
$458,000
307 Bent Way Lane
Lake Mary, FL 32746
Listing updated: August 4, 2026 at 12:50 PM ET
Listing courtesy of Keller Williams Heritage Realty · Patrick Urbainczyk, PA · MLS #O6429328 · Active · 407-862-9700Property type
Year built
Lot size
Price / sq ft
HOA dues
Days on market
Garage spaces
Flood zone
About this home
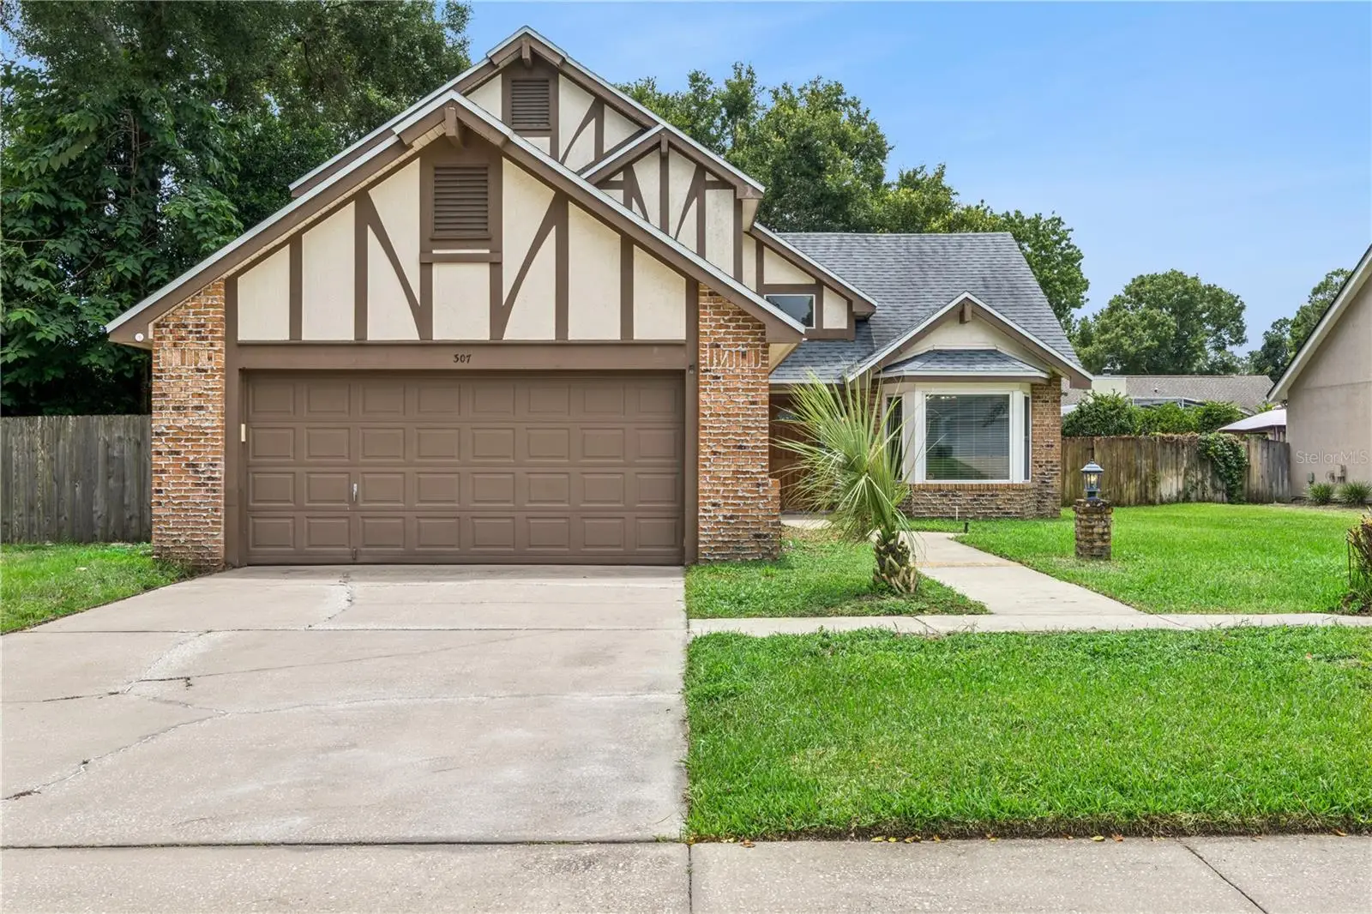
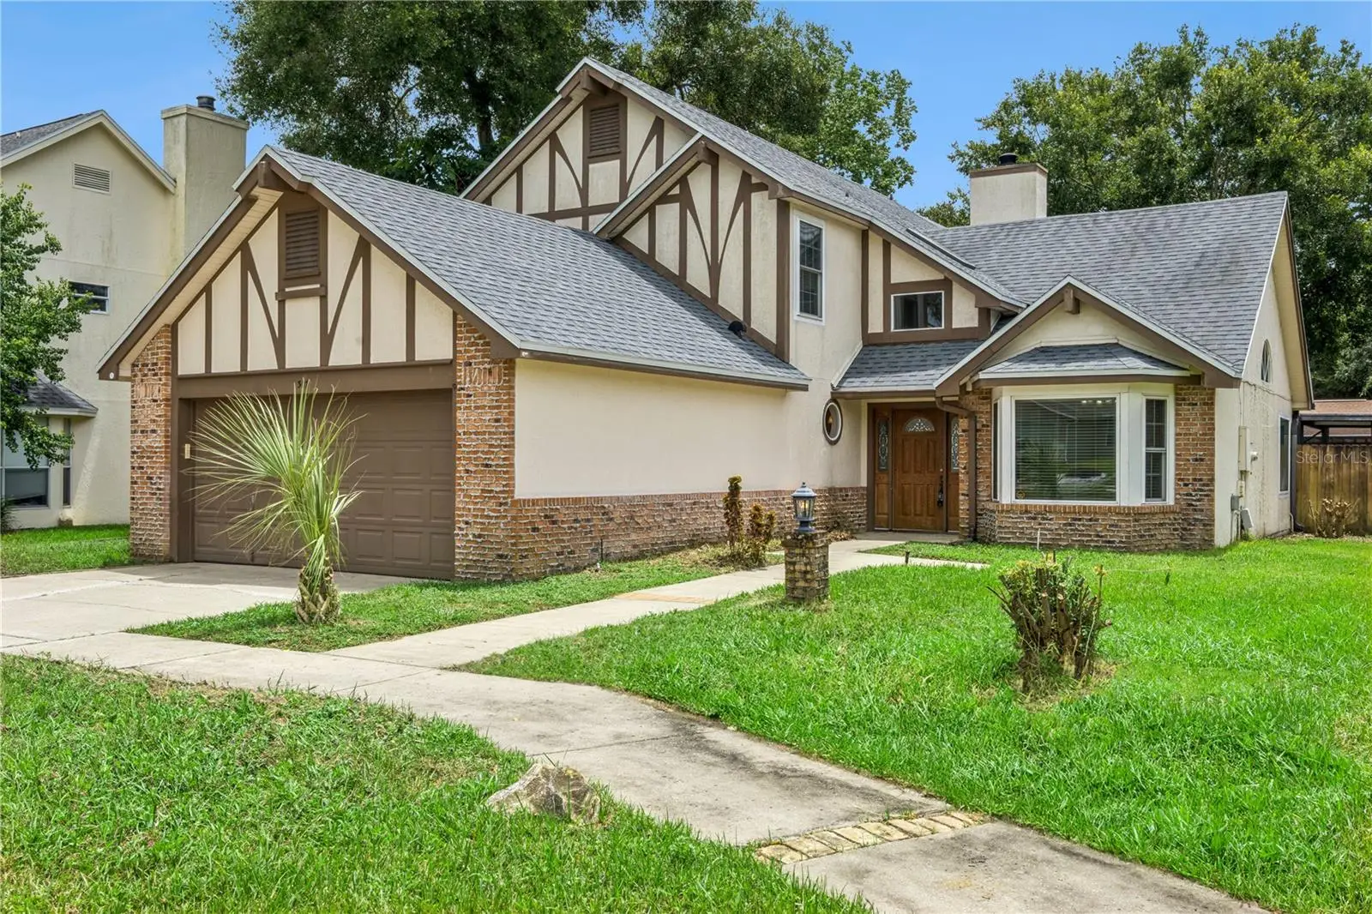
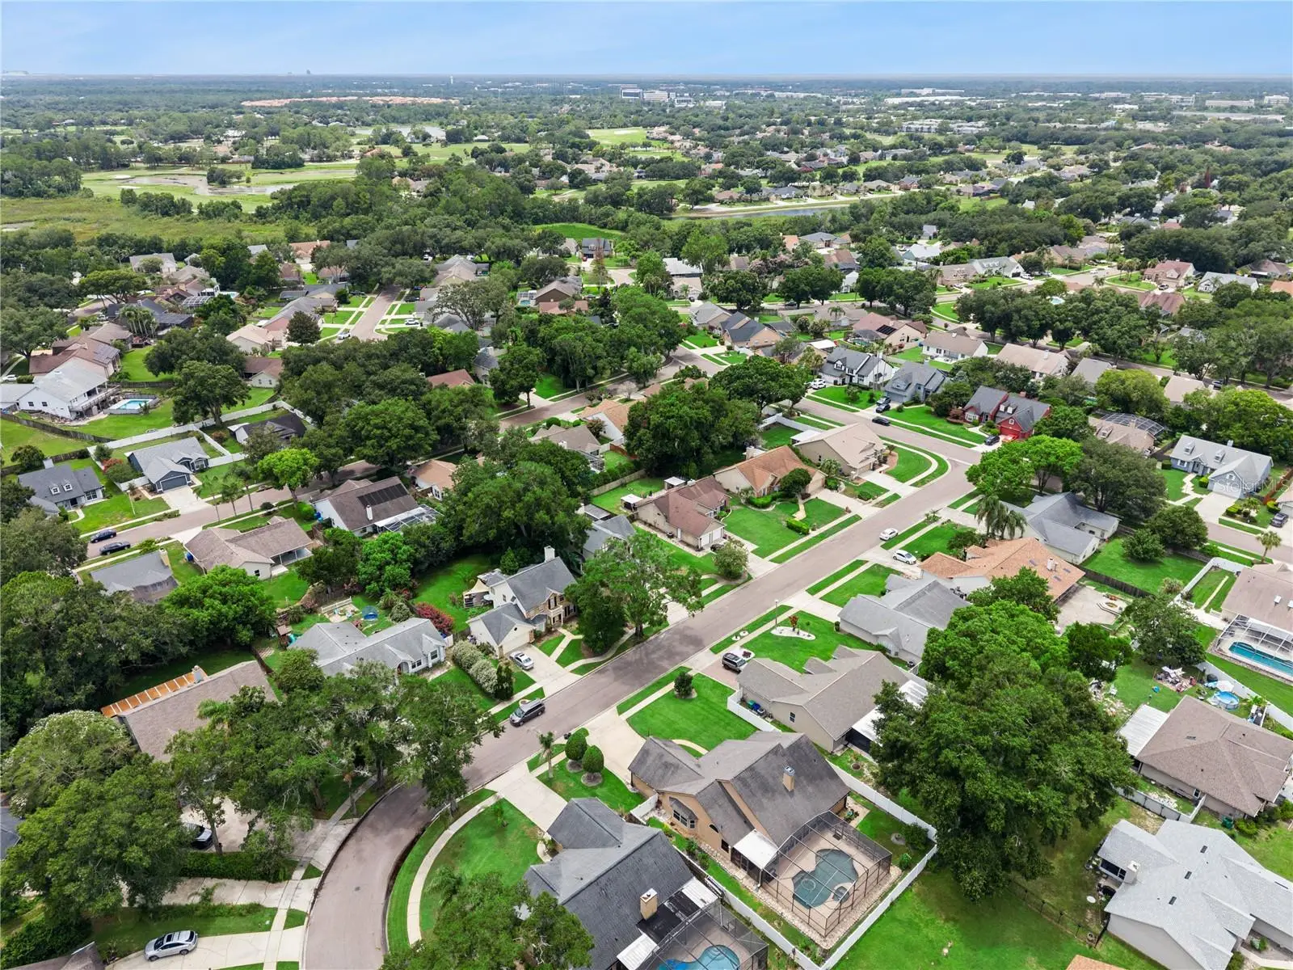
Virtually Staged. Tucked away in one of Lake Mary's established neighborhoods, this beautifully maintained pool home, with over 2,000 square feet, offers architectural charm, flexible living space, and major updates — including a new roof (2020) and updated windows (2018) — all wrapped in Tudor-inspired curb appeal. From soaring ceilings to its inviting outdoor oasis, this is a home that leaves a lasting first impression. Step through the front door and you'll immediately be drawn to the dramatic two-story family room, where vaulted ceilings, warm wood flooring, and a stunning wood-burning fireplace create an inviting space you'll love coming home to. Sunlight pours through oversized windows, making the entire living area feel bright, open, and welcoming—whether you're entertaining friends or enjoying a quiet evening by the fire. Just off the foyer, the formal dining room is ready to host everything from holiday gatherings to intimate dinner parties. The adjoining kitchen offers generous cabinet and countertop space, a center island for meal prep, and an oversized breakfast nook overlooking the backyard, making every morning feel a little more special. One of the home's most desirable features is the spacious first-floor primary suite, offering privacy and convenience away from the secondary bedrooms. Whether you're starting your day or winding down for the evening, you'll appreciate having your own private retreat on the main level. A nearby half bath adds convenience for guests. Upstairs, you'll find two additional bedrooms, a full bathroom, and a bonus room that provides endless possibilities. Whether you need a media room, game room, home office, fitness space, or an additional bedroom, this versatile room can easily be converted into a fourth bedroom to fit your family's changing needs. Step outside and discover your own backyard paradise. The screened-in pool and spacious paver patio create the ultimate Florida lifestyle, offering the perfect place to cool off on warm afternoons, host weekend barbecues, or simply relax with family and friends. With plenty of covered and open outdoor living space, fully fenced, this backyard was designed for making memories all year long. Peace of mind comes included with fresh interior paint and brand-new carpet already completed for you, allowing you to move in and immediately start enjoying your new home without the worry of major projects. Located in the heart of Lake Mary, you'll enjoy easy access to top-rated Seminole County schools, parks, shopping, dining, golf courses, and major commuter routes including I-4 and SR 417. Whether you're heading to downtown Orlando, Sanford, the beaches, or one of the area's many employers, everything you need is just minutes away. If you've been searching for a home with soaring ceilings, a downstairs primary suite, a flexible floor plan, and a backyard built for entertaining, 307 Bent Way Lane is ready to welcome you home. Schedule your private showing today and experience everything this exceptional Lake Mary property has to offer.
Estimated monthly payment
Estimate only. Taxes use the listing's reported amount where available; insurance is a Florida-average estimate. Your actual payment will vary — run a full calculation or talk to a lender.
Price & listing history0 days on market
- Status: ActiveAug 4, 2026
- Listed$458,000Aug 4, 2026
- Price increased$458,000
Facts & features
- Property type
- Residential
- Sub type
- Single Family Residence
- Status
- Active
- Days on market
- 0
- Subdivision
- Hills Of Lake Mary Ph 2
- County
- Seminole
- Year built
- 1987
- Living area
- 2,015 sq ft
- Price/sq ft
- $227
- Building area
- 2,488 sq ft (Public Records)
- Lot size
- 10,162 sq ft
- Lot category
- 0 to less than 1/4
- Flood zone
- X (12117C0065F)
- Garage
- 2 spaces
- Pool
- Private pool
- Annual taxes
- $6,110 (2025)
- Parcel #
- 05-20-30-5JP-0000-1960
- Zoning
- R-1A
- MLS #
- O6429328
Ask about this home
Have a question? Ask the broker directly.
Ryan Solberg answers personally — no call center, no spam. Your question goes straight to him.
Interior Details
- Bedrooms
- 3
- Full bathrooms
- 2
- Half bathrooms
- 1
- Flooring
- Carpet, Tile, Vinyl, Wood
- Appliances
- Dishwasher, Dryer, Electric Water Heater, Microwave, Range, Refrigerator, Washer
- Interior features
- Built-in Features, Ceiling Fans(s), Eat-in Kitchen, Open Floorplan, Primary Bedroom Main Floor, Thermostat, Vaulted Ceiling(s), Walk-In Closet(s)
- Laundry
- Inside, Laundry Room
- Stories / Levels
- Two
- Direction faces
- North
- Fireplace
- Yes
Heating & Cooling
- Heating
- Central
- Cooling
- Central Air
Parking
- Garage spaces
- 2
- Attached garage
- Yes
- Parking features
- Driveway
HOA & Financial
- HOA fee
- $443 / Annually
- Monthly HOA
- $37/mo
- Total monthly fees
- $37/mo
- Total annual fees
- $443
- HOA name
- Premier Association Management / Jamie Stevens
- CDD
- No
- Min lease term
- 1-2 Years
- Listing terms
- Cash, Conventional, FHA, VA Loan
- Ownership
- Fee Simple
- Available for lease
- Yes
- Lease restrictions
- No
- Additional lease restrictions
- Buyer to verify leasing restrictions with HOA and/or city/county
- Approval process
- Buyer to verify leasing restrictions with HOA and/or city/county
Exterior & Construction
- Exterior features
- Rain Gutters, Sliding Doors
- Construction materials
- Brick, Stucco, Frame
- Roof
- Shingle
- Foundation
- Slab
- Pool
- Private pool
- Road surface
- Asphalt
Utilities
- Sewer
- Septic Tank
- Water source
- Public
- Utilities
- Cable Available, Electricity Connected, Water Connected
Community
- Pets allowed
- Yes
Schools
Letter grades: Florida DOE 2024–25 school grades (Orange, Seminole, Lake, Osceola, Brevard). Assigned schools from the listing agent — verify enrollment with the district.
Room Details
| Room | Level | Dimensions |
|---|---|---|
| Living Room | First | 15x19 |
| Kitchen | First | 10x10 |
| Dinette | First | 11x10 |
| Dining Room | First | 11x15 |
| Primary Bedroom | First | 15x15 |
| Bedroom 2 | Second | 12x11 |
| Bedroom 3 | Second | 10x10 |
| Bonus Room | Second | 12x10 |
Listing Details
- Listing date
- 2026-07-29
- On market date
- 2026-08-04
- Original list price
- $458,000
- Occupant type
- Vacant
- MLS area
- 32746 - Lake Mary / Heathrow
- Listing AOR
- West Volusia
- Status changed
- 2026-08-04
- Tax legal description
- LOT 196 HILLS OF LAKE MARY PH 2 PB 36 PGS 32 & 33
Flood risk
Minimal-risk area outside the mapped floodplain. Flood insurance is optional and typically low-cost.
Source: FEMA flood zone reported on the listing. Confirm current designation at FEMA Flood Map Service Center.
Location
Directions
Take I-4 to Exit 101A for CR-46A, head east on CR-46A/H.E. Thomas Jr. Parkway, turn right onto Lake Como Drive, turn left onto Bent Way Lane, and 307 Bent Way Lane will be on your right.
More homes like this
$299,950
2257 Brookridge Trl
Sanford, FL 32773
3 bd · 3 ba · 1,363 sqft
Reserve At Loch Lake
MLS ID #O6428704, EMPIRE NETWORK REALTY.
Listing provided by Stellar MLS
$324,900
4844 Cliveden Loop
Sanford, FL 32773
3 bd · 3 ba · 1,577 sqft
Windsor Square
MLS ID #O6430412, VOSS REALTY INC.
Listing provided by Stellar MLS
$375,000
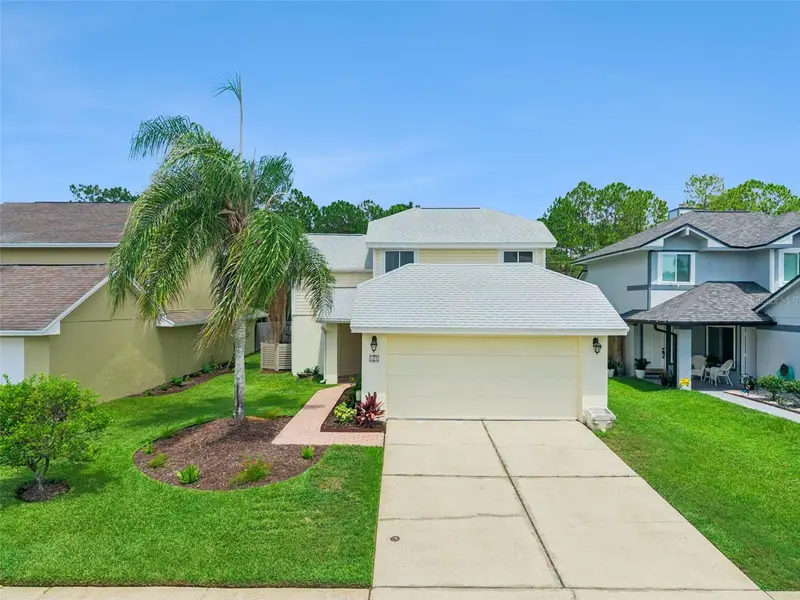
467 Cidermill Pl
Lake Mary, FL 32746
3 bd · 2 ba · 1,820 sqft
Lakewood At The Crossings Unit 2
MLS ID #G5115496, ERA GRIZZARD REAL ESTATE.
Listing provided by Stellar MLS
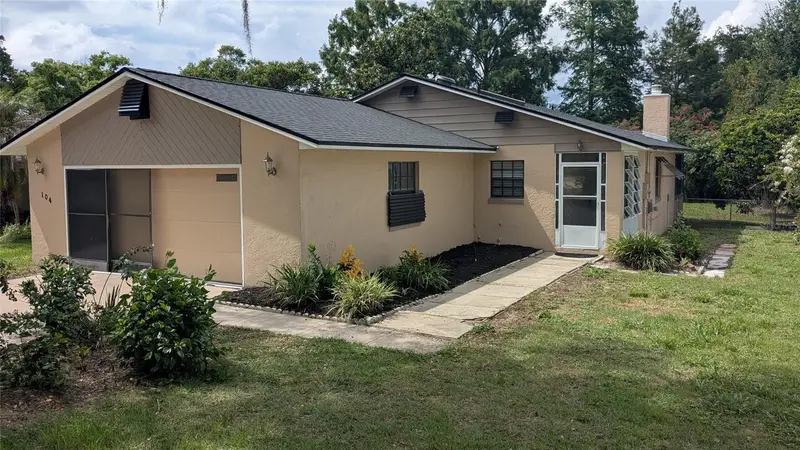
$414,900
104 Quail Ridge Ct
Sanford, FL 32771
3 bd · 2 ba · 1,546 sqft
Kaywood Rep
MLS ID #O6430239, HOMEPRO PROPERTIES.
Listing provided by Stellar MLS

Listings courtesy of Stellar MLS as distributed by MLS GRID
IDX information is provided exclusively for consumers’ personal, non-commercial use and may not be used for any purpose other than to identify prospective properties consumers may be interested in purchasing.
Based on information submitted to the MLS GRID as of August 4, 2026 at 12:50 PM ET. All data is obtained from various sources and may not have been verified by broker or MLS GRID. Supplied Open House Information is subject to change without notice. All information should be independently reviewed and verified for accuracy. Properties may or may not be listed by the office/agent presenting the information.
All or a portion of the multiple listing information is provided by Stellar MLS, from a copyrighted compilation of listings. The compilation of listings and each individual listing are © 2026 Stellar MLS. All rights reserved.
Ryan Solberg, Broker · MaxLife Realty LLC · FL License #BK3354351 · Equal Housing Opportunity · Full disclaimer · DMCA