


$650,000
14048 Lake Abbotts Drive
Winter Garden, FL 34787
Listing updated: July 29, 2026 at 7:31 PM ET
Listing courtesy of Bhhs Florida Realty · Thomas Moffett · MLS #O6429316 · Active · 407-876-2090Property type
Year built
Lot size
Price / sq ft
HOA dues
Days on market
Garage spaces
Flood zone
About this home
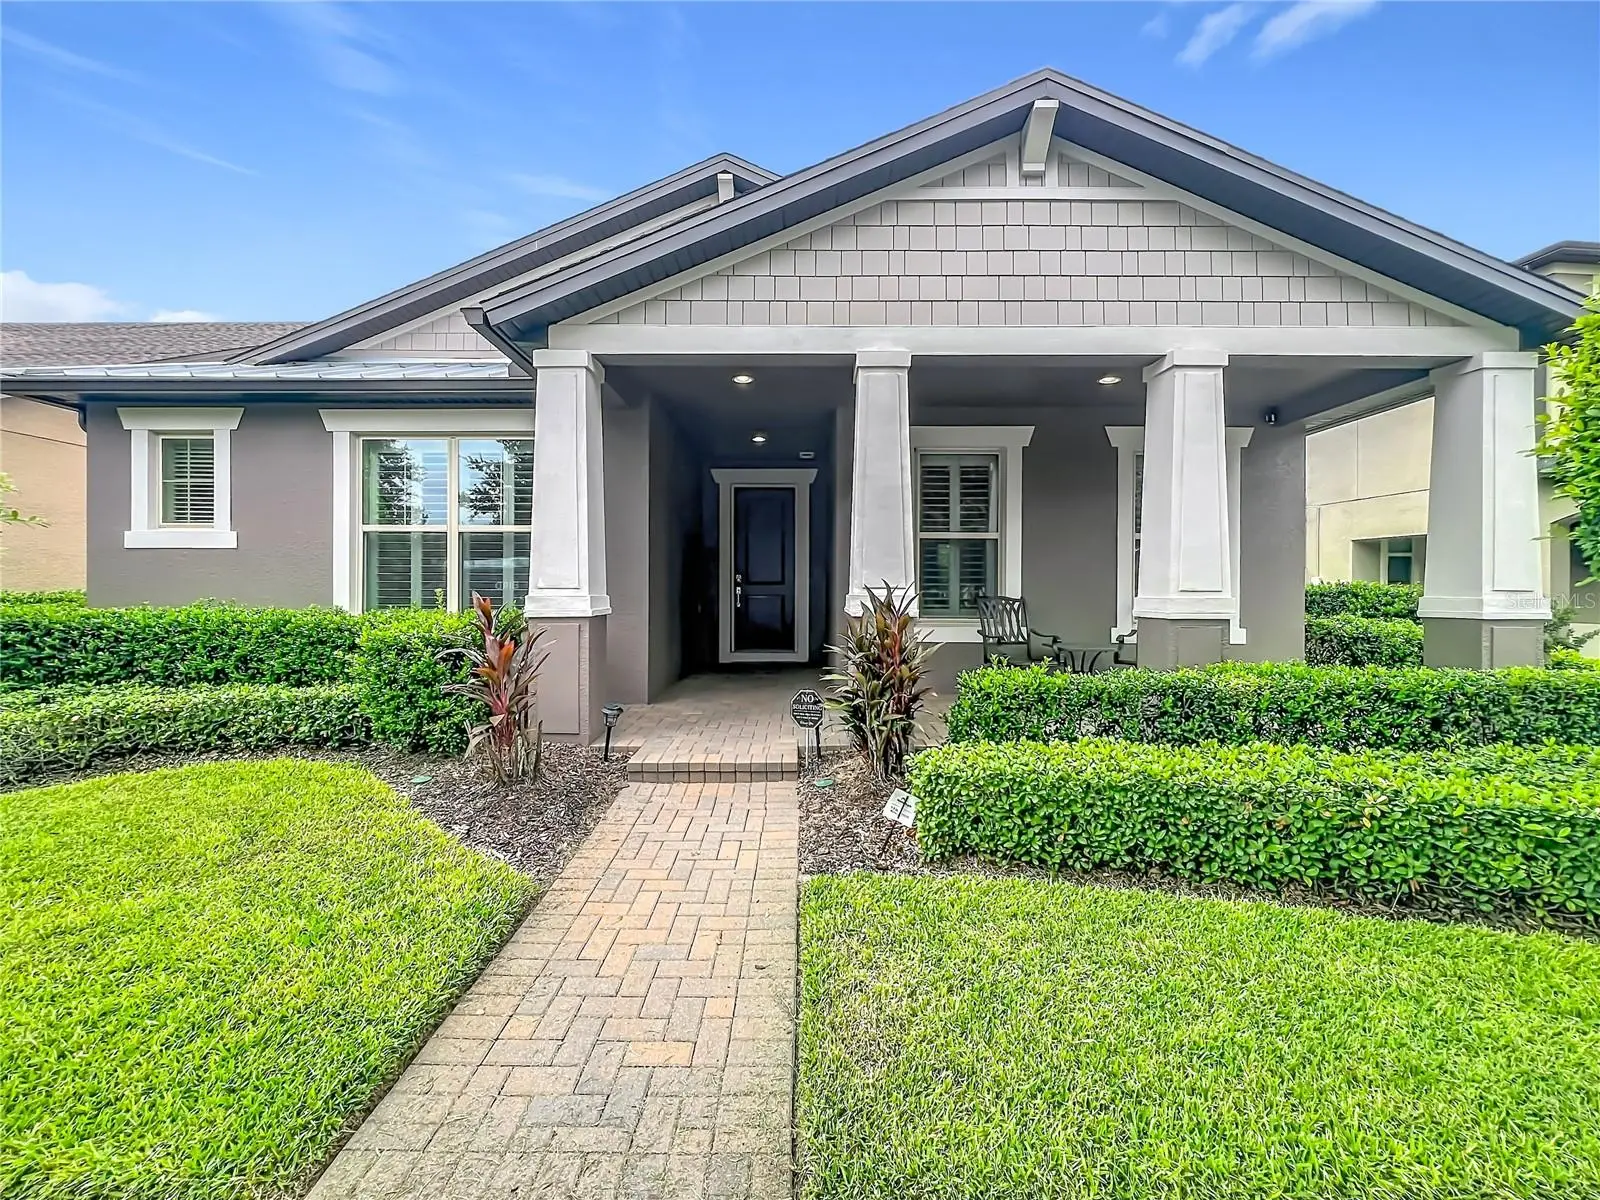
Great house fronting the park, gym, and community pool. Tons of upgrades inside and out. Beautiful screened pool with motorized shade for privacy on patio. Saltwater pool. Luxury Vinyl Plank throughout the house. NO Carpet! Kitchen has lots of upgrades as well. KitchenAid appliances. Wall oven and cooktop. Samsung refrigerator included. Washer and Dryer also stay! 5 mounted TV's will convey as well! Ring alarm system with cameras as well. Plantation shutters throughout.
Estimated monthly payment
Estimate only. Taxes use the listing's reported amount where available; insurance is a Florida-average estimate. Your actual payment will vary — run a full calculation or talk to a lender.
Price & listing history0 days on market
- Status: ActiveJul 29, 2026
- Listed$650,000Jul 29, 2026
- Price increased$650,000
Facts & features
- Property type
- Residential
- Sub type
- Single Family Residence
- Status
- Active
- Days on market
- 0
- Subdivision
- Lakeview Pointe/Horizon West P
- County
- Orange
- Year built
- 2018
- Living area
- 1,975 sq ft
- Price/sq ft
- $329
- Building area
- 2,929 sq ft (Public Records)
- Lot size
- 6,120 sq ft
- Lot category
- 0 to less than 1/4
- Flood zone
- X (12095C0380H)
- Garage
- 2 spaces
- Pool
- Private pool
- Annual taxes
- $5,799 (2025)
- Parcel #
- 33-23-27-5458-02-770
- Zoning
- P-D
- MLS #
- O6429316
Ask about this home
Have a question? Ask the broker directly.
Ryan Solberg answers personally — no call center, no spam. Your question goes straight to him.
Interior Details
- Bedrooms
- 3
- Full bathrooms
- 2
- Flooring
- Ceramic Tile, Luxury Vinyl
- Appliances
- Built-In Oven, Cooktop, Dishwasher, Disposal, Dryer, Electric Water Heater, Kitchen Reverse Osmosis System, Microwave, Refrigerator, Washer, Water Softener
- Interior features
- Ceiling Fans(s), Kitchen/Family Room Combo, Primary Bedroom Main Floor, Stone Counters, Walk-In Closet(s), Window Treatments
- Laundry
- Electric Dryer Hookup, Inside, Laundry Room, Washer Hookup
- Stories / Levels
- One
- Direction faces
- Northeast
Heating & Cooling
- Heating
- Central, Electric
- Cooling
- Central Air
Parking
- Garage spaces
- 2
- Attached garage
- Yes
- Parking features
- Alley Access, Curb Parking, Driveway, Garage Faces Rear, Ground Level
HOA & Financial
- HOA fee
- $260 / Monthly
- Monthly HOA
- $260/mo
- Total monthly fees
- $260/mo
- Total annual fees
- $3,120
- HOA name
- Edison Assoc. Mgmt / Lindsay Schneider
- CDD
- No
- Homestead exemption
- Yes
- Min lease term
- 1-2 Years
- Listing terms
- Cash, Conventional, FHA, VA Loan
- Ownership
- Fee Simple
- Available for lease
- Yes
- Lease restrictions
- Yes
- Additional lease restrictions
- Contact HOA for details
- Approval process
- Contact HOA for details
Exterior & Construction
- Exterior features
- Sidewalk, Sliding Doors, Sprinkler Metered
- Construction materials
- Block, Stucco
- Roof
- Shingle
- Foundation
- Slab
- Pool
- Private pool
- Water access
- Yes
- Road surface
- Asphalt
Utilities
- Sewer
- Public Sewer
- Water source
- None
- Utilities
- BB/HS Internet Available, Cable Connected, Electricity Connected, Fiber Optics, Phone Available, Sewer Connected, Sprinkler Recycled, Underground Utilities, Water Connected
Community
- Pets allowed
- Yes
Schools
Letter grades: Florida DOE 2024–25 school grades (Orange, Seminole, Lake, Osceola, Brevard). Assigned schools from the listing agent — verify enrollment with the district.
Room Details
| Room | Level | Dimensions |
|---|---|---|
| Kitchen | First | 12x16 |
| Living Room | First | 18x14 |
| Dining Room | First | 14x10 |
| Primary Bedroom | First | 16x14 |
| Bedroom 2 | First | 14x10 |
| Bedroom 3 | First | 13x11 |
Listing Details
- Listing date
- 2026-07-24
- On market date
- 2026-07-29
- Original list price
- $650,000
- Occupant type
- Owner
- MLS area
- 34787 - Winter Garden/Oakland
- Listing AOR
- Orlando Regional
- Status changed
- 2026-07-29
- Tax legal description
- LAKEVIEW POINTE AT HORIZON WEST PHASE 2B89/45 LOT 277
Flood risk
Minimal-risk area outside the mapped floodplain. Flood insurance is optional and typically low-cost.
Source: FEMA flood zone reported on the listing. Confirm current designation at FEMA Flood Map Service Center.
Location
Directions
From Summerlake Park Blvd - take Seidel Rd - right into Lakeview Pointe on Murcott Blossom Rd - left on Spring Park - right on Lake Abbotts - house on left.
Property sale history
Public records14048 LAKE ABBOTTS DR, Winter Garden 34787
- Apr 2025$650,000
1,975 sq ft · Built 2018 · 0.1405 acres
Sale data from Florida public records (Department of Revenue / county property appraiser). Deemed reliable but not guaranteed; may not reflect current market or MLS status. Not Stellar MLS data.
More homes like this
$499,000
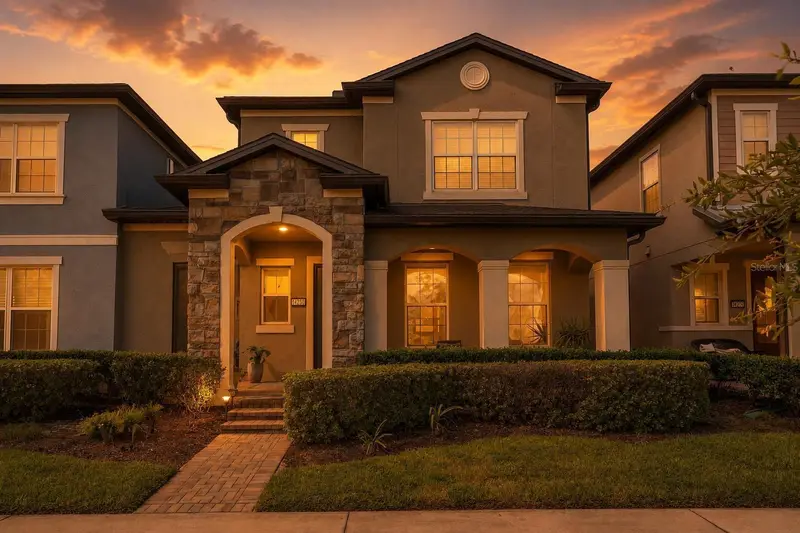
14230 Murcott Blossom Blvd
Winter Garden, FL 34787
3 bd · 3 ba · 1,950 sqft
Lakeview Pointe/Horizon West P
MLS ID #O6421836, THE REAL ESTATE COLLECTION LLC.
Listing provided by Stellar MLS
$535,000
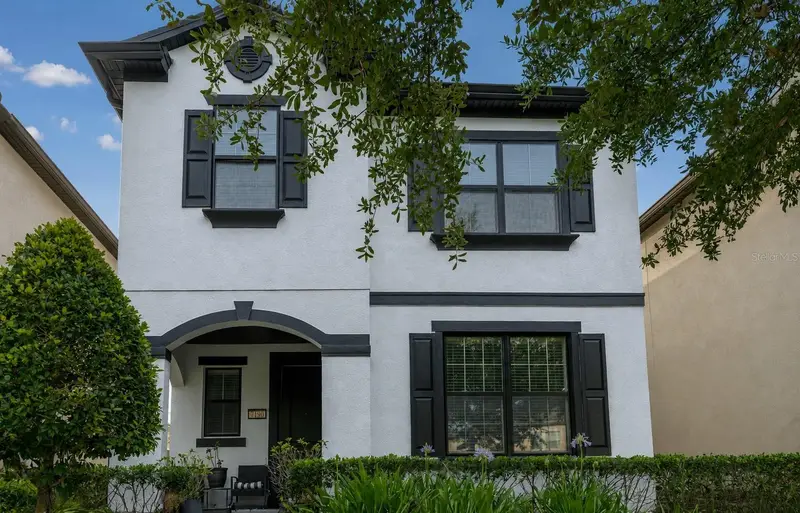
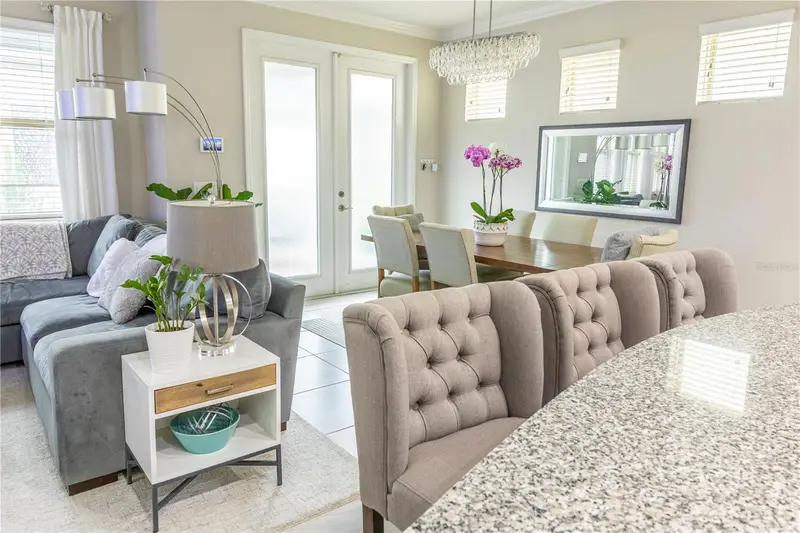
7190 Enchanted Lake Dr
Winter Garden, FL 34787
4 bd · 3 ba · 2,113 sqft
Lakeview Pointe/Horizon West P
MLS ID #O6402423, STOCKWORTH REALTY GROUP.
Listing provided by Stellar MLS
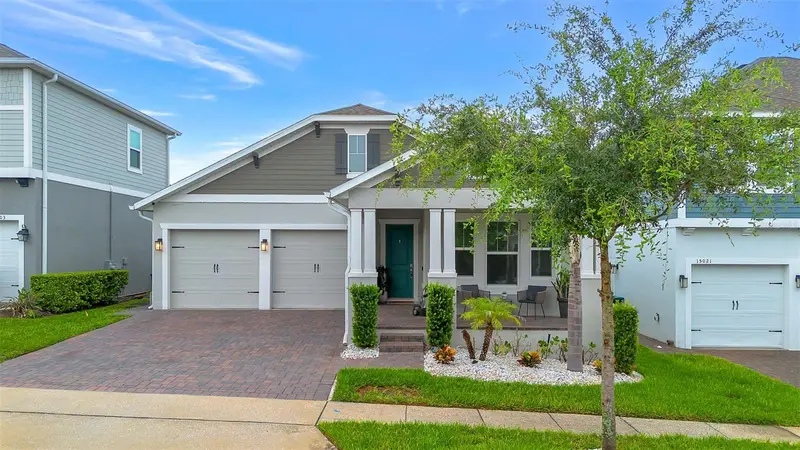
$755,000
15009 Lebeau Loop
Winter Garden, FL 34787
3 bd · 3 ba · 2,116 sqft
Winding Bay Ph 3
MLS ID #O6427810, TOP HOUSING LLC.
Listing provided by Stellar MLS
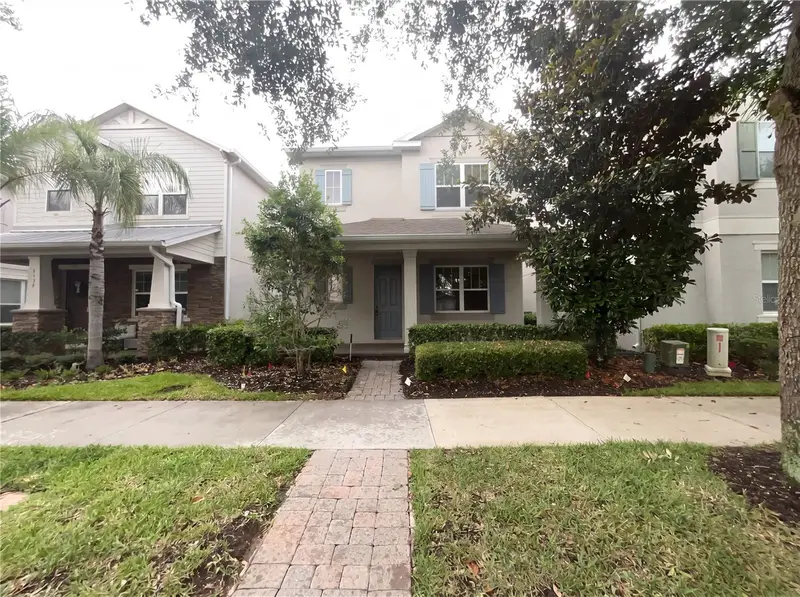
$465,000
5545 Bowman Dr
Winter Garden, FL 34787
2 bd · 3 ba · 1,998 sqft
Overlook 2/Hamlin Ph 1 & 6
MLS ID #O6407484, OPENDOOR BROKERAGE LLC.
Listing provided by Stellar MLS

Listings courtesy of Stellar MLS as distributed by MLS GRID
IDX information is provided exclusively for consumers’ personal, non-commercial use and may not be used for any purpose other than to identify prospective properties consumers may be interested in purchasing.
Based on information submitted to the MLS GRID as of July 29, 2026 at 7:31 PM ET. All data is obtained from various sources and may not have been verified by broker or MLS GRID. Supplied Open House Information is subject to change without notice. All information should be independently reviewed and verified for accuracy. Properties may or may not be listed by the office/agent presenting the information.
All or a portion of the multiple listing information is provided by Stellar MLS, from a copyrighted compilation of listings. The compilation of listings and each individual listing are © 2026 Stellar MLS. All rights reserved.
Ryan Solberg, Broker · MaxLife Realty LLC · FL License #BK3354351 · Equal Housing Opportunity · Full disclaimer · DMCA