
$599,900
3758 Hanworth Loop
Sanford, FL 32773
Listing updated: August 6, 2026 at 8:19 AM ET
Listing courtesy of Lpt Realty, Llc · Veronika Keogh · MLS #O6429297 · Active · 877-366-2213Property type
Year built
Lot size
Price / sq ft
HOA dues
Days on market
Garage spaces
Flood zone
About this home
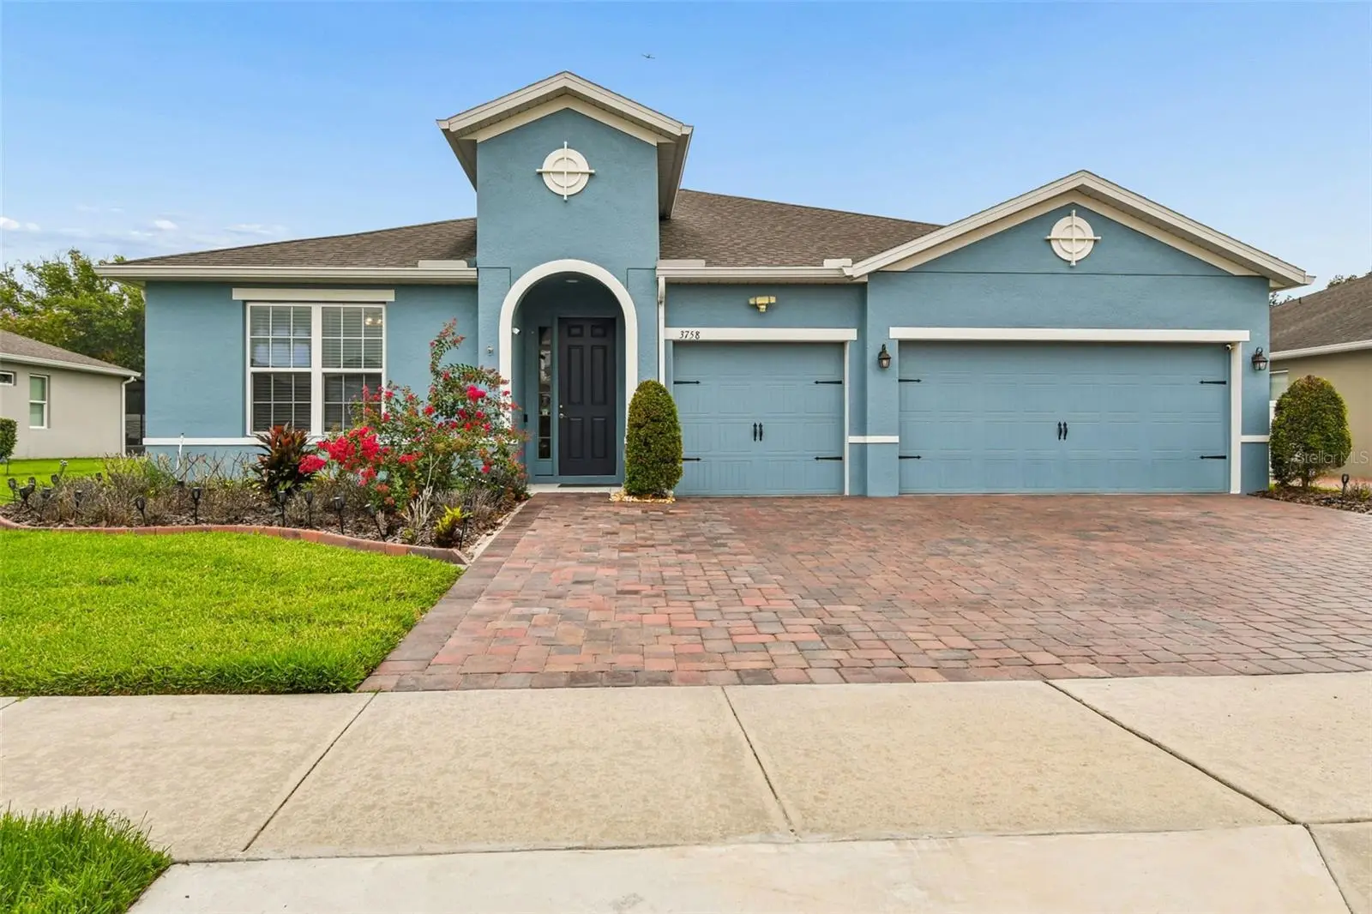
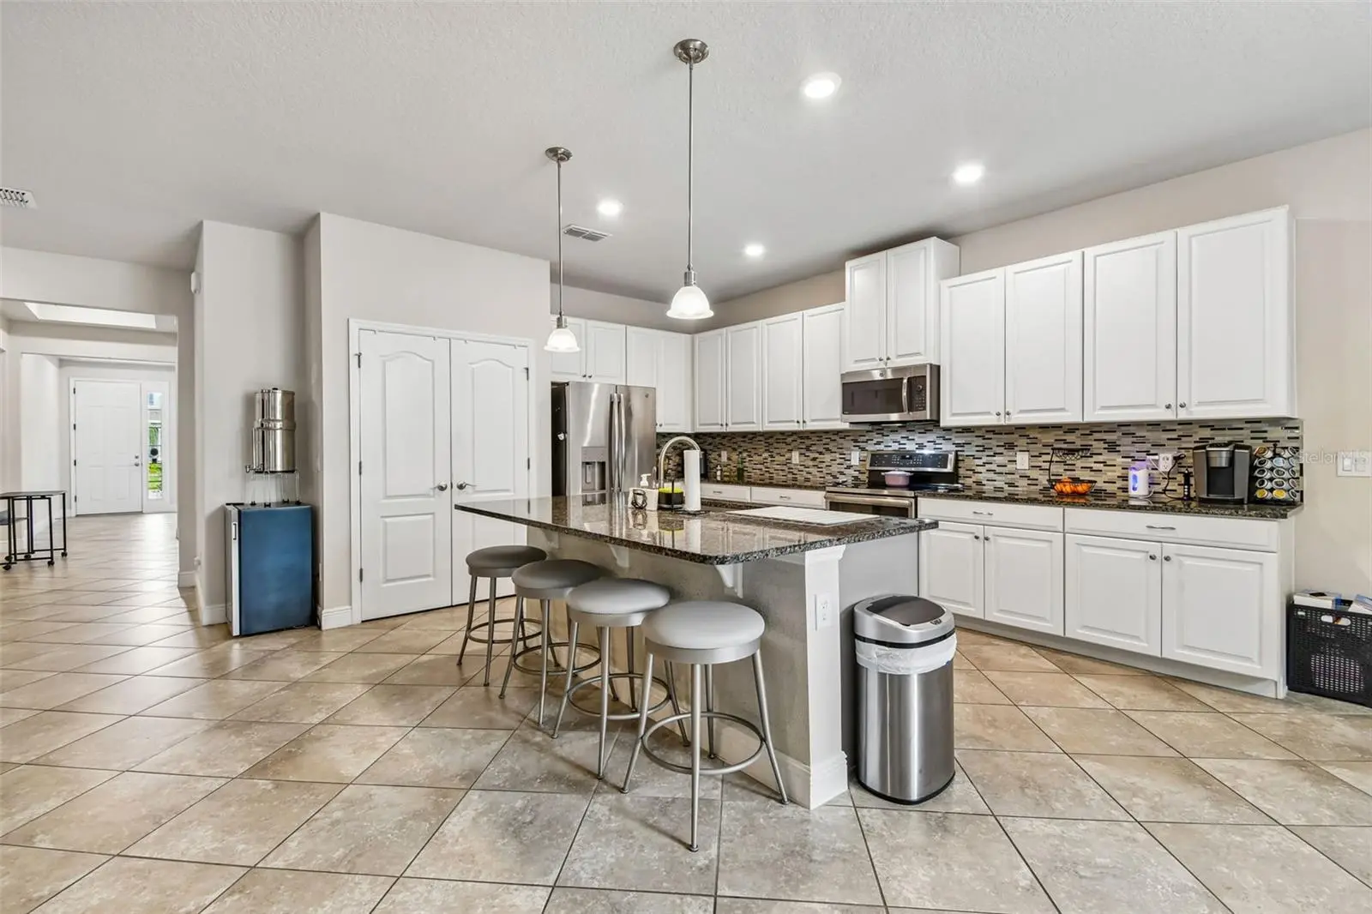
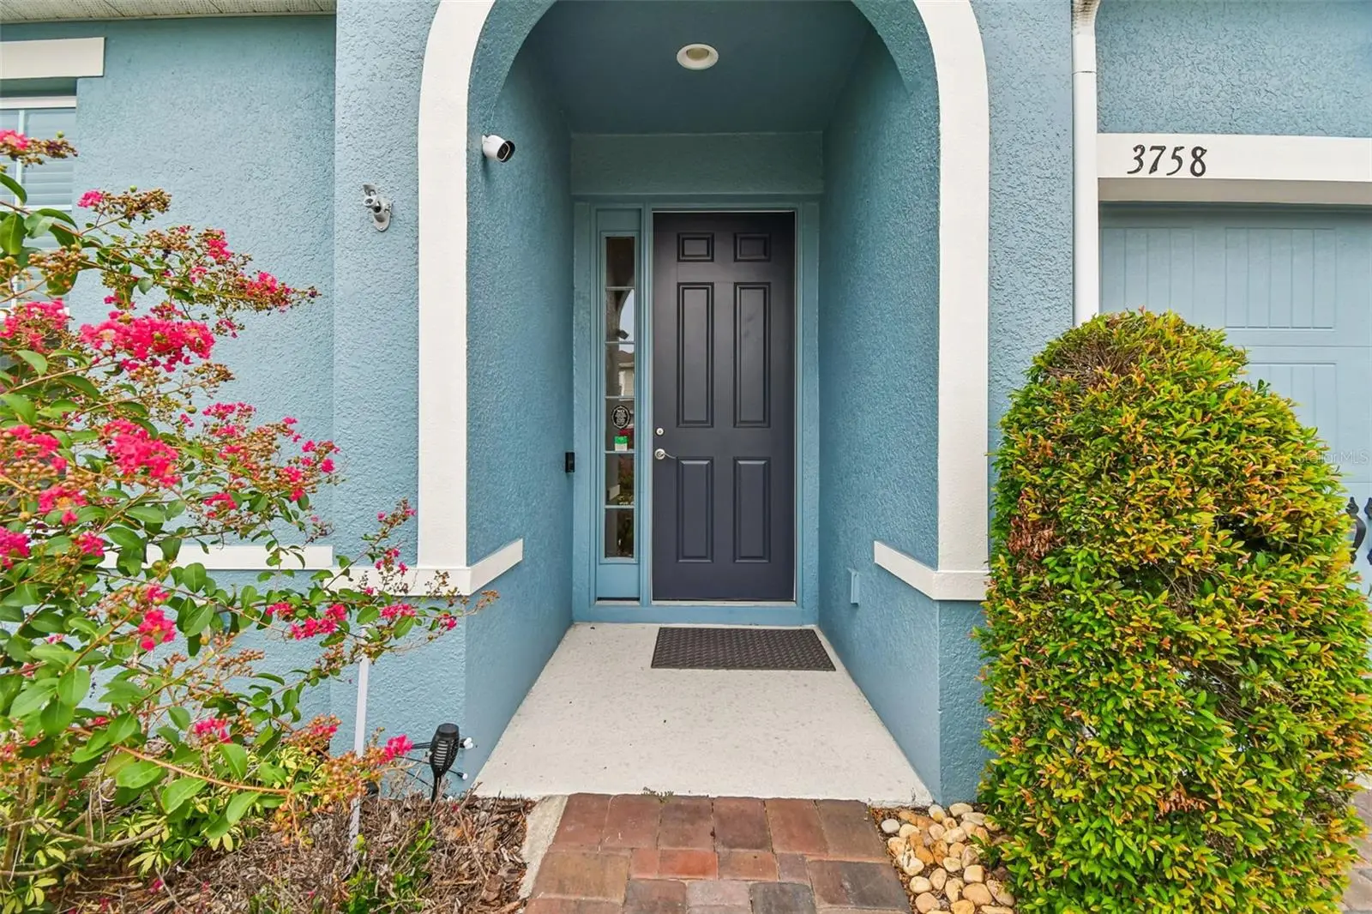
Luxury, comfort, and family—welcome home. Imagine ending each day relaxing with your family in your private Endless Pools® swim spa. Spend weekends enjoying the community pool and playground, then return home to your own private retreat. This exceptional Ryan Homes Seaside floor plan is located in the highly sought-after gated community of Kensington Reserve in Sanford, offering the perfect blend of luxury, security, and convenience with easy access to shopping, dining, healthcare, and major Central Florida highways. More than a home, this is a lifestyle built around family, community, and making memories. Thoughtfully customized by the current owners with no expense spared, this one-story residence was designed to accommodate every stage of life, making it ideal for multi-generational living. Every closet features a premium custom organization system to maximize storage and functionality. Luxury vinyl plank flooring extends throughout all bedrooms, each complete with ceiling fans for year-round comfort. One secondary bathroom has been fully customized with accessibility features, providing a comfortable space for elderly family members or anyone requiring mobility assistance. The spacious primary suite is a luxurious retreat featuring elegant finishes, while additional upgrades throughout the home include crown molding, oversized baseboards, designer touches, and a high-efficiency HVAC system enhanced with a Blue Light air purification system for improved indoor air quality. At the heart of the home is a chef-inspired gourmet kitchen featuring high-efficiency stainless steel appliances, a ducted exterior-venting range hood for serious cooking, granite countertops, upgraded hardware, abundant cabinetry, a custom built-in pantry with an integrated shelving system designed to maximize storage and organization, and an oversized center island perfect for entertaining. The kitchen opens seamlessly to the spacious family room with an electric fireplace and adjacent dining area, creating the perfect gathering place for everyday living and special occasions. Completing this remarkable home are four bedrooms, three full bathrooms, a private office, a spacious laundry room, a three-car garage equipped with a Level 2 electric vehicle charging station, beautifully landscaped grounds, and resort-style community amenities including a gated entrance, community pool, and playground. Every detail of this home was carefully selected to create a place where everyone feels welcome. Move-in ready and filled with luxury upgrades, this is Florida living at its finest.
Estimated monthly payment
Estimate only. Taxes use the listing's reported amount where available; insurance is a Florida-average estimate. Your actual payment will vary — run a full calculation or talk to a lender.
Price & listing history7 days on market
- Status: ActiveJul 30, 2026
- Listed$599,900Jul 30, 2026
- Price increased$599,900
Facts & features
- Property type
- Residential
- Sub type
- Single Family Residence
- Status
- Active
- Days on market
- 7
- Subdivision
- Kensington Reserve
- County
- Seminole
- Year built
- 2019
- Living area
- 2,535 sq ft
- Price/sq ft
- $237
- Building area
- 3,323 sq ft (Public Records)
- Lot size
- 9,000 sq ft
- Lot category
- 0 to less than 1/4
- Flood zone
- X (12117C0090F)
- Garage
- 3 spaces
- Pool
- Private pool
- Annual taxes
- $5,023 (2025)
- Parcel #
- 17-20-31-5VC-0000-0090
- Zoning
- PUD
- MLS #
- O6429297
Ask about this home
Have a question? Ask the broker directly.
Ryan Solberg answers personally — no call center, no spam. Your question goes straight to him.
Interior Details
- Bedrooms
- 4
- Full bathrooms
- 3
- Flooring
- Ceramic Tile, Luxury Vinyl
- Appliances
- Dishwasher, Disposal, Dryer, Electric Water Heater, Exhaust Fan, Microwave, Range, Refrigerator, Washer
- Interior features
- Ceiling Fans(s), Crown Molding, Living Room/Dining Room Combo, Solid Surface Counters, Solid Wood Cabinets, Tray Ceiling(s), Walk-In Closet(s), Window Treatments
- Laundry
- Laundry Room
- Stories / Levels
- One
- Direction faces
- West
- Fireplace
- Yes
Heating & Cooling
- Heating
- Central, Electric, Heat Pump
- Cooling
- Central Air
Parking
- Garage spaces
- 3
- Attached garage
- Yes
- Parking features
- Electric Vehicle Charging Station(s), Oversized
HOA & Financial
- HOA fee
- $300 / Quarterly
- Monthly HOA
- $100/mo
- Total monthly fees
- $100/mo
- Total annual fees
- $1,200
- HOA name
- Specialty Management Co
- CDD
- No
- Min lease term
- 8-12 Months
- Listing terms
- Cash, Conventional, FHA, VA Loan
- Ownership
- Fee Simple
- Available for lease
- Yes
- Lease restrictions
- Yes
- Additional lease restrictions
- None
Exterior & Construction
- Exterior features
- Garden, Lighting, Sidewalk, Sliding Doors, Sprinkler Metered
- Construction materials
- Block, Concrete
- Roof
- Shingle
- Foundation
- Slab
- Pool
- Private pool
- Road surface
- Paved
Utilities
- Sewer
- Public Sewer
- Water source
- Public
- Utilities
- BB/HS Internet Available, Cable Available, Cable Connected, Electricity Connected, Public, Sprinkler Recycled, Water Connected
Community
- Pets allowed
- Cats OK, Dogs OK
Room Details
| Room | Level | Dimensions |
|---|---|---|
| Balcony/Porch/Lanai | First | 13x30 |
| Primary Bedroom | First | 14x17 |
| Primary Bathroom | First | 14x17 |
| Bedroom 2 | First | 12x10 |
| Bedroom 3 | First | 12x10 |
| Bedroom 4 | First | 12x10 |
| Bathroom 2 | First | 7x5 |
| Bathroom 3 | First | 5x7 |
| Kitchen | First | 16x17 |
| Living Room | First | 19x22 |
| Dinette | First | 17x10 |
| Den | First | 14x11 |
Listing Details
- Listing date
- 2026-07-29
- On market date
- 2026-07-30
- Original list price
- $599,900
- Occupant type
- Owner
- MLS area
- 32773 - Sanford
- Listing AOR
- Orlando Regional
- Status changed
- 2026-07-30
- Tax legal description
- LOT 9 KENSINGTON RESERVE PB 81 PGS 86-92
Flood risk
Minimal-risk area outside the mapped floodplain. Flood insurance is optional and typically low-cost.
Source: FEMA flood zone reported on the listing. Confirm current designation at FEMA Flood Map Service Center.
Location
Directions
From I-4 Exit 98 (Lake Mary Boulevard), head east on Lake Mary Boulevard for approximately 7.5 miles, turn right onto S. Brisson Avenue, turn right onto Swinstead Loop, turn left onto Crawley Down Loop, then turn left onto Hanworth Loop, and continue to 3758 Hanworth Loop, Sanford, FL 32773.
More homes like this
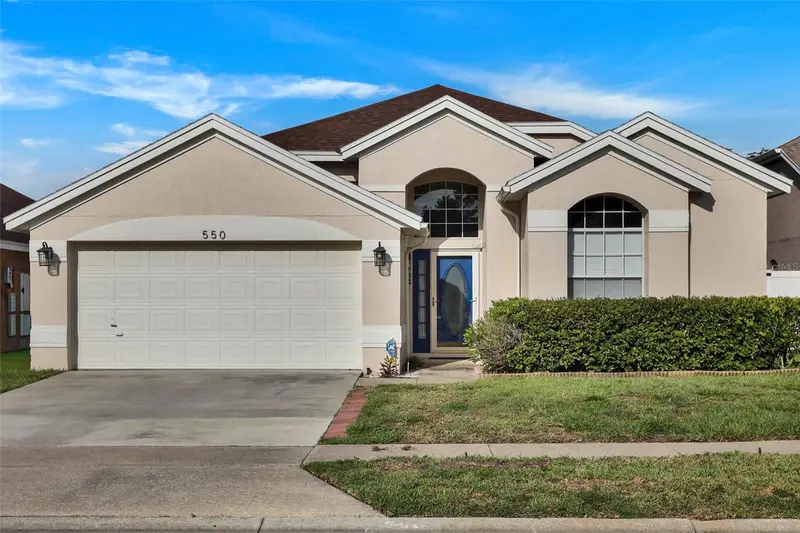
$407,000
550 Brightview Dr
Lake Mary, FL 32746
3 bd · 3 ba · 1,700 sqft
Chase Groves Unit 6
MLS ID #O6430397, COLDWELL BANKER REALTY.
Listing provided by Stellar MLS
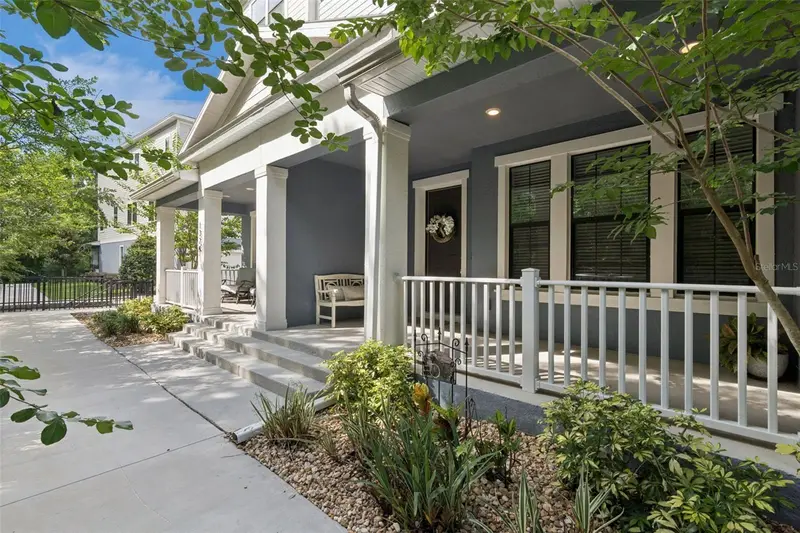
$475,000
1320 Spotted Sandpiper Loop
Winter Springs, FL 32708
4 bd · 4 ba · 2,359 sqft
Seminole Crossing Townhomes
MLS ID #A4696204, COMPASS FLORIDA LLC.
Listing provided by Stellar MLS
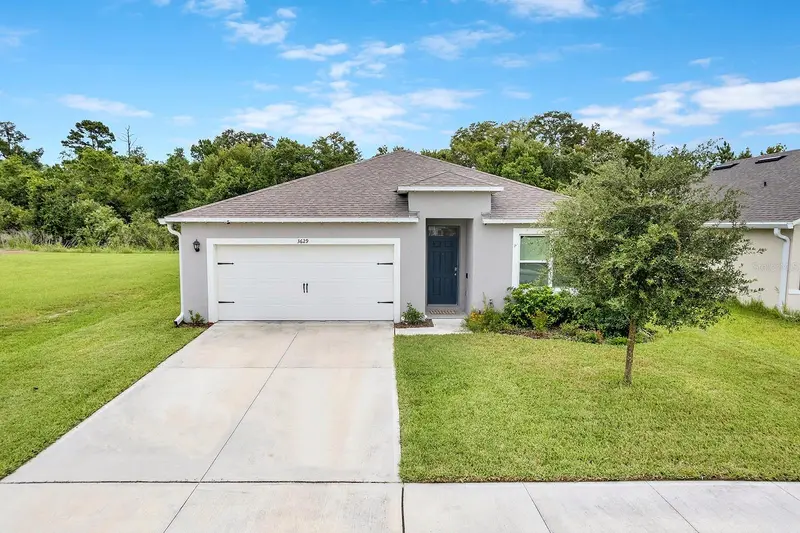
$450,000
3629 Botanical Way
Sanford, FL 32773
4 bd · 2 ba · 1,836 sqft
Concorde
MLS ID #O6430032, BLOOM HOME GROUP REALTY LLC.
Listing provided by Stellar MLS
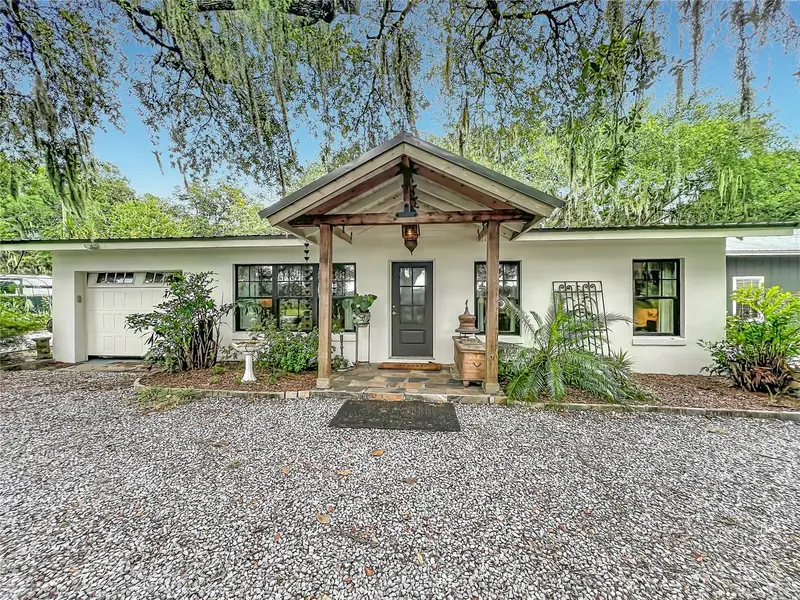
$549,000
3851 S Sanford Ave
Sanford, FL 32773
4 bd · 3 ba · 2,120 sqft
Ginderville Heights
MLS ID #O6430967, FLORIDA REALTY INVESTMENTS.
Listing provided by Stellar MLS

Listings courtesy of Stellar MLS as distributed by MLS GRID
IDX information is provided exclusively for consumers’ personal, non-commercial use and may not be used for any purpose other than to identify prospective properties consumers may be interested in purchasing.
Based on information submitted to the MLS GRID as of August 6, 2026 at 8:19 AM ET. All data is obtained from various sources and may not have been verified by broker or MLS GRID. Supplied Open House Information is subject to change without notice. All information should be independently reviewed and verified for accuracy. Properties may or may not be listed by the office/agent presenting the information.
All or a portion of the multiple listing information is provided by Stellar MLS, from a copyrighted compilation of listings. The compilation of listings and each individual listing are © 2026 Stellar MLS. All rights reserved.
Ryan Solberg, Broker · MaxLife Realty LLC · FL License #BK3354351 · Equal Housing Opportunity · Full disclaimer · DMCA