
$1,150,000
7271 Great Egret Boulevard
Sarasota, FL 34241
Listing updated: September 3, 2026 at 9:10 AM ET
Listing courtesy of Re/Max Alliance Group · John Fevrier · MLS #A4701498 · Active · 941-954-5454Property type
Year built
Lot size
Price / sq ft
HOA dues
Days on market
Garage spaces
Flood zone
About this home
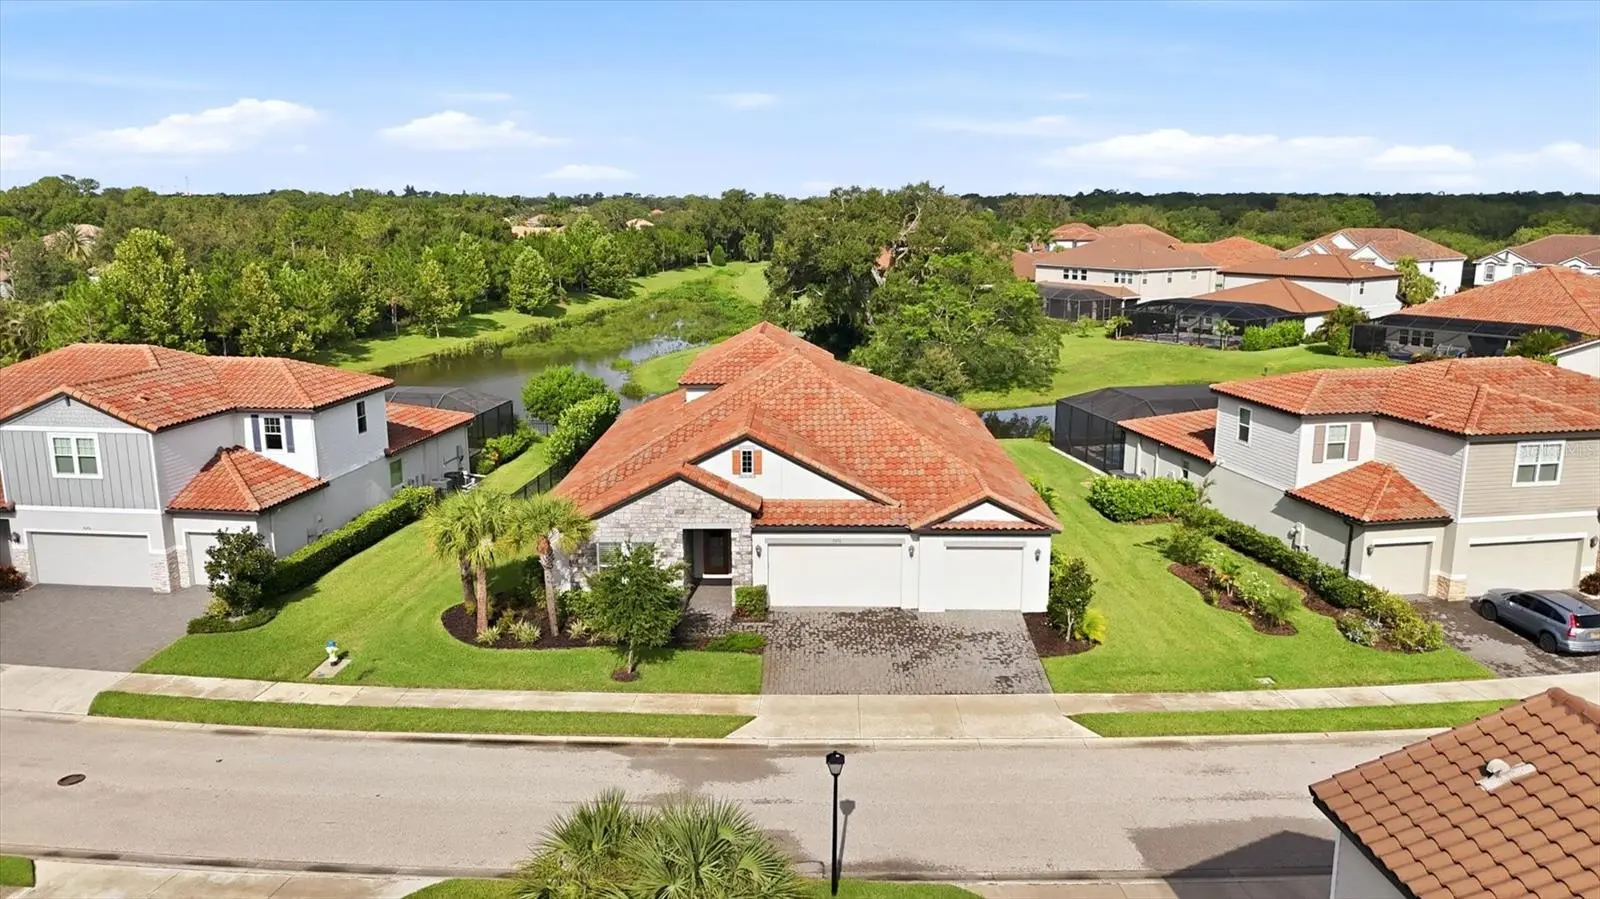
Built in 2022 by Meritage Homes, this nicely upgraded 5 BED + DEN + BONUS ROOM / 5 BATH / 3 CAR GARAGE home with STUNNING POOL AND SPA combines modern luxury, thoughtful design, and one of the most breathtaking water views in the community. Perfectly positioned to capture sweeping lake vistas and incredible Florida sunsets, this home offers an abundance of space for both everyday living and effortless entertaining. From the moment you arrive, the home’s impressive curb appeal shines with its stone-accented elevation, tile roof, brick paver driveway and walkway, and spacious three-car garage. Inside, elegant upgrades are found throughout, including 8-foot doors, wood-look tile flooring throughout the entire first floor, plantation shutters, tray ceilings in the great room, owner’s suite, dining room, and foyer, and Icynene insulation adding to the ENERGY STAR® certification. The heart of the home is an impressive chef’s kitchen featuring 42-inch white shaker soft-close cabinetry with dovetail drawers and pull-out shelving, quartz countertops, an oversized center island, a large walk-in pantry, and a convenient butler’s pantry/coffee bar offering exceptional storage and entertaining space. Quartz countertops continue throughout every bathroom, creating a cohesive, upscale finish. The spacious owner’s retreat is designed for relaxation with double-door entry into a luxurious bath featuring separate his-and-her vanities, a soaking tub, an oversized walk-in shower, and an expansive walk-in closet. Every one of the home’s five bedrooms includes its own walk-in closet, while a dedicated pool bath, private den, bonus room, and formal dining room provide flexibility for families of every size. Step outside to the true showpiece of the property—an expansive screened lanai with a large saltwater pool and oversized sun deck overlooking spectacular long water views. Watch herons, egrets, sandhill cranes, turtles, and other native wildlife from the comfort of your own backyard as you enjoy one of the community’s most peaceful settings. The generous side yard also offers ample room to create a large fenced dog run (subject to association approval). Located within the beautifully maintained gated community of Heron Landing, you will find top-rated schools, shopping, dining, cultural attractions, and Sarasota’s world-renowned beaches all within a short drive. This nearly new home offers the rare combination of modern construction, exceptional energy efficiency, luxurious finishes, and unforgettable outdoor living and is an ABSOLUTE MUST SEE!
Estimated monthly payment
Estimate only. Taxes use the listing's reported amount where available; insurance is a Florida-average estimate. Your actual payment will vary — run a full calculation or talk to a lender.
Price & listing history25 days on market
- Status: ActiveSep 3, 2026
- Listed$1,200,000Aug 3, 2026
- Price reduced$1,150,000
Facts & features
- Property type
- Residential
- Sub type
- Single Family Residence
- Status
- Active
- Days on market
- 25
- Subdivision
- Heron Landing
- County
- Sarasota
- Year built
- 2022
- Living area
- 4,079 sq ft
- Price/sq ft
- $282
- Building area
- 5,052 sq ft (Public Records)
- Lot size
- 11,151 sq ft
- Lot category
- 1/4 to less than 1/2
- Flood zone
- x
- Garage
- 3 spaces
- Pool
- Private pool
- Annual taxes
- $7,344 (2025)
- Parcel #
- 0266030039
- Zoning
- RSF1
- MLS #
- A4701498
Ask about this home
Have a question? Ask the broker directly.
Ryan Solberg answers personally — no call center, no spam. Your question goes straight to him.
Interior Details
- Bedrooms
- 5
- Full bathrooms
- 5
- Flooring
- Carpet, Tile
- Appliances
- Built-In Oven, Cooktop, Dishwasher, Disposal, Dryer, Electric Water Heater, Microwave, Refrigerator, Washer
- Interior features
- Ceiling Fans(s), Eat-in Kitchen, High Ceilings, Open Floorplan, Primary Bedroom Main Floor, Thermostat, Walk-In Closet(s)
- Laundry
- Other
- Stories / Levels
- Two
- Direction faces
- East
Heating & Cooling
- Heating
- Electric
- Cooling
- Central Air
Parking
- Garage spaces
- 3
- Attached garage
- Yes
HOA & Financial
- HOA fee
- $240 / Monthly
- Monthly HOA
- $240/mo
- Total monthly fees
- $240/mo
- Total annual fees
- $2,880
- HOA name
- SUNSTATE MANAGEMENT / SEAN NEWMAN
- CDD
- No
- Homestead exemption
- Yes
- Min lease term
- 1 Month
- Listing terms
- Cash, Conventional
- Ownership
- Fee Simple
- Available for lease
- Yes
- Lease restrictions
- Yes
- Additional lease restrictions
- Please see Association Documents.
- Approval process
- Please see Association Documents.
Exterior & Construction
- Exterior features
- Sidewalk, Sprinkler Metered
- Construction materials
- Concrete, Stucco
- Roof
- Tile
- Foundation
- Block
- Pool
- Private pool
- Water view
- Yes
- Road surface
- Asphalt
Utilities
- Sewer
- Public Sewer
- Water source
- Canal/Lake For Irrigation, Public
- Utilities
- Cable Connected, Electricity Connected, Water Connected
Community
- Pets allowed
- Yes
Schools
Letter grades: Florida DOE 2024–25 school grades (Orange, Seminole, Lake, Osceola, Brevard). Assigned schools from the listing agent — verify enrollment with the district.
Room Details
| Room | Level | Dimensions |
|---|---|---|
| Great Room | First | 20x19 |
| Dining Room | First | 15x12 |
| Den | First | 15x11 |
| Primary Bedroom | First | 17x14 |
| Bedroom 2 | First | 11x11 |
| Bedroom 3 | First | 14x12 |
| Bedroom 4 | First | 14x12 |
| Bedroom 5 | Second | 15x14 |
| Loft | Second | 20x15 |
| Kitchen | First |
Listing Details
- Listing date
- 2026-08-02
- On market date
- 2026-08-03
- Original list price
- $1,200,000
- Occupant type
- Owner
- MLS area
- 34241 - Sarasota
- Listing AOR
- Sarasota - Manatee
- Status changed
- 2026-09-03
- Tax legal description
- LOT 36, HERON LANDING PHASE 1, PB 51 PG 81-98
Flood risk
Minimal-risk area outside the mapped floodplain. Flood insurance is optional and typically low-cost.
Source: FEMA flood zone reported on the listing. Confirm current designation at FEMA Flood Map Service Center.
Location
Directions
I-75 TO CLARK RD EXIT HEADING EAST. TAKE LEFT OF GREAT EGRET BLVD. HOME WILL BE ON YOUR LEFT - NO SIGN.
More homes like this
$650,000
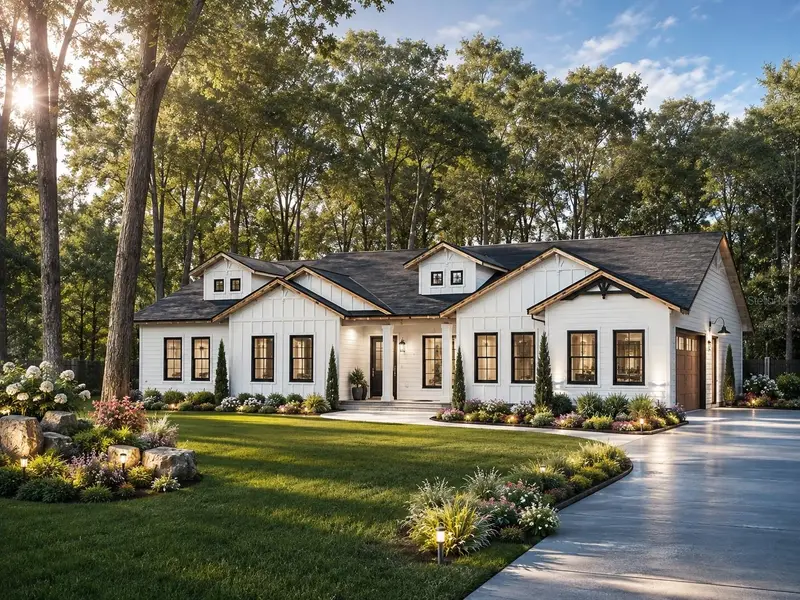
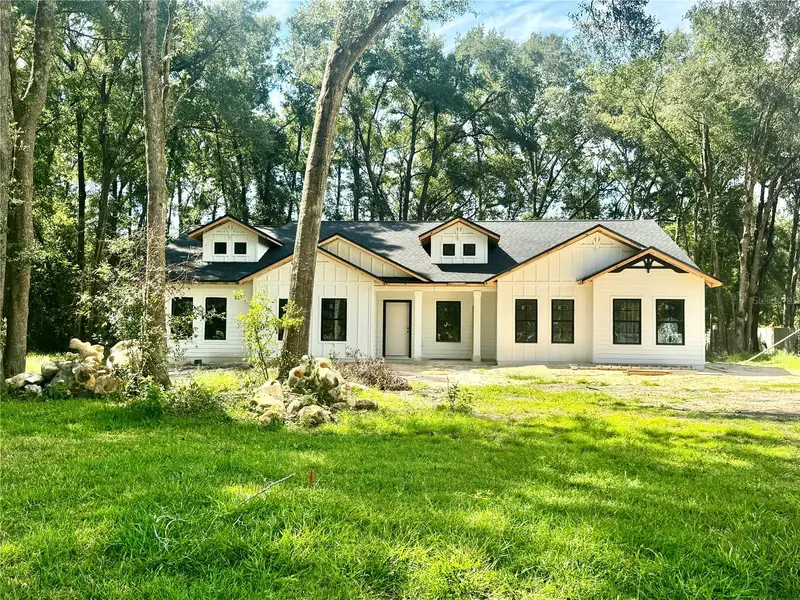
23161 Nw 183rd Ln
High Springs, FL 32643
3 bd · 4 ba · 2,306 sqft
Heron Landing
MLS ID #GC543089, RABELL REALTY GROUP, LLC.
Listing provided by Stellar MLS
$938,900
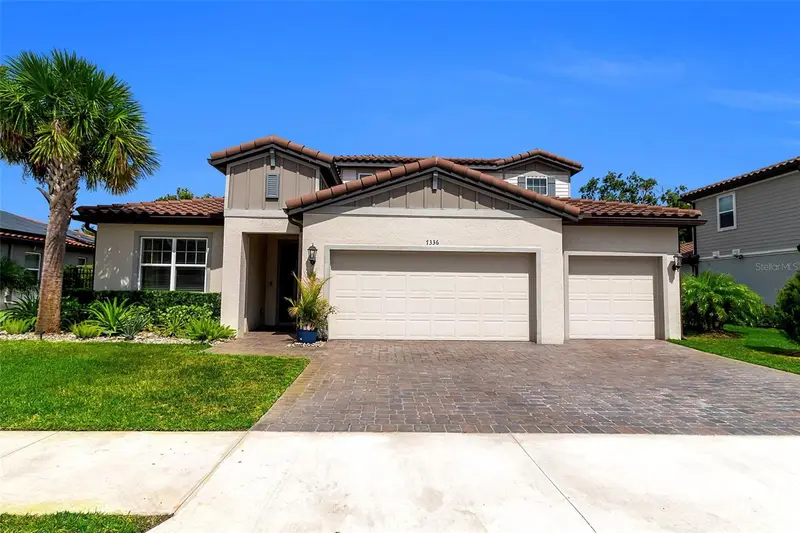
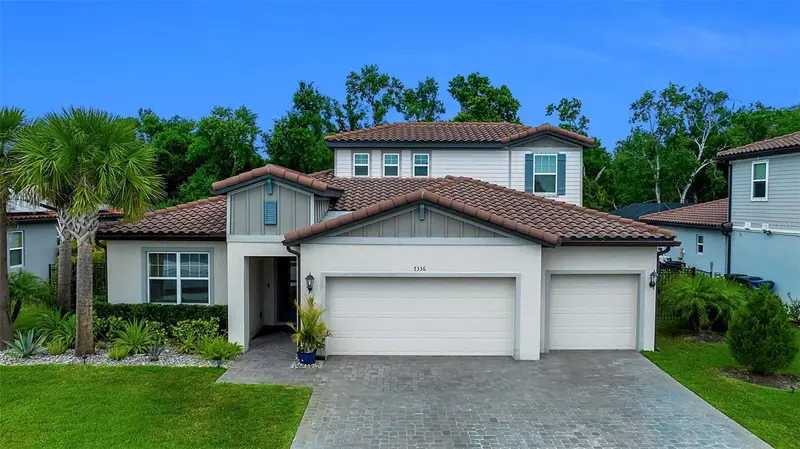
7336 Great Egret Blvd
Sarasota, FL 34241
5 bd · 4 ba · 3,097 sqft
Heron Landing
MLS ID #A4691490, BETTER HOMES AND GARDENS REAL ESTATE ATCHLEY PROPE.
Listing provided by Stellar MLS
$1,090,000
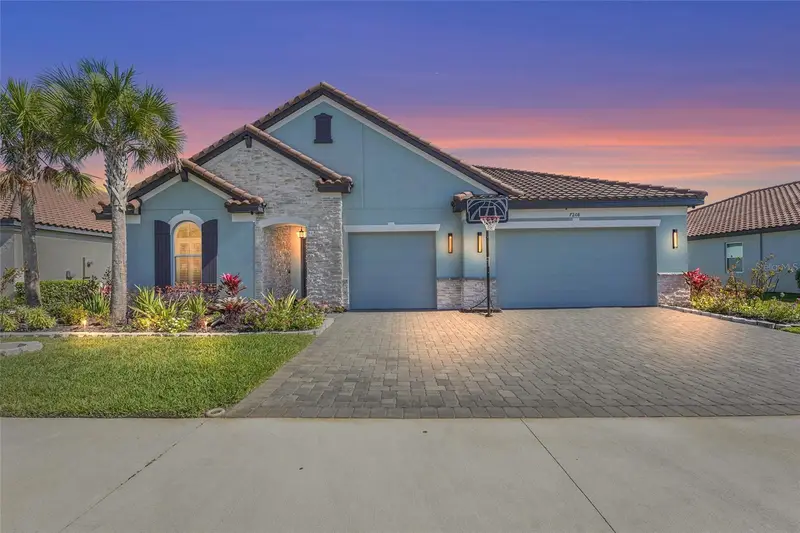
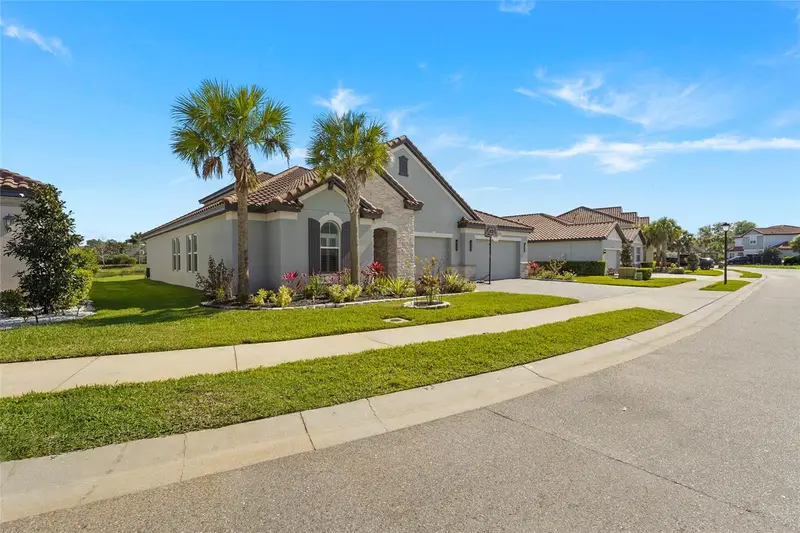
7208 Great Egret Blvd
Sarasota, FL 34241
5 bd · 5 ba · 4,057 sqft
Heron Landing
MLS ID #A4686940, KELLER WILLIAMS ON THE WATER S.
Listing provided by Stellar MLS

Listings courtesy of Stellar MLS as distributed by MLS GRID
IDX information is provided exclusively for consumers’ personal, non-commercial use and may not be used for any purpose other than to identify prospective properties consumers may be interested in purchasing.
Based on information submitted to the MLS GRID as of September 3, 2026 at 9:10 AM ET. All data is obtained from various sources and may not have been verified by broker or MLS GRID. Supplied Open House Information is subject to change without notice. All information should be independently reviewed and verified for accuracy. Properties may or may not be listed by the office/agent presenting the information.
All or a portion of the multiple listing information is provided by Stellar MLS, from a copyrighted compilation of listings. The compilation of listings and each individual listing are © 2026 Stellar MLS. All rights reserved.
Ryan Solberg, Broker · MaxLife Realty LLC · FL License #BK3354351 · Equal Housing Opportunity · Full disclaimer · DMCA