
$599,900
16602 Wingspread Loop
Winter Garden, FL 34787
Listing updated: August 8, 2026 at 6:51 AM ET
Listing courtesy of Preferred Real Estate Brokers · Amy Kidwell PA · MLS #O6429266 · Active · 407-440-4900Property type
Year built
Lot size
Price / sq ft
HOA dues
Day on market
Garage spaces
Flood zone
About this home
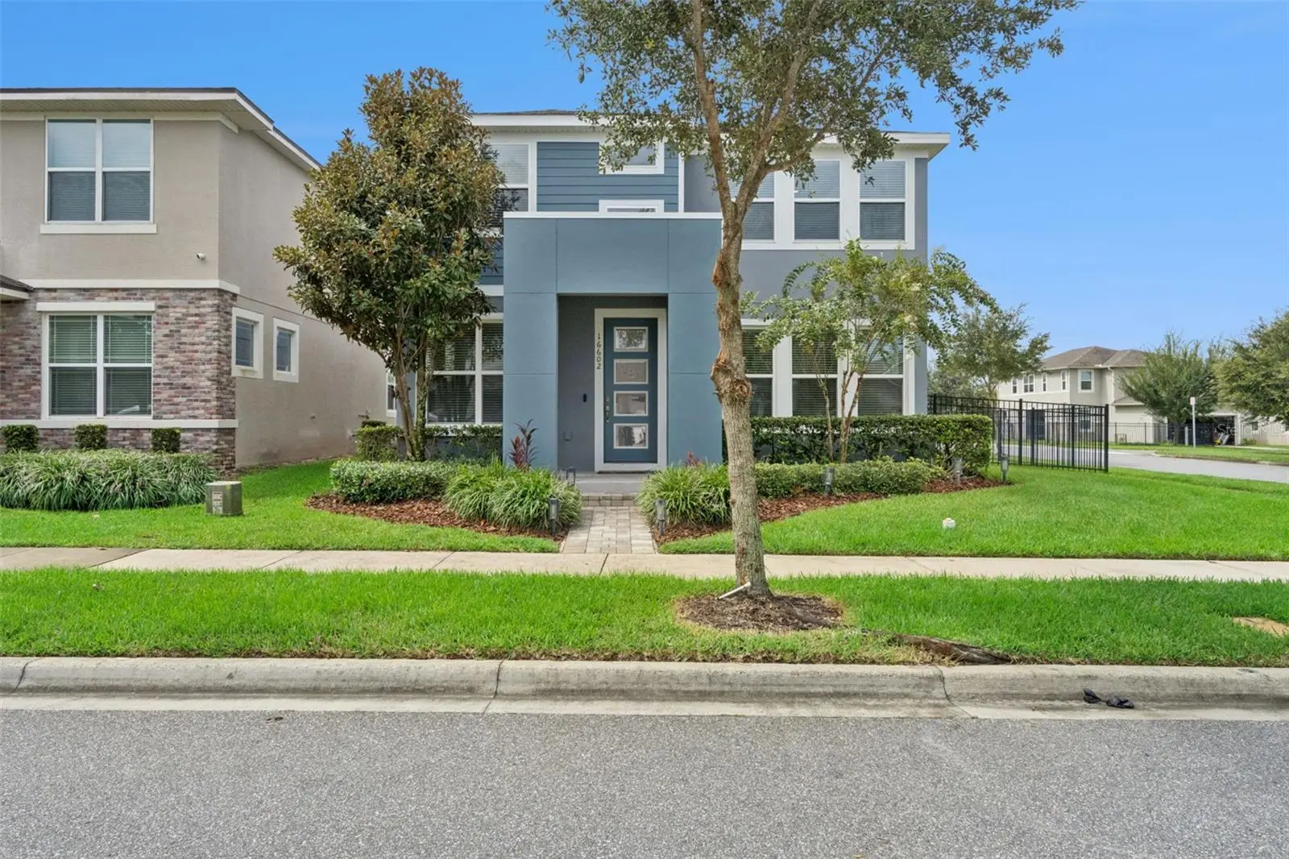
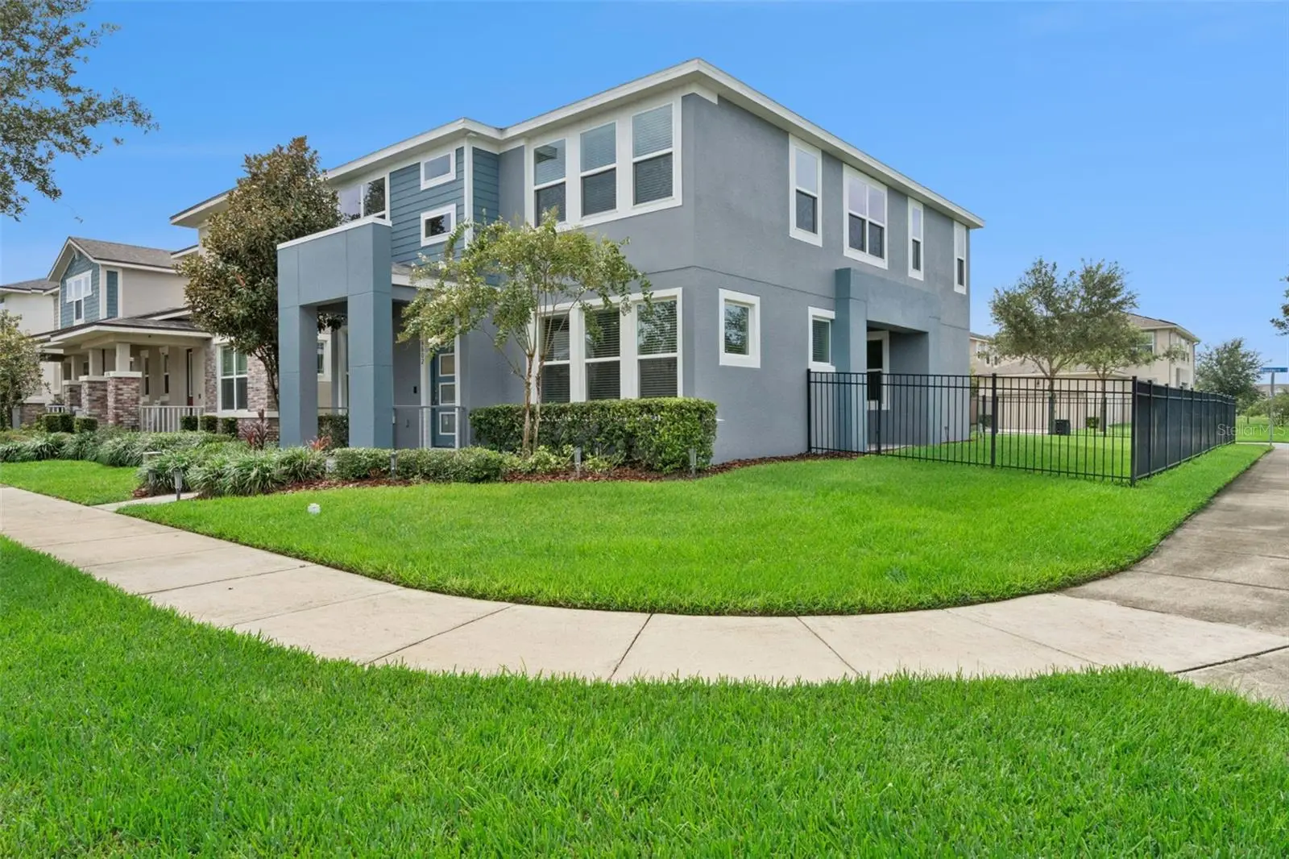
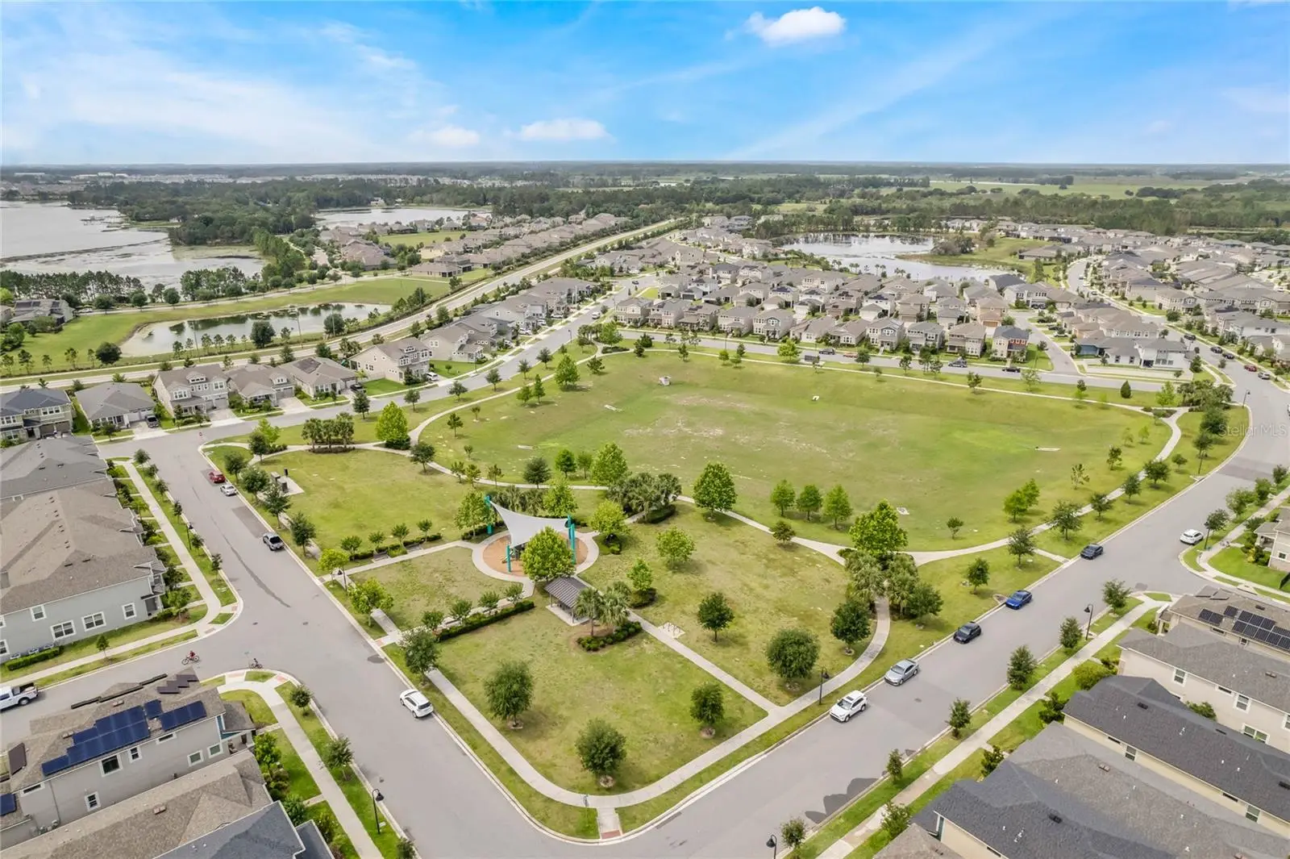
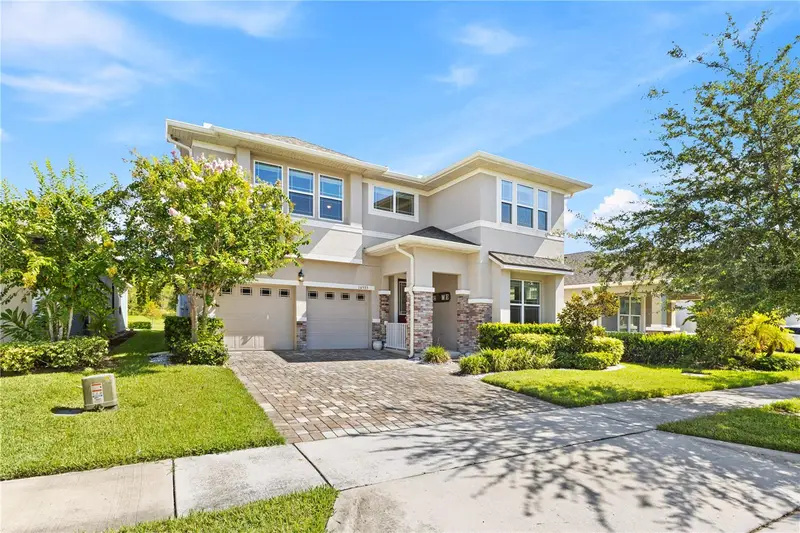
Welcome home to this beautiful Madison floor plan located in the highly sought-after community of Hawksmoor, right in the heart of Horizon West and Winter Garden, Florida. Just minutes from Walt Disney World, you'll find yourself in one of Central Florida's most desirable master-planned communities—come see what all the excitement is about! This spacious bungalow-style home offers 2,374 square feet of thoughtfully designed living space, featuring a rear-entry garage, three generously sized bedrooms, two-and-a-half bathrooms, and versatile living areas perfect for today's lifestyle. The heart of the home is the stunning gourmet kitchen, complete with light cabinetry, beautiful tile backsplash, double built-in wall ovens, abundant cabinet and counter space, and an oversized center island with elegant pendant lighting. Just off the kitchen, the bright and airy breakfast nook is surrounded by windows that fill the space with beautiful Florida sunshine. The open-concept family room creates the perfect gathering space for entertaining friends and family alike. Also on the first floor is a private office or flex room, ideal for working from home, a hobby room, or additional living space. Upstairs, you'll find an expansive loft that provides endless possibilities as a media room, playroom, game room, or second family room. The spacious primary suite features a beautiful tray ceiling, a luxurious en-suite bathroom, and abundant closet space. Two additional bedrooms are also generously sized, providing plenty of room for family members or guests. Step outside to the covered lanai overlooking the large, fenced side yard, perfectly positioned on a desirable corner homesite that offers additional outdoor space to relax, play, or entertain. Life in Hawksmoor means enjoying exceptional community amenities, including a resort-style pool, fitness center, clubhouse, playgrounds, scenic walking trails, expansive green spaces, and community activities that bring neighbors together. Surrounded by picturesque lakes and ponds, this vibrant neighborhood offers the perfect blend of natural beauty, convenience, and an unbeatable location close to shopping, dining, top-rated schools, and all that Horizon West has to provide.
Estimated monthly payment
Estimate only. Taxes use the listing's reported amount where available; insurance is a Florida-average estimate. Your actual payment will vary — run a full calculation or talk to a lender.
Price & listing history1 days on market
- Status: ActiveAug 7, 2026
- Listed$599,900Aug 7, 2026
- Price increased$599,900
Facts & features
- Property type
- Residential
- Sub type
- Single Family Residence
- Status
- Active
- Days on market
- 1
- Subdivision
- Hawksmoor-Ph 1
- County
- Orange
- Year built
- 2019
- Living area
- 2,372 sq ft
- Price/sq ft
- $253
- Building area
- 3,169 sq ft (Public Records)
- Lot size
- 6,458 sq ft
- Lot category
- 0 to less than 1/4
- Flood zone
- X (12095C0375F)
- Garage
- 2 spaces
- Annual taxes
- $8,172 (2025)
- Parcel #
- 31-23-27-2723-00-970
- Zoning
- P-D
- MLS #
- O6429266
Ask about this home
Have a question? Ask the broker directly.
Ryan Solberg answers personally — no call center, no spam. Your question goes straight to him.
Interior Details
- Bedrooms
- 3
- Full bathrooms
- 2
- Half bathrooms
- 1
- Flooring
- Luxury Vinyl, Tile
- Appliances
- Built-In Oven, Cooktop, Dishwasher, Disposal, Dryer, Electric Water Heater, Microwave, Refrigerator, Washer
- Interior features
- Ceiling Fans(s), Eat-in Kitchen, Open Floorplan, PrimaryBedroom Upstairs, Stone Counters, Thermostat, Tray Ceiling(s), Walk-In Closet(s), Window Treatments
- Laundry
- Laundry Room, Upper Level
- Stories / Levels
- Two
- Direction faces
- North
Heating & Cooling
- Heating
- Central, Electric
- Cooling
- Central Air
Parking
- Garage spaces
- 2
- Attached garage
- Yes
HOA & Financial
- HOA fee
- $120 / Monthly
- Monthly HOA
- $120/mo
- Total monthly fees
- $120/mo
- Total annual fees
- $1,440
- HOA name
- Carrie Clearwater
- CDD
- No
- Homestead exemption
- Yes
- Min lease term
- 8-12 Months
- Listing terms
- Cash, Conventional, FHA, VA Loan
- Ownership
- Fee Simple
- Available for lease
- Yes
- Lease restrictions
- Yes
- Additional lease restrictions
- Buyer or buyer's agent to confirm any lease restrictions with HOA
Exterior & Construction
- Exterior features
- Sidewalk, Sliding Doors
- Construction materials
- Block, Brick, Concrete, Stucco, Frame
- Roof
- Shingle
- Foundation
- Slab
- Road surface
- Paved
Utilities
- Sewer
- Public Sewer
- Water source
- Public
- Utilities
- Cable Connected, Electricity Connected, Public, Sewer Connected, Sprinkler Recycled, Water Connected
Community
- Pets allowed
- Yes
Schools
Letter grades: Florida DOE 2024–25 school grades (Orange, Seminole, Lake, Osceola, Brevard). Assigned schools from the listing agent — verify enrollment with the district.
Room Details
| Room | Level | Dimensions |
|---|---|---|
| Bedroom 2 | Second | 12.1x12.8 |
| Bedroom 3 | Second | 14.2x11.7 |
| Primary Bedroom | Second | 18.4x13.9 |
| Loft | Second | 14.1x12.6 |
| Dining Room | First | 14.4x10.1 |
| Family Room | First | 14.4x16 |
| Kitchen | First | |
| Bonus Room | First | 13.1x11 |
Listing Details
- Listing date
- 2026-08-07
- On market date
- 2026-08-07
- Original list price
- $599,900
- Occupant type
- Owner
- MLS area
- 34787 - Winter Garden/Oakland
- Listing AOR
- Orlando Regional
- Status changed
- 2026-08-07
- Tax legal description
- HAWKSMOOR - PHASE 1 93/108 LOT 97
Flood risk
Minimal-risk area outside the mapped floodplain. Flood insurance is optional and typically low-cost.
Source: FEMA flood zone reported on the listing. Confirm current designation at FEMA Flood Map Service Center.
Location
Directions
from Avalon road turn onto Old YMCA and turn into community. Straight until Wingspread loop. Take a left.
More homes like this
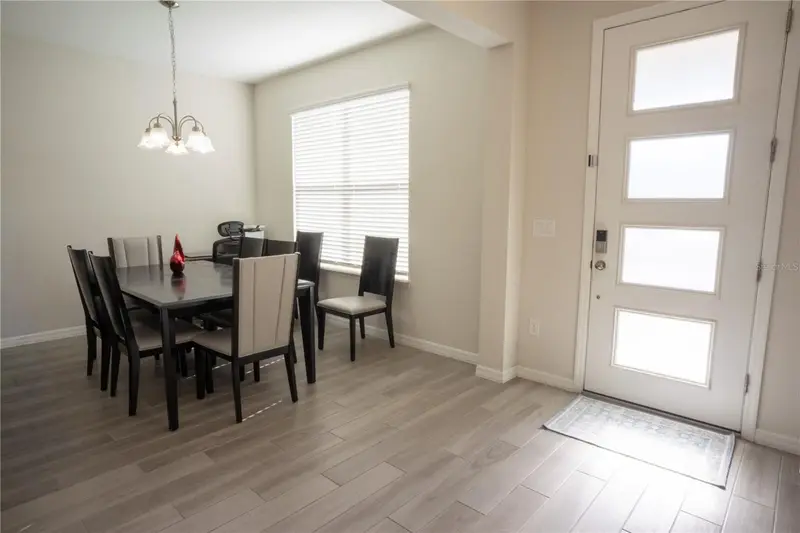
$564,900
16461 Olive Hill Dr
Winter Garden, FL 34787
3 bd · 3 ba · 2,008 sqft
Hawksmoor-Ph 1
MLS ID #O6379181, MY REALTY GROUP, LLC..
Listing provided by Stellar MLS
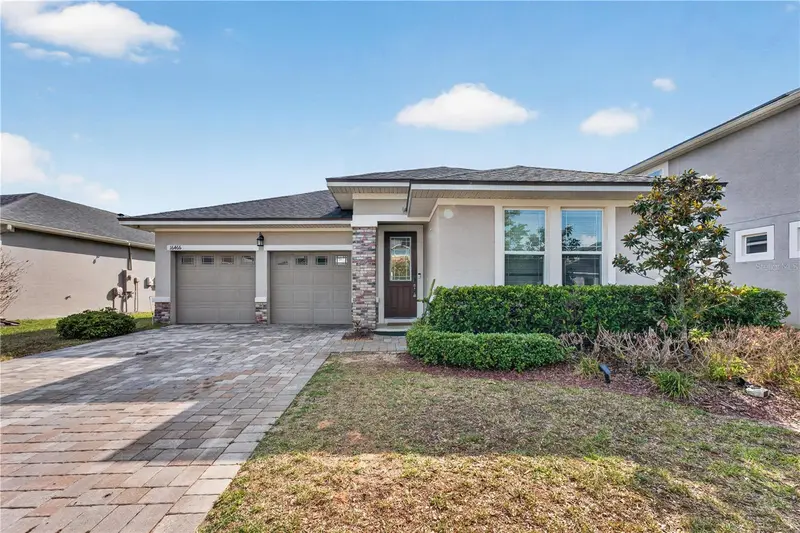
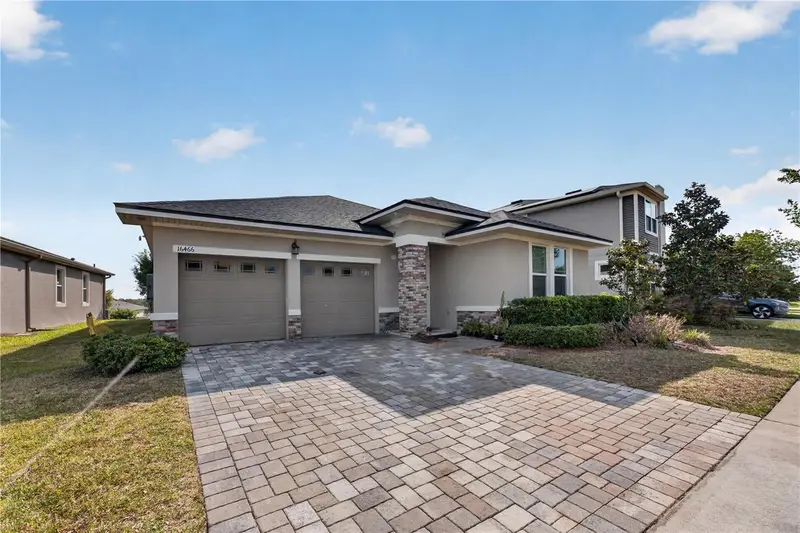
$620,000
16466 Olive Hill Dr
Winter Garden, FL 34787
3 bd · 3 ba · 2,020 sqft
Hawksmoor-Ph 1
MLS ID #O6409922, ON ME REALTY.
Listing provided by Stellar MLS
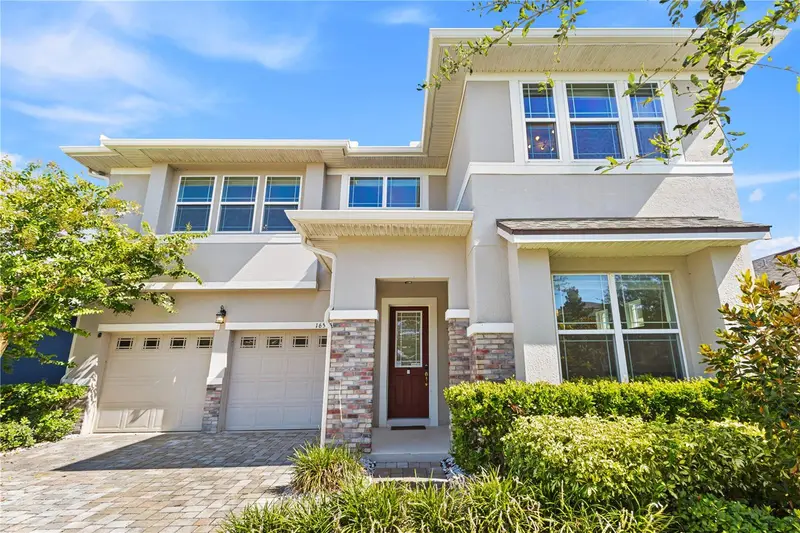
$791,000
16555 Wingspread Loop
Winter Garden, FL 34787
4 bd · 4 ba · 3,093 sqft
Hawksmoor-Ph 1
MLS ID #O6340280, WRA BUSINESS & REAL ESTATE.
Listing provided by Stellar MLS

Listings courtesy of Stellar MLS as distributed by MLS GRID
IDX information is provided exclusively for consumers’ personal, non-commercial use and may not be used for any purpose other than to identify prospective properties consumers may be interested in purchasing.
Based on information submitted to the MLS GRID as of August 8, 2026 at 6:51 AM ET. All data is obtained from various sources and may not have been verified by broker or MLS GRID. Supplied Open House Information is subject to change without notice. All information should be independently reviewed and verified for accuracy. Properties may or may not be listed by the office/agent presenting the information.
All or a portion of the multiple listing information is provided by Stellar MLS, from a copyrighted compilation of listings. The compilation of listings and each individual listing are © 2026 Stellar MLS. All rights reserved.
Ryan Solberg, Broker · MaxLife Realty LLC · FL License #BK3354351 · Equal Housing Opportunity · Full disclaimer · DMCA