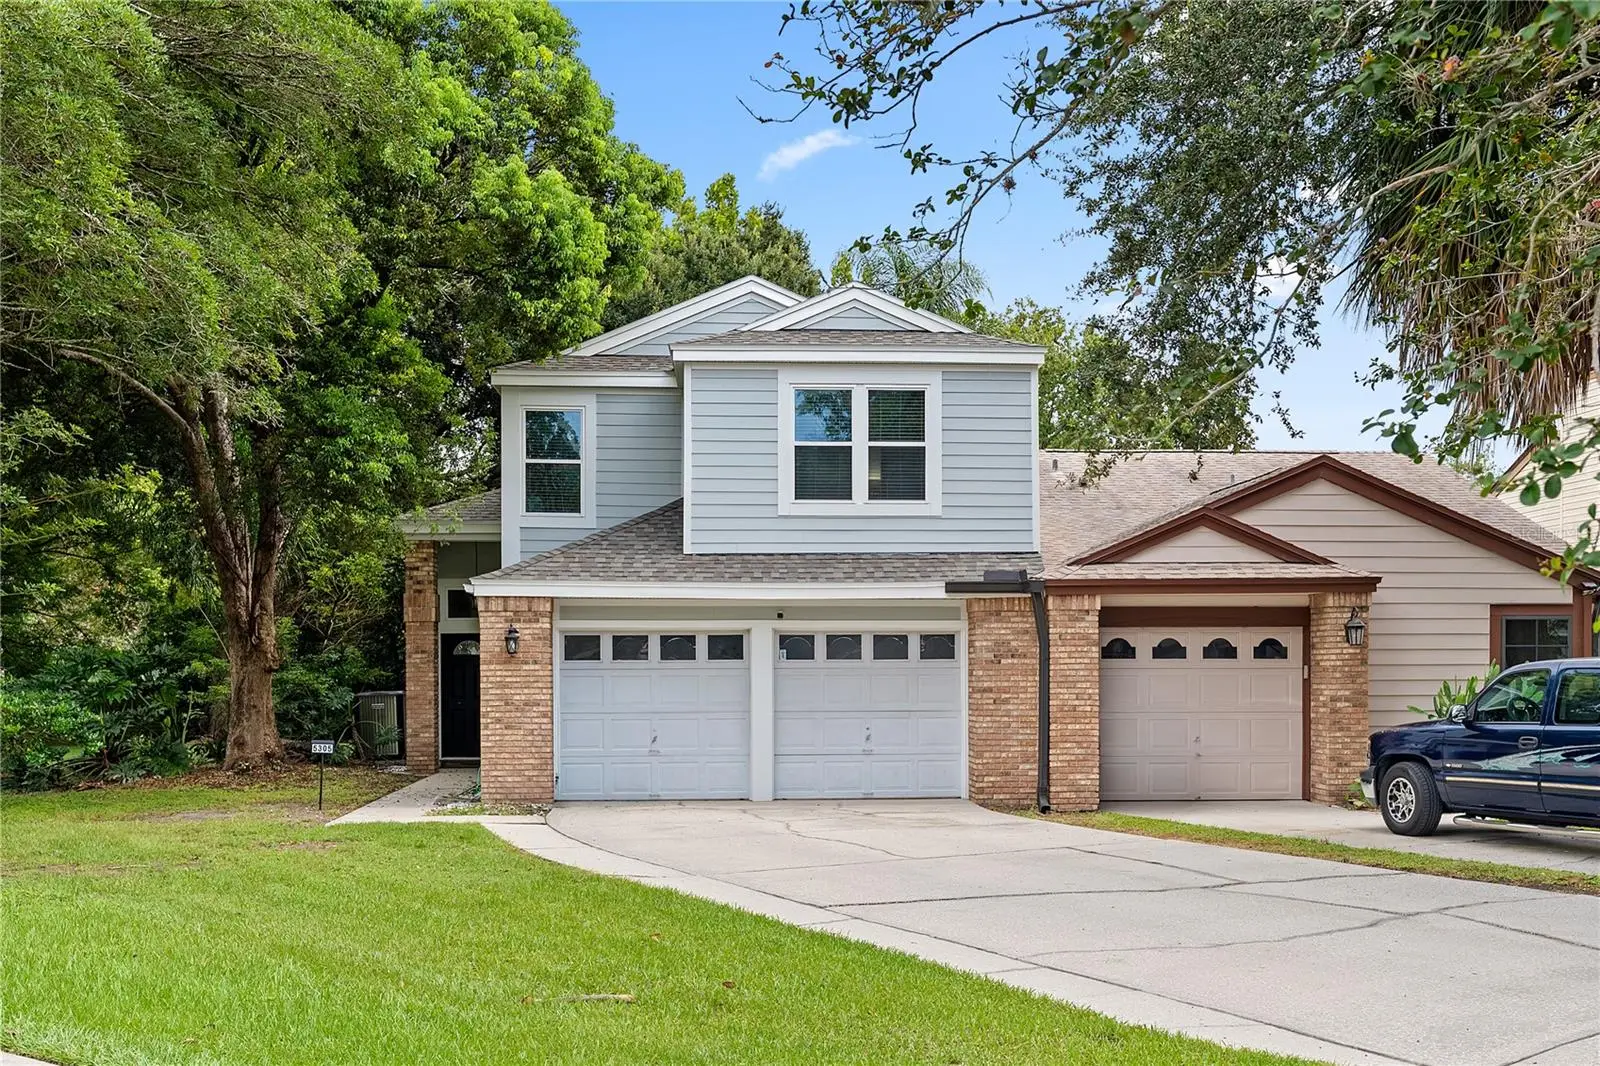



$374,000
5305 Denver Drive
Orlando, FL 32812
Listing updated: September 15, 2026 at 10:47 AM ET
Listing courtesy of Palmano Group Re Brokerage Llc · Victoria O'Day · MLS #O6429246 · Active · 321-214-1211Property type
Year built
Lot size
Price / sq ft
HOA dues
Days on market
Garage spaces
Flood zone
About this home
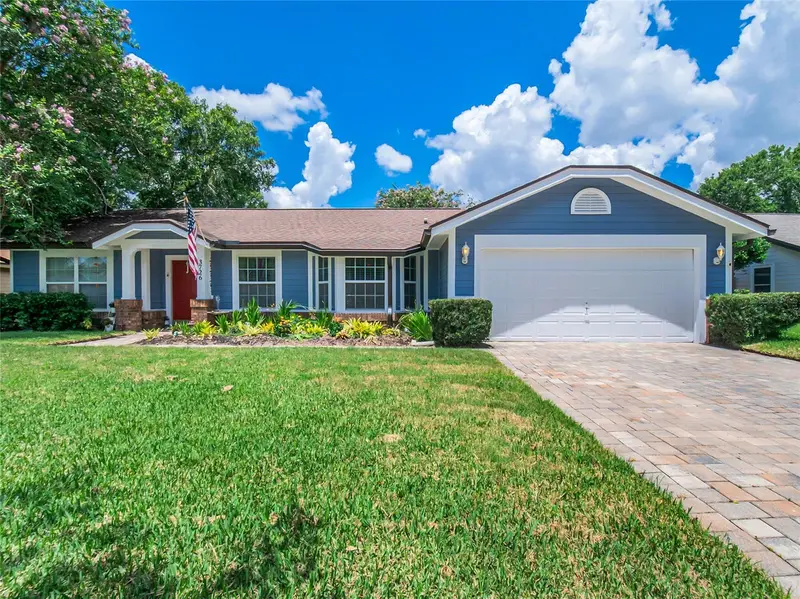
Welcome to this charming 3-bedroom, 2.5-bath half duplex nestled in the desirable Essex Pointe community of Bryn Mawr. Offering a functional two-story layout, all three bedrooms and two full bathrooms are located upstairs, while the main living areas and convenient half bath are downstairs, perfect for both everyday living and entertaining. Inside, you’ll appreciate the soaring vaulted ceilings that create an open, airy feel, along with numerous updates completed in 2026, including fresh interior paint, new carpet throughout the upstairs, and partial bathroom renovations, making this home move-in ready with peace of mind. 2022 KITCHEN & PRIMARY BATHROOM REMODELED, 2022 NEW WINDOWS AND SLIDERS, 2022 NEW EXTERIOR HARDIE BOARD SIDING. Main components of the home: 2026 ROOF, 2026 RE-PLUMBING, 2022 AC SYSTEM. Situated on an oversized .25 acre lot, the backyard offers endless potential to create your own private outdoor retreat. Mature landscaping provides shade, character, and a beautiful backdrop for gardening, entertaining, or designing the backyard oasis you’ve always envisioned. Ideally located in the established Bryn Mawr community, residents enjoy a convenient location with easy access to Downtown Orlando, Orlando International Airport, major highways, shopping, dining, and everyday conveniences.
Estimated monthly payment
Estimate only. Taxes use the listing's reported amount where available; insurance is a Florida-average estimate. Your actual payment will vary — run a full calculation or talk to a lender.
Price & listing history40 days on market
- Status: ActiveAug 6, 2026
- Listed$385,000Aug 6, 2026
- Price reduced$374,000
Facts & features
- Property type
- Residential
- Sub type
- Half Duplex
- Status
- Active
- Days on market
- 40
- Subdivision
- Essex Pointe
- County
- Orange
- Year built
- 1986
- Living area
- 1,568 sq ft
- Price/sq ft
- $239
- Lot size
- 10,704 sq ft
- Lot category
- 1/4 to less than 1/2
- Flood zone
- X
- Garage
- 2 spaces
- Annual taxes
- $1,102 (2025)
- Parcel #
- 04-23-30-1032-00-300
- Zoning
- PD/AN
- MLS #
- O6429246
Ask about this home
Have a question? Ask the broker directly.
Ryan Solberg answers personally — no call center, no spam. Your question goes straight to him.
Interior Details
- Bedrooms
- 3
- Full bathrooms
- 2
- Half bathrooms
- 1
- Flooring
- Carpet, Tile
- Appliances
- Dishwasher, Disposal, Electric Water Heater, Microwave, Range, Refrigerator
- Interior features
- Thermostat, Vaulted Ceiling(s), Window Treatments
- Laundry
- In Garage
- Stories / Levels
- Two
- Direction faces
- South
Heating & Cooling
- Heating
- Central
- Cooling
- Central Air
Parking
- Garage spaces
- 2
- Attached garage
- Yes
HOA & Financial
- HOA fee
- $224 / Quarterly
- Monthly HOA
- $75/mo
- Total monthly fees
- $75/mo
- Total annual fees
- $896
- HOA name
- Sentry Management
- CDD
- No
- Homestead exemption
- Yes
- Min lease term
- 1-2 Years
- Listing terms
- Cash, Conventional, FHA, VA Loan
- Ownership
- Fee Simple
- Available for lease
- Yes
- Lease restrictions
- Yes
- Additional lease restrictions
- Please verify lease restrictions with HOA
Exterior & Construction
- Exterior features
- Sidewalk
- Construction materials
- Brick, HardiPlank Type, Frame
- Roof
- Shingle
- Foundation
- Slab
- Road surface
- Asphalt
Utilities
- Sewer
- Public Sewer
- Water source
- Public
- Utilities
- Cable Connected, Electricity Connected, Public, Sewer Connected, Water Connected
Community
- Pets allowed
- Cats OK, Dogs OK, Yes
Schools
Letter grades: Florida DOE 2024–25 school grades (Orange, Seminole, Lake, Osceola, Brevard). Assigned schools from the listing agent — verify enrollment with the district.
Room Details
| Room | Level | Dimensions |
|---|---|---|
| Primary Bedroom | Second | 14x12 |
| Kitchen | First | 11x9 |
| Living Room | First | 25x19 |
Listing Details
- Listing date
- 2026-08-06
- On market date
- 2026-08-06
- Original list price
- $385,000
- Occupant type
- Owner
- MLS area
- 32812 - Orlando/Conway / Belle Isle
- Listing AOR
- Orlando Regional
- Status changed
- 2026-08-06
- Tax legal description
- BRYN MAWR UNIT 8 16/147 LOT 30
Flood risk
Minimal-risk area outside the mapped floodplain. Flood insurance is optional and typically low-cost.
Source: FEMA flood zone reported on the listing. Confirm current designation at FEMA Flood Map Service Center.
Location
Directions
Head south on S Conway Road from the 408, turn left onto Ashford Blvd, left onto Vail St, right onto Conover Ave, and then left onto Denver Dr, home will be on your right.
More homes like this
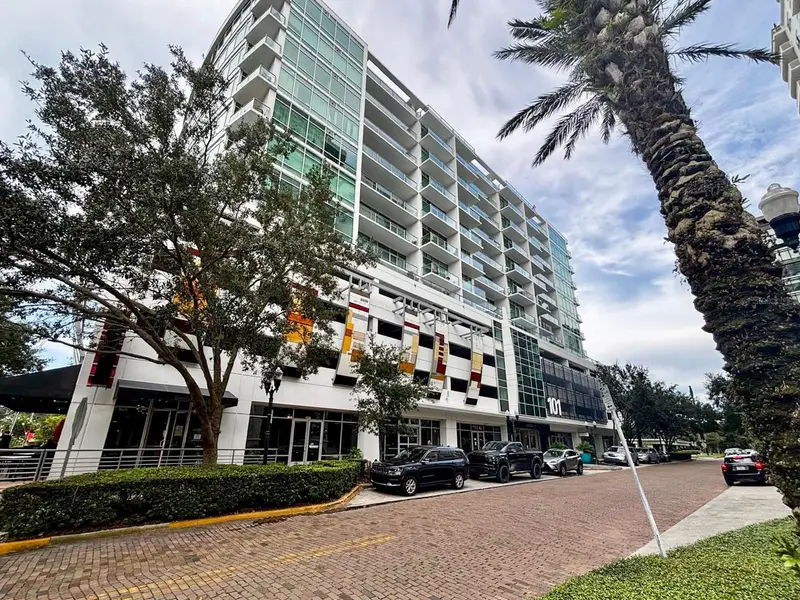
$249,000
101 S Eola Dr #614
Orlando, FL 32801
1 bd · 2 ba · 997 sqft
101 Eola Condos
MLS ID #O6430426, REAL BROKER, LLC.
Listing provided by Stellar MLS
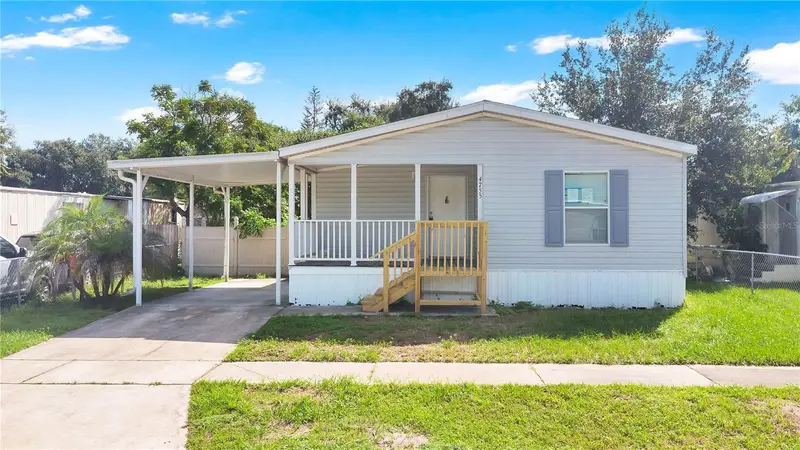
$239,900
4755 Bunting Ave
Orlando, FL 32812
3 bd · 2 ba · 1,456 sqft
Cardinal Park First Add
MLS ID #O6441224, KELLER WILLIAMS ADVANTAGE 2 REALTY.
Listing provided by Stellar MLS
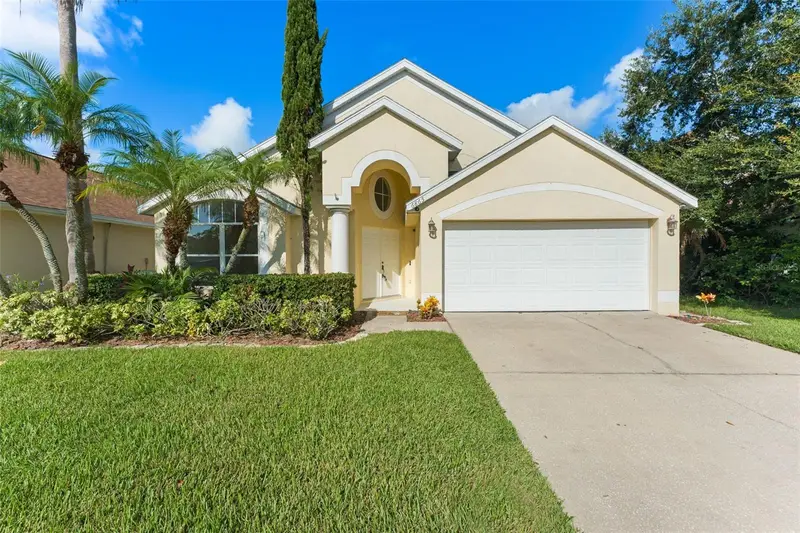
$449,900
6865 Bougainvillea Crescent Dr
Orlando, FL 32809
4 bd · 2 ba · 1,905 sqft
Lake Gloria Preserve Ph 01b
MLS ID #O6441660, RE/MAX CENTRAL REALTY.
Listing provided by Stellar MLS
$490,000
3726 Sarasota Ct
Orlando, FL 32812
4 bd · 2 ba · 1,845 sqft
Windward Place
MLS ID #O6422857, LPT REALTY, LLC.
Listing provided by Stellar MLS

Listings courtesy of Stellar MLS as distributed by MLS GRID
IDX information is provided exclusively for consumers’ personal, non-commercial use and may not be used for any purpose other than to identify prospective properties consumers may be interested in purchasing.
Based on information submitted to the MLS GRID as of September 15, 2026 at 10:47 AM ET. All data is obtained from various sources and may not have been verified by broker or MLS GRID. Supplied Open House Information is subject to change without notice. All information should be independently reviewed and verified for accuracy. Properties may or may not be listed by the office/agent presenting the information.
All or a portion of the multiple listing information is provided by Stellar MLS, from a copyrighted compilation of listings. The compilation of listings and each individual listing are © 2026 Stellar MLS. All rights reserved.
Ryan Solberg, Broker · MaxLife Realty LLC · FL License #BK3354351 · Equal Housing Opportunity · Full disclaimer · DMCA