



$410,000
1226 49th Avenue
St Petersburg, FL 33703
Listing updated: August 2, 2026 at 12:32 AM ET
Listing courtesy of Charles Rutenberg Realty Inc · Tracy Krlin · MLS #TB8534001 · Active · 727-538-9200Property type
Year built
Lot size
Price / sq ft
HOA dues
Days on market
Flood zone
About this home
Welcome home to this move-in-ready, 3-bedroom, 2-bath home in one of St. Petersburg’s most convenient and growing neighborhoods! Whether you’re searching for your first home, looking to downsize, or simply want a home that’s full of charm and modern updates, this one checks all the boxes. From the moment you arrive, you’ll appreciate the inviting curb appeal, refreshed landscaping, and an adorable front porch you can decorate year-round. Inside, you’ll find a bright and open kitchen/living room combo, an updated guest bathroom, refreshed interior paint, and a spacious primary suite complete with its own private en-suite bathroom featuring new vinyl flooring. The indoor laundry adds everyday convenience, PLUS there’s a brand-new water heater (NEW 2026) offering added peace of mind. Out back, you’ll discover even more to love. The fully fenced backyard is ready for backyard BBQs, evening get togethers, gardening, or giving your dog a place to run, play, and zoom around to their heart’s content. If your dog has been dreaming of a yard, this just might be their favorite feature of the house. The property also features rear alley access, a covered carport space, and a storage shed, providing plenty of room for parking, hobbies, and extra storage. One of this home’s standout features is its unbeatable location directly across from Roberts Recreation Center and Playground, giving you easy access to one of many things St. Pete’s Parks and Rec has to offer. Plus, you’ll love being just minutes from vibrant downtown St. Petersburg, award-winning Gulf beaches, local restaurants, breweries, coffee shops, shopping, parks, and convenient access to I-275 for an easy commute. *Check out the interactive 3D tour in the link!* If you’ve been searching for an updated, move-in ready St. Pete home with a fenced yard, indoor laundry, modern finishes, and an ideal location, this charming property is one you won’t want to miss. Schedule your private showing today before it’s gone!
Estimated monthly payment
Estimate only. Taxes use the listing's reported amount where available; insurance is a Florida-average estimate. Your actual payment will vary — run a full calculation or talk to a lender.
Price & listing history0 days on market
- Status: ActiveAug 2, 2026
- Listed$410,000Aug 2, 2026
- Price increased$410,000
Facts & features
- Property type
- Residential
- Sub type
- Single Family Residence
- Status
- Active
- Days on market
- 0
- Subdivision
- Grovemont Sub
- County
- Pinellas
- Year built
- 1957
- Living area
- 1,016 sq ft
- Price/sq ft
- $404
- Building area
- 1,352 sq ft (Public Records)
- Lot size
- 6,704 sq ft
- Lot category
- 0 to less than 1/4
- Flood zone
- X (12103C0209H)
- Annual taxes
- $4,398 (2025)
- Parcel #
- 01-31-16-33858-006-0110
- MLS #
- TB8534001
Ask about this home
Have a question? Ask the broker directly.
Ryan Solberg answers personally — no call center, no spam. Your question goes straight to him.
Interior Details
- Bedrooms
- 3
- Full bathrooms
- 2
- Flooring
- Laminate, Vinyl
- Appliances
- Disposal, Dryer, Microwave, Range, Refrigerator, Washer
- Interior features
- Ceiling Fans(s), Eat-in Kitchen, Thermostat
- Laundry
- Inside
- Stories / Levels
- One
- Direction faces
- North
Heating & Cooling
- Heating
- Central
- Cooling
- Central Air
Parking
- Parking features
- Alley Access, On Street
- Carport
- Yes
HOA & Financial
- Total monthly fees
- $0/mo
- Total annual fees
- $0
- CDD
- No
- Homestead exemption
- Yes
- Min lease term
- 1 Month
- Listing terms
- Cash, Conventional, FHA, VA Loan
- Ownership
- Fee Simple
- Available for lease
- Yes
- Lease restrictions
- Yes
- Additional lease restrictions
- BUYER TO VERIFY ANY LEASING AND SHORT-TERM RENTAL RESTRICTIONS WITH CITY.
Exterior & Construction
- Exterior features
- Private Mailbox
- Construction materials
- Block, Vinyl Siding
- Roof
- Membrane, Shingle
- Foundation
- Slab
- Road surface
- Asphalt
Utilities
- Sewer
- Public Sewer
- Water source
- Public
- Utilities
- Electricity Connected, Sewer Connected, Water Connected
Schools
Letter grades: Florida DOE 2024–25 school grades (Orange, Seminole, Lake, Osceola, Brevard). Assigned schools from the listing agent — verify enrollment with the district.
Room Details
| Room | Level | Dimensions |
|---|---|---|
| Kitchen | First | 11x10 |
| Living Room | First | 11x12 |
| Primary Bedroom | First | 12x15 |
| Bedroom 1 | First | 10x10 |
| Bedroom 2 | First | 10x12 |
| Primary Bathroom | First | 12x10 |
Listing Details
- Listing date
- 2026-08-02
- On market date
- 2026-08-02
- Original list price
- $410,000
- Occupant type
- Owner
- MLS area
- 33703 - St Pete
- Listing AOR
- Suncoast Tampa
- Status changed
- 2026-08-02
- Tax legal description
- GROVEMONT SUB BLK F, LOT 11
Flood risk
Minimal-risk area outside the mapped floodplain. Flood insurance is optional and typically low-cost.
Source: FEMA flood zone reported on the listing. Confirm current designation at FEMA Flood Map Service Center.
Location
Directions
From 4th Street N, head west on 50th Avenue N. Continue straight, then turn left onto 12th Street N. Follow 12th Street N to 49th Avenue N and turn right. The home will be on your left.
More homes like this
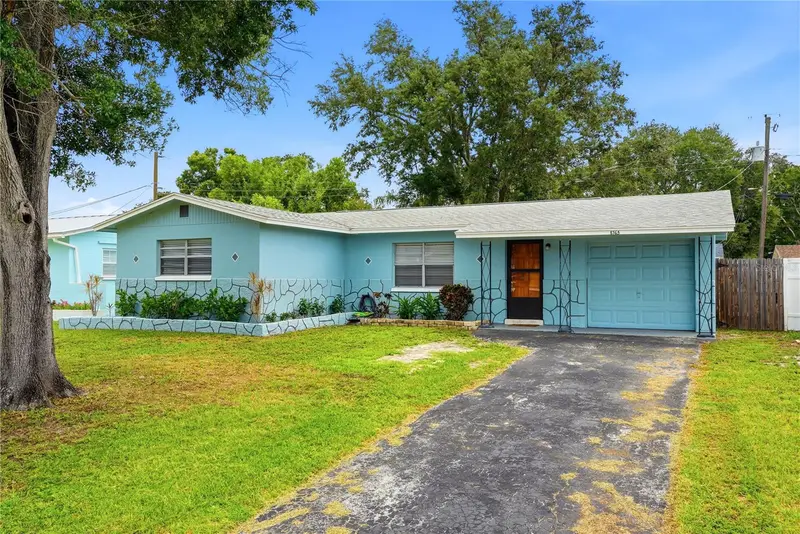
$350,000
8765 55th Way N
Pinellas Park, FL 33782
3 bd · 1 ba · 1,020 sqft
Greendale Estates
MLS ID #TB8535011, NORTHSTAR REALTY.
Listing provided by Stellar MLS
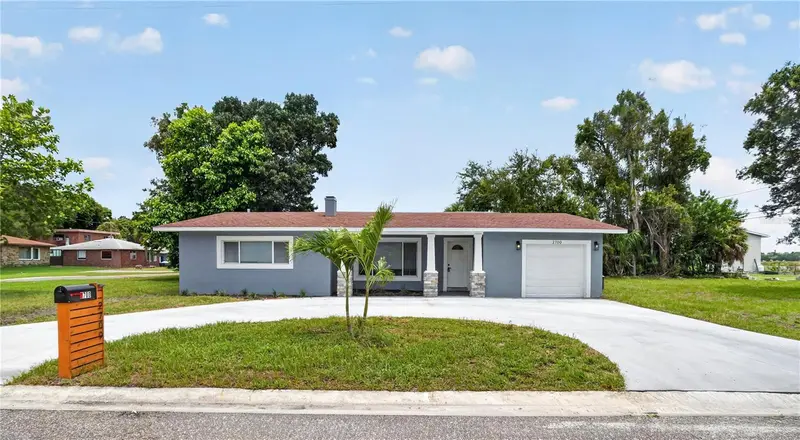
$399,000
2700 12th St S
St Petersburg, FL 33705
3 bd · 2 ba · 1,718 sqft
Lake Vista Resub
MLS ID #TB8534919, FOREVER FLORIDA REAL ESTATE.
Listing provided by Stellar MLS
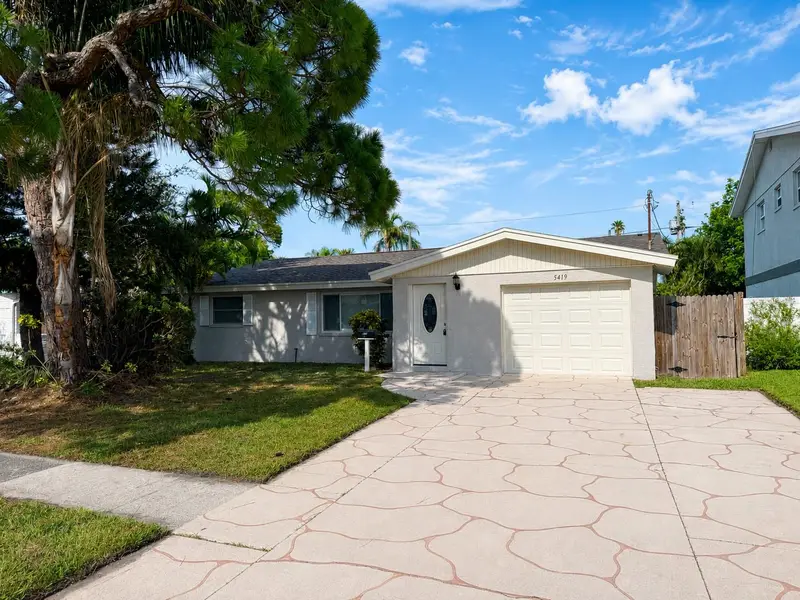
$475,000
5419 Denver St Ne
St Petersburg, FL 33703
3 bd · 2 ba · 1,626 sqft
Shore Acres Bayou Grande Sec
MLS ID #TB8534107, LPT REALTY, LLC.
Listing provided by Stellar MLS
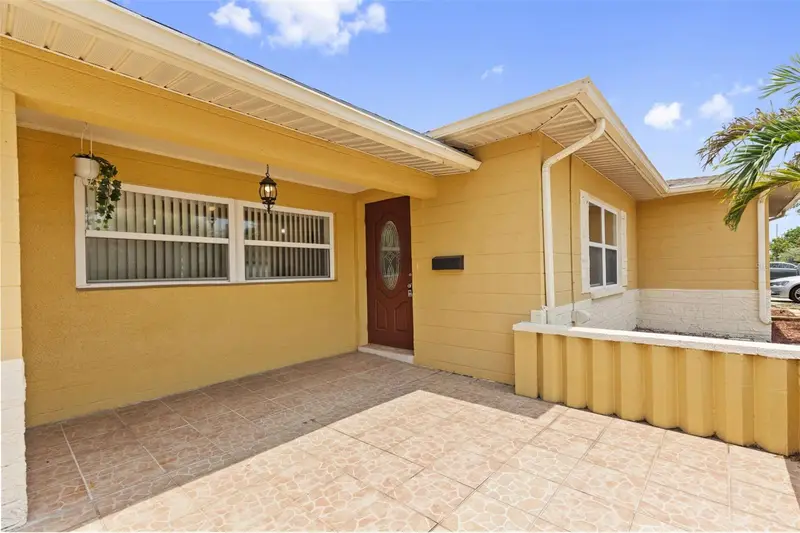
$400,000
3663 22nd Ave N
St Petersburg, FL 33713
3 bd · 1 ba · 1,273 sqft
Sirmons Estates
MLS ID #TB8533354, CHARLES RUTENBERG REALTY INC.
Listing provided by Stellar MLS

Listings courtesy of Stellar MLS as distributed by MLS GRID
IDX information is provided exclusively for consumers’ personal, non-commercial use and may not be used for any purpose other than to identify prospective properties consumers may be interested in purchasing.
Based on information submitted to the MLS GRID as of August 2, 2026 at 12:32 AM ET. All data is obtained from various sources and may not have been verified by broker or MLS GRID. Supplied Open House Information is subject to change without notice. All information should be independently reviewed and verified for accuracy. Properties may or may not be listed by the office/agent presenting the information.
All or a portion of the multiple listing information is provided by Stellar MLS, from a copyrighted compilation of listings. The compilation of listings and each individual listing are © 2026 Stellar MLS. All rights reserved.
Ryan Solberg, Broker · MaxLife Realty LLC · FL License #BK3354351 · Equal Housing Opportunity · Full disclaimer · DMCA