

$544,000
2115 Suzanne Drive
Mount Dora, FL 32757
Listing updated: August 3, 2026 at 4:47 PM ET
Listing courtesy of Vintage Realty, Inc. · Skye Smathers · MLS #G5115722 · Active · 352-735-6752Property type
Year built
Lot size
Price / sq ft
HOA dues
Days on market
Garage spaces
Flood zone
About this home
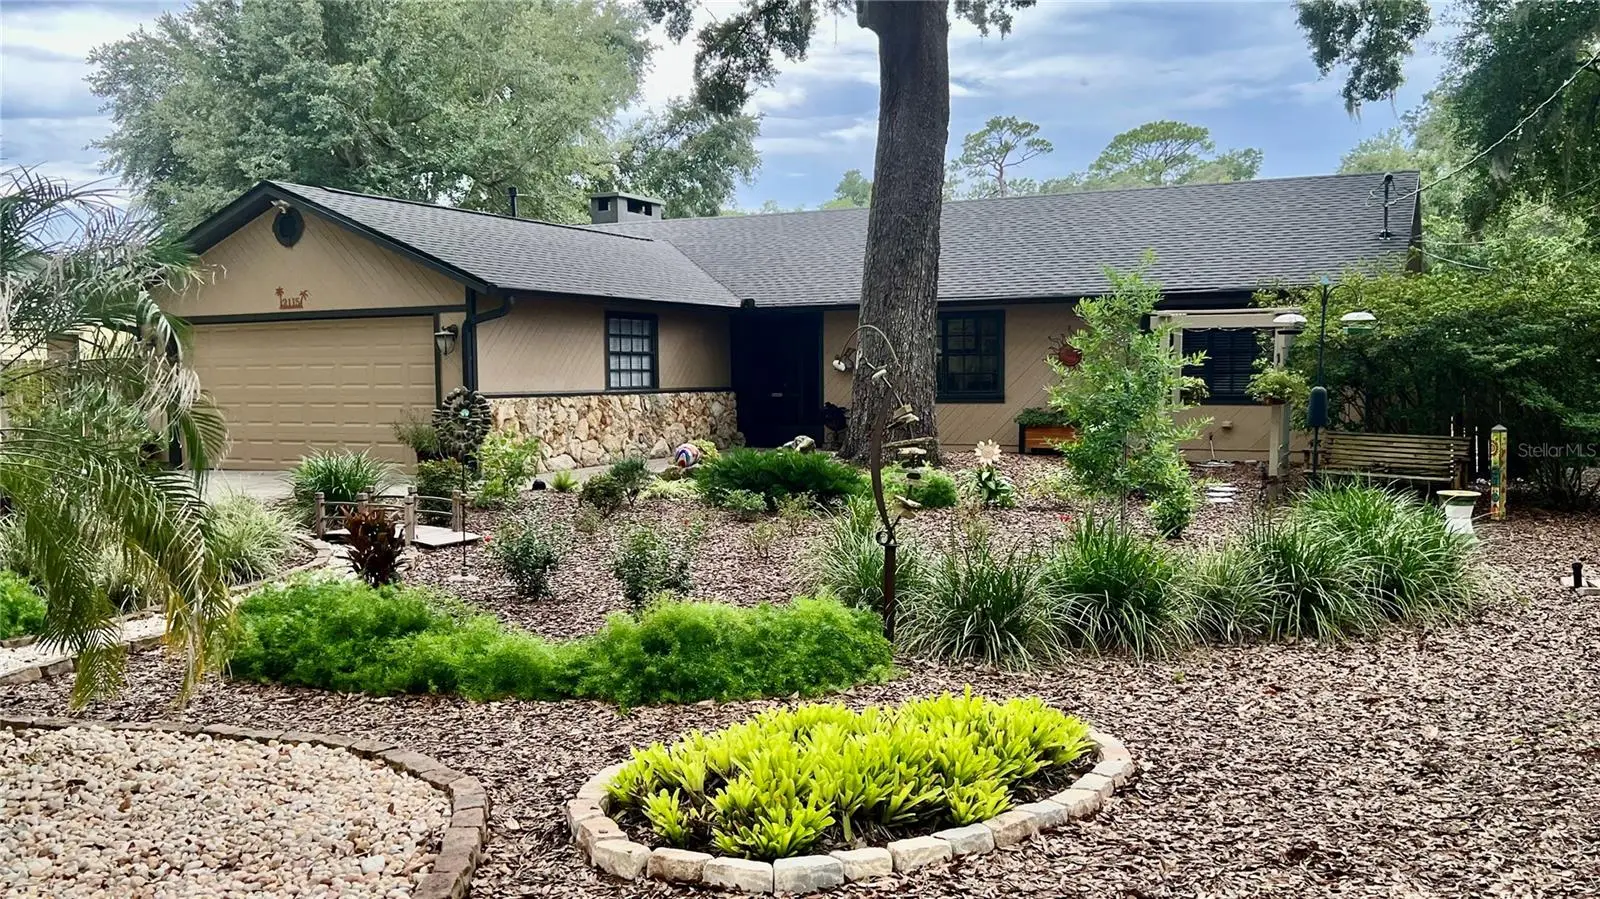
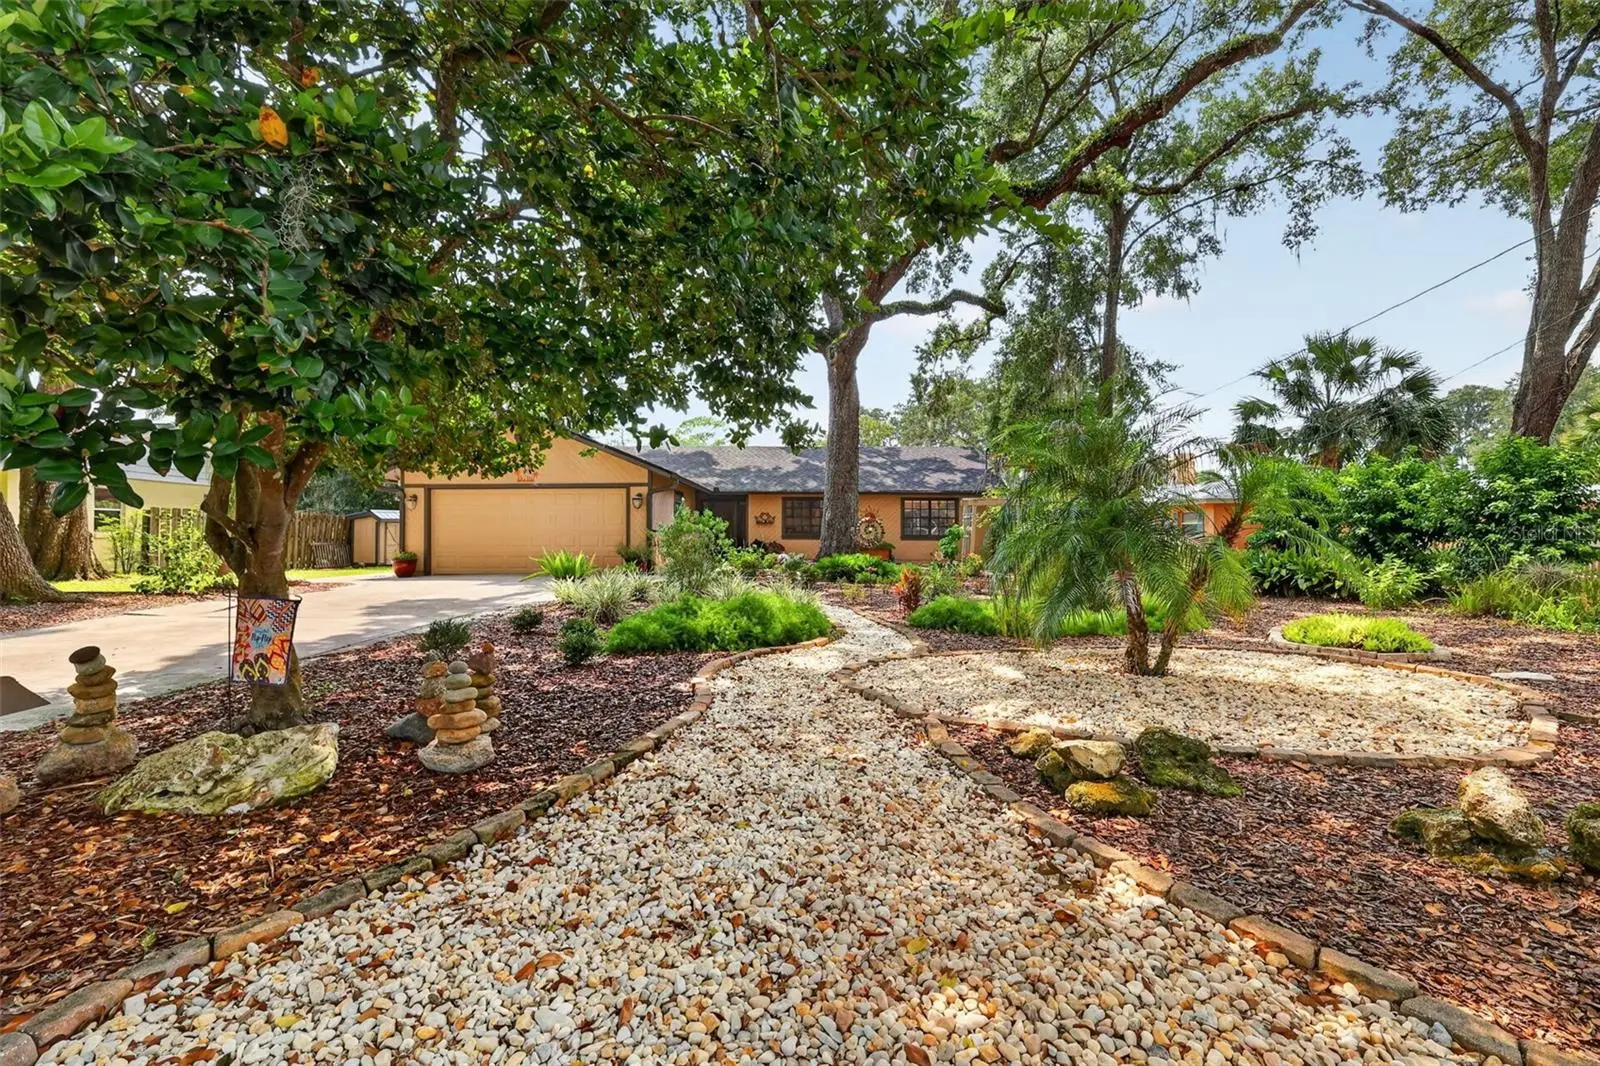
NEW ROOF AND PAINT 2026! Surrounded by lush landscaping and majestic live oak trees, this stunning 3-bedroom, 2-bath pool home with a new roof and freshly painted is tucked away on a quiet dead-end street along Lake John - an inviting setting filled with wildlife and exceptional birdwatching opportunities. The open floor plan is ideal for both everyday living and entertaining. The spacious kitchen features granite countertops, generous built-in storage, bar counter, a massive pantry. and plenty of space for friends and family to gather. In the dining room, a wood-burning fireplace crafted from Tennessee river rock creates a striking focal point and provides warmth on cool winter evenings. Volume ceilings enhance the spacious living room, while a wall of sliding glass doors opens to the covered patio and pool totaling over 1400 sq ft. Outside, charming pathways wind through colorful garden areas where butterflies gather. Two coordinating storage sheds complement the home's distinctive, artistic character. The expansive primary bedroom offers direct access to the covered lanai and hot tub. The primary bathroom includes a walk-in shower with floor-to-ceiling glass windows, allowing abundant natural light while an exterior privacy wall maintains seclusion. At the end of the street, enjoy a city-maintained nature preserve featuring an array of Florida's native plants and trees. This one-of-a-kind property blends comfort, craftsmanship, and natural beauty in a peaceful waterfront setting.
Estimated monthly payment
Estimate only. Taxes use the listing's reported amount where available; insurance is a Florida-average estimate. Your actual payment will vary — run a full calculation or talk to a lender.
Price & listing history4 days on market
- Status: ActiveJul 30, 2026
- Listed$544,000Jul 30, 2026
- Price increased$544,000
Facts & features
- Property type
- Residential
- Sub type
- Single Family Residence
- Status
- Active
- Days on market
- 4
- Subdivision
- Mount Dora Pt Rep Pine Crest Unit 02
- County
- Lake
- Year built
- 1978
- Living area
- 1,596 sq ft
- Price/sq ft
- $341
- Building area
- 3,000 sq ft (Owner)
- Lot size
- 14,371 sq ft
- Lot category
- 1/4 to less than 1/2
- Flood zone
- AE (12069C0359E)
- Garage
- 2 spaces
- Pool
- Private pool
- Annual taxes
- $4,118 (2025)
- Parcel #
- 30-19-27-1000-000-03700
- Zoning
- R-1A
- MLS #
- G5115722
Ask about this home
Have a question? Ask the broker directly.
Ryan Solberg answers personally — no call center, no spam. Your question goes straight to him.
Interior Details
- Bedrooms
- 3
- Full bathrooms
- 2
- Flooring
- Laminate, Luxury Vinyl
- Appliances
- Dishwasher, Disposal, Dryer, Gas Water Heater, Microwave, Range, Refrigerator, Washer, Water Purifier
- Interior features
- Ceiling Fans(s), Living Room/Dining Room Combo, Open Floorplan, Stone Counters, Vaulted Ceiling(s)
- Laundry
- In Garage
- Stories / Levels
- One
- Direction faces
- Northeast
- Fireplace
- Yes
Heating & Cooling
- Heating
- Central
- Cooling
- Central Air
Parking
- Garage spaces
- 2
- Attached garage
- Yes
- Parking features
- Driveway, On Street, Oversized
HOA & Financial
- Total monthly fees
- $0/mo
- Total annual fees
- $0
- CDD
- No
- Homestead exemption
- Yes
- Min lease term
- No Minimum
- Listing terms
- Cash, Conventional
- Ownership
- Fee Simple
- Available for lease
- Yes
- Lease restrictions
- No
- Additional lease restrictions
- Buyer(s) and Buyer's agent should confirm with the City of Mount Dora for any leasing rules.
Exterior & Construction
- Exterior features
- Lighting, Outdoor Shower, Rain Gutters, Sliding Doors, Sprinkler Metered, Storage
- Construction materials
- Stone, Frame
- Roof
- Shingle
- Foundation
- Slab
- Pool
- Private pool
- Waterfront
- Yes
- Water access
- Yes
- Water view
- Yes
- Road surface
- Asphalt
Utilities
- Sewer
- Public Sewer
- Water source
- Public
- Utilities
- BB/HS Internet Available, Cable Connected, Electricity Connected, Natural Gas Available, Sewer Connected, Sprinkler Meter, Water Connected
Community
- Pets allowed
- Yes
Schools
Letter grades: Florida DOE 2024–25 school grades (Orange, Seminole, Lake, Osceola, Brevard). Assigned schools from the listing agent — verify enrollment with the district.
Room Details
| Room | Level | Dimensions |
|---|---|---|
| Dining Room | First | 14x8 |
| Living Room | First | 17x13 |
| Kitchen | First | 17x12 |
| Primary Bedroom | First | 15x14 |
| Primary Bathroom | First | 5x8 |
| Bedroom 2 | First | 12x12 |
| Bedroom 3 | First | 13x10 |
| Bathroom 2 | First | 5x8 |
| Balcony/Porch/Lanai | First | 30x14 |
| Balcony/Porch/Lanai | First | 40x25 |
Listing Details
- Listing date
- 2026-07-29
- On market date
- 2026-07-30
- Original list price
- $544,000
- Occupant type
- Owner
- MLS area
- 32757 - Mount Dora
- Listing AOR
- Lake and Sumter
- Status changed
- 2026-07-30
- Tax legal description
- MOUNT DORA PINE CREST UNIT 2 PARTIAL REPLAT SUB LOT 37 PB 15 PG 39 ORB 5348 PG 1537
Flood risk
FEMA Special Flood Hazard Area (1% annual-chance / “100-year” floodplain). Flood insurance is generally required by mortgage lenders.
Source: FEMA flood zone reported on the listing. Confirm current designation at FEMA Flood Map Service Center.
Location
Directions
From 441 and Donnelly Street. Head down Donnelly St towards town. At first red light *Old Eustis Rd/Limit St. Make a right turn onto to Old Eustis Rd. Make first left at the bottom of the hill. Suzanne Drive. House is 2nd home on right.
More homes like this
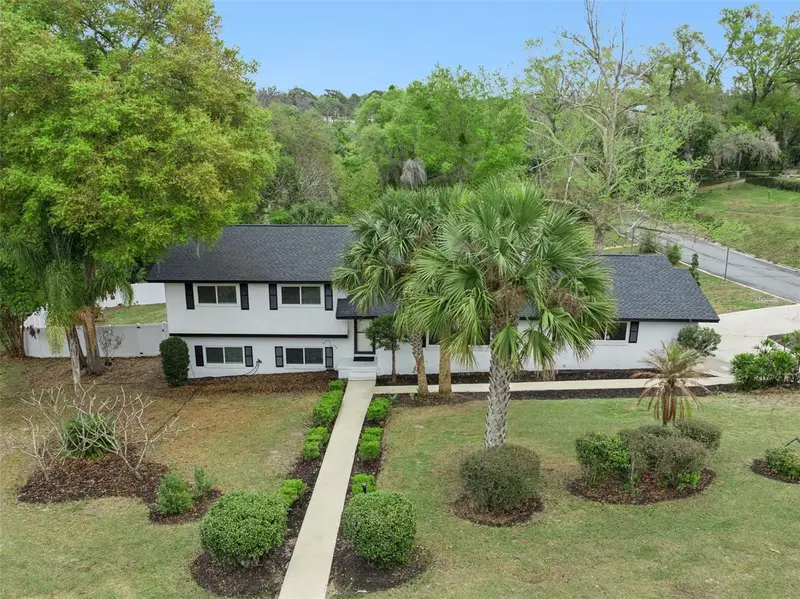
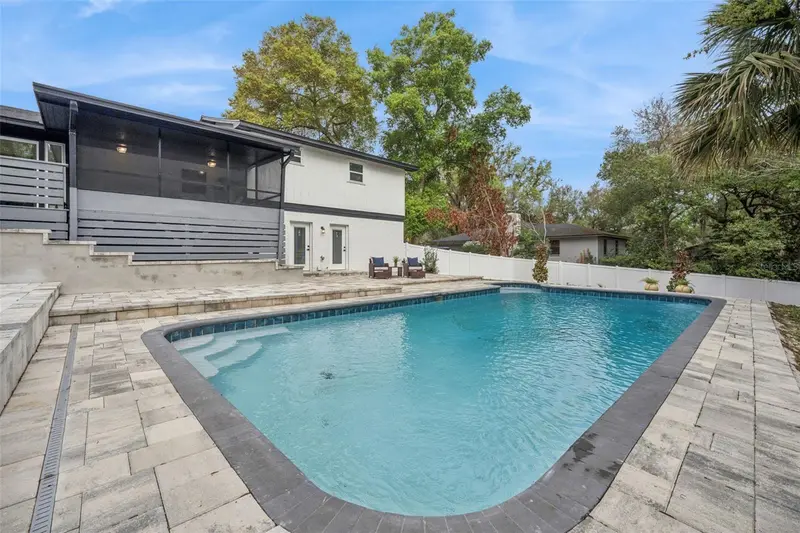
$625,000
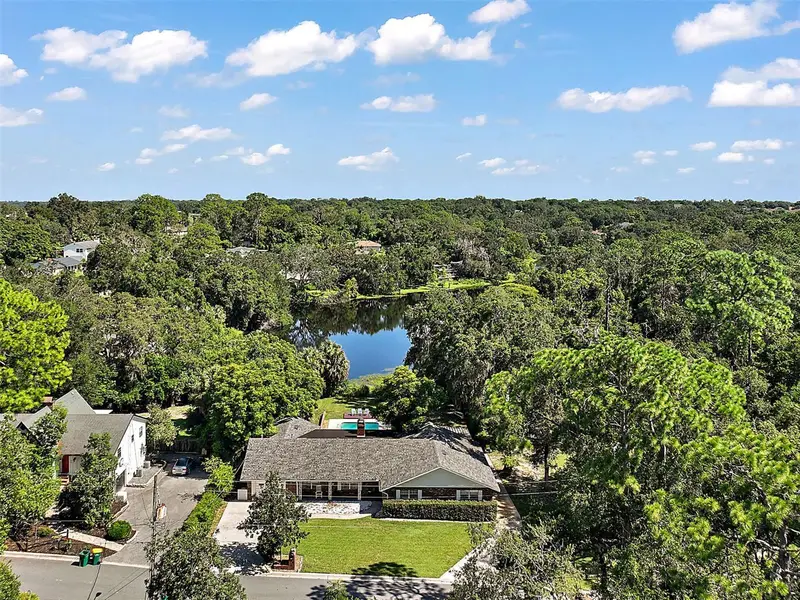
1450 Hilltop Dr
Mount Dora, FL 32757
4 bd · 3 ba · 2,590 sqft
Mount Dora Pt Rep Pine Crest Unit 02
MLS ID #O6393142, CREEGAN GROUP.
Listing provided by Stellar MLS
$675,000
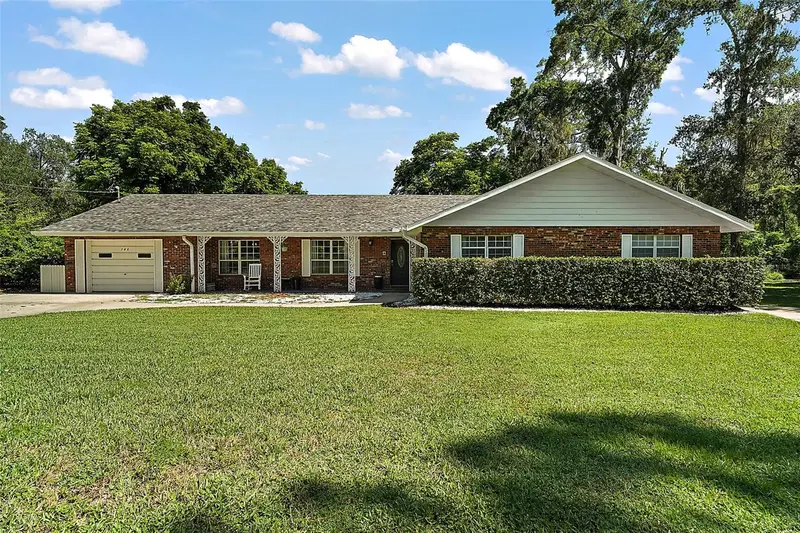
705 Summit Ct
Mount Dora, FL 32757
4 bd · 3 ba · 2,878 sqft
Mount Dora Pt Rep Pine Crest Unit 02
MLS ID #G5110878, BHHS FLORIDA REALTY.
Listing provided by Stellar MLS
$449,900
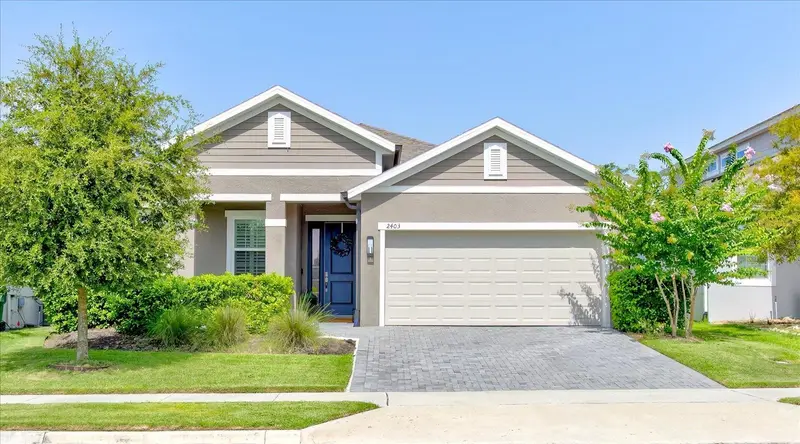
2403 Natoma Blvd
Mount Dora, FL 32757
4 bd · 2 ba · 1,983 sqft
Summerbrooke
MLS ID #O6417212, RE/MAX TOWN & COUNTRY REALTY.
Listing provided by Stellar MLS
$795,000
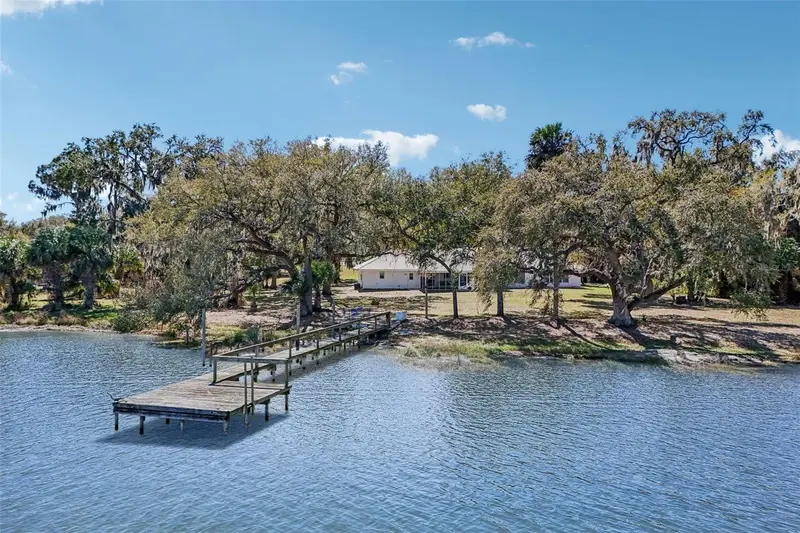
37048 County Road 452
Grand Island, FL 32735
3 bd · 3 ba · 2,375 sqft
N/A
MLS ID #G5107048, COLDWELL BANKER VANGUARD EDGE.
Listing provided by Stellar MLS

Listings courtesy of Stellar MLS as distributed by MLS GRID
IDX information is provided exclusively for consumers’ personal, non-commercial use and may not be used for any purpose other than to identify prospective properties consumers may be interested in purchasing.
Based on information submitted to the MLS GRID as of August 3, 2026 at 4:47 PM ET. All data is obtained from various sources and may not have been verified by broker or MLS GRID. Supplied Open House Information is subject to change without notice. All information should be independently reviewed and verified for accuracy. Properties may or may not be listed by the office/agent presenting the information.
All or a portion of the multiple listing information is provided by Stellar MLS, from a copyrighted compilation of listings. The compilation of listings and each individual listing are © 2026 Stellar MLS. All rights reserved.
Ryan Solberg, Broker · MaxLife Realty LLC · FL License #BK3354351 · Equal Housing Opportunity · Full disclaimer · DMCA