
$345,000
1141 Lexington Lane
Haines City, FL 33844
Listing updated: August 12, 2026 at 6:51 AM ET
Listing courtesy of Iad Real Estate · Mathias Jenniges, JR · MLS #P4939447 · Active · 407-720-0020Property type
Year built
Lot size
Price / sq ft
HOA dues
Days on market
Garage spaces
Flood zone
About this home
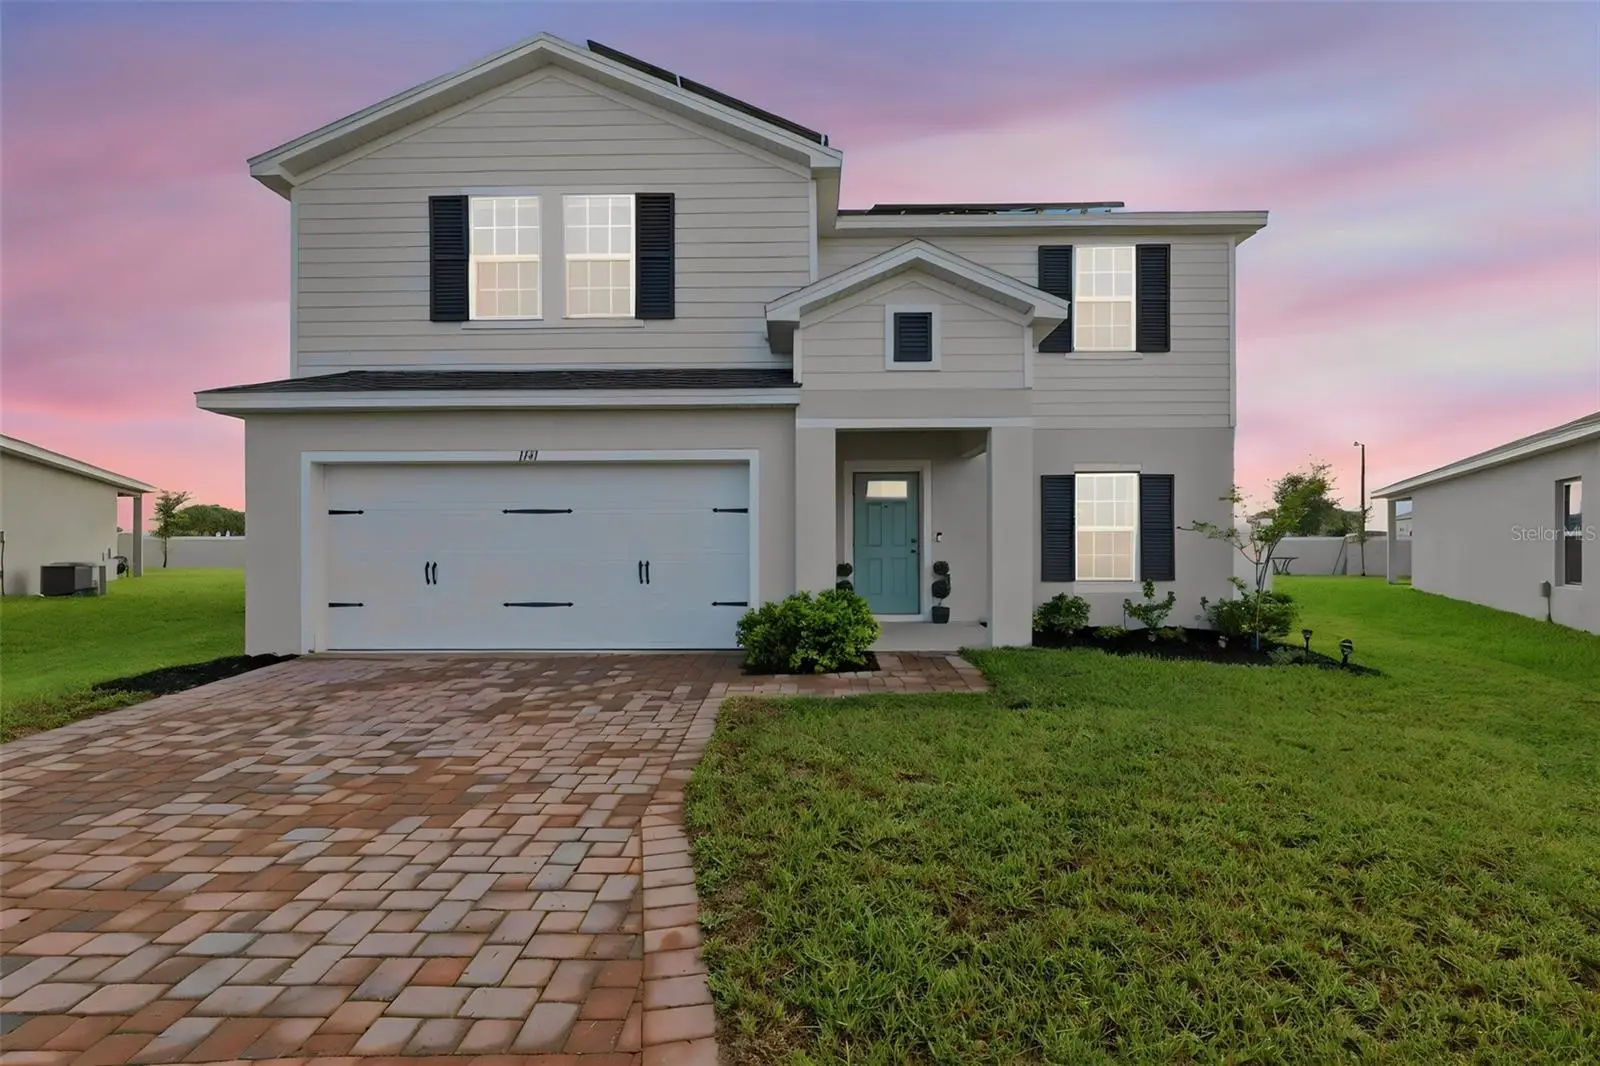
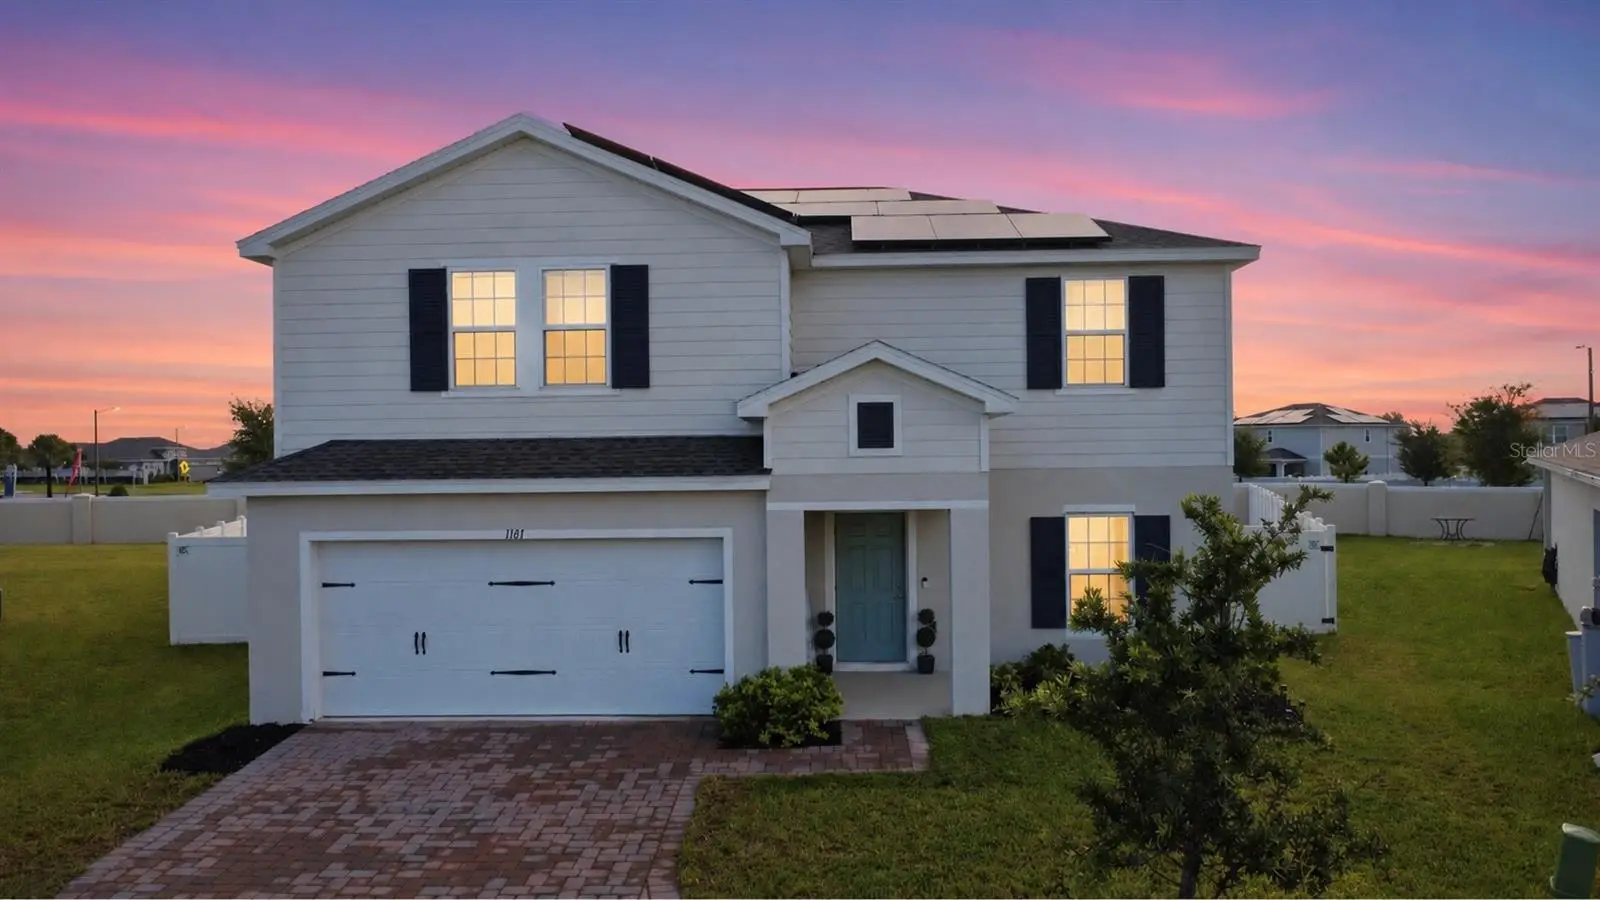
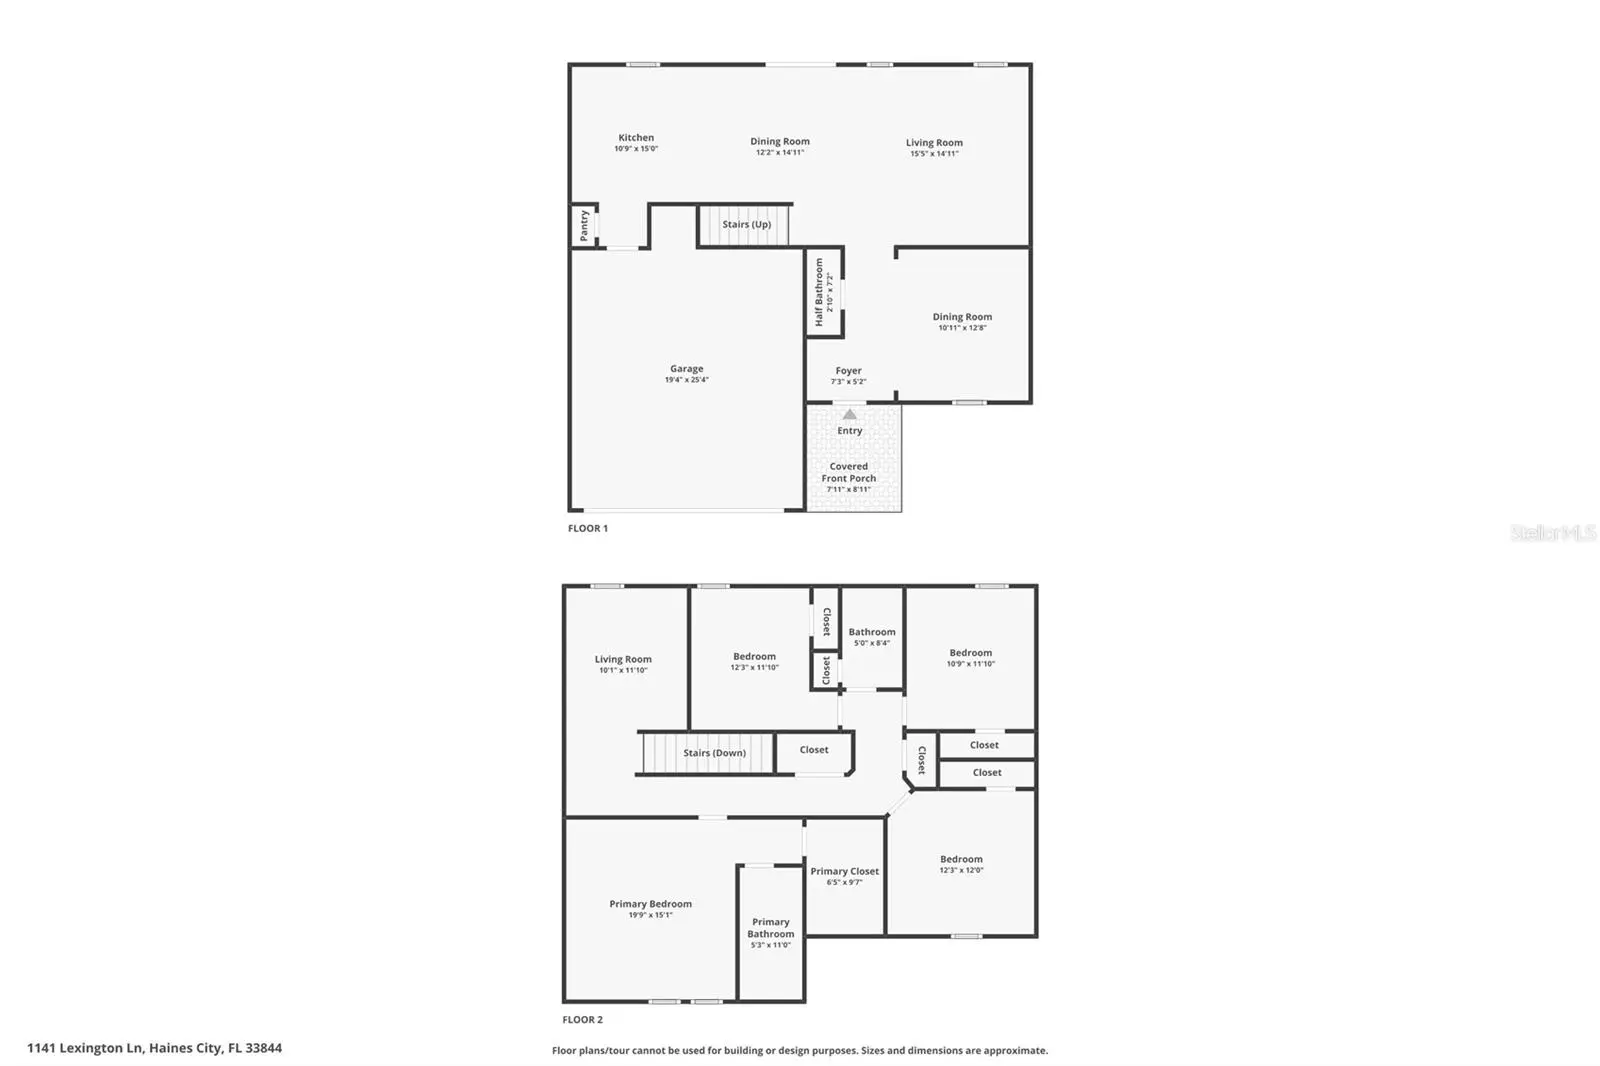
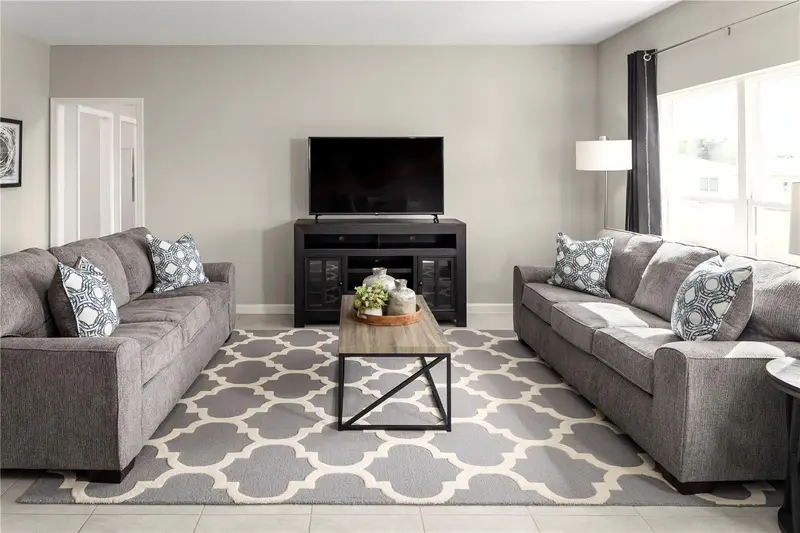
Just imagine living in this newly built, beautifully appointed two-story home offering 2,280 square feet of thoughtfully designed living space with 4 bedrooms, 2.5 baths, a flexible den, spacious loft, covered lanai, and fully fenced oversized backyard—all with no CDD fee. A pavered driveway and covered front porch create a welcoming first impression. Inside, neutral interior tones provide a bright, cohesive backdrop for your personal style. Near the entry, the versatile den can serve as a home office, study, playroom, or additional sitting area, while the conveniently located main-level half bath is ideal for guests. The heart of the home unfolds into an open-concept kitchen, dining area, and living room designed for effortless everyday living and entertaining. The kitchen features quartz countertops, stainless steel appliances, a pantry, a counter overhang for casual seating or conversation, and a window above the sink overlooking the backyard. Sliding doors extend the living space to the covered lanai and expansive fenced yard, offering room for outdoor dining, pets, play, or the backyard retreat you have been envisioning. Solar panels provide an added energy-conscious feature and may help reduce monthly electricity costs, offering potential long-term utility savings. Upstairs, the spacious loft creates a flexible second living area for movie nights, gaming, fitness, homework, or a reading lounge. The upstairs laundry room is conveniently positioned near the bedrooms, simplifying everyday routines by keeping laundry close to where it is needed most. The oversized primary suite offers a private retreat with a large walk-in closet and ensuite bath, while three additional bedrooms and a full bath provide comfortable space for guests, household members, or hobbies. Conveniently located near Publix, Walmart, Lowe’s, restaurants, and everyday shopping, with access to major Central Florida routes including US-27 and connections toward I-4, this home places you within reach of daily conveniences and the attractions Central Florida has to offer.
Estimated monthly payment
Estimate only. Taxes use the listing's reported amount where available; insurance is a Florida-average estimate. Your actual payment will vary — run a full calculation or talk to a lender.
Price & listing history2 days on market
- Status: ActiveAug 10, 2026
- Listed$345,000Aug 10, 2026
- Price increased$345,000
Facts & features
- Property type
- Residential
- Sub type
- Single Family Residence
- Status
- Active
- Days on market
- 2
- Subdivision
- Laurel Glen
- County
- Polk
- Year built
- 2024
- Living area
- 2,280 sq ft
- Price/sq ft
- $151
- Building area
- 2,872 sq ft (Public Records)
- Lot size
- 9,561 sq ft
- Lot category
- 0 to less than 1/4
- Flood zone
- X (12105C0380G)
- Garage
- 2 spaces
- Annual taxes
- $4,839 (2025)
- Parcel #
- 27-27-26-758515-000110
- MLS #
- P4939447
Ask about this home
Have a question? Ask the broker directly.
Ryan Solberg answers personally — no call center, no spam. Your question goes straight to him.
Interior Details
- Bedrooms
- 4
- Full bathrooms
- 2
- Half bathrooms
- 1
- Flooring
- Carpet, Ceramic Tile
- Appliances
- Dishwasher, Disposal, Dryer, Electric Water Heater, Microwave, Range, Refrigerator, Washer
- Interior features
- High Ceilings, Kitchen/Family Room Combo, Living Room/Dining Room Combo, Open Floorplan, PrimaryBedroom Upstairs, Stone Counters, Thermostat, Walk-In Closet(s)
- Laundry
- Inside, Laundry Room, Upper Level
- Stories / Levels
- Two
- Direction faces
- Southwest
Heating & Cooling
- Heating
- Central, Electric
- Cooling
- Central Air
Parking
- Garage spaces
- 2
- Attached garage
- Yes
- Parking features
- Driveway, Garage Door Opener
HOA & Financial
- HOA fee
- $288 / Quarterly
- Monthly HOA
- $96/mo
- Total monthly fees
- $96/mo
- Total annual fees
- $1,152
- HOA name
- Sabrina Stephan
- CDD
- No
- Homestead exemption
- Yes
- Min lease term
- 8-12 Months
- Listing terms
- Cash, Conventional, FHA, VA Loan
- Ownership
- Fee Simple
- Available for lease
- Yes
- Lease restrictions
- Yes
- Additional lease restrictions
- Contact HOA for more details.
Exterior & Construction
- Exterior features
- Lighting, Private Yard, Sidewalk, Sliding Doors
- Construction materials
- Block, Stucco
- Roof
- Shingle
- Foundation
- Slab
- Road surface
- Asphalt, Paved
Utilities
- Sewer
- Public Sewer
- Water source
- Public
- Utilities
- BB/HS Internet Available, Cable Available, Electricity Available, Phone Available, Sewer Available, Water Available
Community
- Pets allowed
- Cats OK, Dogs OK, Yes
Schools
Letter grades: Florida DOE 2024–25 school grades (Orange, Seminole, Lake, Osceola, Brevard). Assigned schools from the listing agent — verify enrollment with the district.
Room Details
| Room | Level | Dimensions |
|---|---|---|
| Primary Bedroom | Second | 19.09x15.01 |
| Primary Bathroom | Second | 5.03x11 |
| Bedroom 2 | Second | 12.03x11.1 |
| Bedroom 3 | Second | 10.09x11.1 |
| Bedroom 4 | Second | 12.03x120 |
| Laundry | Second | |
| Loft | Second | 10.01x11.1 |
| Bathroom 2 | Second | 5x8.04 |
| Living Room | First | 15.05x14.11 |
| Kitchen | First | 10.09x15 |
| Den | First | 10.11x12.08 |
| Dining Room | First | 12.02x14.11 |
| Bathroom 3 | First | 2.01x7.02 |
Listing Details
- Listing date
- 2026-08-10
- On market date
- 2026-08-10
- Original list price
- $345,000
- Occupant type
- Owner
- MLS area
- 33844 - Haines City/Grenelefe
- Listing AOR
- Orlando Regional
- Status changed
- 2026-08-10
- Tax legal description
- LAUREL GLEN PB 200 PGS 30-33 LOT 11
Flood risk
Minimal-risk area outside the mapped floodplain. Flood insurance is optional and typically low-cost.
Source: FEMA flood zone reported on the listing. Confirm current designation at FEMA Flood Map Service Center.
Location
Directions
From US-17-92 (US-17 S/US-92 W). Turn left onto Johnson Ave E (CR-580) Turn right onto Bice Grove Rd. Turn right onto Heritage Square Dr. Turn right onto Lexington Ln. Property is on your right at the bend in the road.
Property sale history
Public records1141 LEXINGTON LN, HAINES CITY 33844
- Oct 2024$354,000
2,280 sq ft · Built 2024 · 0.2195 acres
Sale data from Florida public records (Department of Revenue / county property appraiser). Deemed reliable but not guaranteed; may not reflect current market or MLS status. Not Stellar MLS data.
More homes like this
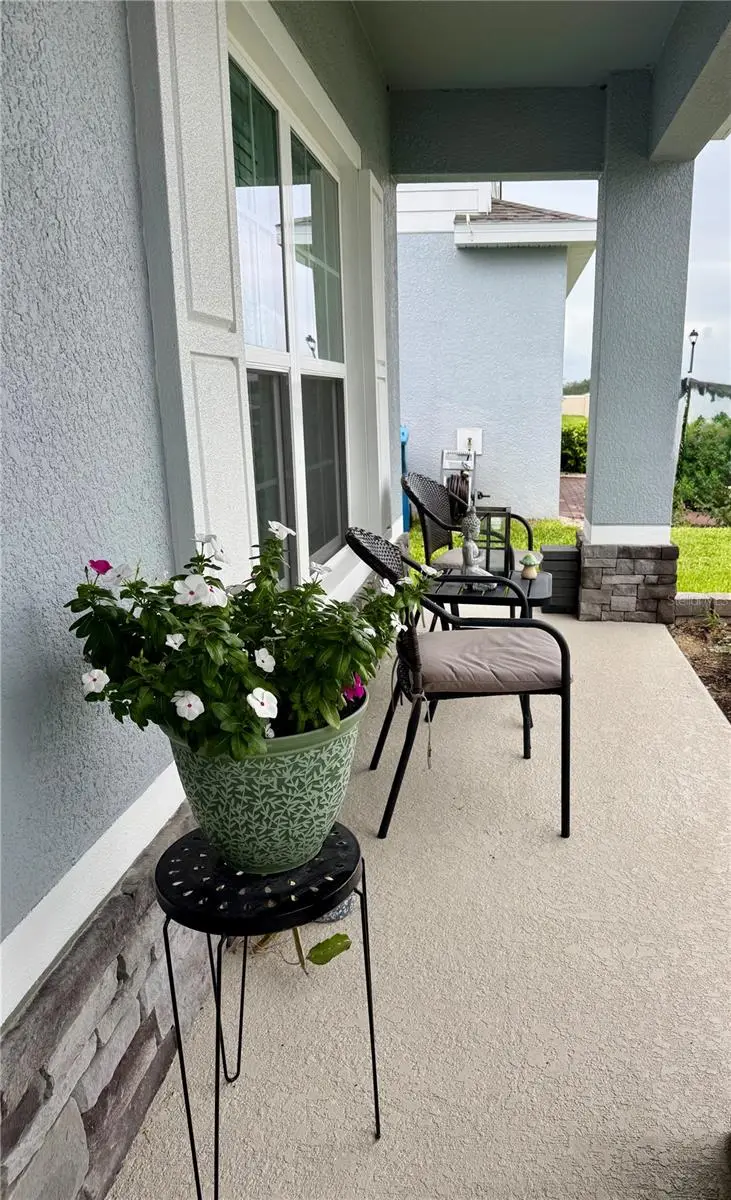
$293,000
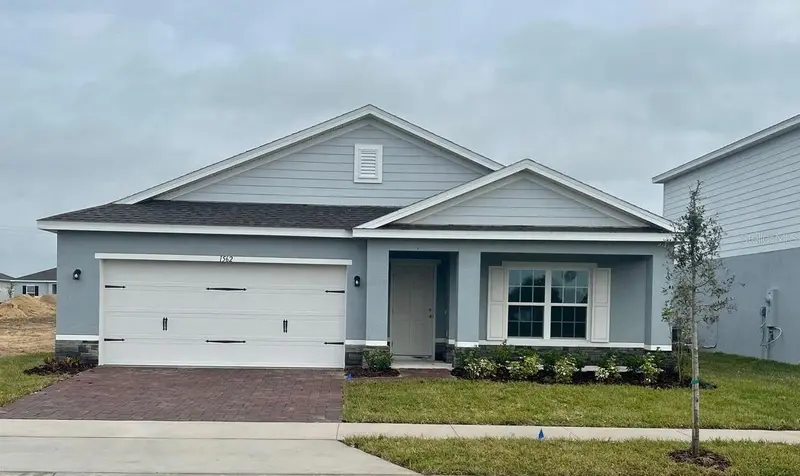
1562 Landon Ln
Haines City, FL 33844
4 bd · 2 ba · 1,729 sqft
Laurel Glen
MLS ID #O6432693, LPT REALTY, LLC.
Listing provided by Stellar MLS
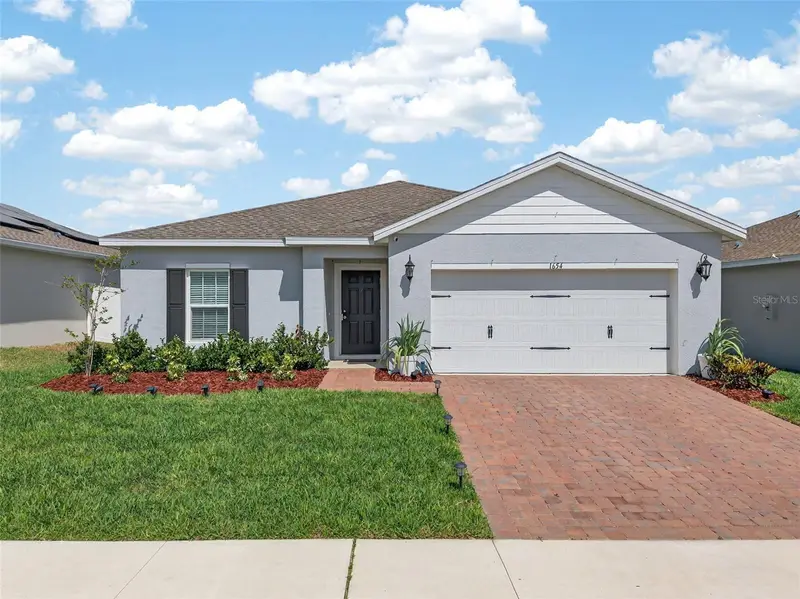
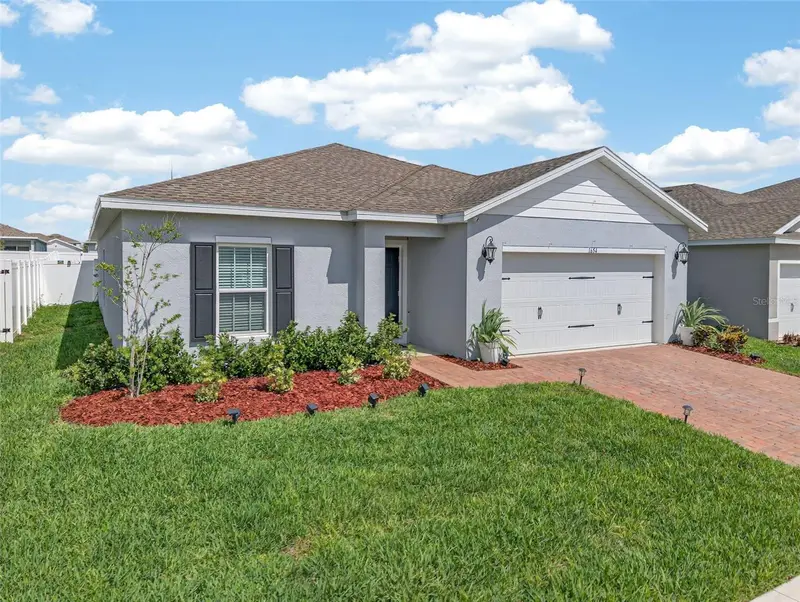
$305,000
1654 Laia Rd
Haines City, FL 33844
4 bd · 2 ba · 1,703 sqft
Laurel Glen
MLS ID #S5145756, LPT REALTY, LLC.
Listing provided by Stellar MLS
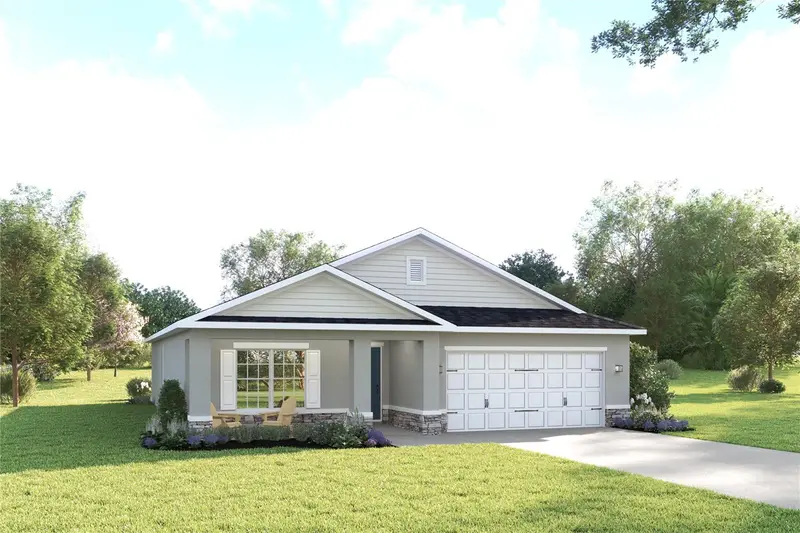
$308,985
1113 Lexington Ln
Haines City, FL 33844
4 bd · 2 ba · 1,722 sqft
Laurel Glen
MLS ID #W7886189, MALTBIE REALTY GROUP.
Listing provided by Stellar MLS
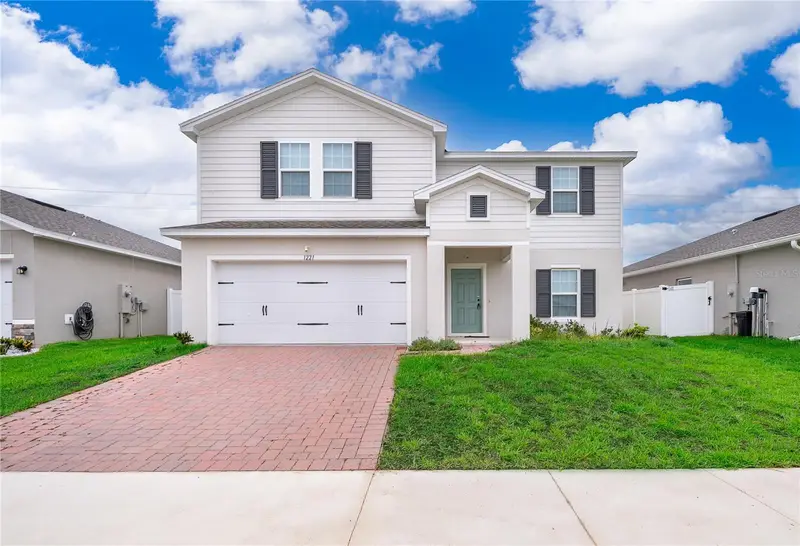
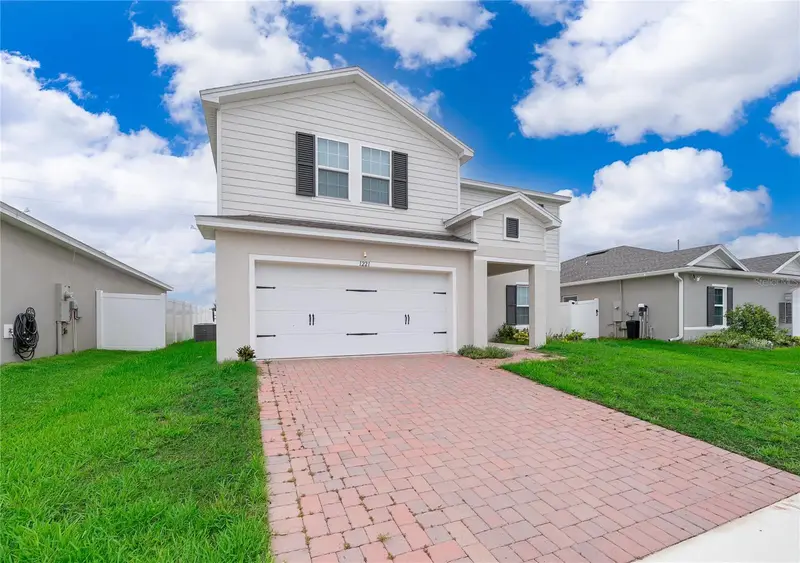
$367,000
1221 Lexington Ln
Haines City, FL 33844
4 bd · 3 ba · 2,280 sqft
Laurel Glen
MLS ID #S5150432, LA ROSA REALTY KISSIMMEE.
Listing provided by Stellar MLS

Listings courtesy of Stellar MLS as distributed by MLS GRID
IDX information is provided exclusively for consumers’ personal, non-commercial use and may not be used for any purpose other than to identify prospective properties consumers may be interested in purchasing.
Based on information submitted to the MLS GRID as of August 12, 2026 at 6:51 AM ET. All data is obtained from various sources and may not have been verified by broker or MLS GRID. Supplied Open House Information is subject to change without notice. All information should be independently reviewed and verified for accuracy. Properties may or may not be listed by the office/agent presenting the information.
All or a portion of the multiple listing information is provided by Stellar MLS, from a copyrighted compilation of listings. The compilation of listings and each individual listing are © 2026 Stellar MLS. All rights reserved.
Ryan Solberg, Broker · MaxLife Realty LLC · FL License #BK3354351 · Equal Housing Opportunity · Full disclaimer · DMCA