


$371,000
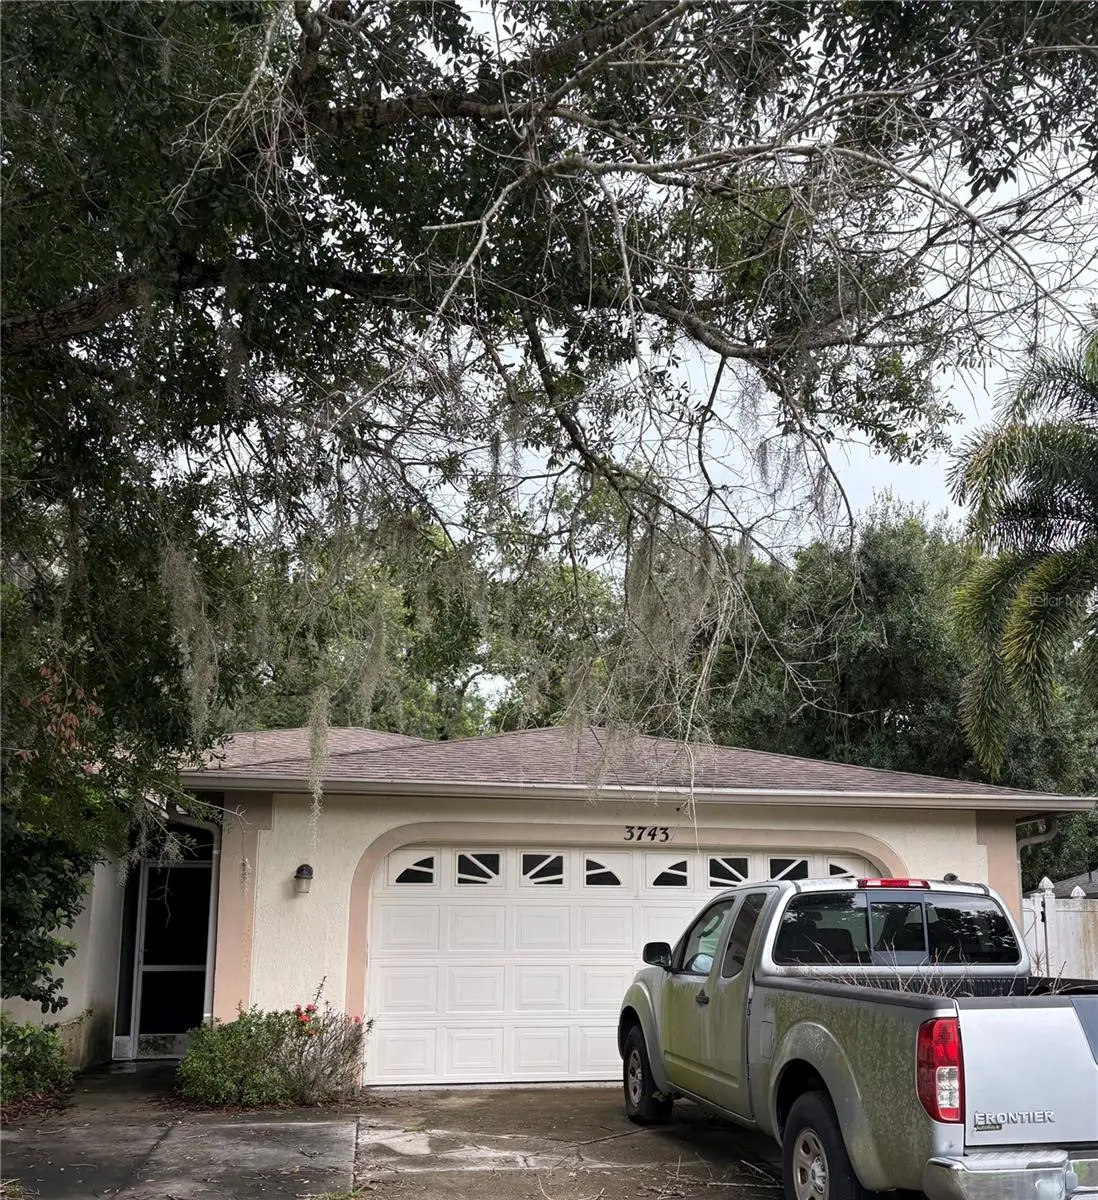
3743 Wake Avenue
Sarasota, FL 34240
Listing updated: July 30, 2026 at 6:01 PM ET
Listing courtesy of Preferred Shore Llc · Dorota Swierkowska · MLS #A4701484 · Active · 941-999-1179Property type
Year built
Lot size
Price / sq ft
HOA dues
Days on market
Garage spaces
Flood zone
About this home
Calling all dreamers with a paintbrush in one hand and a vision in the other—this three-bedroom, two-bath house is practically begging for a little love and a lot of imagination. Yes, it needs some tender care, but that's precisely where the fun begins. Think of it as a project with genuine payoff. The bones are here, the layout is ready, and there's no association looking over your shoulder dictating your every move. Renovate at your own pace, choose your own finishes, and shape a home that reflects exactly who you are. For investors, the story writes itself: a smart refresh could transform these walls into a dependable rental in a corner of Sarasota that is a desirable place to live. The surrounding neighborhood does plenty of the selling on its own. Lakeview Park sits just up the road, offering a breezy spot for morning outings or lazy weekend picnics. Grocery runs stay refreshingly simple with the Publix at Bee Ridge only minutes away, while a nearby bus stop along Cattlemen Road keeps commuting effortlessly connected. A well-regarded secondary school is within easy reach, too. Whether you're a first-time buyer eager to build sweat equity, a seasoned flipper hunting your next win, or an investor chasing steady returns, this one rewards a little effort with plenty of upside. Diamonds in the rough don't linger long around here. Come see the potential for yourself—schedule your private showing today.
Estimated monthly payment
Estimate only. Taxes use the listing's reported amount where available; insurance is a Florida-average estimate. Your actual payment will vary — run a full calculation or talk to a lender.
Price & listing history0 days on market
- Status: ActiveJul 30, 2026
- Listed$371,000Jul 30, 2026
- Price increased$371,000
Facts & features
- Property type
- Residential
- Sub type
- Single Family Residence
- Status
- Active
- Days on market
- 0
- Subdivision
- Golf Club Estates
- County
- Sarasota
- Year built
- 1997
- Living area
- 1,361 sq ft
- Price/sq ft
- $273
- Building area
- 2,121 sq ft (Public Records)
- Lot size
- 8,400 sq ft
- Lot category
- 0 to less than 1/4
- Flood zone
- x
- Garage
- 2 spaces
- Annual taxes
- $3,827 (2025)
- Parcel #
- 0242150015
- Zoning
- RE2
- MLS #
- A4701484
Ask about this home
Have a question? Ask the broker directly.
Ryan Solberg answers personally — no call center, no spam. Your question goes straight to him.
Interior Details
- Bedrooms
- 3
- Full bathrooms
- 2
- Flooring
- Carpet, Ceramic Tile
- Appliances
- None
- Interior features
- Cathedral Ceiling(s), Living Room/Dining Room Combo, Open Floorplan, Primary Bedroom Main Floor, Vaulted Ceiling(s), Walk-In Closet(s), Window Treatments
- Laundry
- None
- Stories / Levels
- One
- Direction faces
- West
Heating & Cooling
- Heating
- Central, Electric
- Cooling
- Central Air
Parking
- Garage spaces
- 2
- Attached garage
- Yes
- Parking features
- Driveway, Garage Door Opener
HOA & Financial
- Total monthly fees
- $0/mo
- Total annual fees
- $0
- CDD
- No
- Min lease term
- No Minimum
- Listing terms
- Cash, Conventional
- Ownership
- Fee Simple
- Available for lease
- Yes
- Lease restrictions
- No
- Additional lease restrictions
- Buyer is responsible for verifying all lease restrictions with the county
Exterior & Construction
- Exterior features
- Sliding Doors
- Construction materials
- Block, Stucco
- Roof
- Shingle
- Foundation
- Block
- Road surface
- Asphalt
Utilities
- Sewer
- Public Sewer
- Water source
- Public
- Utilities
- Cable Available, Electricity Connected
Community
- Pets allowed
- Yes
Schools
Letter grades: Florida DOE 2024–25 school grades (Orange, Seminole, Lake, Osceola, Brevard). Assigned schools from the listing agent — verify enrollment with the district.
Room Details
| Room | Level | Dimensions |
|---|---|---|
| Bedroom 2 | First | 12x10 |
| Bedroom 3 | First | 12x10 |
| Dining Room | First | 12x8 |
| Kitchen | First | 12x11 |
| Living Room | First | 22x15 |
| Primary Bathroom | First | |
| Primary Bedroom | First | 15x11 |
| Balcony/Porch/Lanai | First | 27x7 |
Listing Details
- Listing date
- 2026-07-30
- On market date
- 2026-07-30
- Original list price
- $371,000
- Occupant type
- Vacant
- MLS area
- 34240 - Sarasota
- Listing AOR
- Sarasota - Manatee
- Status changed
- 2026-07-30
- Tax legal description
- LOT 46 TOGETHER WITH 10 FT STRIP OF LAND L&B ADJ TO ELY SIDE OF SAID LOT 46 GULF CLUB ESTATES UN IT 1
Flood risk
Minimal-risk area outside the mapped floodplain. Flood insurance is optional and typically low-cost.
Source: FEMA flood zone reported on the listing. Confirm current designation at FEMA Flood Map Service Center.
Location
Directions
Head south on I-75 S, Take exit 207 for Bee Ridge Rd, Turn left onto State Hwy 758/Bee Ridge Rd, Continue to follow Bee Ridge Rd, At the traffic circle, take the 2nd exit and stay on Bee Ridge Rd, At the traffic circle, take the 2nd exit and stay on Bee Ridge Rd, Turn left onto Wake Ave, home will be on the right
More homes like this
$362,500
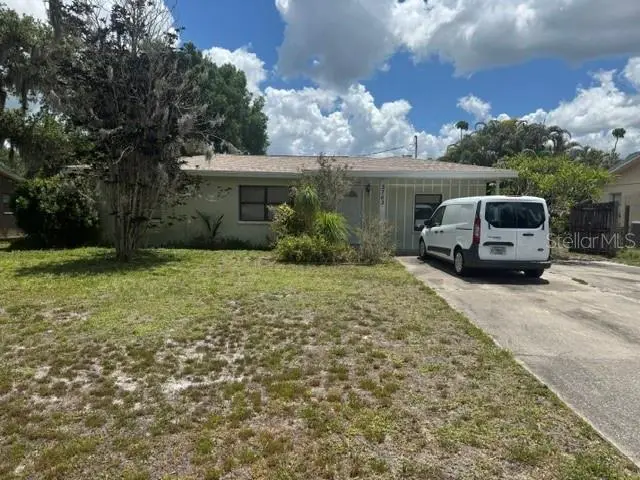
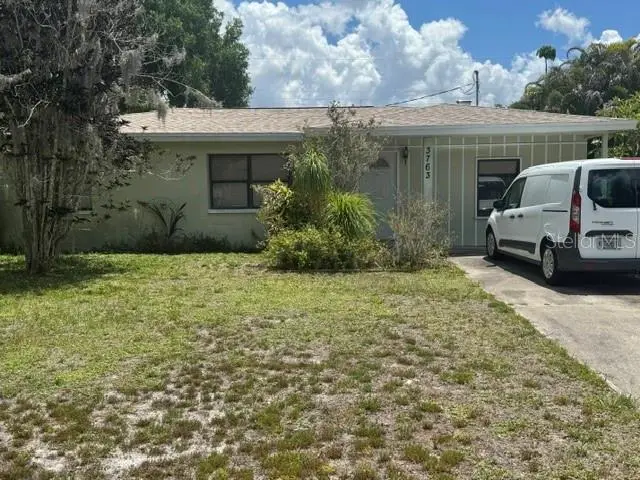
3763 Kosten Pl
Sarasota, FL 34240
3 bd · 2 ba · 1,654 sqft
Golf Club Estates
MLS ID #A4693472, MICHAEL SAUNDERS & COMPANY.
Listing provided by Stellar MLS
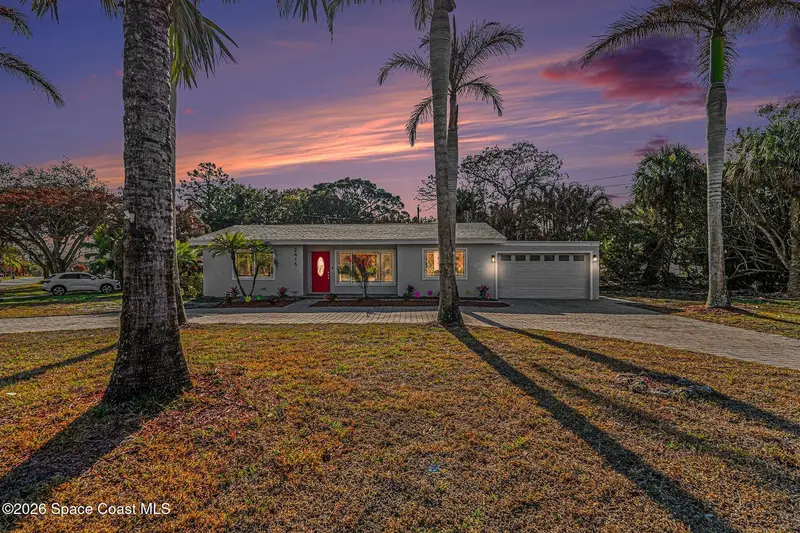
$370,199
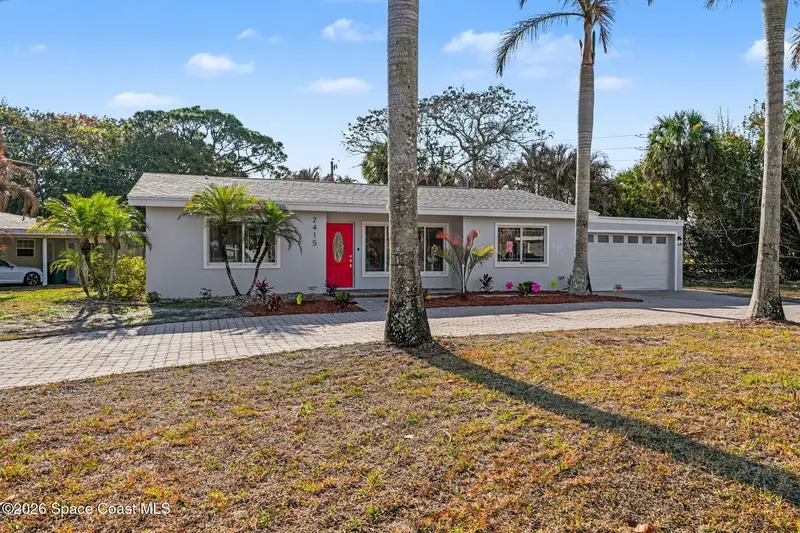
2415 S Fairway Drive, Melbourne, Fl 32901
Melbourne, FL 32901
4 bd · 2 ba · 1,608 sqft
Golf Club Estates
MLS ID #1069913, EXP Realty, LLC.
Listing provided by Space Coast MLS (Space Coast Association of REALTORS®)

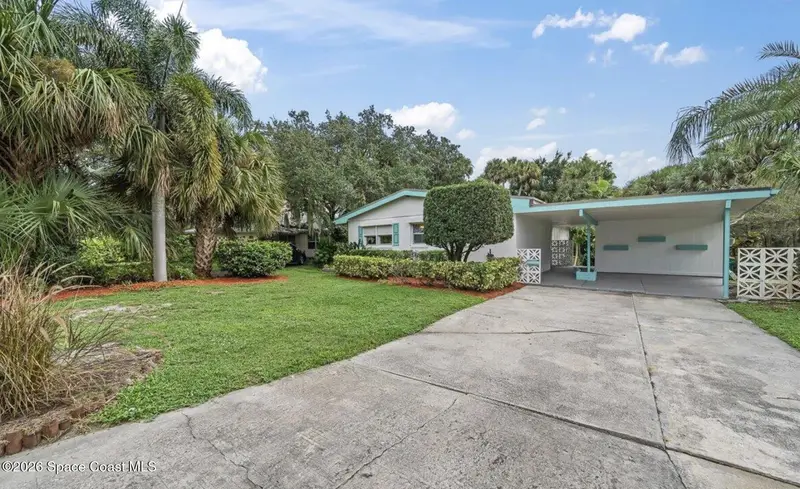
$398,000
2329 Saint Andrews Circle, Melbourne, Fl 32901
Melbourne, FL 32901
3 bd · 2 ba · 1,444 sqft
Golf Club Estates
MLS ID #1083791, Florida Homes Rlty. & Mtg. LLC.
Listing provided by Space Coast MLS (Space Coast Association of REALTORS®)
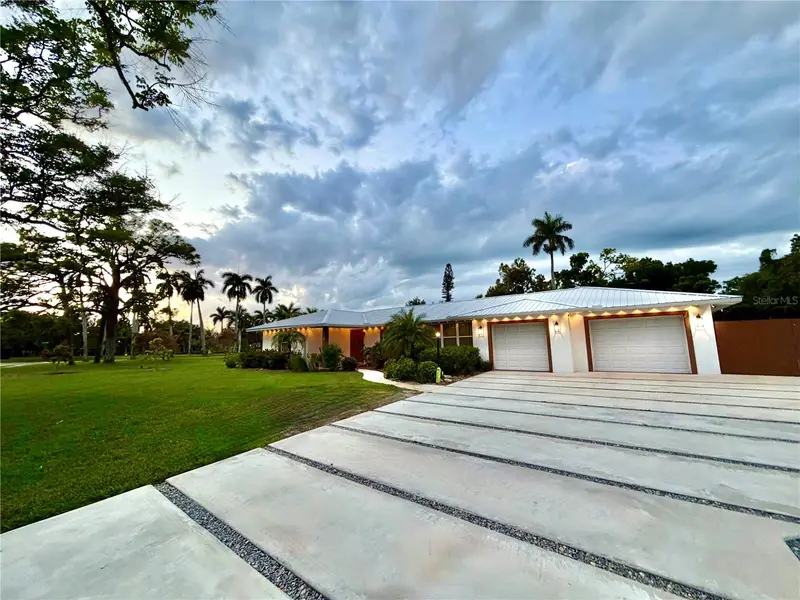
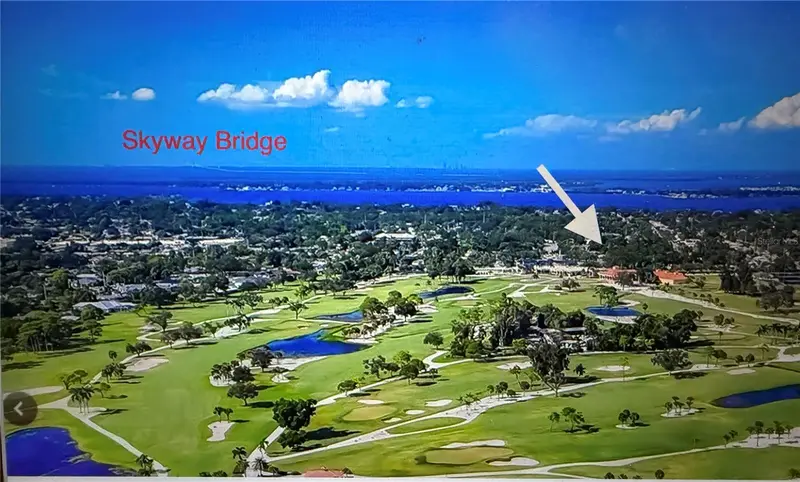
$920,900
4620 7th Ave W
Bradenton, FL 34209
4 bd · 4 ba · 2,600 sqft
Golf Club Estates
MLS ID #A4687803, MY FLORIDA BROKER.
Listing provided by Stellar MLS

Listings courtesy of Stellar MLS as distributed by MLS GRID
IDX information is provided exclusively for consumers’ personal, non-commercial use and may not be used for any purpose other than to identify prospective properties consumers may be interested in purchasing.
Based on information submitted to the MLS GRID as of July 30, 2026 at 6:01 PM ET. All data is obtained from various sources and may not have been verified by broker or MLS GRID. Supplied Open House Information is subject to change without notice. All information should be independently reviewed and verified for accuracy. Properties may or may not be listed by the office/agent presenting the information.
All or a portion of the multiple listing information is provided by Stellar MLS, from a copyrighted compilation of listings. The compilation of listings and each individual listing are © 2026 Stellar MLS. All rights reserved.
Ryan Solberg, Broker · MaxLife Realty LLC · FL License #BK3354351 · Equal Housing Opportunity · Full disclaimer · DMCA