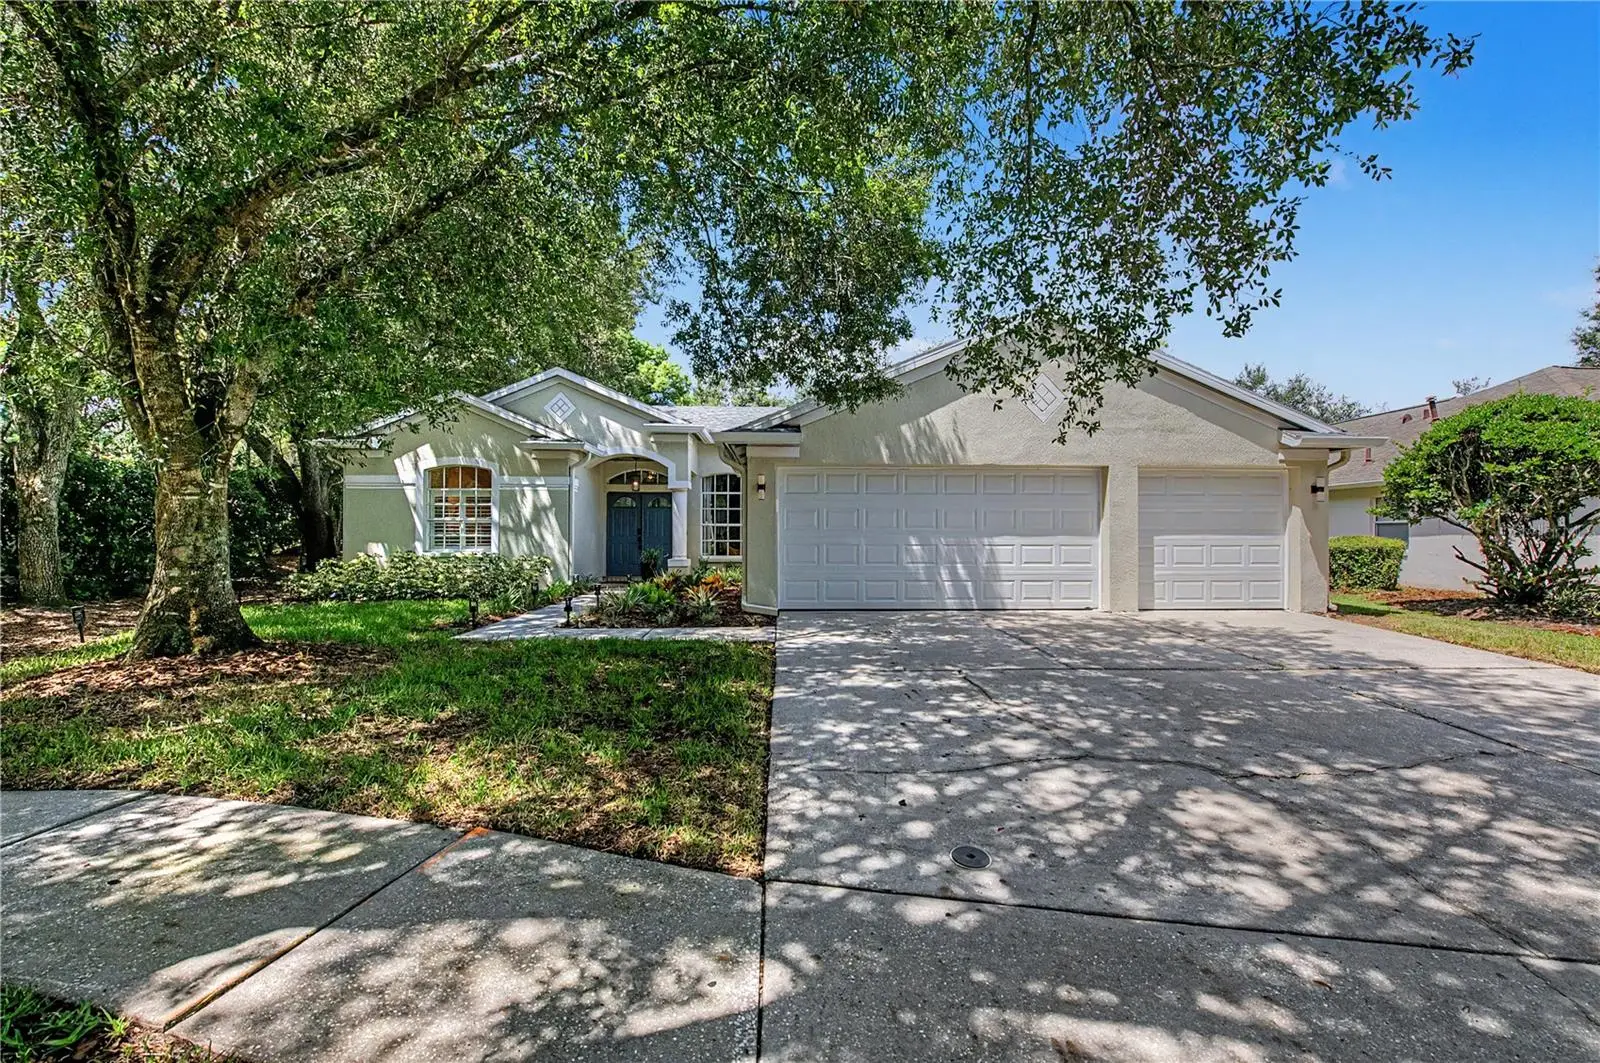

$610,000
9402 Hunters Pond Drive
Tampa, FL 33647
Listing updated: September 3, 2026 at 10:56 AM ET
Listing courtesy of 54 Realty Llc · Amber Dahlquist · MLS #TB8533932 · Active · 813-435-5411Property type
Year built
Lot size
Price / sq ft
HOA dues
Days on market
Garage spaces
Flood zone
About this home
Welcome to this spacious 4-bedroom, 3-bath pool home offering peaceful pond views, a private heated saltwater pool and spa, and a 3-car garage in the gated Hunter’s Green community. Set on a 0.20-acre lot with conservation surroundings and mature landscaping, this single-story home offers 2,255 square feet of heated living space with a functional split-bedroom floor plan designed for both everyday living and entertaining. New carpet, professional landscaping, new gutters, new paint inside and new pool pump and heater for saltwater pool! Inside, the home features a kitchen with a breakfast bar, closet pantry, and casual dining space, along with a kitchen/family room combination and separate living and dining areas. Tray ceilings, ceiling fans, walk-in closets, window treatments, and a spacious primary suite add to the home's appeal. The primary bath features dual sinks, a garden tub, and a separate shower. An interior laundry room and included appliances provide additional convenience. French doors and sliding doors connect the interior to the screened outdoor living area, where the heated saltwater pool and spa overlook the pond and surrounding greenery. The property also features a deck, patio, porch, private yard, double-pane windows, shutters, and a 3-car attached garage. Hunter’s Green offers a variety of community amenities, including a guarded gated entrance, clubhouse, fitness center, community pool, parks, playground, tennis courts, sidewalks, recreation facilities, and golf-related amenities. Conveniently located in the New Tampa area with access to shopping, dining, recreation, and major roadways, this home combines generous indoor and outdoor living spaces with an established community setting.
Estimated monthly payment
Estimate only. Taxes use the listing's reported amount where available; insurance is a Florida-average estimate. Your actual payment will vary — run a full calculation or talk to a lender.
Price & listing history13 days on market
- Status: ActiveAug 21, 2026
- Listed$615,000Aug 21, 2026
- Price reduced$610,000
Facts & features
- Property type
- Residential
- Sub type
- Single Family Residence
- Status
- Active
- Days on market
- 13
- Subdivision
- Hunter'S Green Parcel 24 Ph I
- County
- Hillsborough
- Year built
- 1998
- Living area
- 2,255 sq ft
- Price/sq ft
- $271
- Building area
- 3,090 sq ft (Public Records)
- Lot size
- 8,512 sq ft
- Lot category
- 0 to less than 1/4
- Flood zone
- X
- Garage
- 3 spaces
- Pool
- Private pool
- Annual taxes
- $9,549 (2025)
- Parcel #
- A-17-27-20-23V-000001-00001.0
- Zoning
- PD-A
- MLS #
- TB8533932
Ask about this home
Have a question? Ask the broker directly.
Ryan Solberg answers personally — no call center, no spam. Your question goes straight to him.
Interior Details
- Bedrooms
- 4
- Full bathrooms
- 3
- Flooring
- Carpet, Ceramic Tile
- Appliances
- Dishwasher, Disposal, Dryer, Exhaust Fan, Gas Water Heater, Microwave, Range, Refrigerator, Washer
- Interior features
- Ceiling Fans(s), Eat-in Kitchen, Kitchen/Family Room Combo, Living Room/Dining Room Combo, Primary Bedroom Main Floor, Split Bedroom, Tray Ceiling(s), Walk-In Closet(s), Window Treatments
- Laundry
- Inside, Laundry Room
- Stories / Levels
- One
- Direction faces
- East
Heating & Cooling
- Heating
- Central
- Cooling
- Central Air
Parking
- Garage spaces
- 3
- Attached garage
- Yes
- Parking features
- Garage Door Opener
HOA & Financial
- HOA fee
- $165 / Monthly
- Monthly HOA
- $165/mo
- Total monthly fees
- $257/mo
- Total annual fees
- $3,080
- HOA name
- Greenacre Properties/ Tiffany Sullivan
- CDD
- No
- Homestead exemption
- Yes
- Min lease term
- 1-2 Years
- Listing terms
- Cash, Conventional, FHA, VA Loan
- Ownership
- Fee Simple
- Available for lease
- Yes
- Lease restrictions
- Yes
- Additional lease restrictions
- Buyer/Buyer Agent to verify
- Approval process
- Buyer/Buyer Agent to verify
Exterior & Construction
- Exterior features
- Private Mailbox, Private Yard
- Construction materials
- Block, Stucco
- Roof
- Shingle
- Foundation
- Slab
- Pool
- Private pool
- Waterfront
- Yes
- Water access
- Yes
- Water view
- Yes
- Road surface
- Asphalt
Utilities
- Sewer
- Public Sewer
- Water source
- Public
- Utilities
- Cable Connected, Electricity Connected, Public, Underground Utilities
Community
- Pets allowed
- Cats OK, Dogs OK, Yes
Schools
Letter grades: Florida DOE 2024–25 school grades (Orange, Seminole, Lake, Osceola, Brevard). Assigned schools from the listing agent — verify enrollment with the district.
Room Details
| Room | Level | Dimensions |
|---|---|---|
| Bedroom 2 | First | 12x11 |
| Bedroom 3 | First | 12x11 |
| Bedroom 4 | First | 12x12 |
| Dining Room | First | 12x8 |
| Family Room | First | 19x18 |
| Kitchen | First | 16x11 |
| Living Room | First | 13x14 |
| Primary Bathroom | First | |
| Primary Bedroom | First | 16x13 |
Listing Details
- Listing date
- 2026-08-21
- On market date
- 2026-08-21
- Original list price
- $615,000
- Occupant type
- Owner
- MLS area
- 33647 - Tampa / Tampa Palms
- Listing AOR
- West Pasco
- Home warranty
- Yes
- Status changed
- 2026-08-21
- Tax legal description
- HUNTERS GREEN PARCEL 24 PHASE I LOT 1 BLOCK 1
Flood risk
Minimal-risk area outside the mapped floodplain. Flood insurance is optional and typically low-cost.
Source: FEMA flood zone reported on the listing. Confirm current designation at FEMA Flood Map Service Center.
Location
Directions
From Bruce B. Downs Blvd, turn onto Hunter’s Green Dr and proceed through the guard gate. Turn right onto Highland Oak Dr, then turn left onto Hunters Pond Dr. Continue on Hunters Pond Dr to 9402 Hunters Pond Dr.
More homes like this
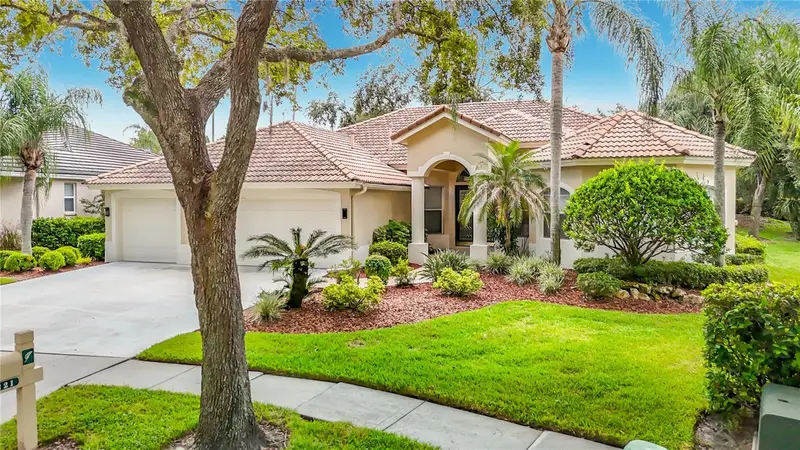
$679,900
10221 Garden Alcove Dr
Tampa, FL 33647
4 bd · 3 ba · 2,868 sqft
Arbor Greene Ph 1
MLS ID #TB8545294, EXP REALTY LLC.
Listing provided by Stellar MLS
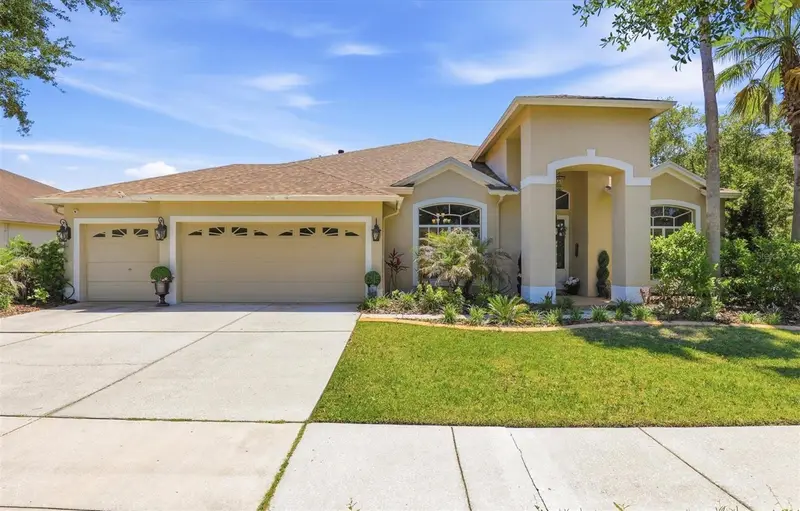
$729,000
8331 Golden Prairie Dr
Tampa, FL 33647
4 bd · 4 ba · 3,264 sqft
West Meadows Prcls 21 & 22
MLS ID #TB8503223, RE/MAX ACTION FIRST OF FLORIDA.
Listing provided by Stellar MLS
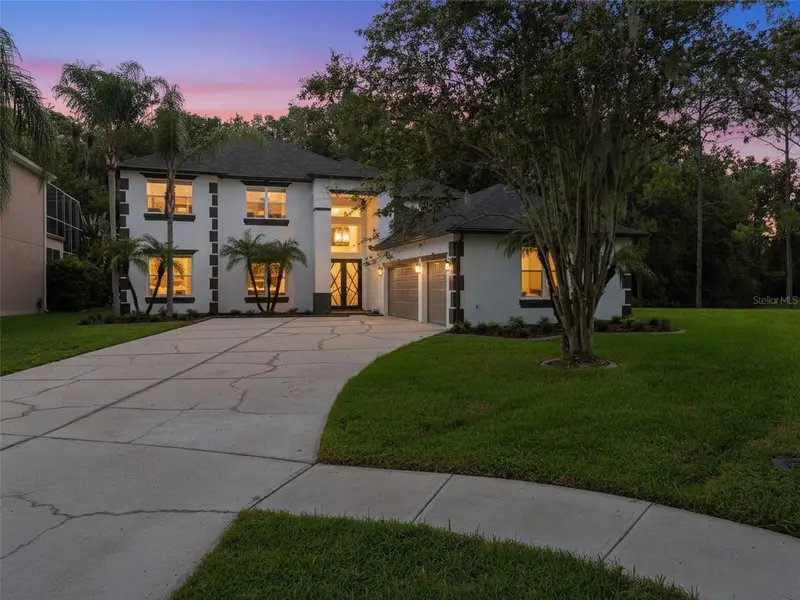
$775,000
3519 Loggerhead Way
Wesley Chapel, FL 33544
6 bd · 3 ba · 3,825 sqft
Seven Oaks Prcl S-9
MLS ID #TB8543758, CHARLES RUTENBERG REALTY INC.
Listing provided by Stellar MLS
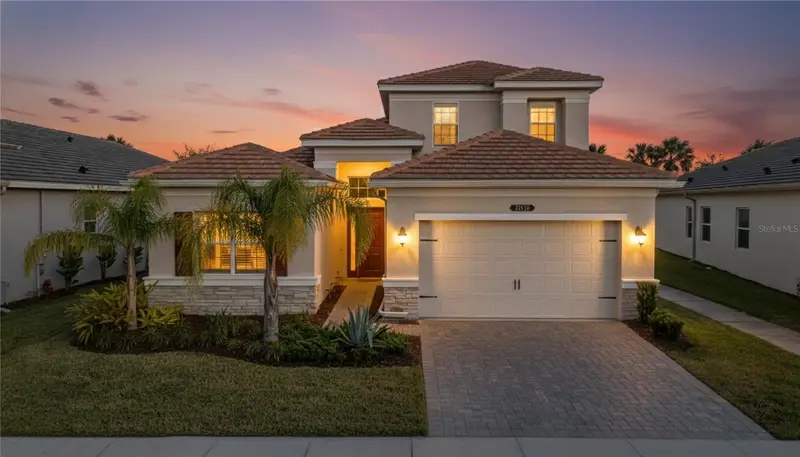
$639,000
32676 Tree Of Life Ave
Wesley Chapel, FL 33543
4 bd · 4 ba · 2,907 sqft
Winding Rdg Ph 1 & 2
MLS ID #TB8469330, DALTON WADE INC.
Listing provided by Stellar MLS

Listings courtesy of Stellar MLS as distributed by MLS GRID
IDX information is provided exclusively for consumers’ personal, non-commercial use and may not be used for any purpose other than to identify prospective properties consumers may be interested in purchasing.
Based on information submitted to the MLS GRID as of September 3, 2026 at 10:56 AM ET. All data is obtained from various sources and may not have been verified by broker or MLS GRID. Supplied Open House Information is subject to change without notice. All information should be independently reviewed and verified for accuracy. Properties may or may not be listed by the office/agent presenting the information.
All or a portion of the multiple listing information is provided by Stellar MLS, from a copyrighted compilation of listings. The compilation of listings and each individual listing are © 2026 Stellar MLS. All rights reserved.
Ryan Solberg, Broker · MaxLife Realty LLC · FL License #BK3354351 · Equal Housing Opportunity · Full disclaimer · DMCA