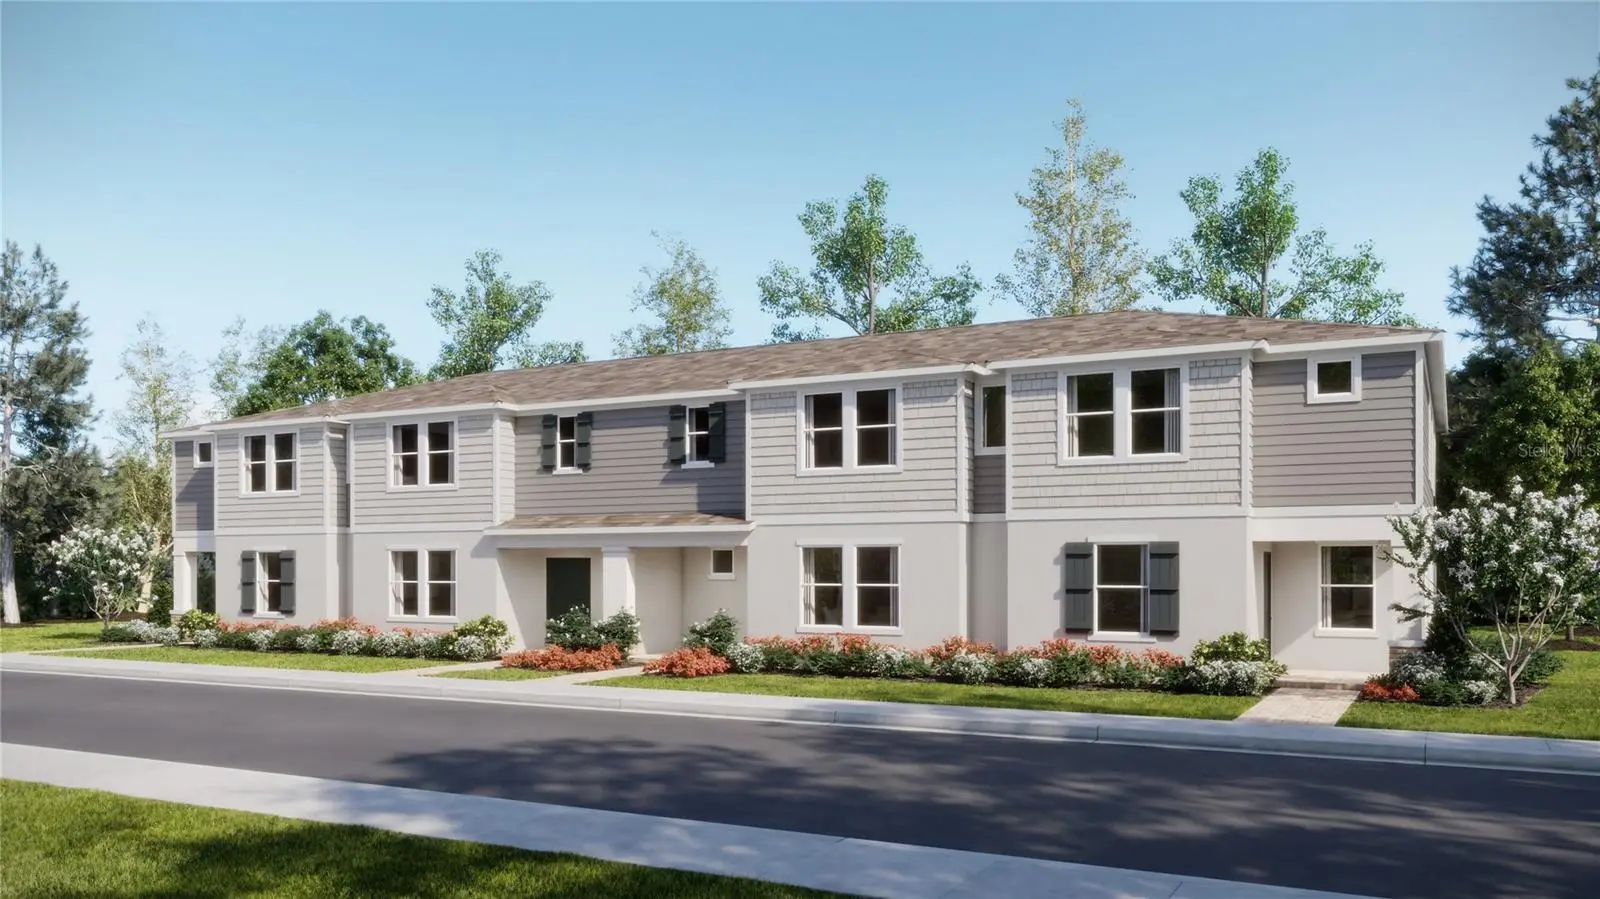

$327,000
4461 Elliots Astor Boulevard
St Cloud, FL 34772
Listing updated: August 4, 2026 at 1:02 PM ET
Listing courtesy of Lennar Realty · Ben Goldstein · MLS #O6429200 · Active · 800-229-0611Property type
Year built
Lot size
Price / sq ft
HOA dues
Days on market
Garage spaces
Flood zone
About this home
Under Construction. Refresh your lifestyle with the Highland! This new two-story townhome with a convenient two-car garage features a smart layout that maximizes space. Upon entry is an open layout shared among the welcoming living room, large dining room and modern kitchen, perfect for multitasking and everyday living. On the top floor are all three bedrooms and a versatile loft for extra entertainment space. The owner’s suite is tucked into a corner with a private bathroom and walk-in closet. Every home comes with Lennar’s Everything’s Included® promise, which includes new appliances as well as quartz countertops, and more in the price of your home. The Glades at Crossprairie is one of the most anticipated new communities. Residents will enjoy an amenity-rich lifestyle with access to a sparkling swimming pool, modern fitness center, playground, trails and dog park. With convenient proximity to the Turnpike, this community is a short drive from downtown Saint Cloud and an array of outdoor recreation destinations, including Lakefront Park and Cherokee Point Conservation Area. Plus, the Lakefront Marina provides easy boat storage for endless fun on the water.
Estimated monthly payment
Estimate only. Taxes use the listing's reported amount where available; insurance is a Florida-average estimate. Your actual payment will vary — run a full calculation or talk to a lender.
Price & listing history6 days on market
- Status: ActiveJul 29, 2026
- Listed$322,000Jul 29, 2026
- Price increased$327,000
Facts & features
- Property type
- Residential
- Sub type
- Townhouse
- Status
- Active
- Days on market
- 6
- Subdivision
- Crossprairie 25 Th
- County
- Osceola
- Year built
- 2026
- Living area
- 1,823 sq ft
- Price/sq ft
- $179
- Building area
- 2,223 sq ft (Builder)
- Lot size
- 3,000 sq ft
- Lot category
- 0 to less than 1/4
- Flood zone
- X
- Garage
- 2 spaces
- Parcel #
- 17-26-30-0134-0001-6380
- Zoning
- P-D
- MLS #
- O6429200
Ask about this home
Have a question? Ask the broker directly.
Ryan Solberg answers personally — no call center, no spam. Your question goes straight to him.
Interior Details
- Bedrooms
- 3
- Full bathrooms
- 2
- Half bathrooms
- 1
- Flooring
- Ceramic Tile, Concrete
- Appliances
- Dishwasher, Disposal, Dryer, Microwave, Refrigerator, Washer
- Interior features
- In Wall Pest System, Kitchen/Family Room Combo, Solid Surface Counters, Solid Wood Cabinets, Thermostat, Walk-In Closet(s)
- Laundry
- Inside
- Stories / Levels
- Two
- Direction faces
- Northwest
- New construction
- Yes
Heating & Cooling
- Heating
- Central, Electric
- Cooling
- Central Air
Parking
- Garage spaces
- 2
- Attached garage
- Yes
- Parking features
- Driveway, Garage Door Opener
HOA & Financial
- HOA fee
- $115 / Monthly
- Monthly HOA
- $115/mo
- Total monthly fees
- $115/mo
- Total annual fees
- $1,380
- HOA name
- ADDESS MGMT / ERIN POIRIER
- CDD
- Yes
- Min lease term
- 7 Months
- Listing terms
- Cash, Conventional, FHA, VA Loan
- Ownership
- Fee Simple
- Available for lease
- Yes
- Lease restrictions
- Yes
- Additional lease restrictions
- 7-month minimum lease.
- Approval process
- Verify with HOA.
Exterior & Construction
- Exterior features
- Sliding Doors
- Construction materials
- Block, Frame
- Roof
- Shingle
- Foundation
- Slab
- Road surface
- Asphalt
Utilities
- Sewer
- Public Sewer
- Water source
- Public
- Utilities
- Cable Available, Cable Connected, Electricity Available, Electricity Connected, Fiber Optics, Underground Utilities
Community
- Pets allowed
- Yes
Schools
Letter grades: Florida DOE 2024–25 school grades (Orange, Seminole, Lake, Osceola, Brevard). Assigned schools from the listing agent — verify enrollment with the district.
Room Details
| Room | Level | Dimensions |
|---|---|---|
| Kitchen | First | 10x15 |
| Great Room | First | 13x18 |
| Dining Room | First | 17x10 |
| Primary Bedroom | First | 13x13 |
| Bedroom 2 | Second | 11x11 |
| Bedroom 3 | Second | 11x11 |
| Loft | Second | 10x9 |
Listing Details
- Listing date
- 2026-07-29
- On market date
- 2026-07-29
- Original list price
- $322,000
- Occupant type
- Vacant
- MLS area
- 34772 - St Cloud (Narcoossee Road)
- Listing AOR
- Orlando Regional
- Status changed
- 2026-07-29
- Tax legal description
- EDGEWATER CROSS PRAIRIE PH 1 PB 36 PGS 115-123 LOT 638
Flood risk
Minimal-risk area outside the mapped floodplain. Flood insurance is optional and typically low-cost.
Source: FEMA flood zone reported on the listing. Confirm current designation at FEMA Flood Map Service Center.
Location
Directions
Manual Driving Instructions: Head south on the Turnpike, take exit 240 heading west on Clay Whaley Road, Community is on the Right.
More homes like this
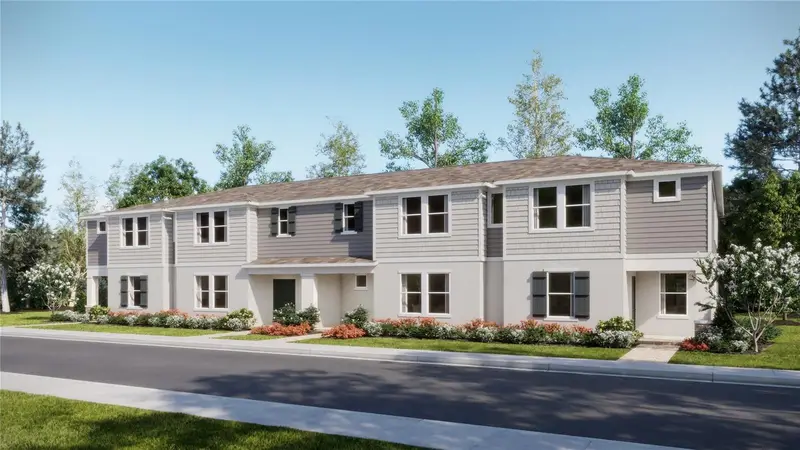
$327,000
4455 Elliots Astor Blvd
St Cloud, FL 34772
3 bd · 3 ba · 1,823 sqft
Crossprairie 25 Th
MLS ID #O6429181, LENNAR REALTY.
Listing provided by Stellar MLS

$309,900
608 Indiana Avenue, St. Cloud, Fl 34769
St. Cloud, FL 34769
3 bd · 2 ba · 1,604 sqft
None
MLS ID #1074675, Real Broker, LLC.
Listing provided by Space Coast MLS (Space Coast Association of REALTORS®)
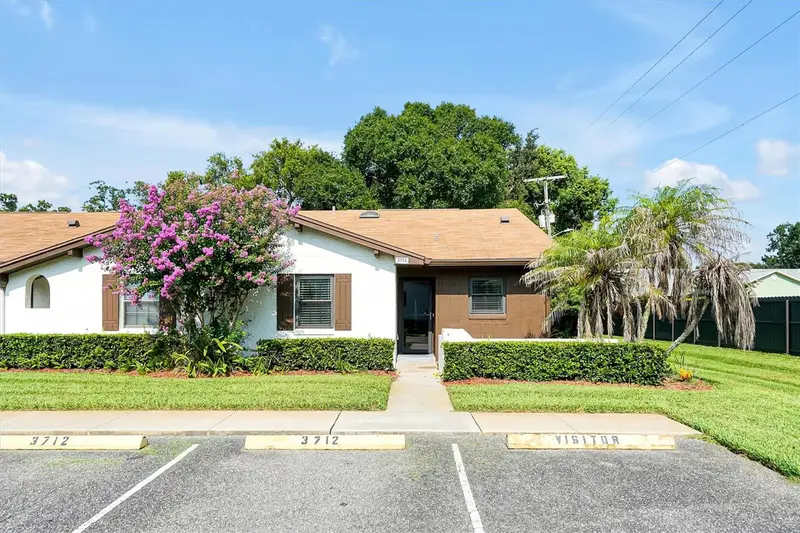
$265,000
3712 Bay Ct
St Cloud, FL 34769
2 bd · 2 ba · 1,136 sqft
Pine Lake Villas
MLS ID #S5154904, PREFERRED REAL ESTATE BROKERS.
Listing provided by Stellar MLS
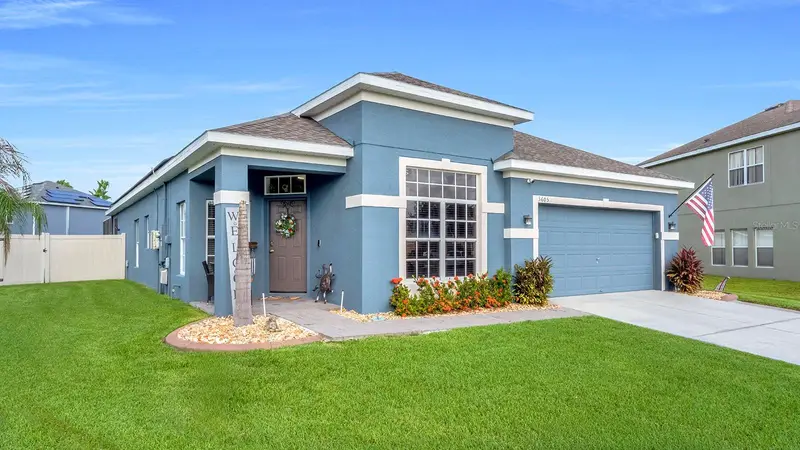
$450,000
3605 Daydream Pl
St Cloud, FL 34772
5 bd · 2 ba · 2,028 sqft
Esprit Ph 01
MLS ID #O6431912, LPT REALTY, LLC.
Listing provided by Stellar MLS

Listings courtesy of Stellar MLS as distributed by MLS GRID
IDX information is provided exclusively for consumers’ personal, non-commercial use and may not be used for any purpose other than to identify prospective properties consumers may be interested in purchasing.
Based on information submitted to the MLS GRID as of August 4, 2026 at 1:02 PM ET. All data is obtained from various sources and may not have been verified by broker or MLS GRID. Supplied Open House Information is subject to change without notice. All information should be independently reviewed and verified for accuracy. Properties may or may not be listed by the office/agent presenting the information.
All or a portion of the multiple listing information is provided by Stellar MLS, from a copyrighted compilation of listings. The compilation of listings and each individual listing are © 2026 Stellar MLS. All rights reserved.
Ryan Solberg, Broker · MaxLife Realty LLC · FL License #BK3354351 · Equal Housing Opportunity · Full disclaimer · DMCA