


$549,000
2818 Mayday Drive
Plant City, FL 33565
Listing updated: August 14, 2026 at 5:31 AM ET
Listing courtesy of Coldwell Banker Realty · Lynne Halleran · MLS #L4963894 · Active · 863-687-2233Property type
Year built
Lot size
Price / sq ft
HOA dues
Days on market
Garage spaces
Flood zone
About this home
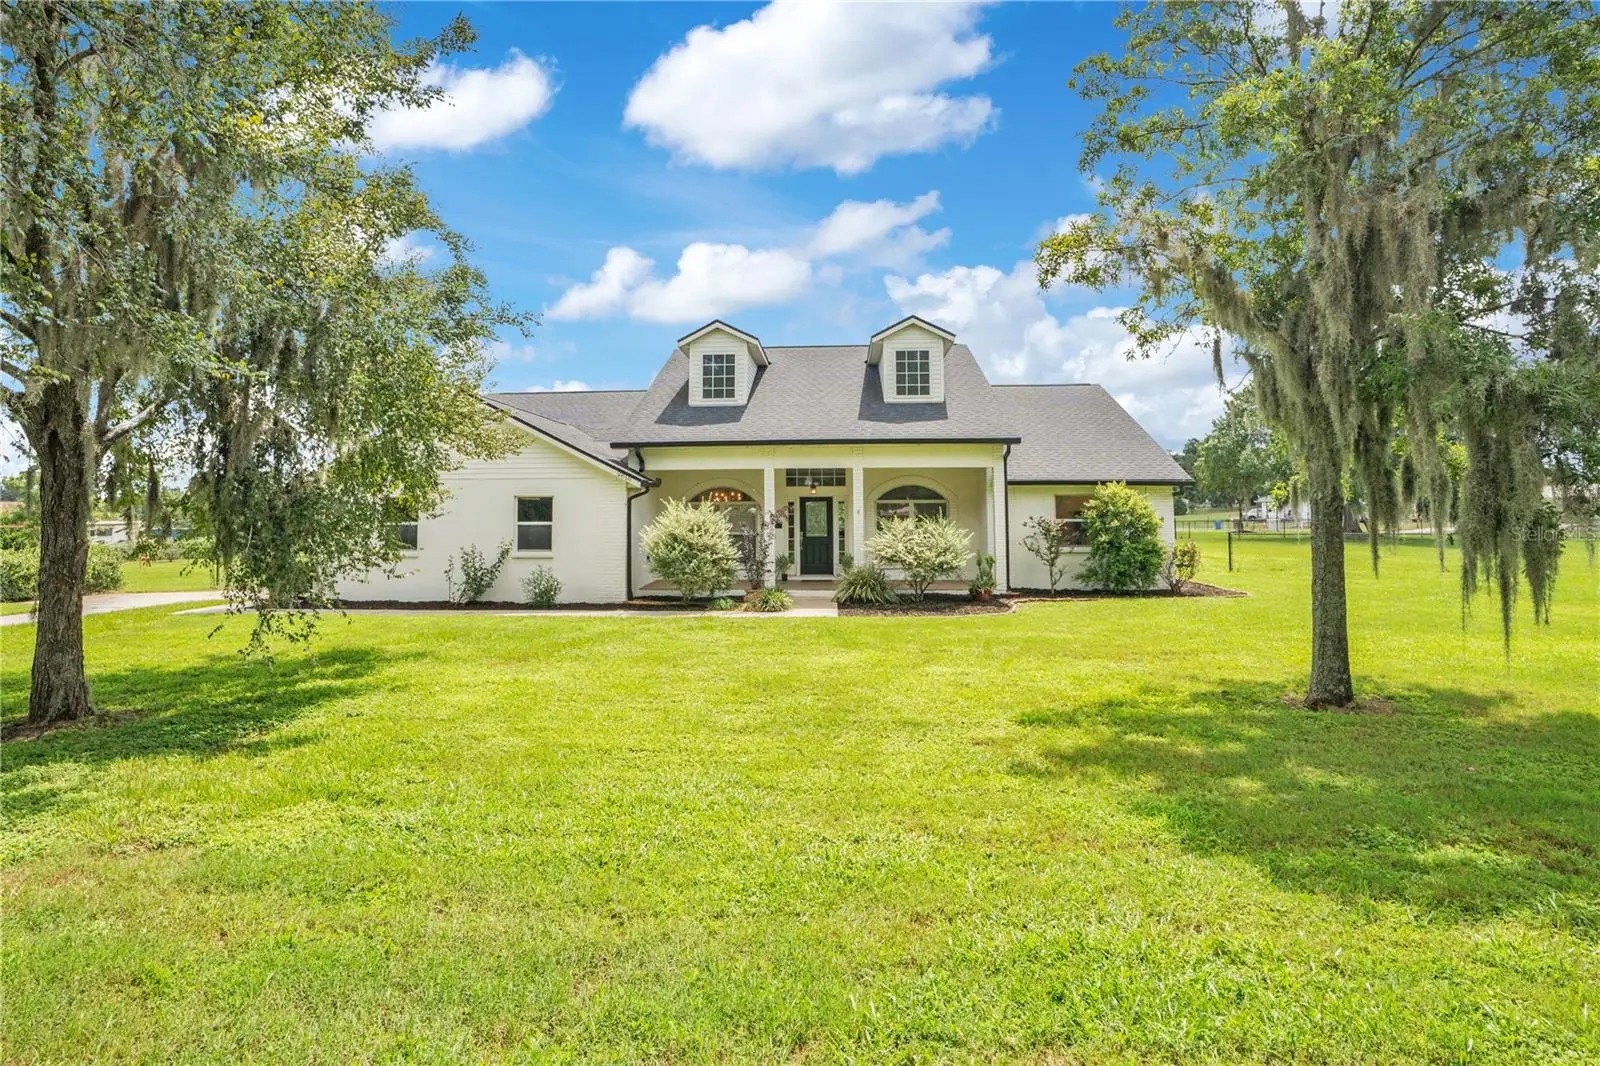
Imagine coming home at the end of the day, turning onto your own private paved drive, and watching the pace of life slow down. Surrounded by the peaceful, rural feel of Northeast Plant City, this beautifully updated 4-bedroom, 2-bath home sits on a generous 1.03 acres with plenty of room to breathe, relax, garden, entertain, or simply enjoy having space around you. And the best part? No HOA, no CDD, and no deed restrictions! You get the freedom of country living with the convenience of town just minutes away. Step inside and you’ll find 2,120 square feet of comfortable living space, featuring a welcoming front porch, spacious family room with surround-sound speakers, formal dining room, and a sunny breakfast nook. The home has been thoughtfully updated, including new LVP flooring (2025), remodeled bathrooms (2025), a gorgeous slipper tub in the primary bath, new front door, locks and interior doorknobs (2025), and a new refrigerator plus washer and dryer (2026). Major improvements are already taken care of, too, including a new roof, Hardie board siding, and interior and exterior paint in 2023; new HVAC and ductwork in 2020; and a redone drainfield, water heater, and water softener in 2020. Outside, the screened, covered back porch is the perfect place to sip your morning coffee, unwind in the evening, or gather with friends while enjoying the peaceful surroundings. With a 2-car attached garage, garage shelving, insulated garage door, extra attic insulation, and a transfer switch and outlet for portable generator operation, this home combines country charm with practical modern living. With a private well and septic, there’s no monthly water bill, either! Best of all, you’re never far from what you need. The new South Florida Baptist Hospital, I-4, shopping, restaurants, churches, and schools are all just minutes away. It’s the rare opportunity to enjoy the peace, privacy, space, and freedom of country living—without giving up the convenience of town. Come see why this Northeast Plant City property feels less like just a house and more like the place you’ve been waiting to come home to!
Estimated monthly payment
Estimate only. Taxes use the listing's reported amount where available; insurance is a Florida-average estimate. Your actual payment will vary — run a full calculation or talk to a lender.
Price & listing history0 days on market
- Status: ActiveAug 14, 2026
- Listed$549,000Aug 14, 2026
- Price increased$549,000
Facts & features
- Property type
- Residential
- Sub type
- Single Family Residence
- Status
- Active
- Days on market
- 0
- Subdivision
- Wilders Pond
- County
- Hillsborough
- Year built
- 2005
- Living area
- 2,120 sq ft
- Price/sq ft
- $259
- Building area
- 3,024 sq ft (Public Records)
- Lot size
- 44,867 sq ft
- Lot category
- 1 to less than 2
- Flood zone
- X (12057C0286H)
- Garage
- 2 spaces
- Annual taxes
- $3,903 (2025)
- Parcel #
- U-15-28-22-5WW-000000-00009.0
- Zoning
- ASC-1
- MLS #
- L4963894
Ask about this home
Have a question? Ask the broker directly.
Ryan Solberg answers personally — no call center, no spam. Your question goes straight to him.
Interior Details
- Bedrooms
- 4
- Full bathrooms
- 2
- Flooring
- Ceramic Tile, Luxury Vinyl
- Appliances
- Dishwasher, Dryer, Electric Water Heater, Microwave, Range, Solar Hot Water, Washer, Water Softener
- Interior features
- Ceiling Fans(s), Eat-in Kitchen, High Ceilings, Solid Surface Counters, Split Bedroom, Tray Ceiling(s), Walk-In Closet(s)
- Laundry
- Inside, Laundry Room
- Stories / Levels
- One
- Direction faces
- West
Heating & Cooling
- Heating
- Central, Electric
- Cooling
- Central Air
Parking
- Garage spaces
- 2
- Attached garage
- Yes
HOA & Financial
- Total monthly fees
- $0/mo
- Total annual fees
- $0
- CDD
- No
- Homestead exemption
- Yes
- Min lease term
- No Minimum
- Listing terms
- Cash, Conventional, FHA, VA Loan
- Ownership
- Fee Simple
- Available for lease
- Yes
- Lease restrictions
- No
Exterior & Construction
- Exterior features
- Private Entrance, Private Mailbox, Sliding Doors
- Construction materials
- Block, HardiPlank Type
- Roof
- Shingle
- Foundation
- Slab
- Road surface
- Asphalt
Utilities
- Sewer
- Septic Tank
- Water source
- Well
- Utilities
- BB/HS Internet Available, Cable Available, Electricity Connected
Room Details
| Room | Level | Dimensions |
|---|---|---|
| Family Room | First | 17.11x20.11 |
| Kitchen | First | 15.5x17.8 |
| Dining Room | First | 12.1x16.3 |
| Dinette | First | 8.2x9.5 |
| Laundry | First | 6.1x6.7 |
| Primary Bedroom | First | 13x17.11 |
| Primary Bathroom | First | 9.11x12.1 |
| Bedroom 2 | First | 10.4x13.5 |
| Bathroom 2 | First | 5.8x7.1 |
| Bedroom 3 | First | 11.11x11.11 |
| Bedroom 4 | First | 9.11x10.7 |
Listing Details
- Listing date
- 2026-08-12
- On market date
- 2026-08-14
- Original list price
- $549,000
- Occupant type
- Owner
- MLS area
- 33565 - Plant City
- Listing AOR
- Lakeland
- Status changed
- 2026-08-14
- Tax legal description
- WILDER'S POND LOT 9
Flood risk
Minimal-risk area outside the mapped floodplain. Flood insurance is optional and typically low-cost.
Source: FEMA flood zone reported on the listing. Confirm current designation at FEMA Flood Map Service Center.
Location
Directions
From I-4, N on Park Rd to E on Sam Allen Rd. N on Williams Rd to E on Mayday Rd; look for sign with arrow pointing down private drive. First house on the right.
More homes like this
$805,000
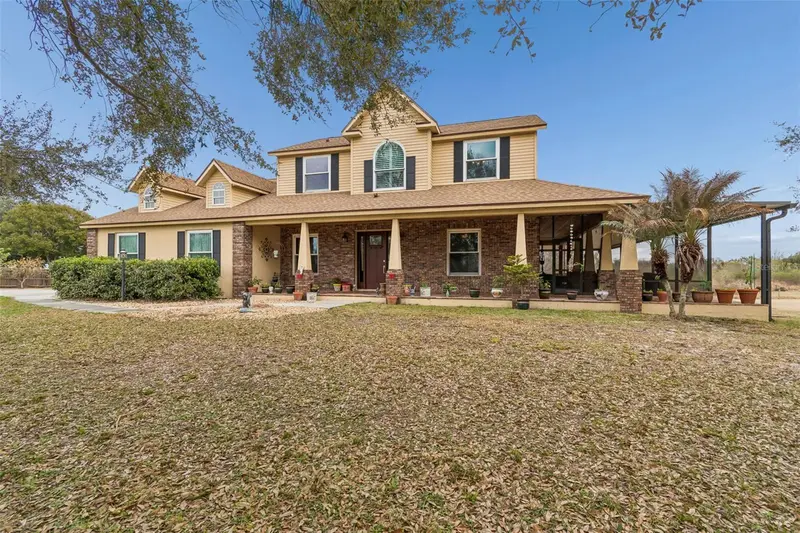
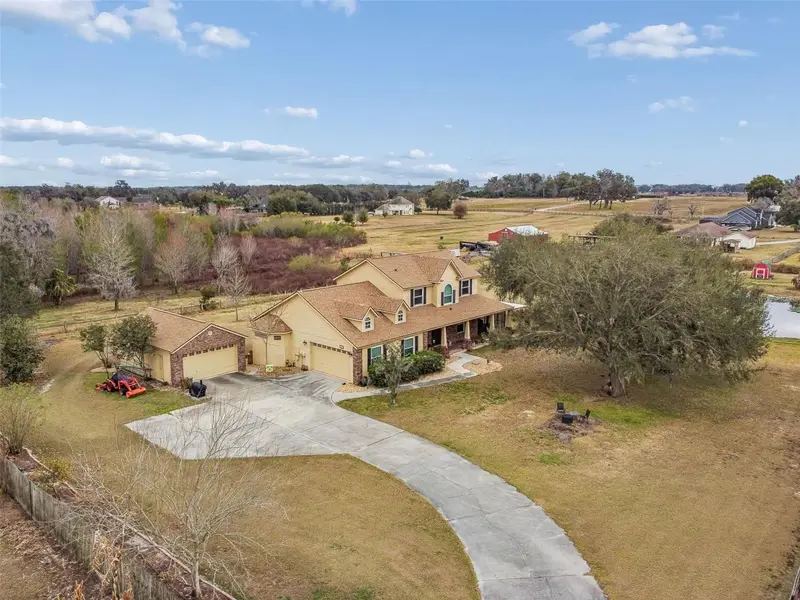
2921 Lampp Rd
Plant City, FL 33565
4 bd · 3 ba · 2,829 sqft
Wilders Pond
MLS ID #TB8481366, KELLER WILLIAMS TAMPA CENTRAL.
Listing provided by Stellar MLS
$455,000
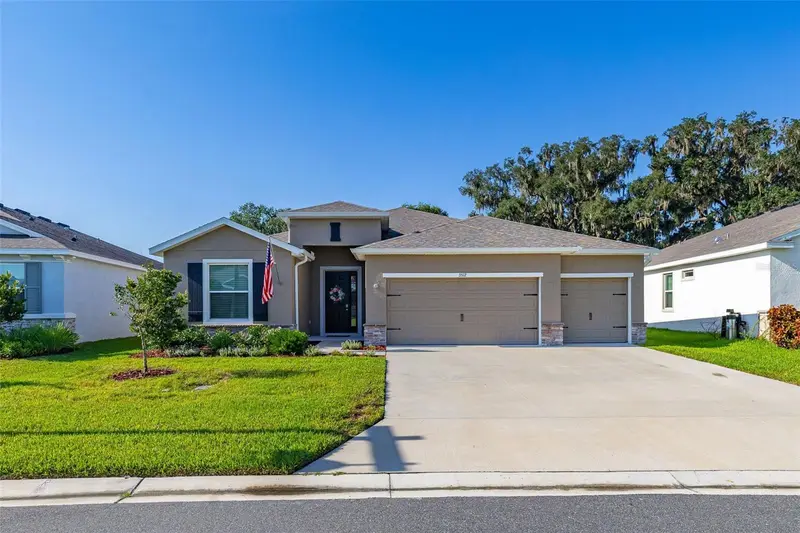
3512 Crooked River Dr
Plant City, FL 33565
4 bd · 3 ba · 2,537 sqft
Farm At Varrea
MLS ID #S5153285, JASON MITCHELL REAL ESTATE FLO.
Listing provided by Stellar MLS
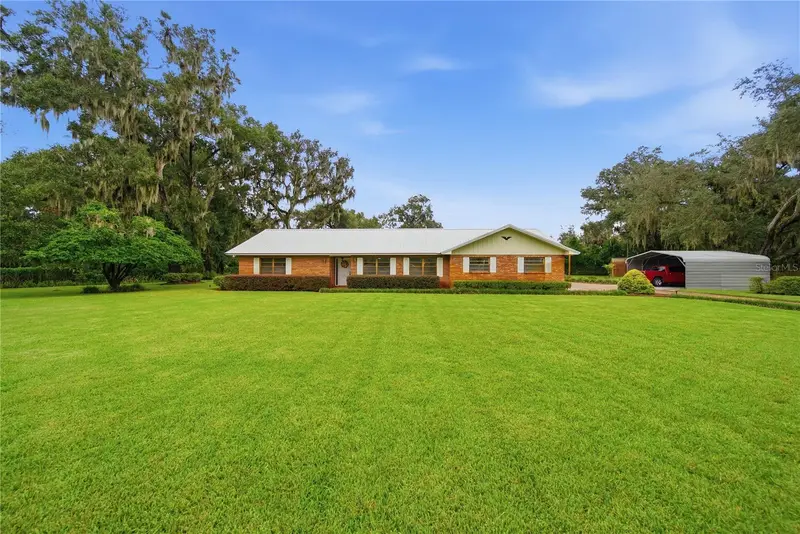
$530,000
3704 Thonotosassa Rd
Plant City, FL 33565
3 bd · 3 ba · 2,015 sqft
Unplatted
MLS ID #TB8530721, FUTURE HOME REALTY INC.
Listing provided by Stellar MLS
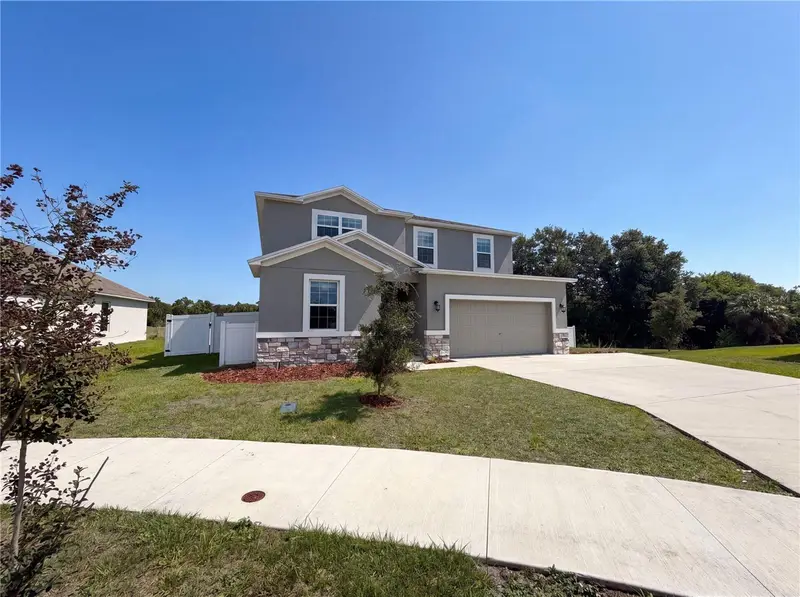
$430,000
4510 Penkert Pl
Lakeland, FL 33811
5 bd · 4 ba · 2,712 sqft
Village/Gresham Farms
MLS ID #O6408044, OPENDOOR BROKERAGE LLC.
Listing provided by Stellar MLS

Listings courtesy of Stellar MLS as distributed by MLS GRID
IDX information is provided exclusively for consumers’ personal, non-commercial use and may not be used for any purpose other than to identify prospective properties consumers may be interested in purchasing.
Based on information submitted to the MLS GRID as of August 14, 2026 at 5:31 AM ET. All data is obtained from various sources and may not have been verified by broker or MLS GRID. Supplied Open House Information is subject to change without notice. All information should be independently reviewed and verified for accuracy. Properties may or may not be listed by the office/agent presenting the information.
All or a portion of the multiple listing information is provided by Stellar MLS, from a copyrighted compilation of listings. The compilation of listings and each individual listing are © 2026 Stellar MLS. All rights reserved.
Ryan Solberg, Broker · MaxLife Realty LLC · FL License #BK3354351 · Equal Housing Opportunity · Full disclaimer · DMCA