
$3,500,000
1901 Loch Berry Road
Winter Park, FL 32792
Listing updated: August 9, 2026 at 7:49 PM ET
Listing courtesy of One Luxury International Llc · Christopher Christensen · MLS #O6429147 · Active · 407-312-8003Property type
Year built
Lot size
Price / sq ft
HOA dues
Days on market
Garage spaces
Flood zone
About this home
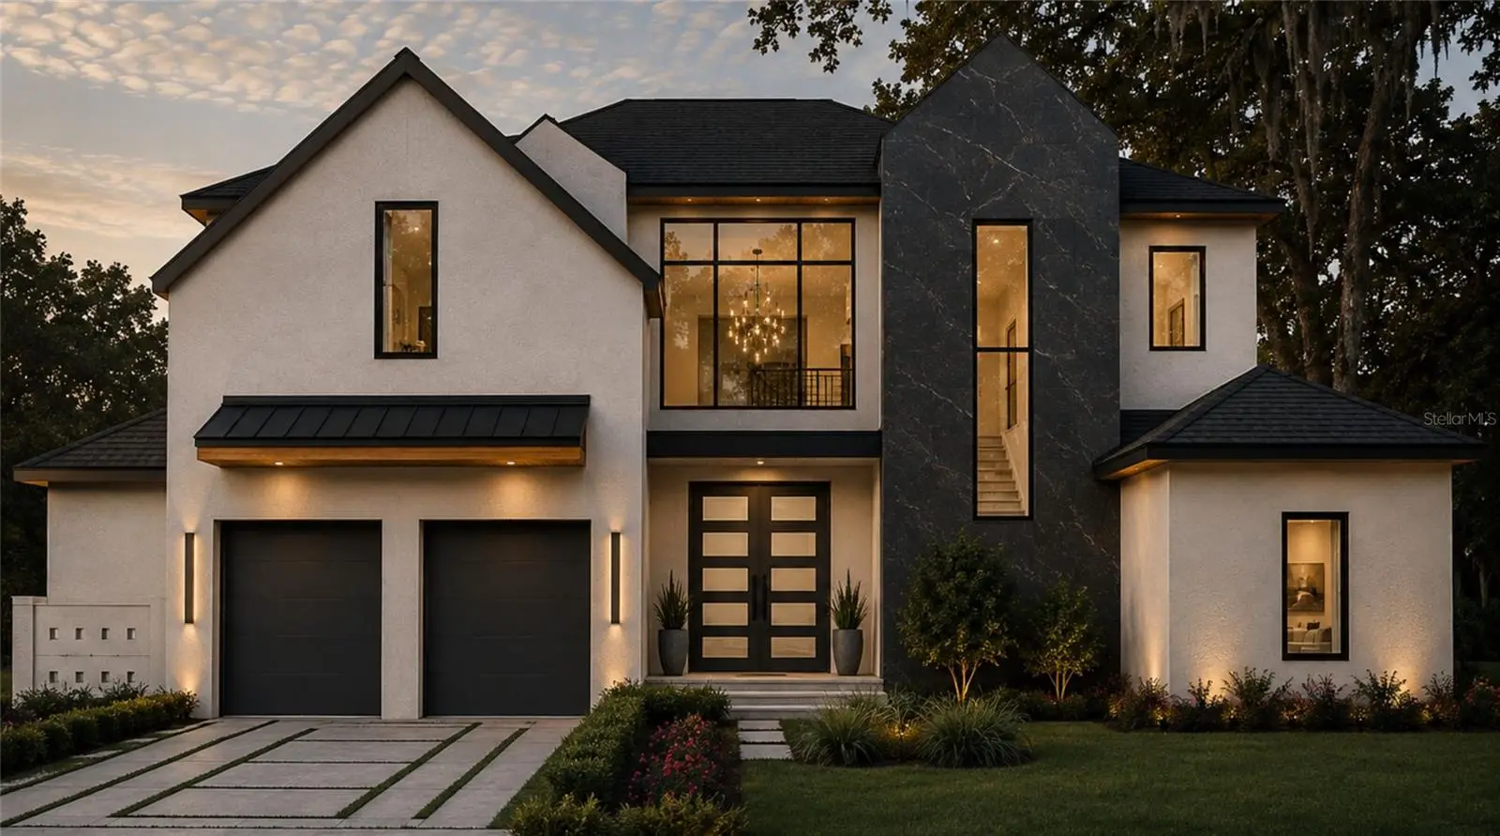
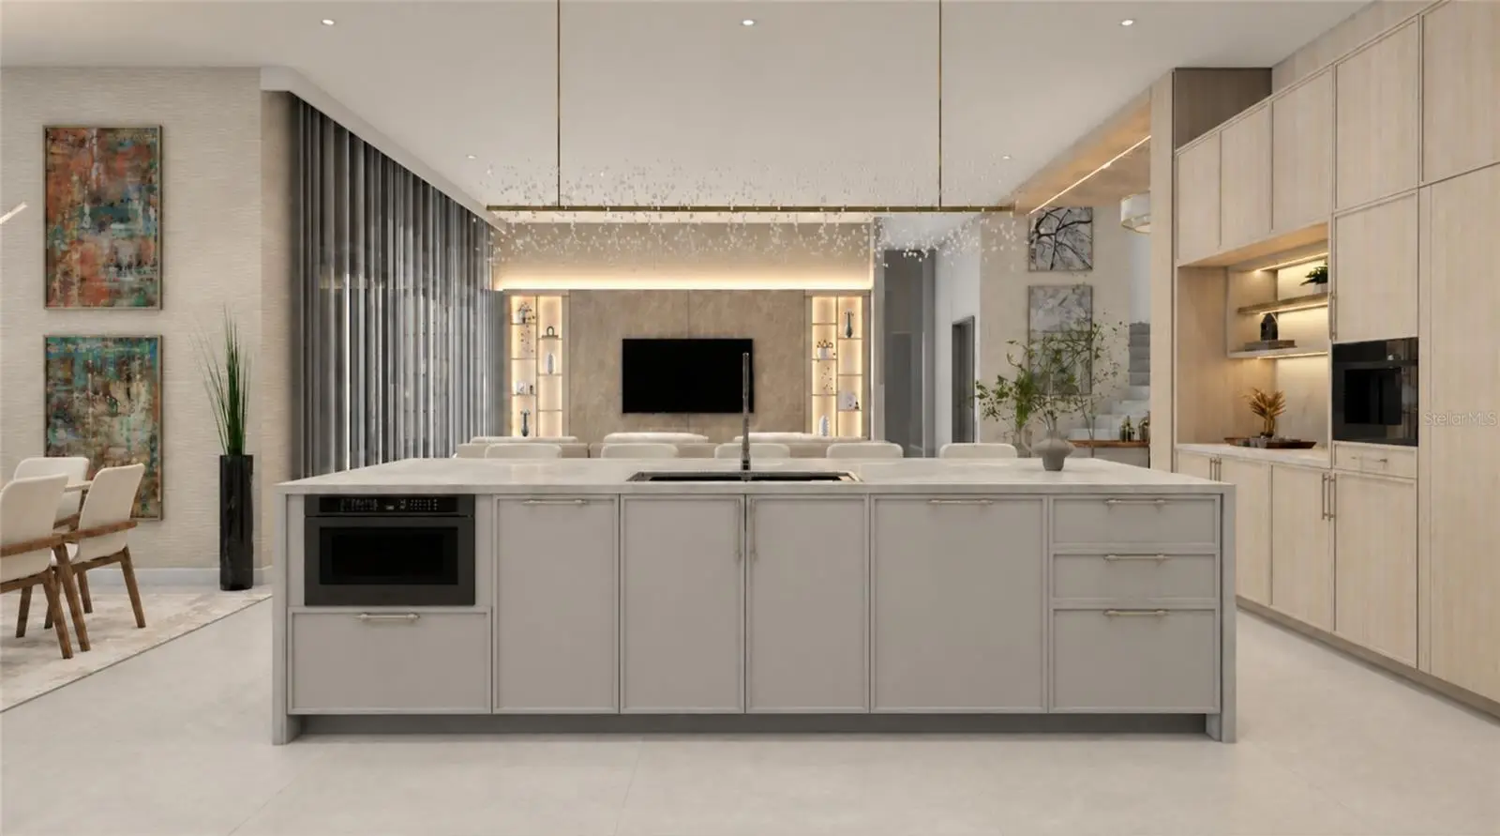
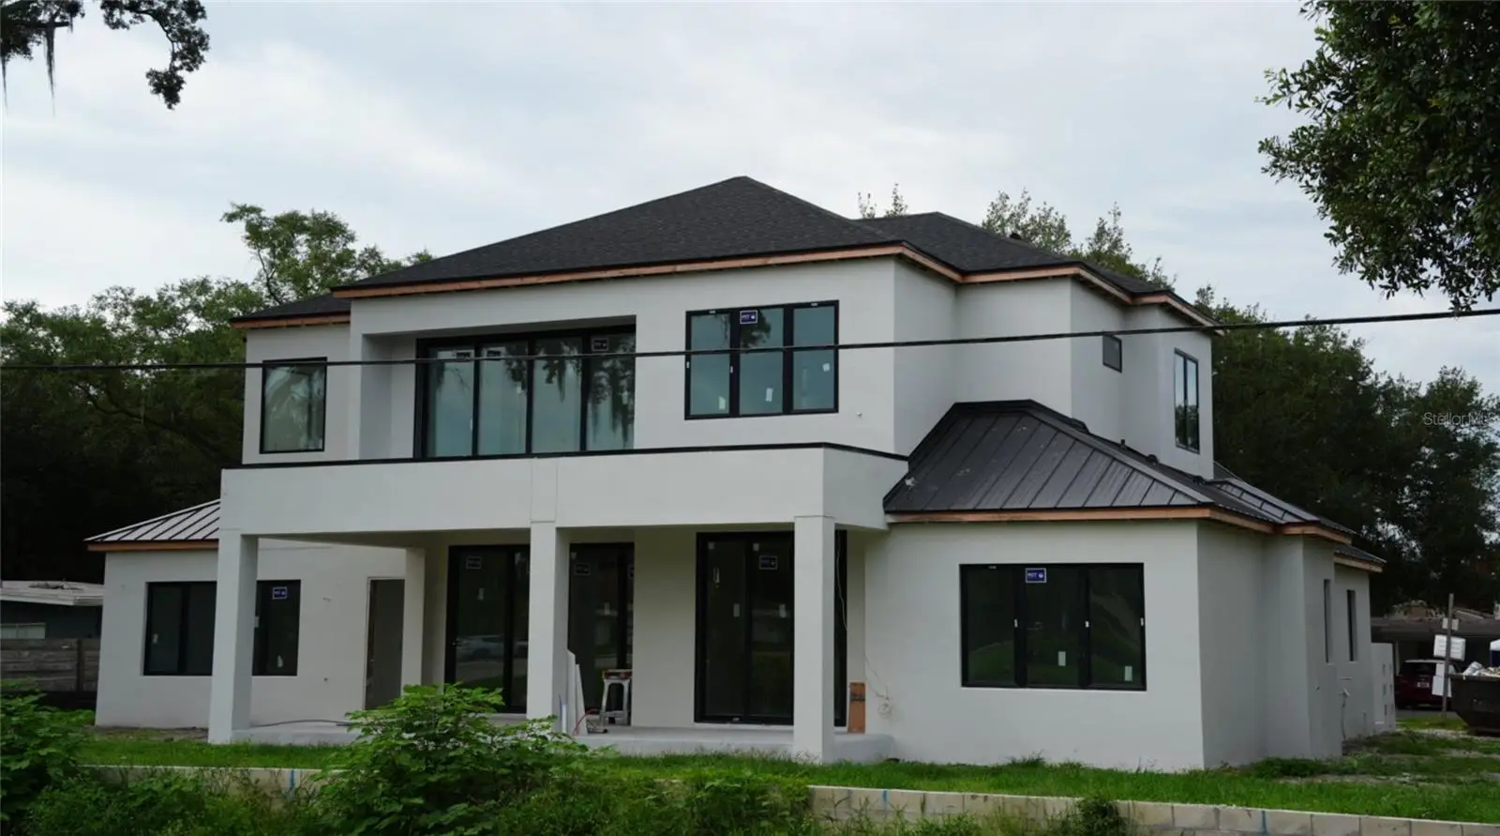
Under Construction. Situated on a prominent corner lot in one of Winter Park's most desirable neighborhoods, this exceptional new construction residence makes an unforgettable first impression with its commanding architecture, refined craftsmanship, and remarkable attention to detail. Every element of the home has been designed to deliver a level of luxury rarely found at this price point, creating a residence that is both visually striking and exceptionally functional. A dramatic entry sets the tone from the moment you step inside, where a custom paneled feature wall and ceiling with integrated lighting create an architectural statement. Beyond the foyer, the expansive great room unfolds beneath soaring ceilings, anchored by a stunning entertainment wall featuring custom millwork, integrated LED lighting, and a sleek electric fireplace that serves as the centerpiece of the home's main gathering space. Oversized glass doors invite natural light throughout while seamlessly connecting the interior to the outdoor living areas. Designed for both everyday living and effortless entertaining, the chef's kitchen is as beautiful as it is functional. Custom cabinetry provides an abundance of storage, complemented by quartz countertops, an oversized center island, and a complete suite of premium Thermador appliances, including a built-in coffee system and paneled refrigerator. Just beyond, a spacious walk-in pantry offers extensive additional cabinetry, generous prep space, and a second dishwasher, making hosting on any scale effortless. The first-floor primary suite offers a private retreat with direct access to the backyard and resort-style pool. Its spa-inspired bath features dual vanities, an expansive walk-in shower, and a freestanding soaking tub, while the extraordinary custom closet by Hommes Design elevates everyday living with integrated LED lighting, a center island, and meticulously designed storage. A second downstairs bedroom, a highly sought-after feature rarely found in Winter Park, provides exceptional flexibility for guests, extended family, or a private home office. Upstairs, a spacious bonus room creates an additional living space complete with its own custom entertainment center, integrated LED lighting, and electric fireplace. A second primary suite, two additional generously sized bedrooms, and a private balcony complete the upper level, offering an ideal layout for large families and guests alike. The outdoor living experience is equally impressive. A covered lanai with a full summer kitchen overlooks a striking L-shaped pool with a raised spillover spa, while the oversized backyard and expansive side yard provide an exceptional amount of green space. The home also features a dedicated pool bath for functionality. Located just minutes from Cady Way Park, the Winter Park YMCA, and the boutiques and restaurants of Park Avenue, this residence also benefits from one of Winter Park's fastest-transforming corridors, where significant investment and redevelopment continue to enhance the area's long-term appeal. Combining exceptional architecture, thoughtful design, and an outstanding package of upgrades, this is a rare opportunity to own one of the most impressive new homes available in Winter Park today.
Estimated monthly payment
Estimate only. Taxes use the listing's reported amount where available; insurance is a Florida-average estimate. Your actual payment will vary — run a full calculation or talk to a lender.
Price & listing history2 days on market
- Status: ActiveAug 7, 2026
- Listed$3,500,000Aug 7, 2026
- Price increased$3,500,000
Facts & features
- Property type
- Residential
- Sub type
- Single Family Residence
- Status
- Active
- Days on market
- 2
- Subdivision
- Kenilworth Shores Sec 01
- County
- Orange
- Year built
- 2026
- Living area
- 4,831 sq ft
- Price/sq ft
- $724
- Building area
- 6,286 sq ft (Builder)
- Lot size
- 13,487 sq ft
- Lot category
- 1/4 to less than 1/2
- Flood zone
- X (12095C0255F)
- Garage
- 2 spaces
- Pool
- Private pool
- Annual taxes
- $3,161 (2025)
- Parcel #
- 08-22-30-4126-02-010
- Zoning
- R-1A
- MLS #
- O6429147
Ask about this home
Have a question? Ask the broker directly.
Ryan Solberg answers personally — no call center, no spam. Your question goes straight to him.
Interior Details
- Bedrooms
- 5
- Full bathrooms
- 5
- Half bathrooms
- 1
- Flooring
- Hardwood, Tile
- Appliances
- Bar Fridge, Built-In Oven, Dishwasher, Disposal, Microwave, Range, Range Hood, Refrigerator
- Interior features
- Built-in Features, Ceiling Fans(s), Eat-in Kitchen, High Ceilings, Kitchen/Family Room Combo, Open Floorplan, Primary Bedroom Main Floor, PrimaryBedroom Upstairs, Solid Surface Counters, Solid Wood Cabinets, Thermostat, Tray Ceiling(s), Walk-In Closet(s)
- Laundry
- Laundry Room
- Stories / Levels
- Two
- Direction faces
- South
- Fireplace
- Yes
- New construction
- Yes
Heating & Cooling
- Heating
- Electric
- Cooling
- Central Air
Parking
- Garage spaces
- 2
- Attached garage
- Yes
HOA & Financial
- Total monthly fees
- $0/mo
- Total annual fees
- $0
- CDD
- No
- Min lease term
- 8-12 Months
- Ownership
- Fee Simple
- Available for lease
- Yes
- Lease restrictions
- No
Exterior & Construction
- Exterior features
- Outdoor Kitchen, Private Entrance, Private Mailbox, Private Yard, Rain Gutters, Sidewalk, Sliding Doors
- Construction materials
- Block, Stone, Stucco
- Roof
- Metal, Shingle
- Foundation
- Slab
- Pool
- Private pool
- Road surface
- Asphalt
Utilities
- Sewer
- Public Sewer
- Water source
- Public
- Utilities
- Electricity Connected, Sewer Connected, Water Connected
Schools
Letter grades: Florida DOE 2024–25 school grades (Orange, Seminole, Lake, Osceola, Brevard). Assigned schools from the listing agent — verify enrollment with the district.
Room Details
| Room | Level | Dimensions |
|---|---|---|
| Living Room | First | 22x27 |
| Kitchen | First | 18x26 |
| Dining Room | First | 7x16 |
| Primary Bedroom | First | 17x16 |
| Bedroom 2 | First | 14x13 |
| Bedroom 3 | Second | 14x14 |
| Bedroom 4 | Second | 13x12 |
| Bedroom 5 | Second | 17x15 |
| Bonus Room | Second | 17x17 |
Listing Details
- Listing date
- 2026-08-07
- On market date
- 2026-08-07
- Original list price
- $3,500,000
- Occupant type
- Owner
- MLS area
- 32792 - Winter Park/Aloma
- Listing AOR
- Orlando Regional
- Status changed
- 2026-08-07
- Tax legal description
- KENILWORTH SHORES SECTION ONE T/128 LOT1 BLK B
Flood risk
Minimal-risk area outside the mapped floodplain. Flood insurance is optional and typically low-cost.
Source: FEMA flood zone reported on the listing. Confirm current designation at FEMA Flood Map Service Center.
Location
Directions
Head east on Fairbanks Avenue toward Winter Park, Continue as Fairbanks transitions into Aloma Avenue, Turn right onto S Lakemont Avenue, Turn left onto Loch Berry Road, home is on the left.
Property sale history
Public records1901 LOCH BERRY RD, Winter Park 32792
- Aug 2025$560,000
4,831 sq ft · Built 1957 · 0.3096 acres
Sale data from Florida public records (Department of Revenue / county property appraiser). Deemed reliable but not guaranteed; may not reflect current market or MLS status. Not Stellar MLS data.
More homes like this
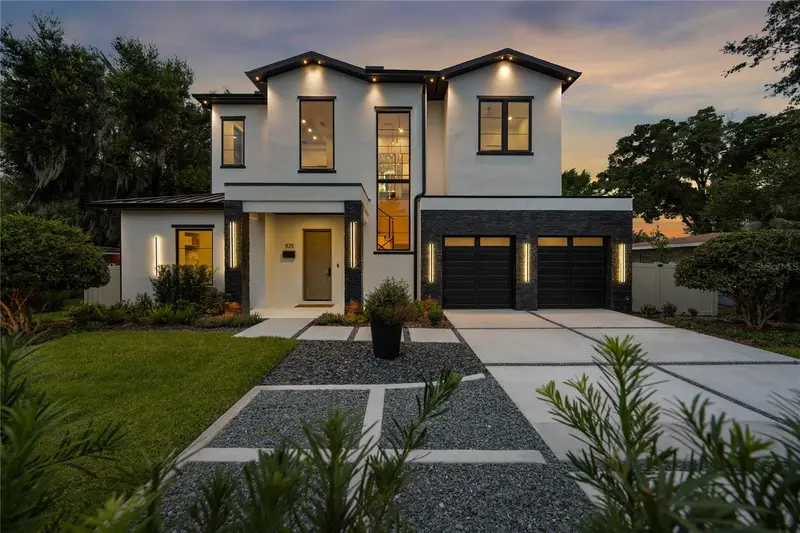
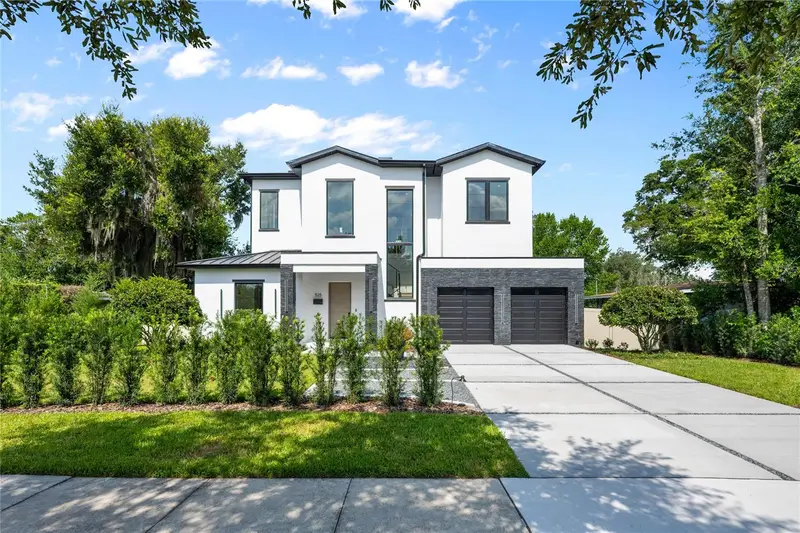
$2,099,990
525 S Lakemont Ave
Winter Park, FL 32792
4 bd · 4 ba · 3,330 sqft
Kenilworth Shores Sec 01
MLS ID #O6428654, ONE LUXURY INTERNATIONAL LLC.
Listing provided by Stellar MLS
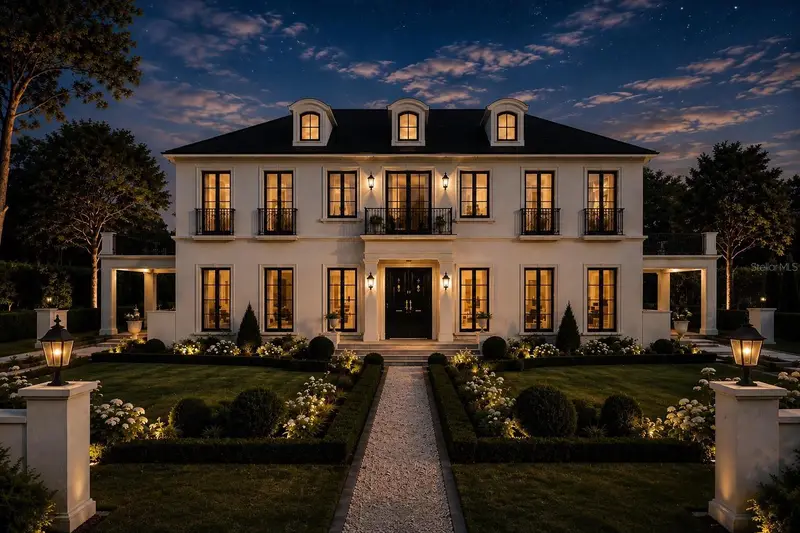
$4,650,000
857 Brock St
Winter Park, FL 32789
5 bd · 6 ba · 4,827 sqft
Park Grove
MLS ID #O6432219, ONE LUXURY INTERNATIONAL LLC.
Listing provided by Stellar MLS
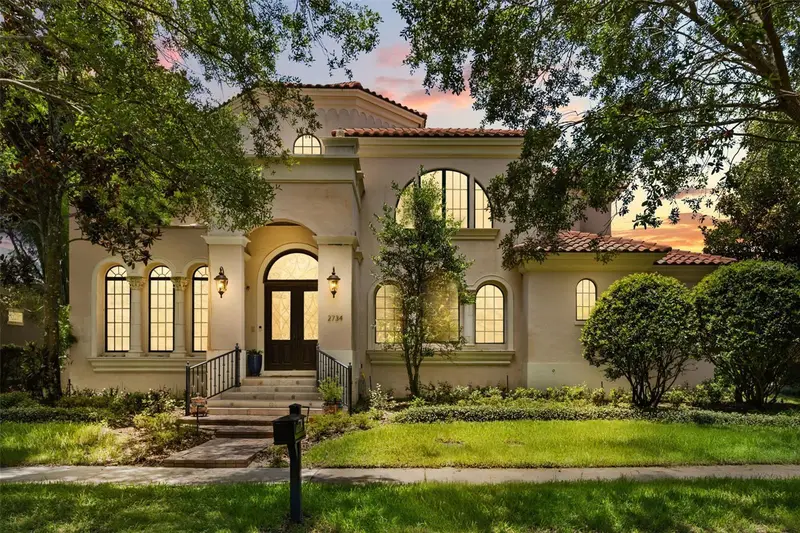
$2,250,000
2734 Meeting Pl
Orlando, FL 32814
4 bd · 6 ba · 4,929 sqft
Baldwin Park 6
MLS ID #O6427564, COLDWELL BANKER REALTY.
Listing provided by Stellar MLS
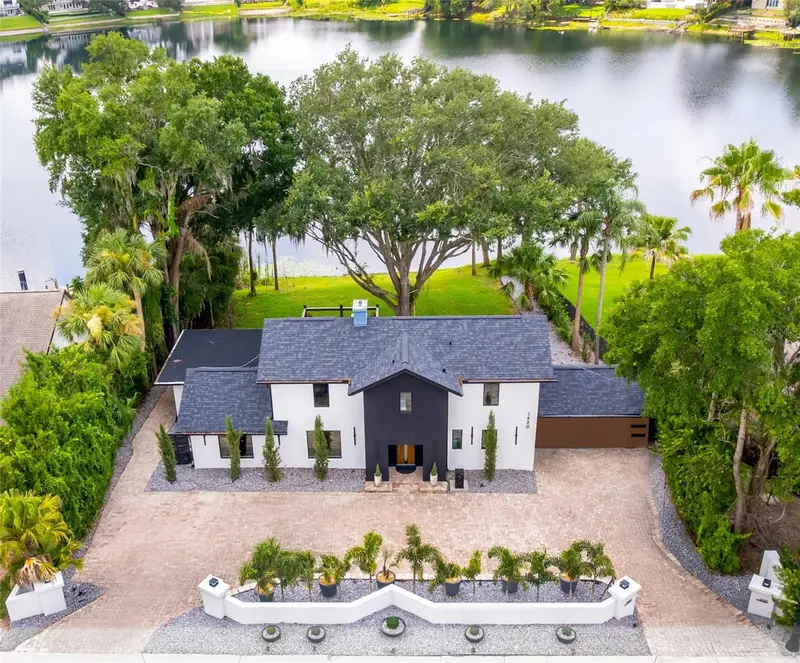
$2,190,000
1420 Aloma Ave
Winter Park, FL 32789
3 bd · 4 ba · 2,422 sqft
Sylvan Lake Shores
MLS ID #O6430343, METROPOLITAN R.E SOLUTIONS INC.
Listing provided by Stellar MLS

Listings courtesy of Stellar MLS as distributed by MLS GRID
IDX information is provided exclusively for consumers’ personal, non-commercial use and may not be used for any purpose other than to identify prospective properties consumers may be interested in purchasing.
Based on information submitted to the MLS GRID as of August 9, 2026 at 7:49 PM ET. All data is obtained from various sources and may not have been verified by broker or MLS GRID. Supplied Open House Information is subject to change without notice. All information should be independently reviewed and verified for accuracy. Properties may or may not be listed by the office/agent presenting the information.
All or a portion of the multiple listing information is provided by Stellar MLS, from a copyrighted compilation of listings. The compilation of listings and each individual listing are © 2026 Stellar MLS. All rights reserved.
Ryan Solberg, Broker · MaxLife Realty LLC · FL License #BK3354351 · Equal Housing Opportunity · Full disclaimer · DMCA