
$610,000
3247 Buoy Circle
Winter Garden, FL 34787
Listing updated: August 12, 2026 at 8:31 AM ET
Listing courtesy of Blue Marlin Real Estate · Dana Vander Meer · MLS #O6429113 · Active · 321-877-2902Property type
Year built
Lot size
Price / sq ft
HOA dues
Days on market
Garage spaces
Flood zone
About this home
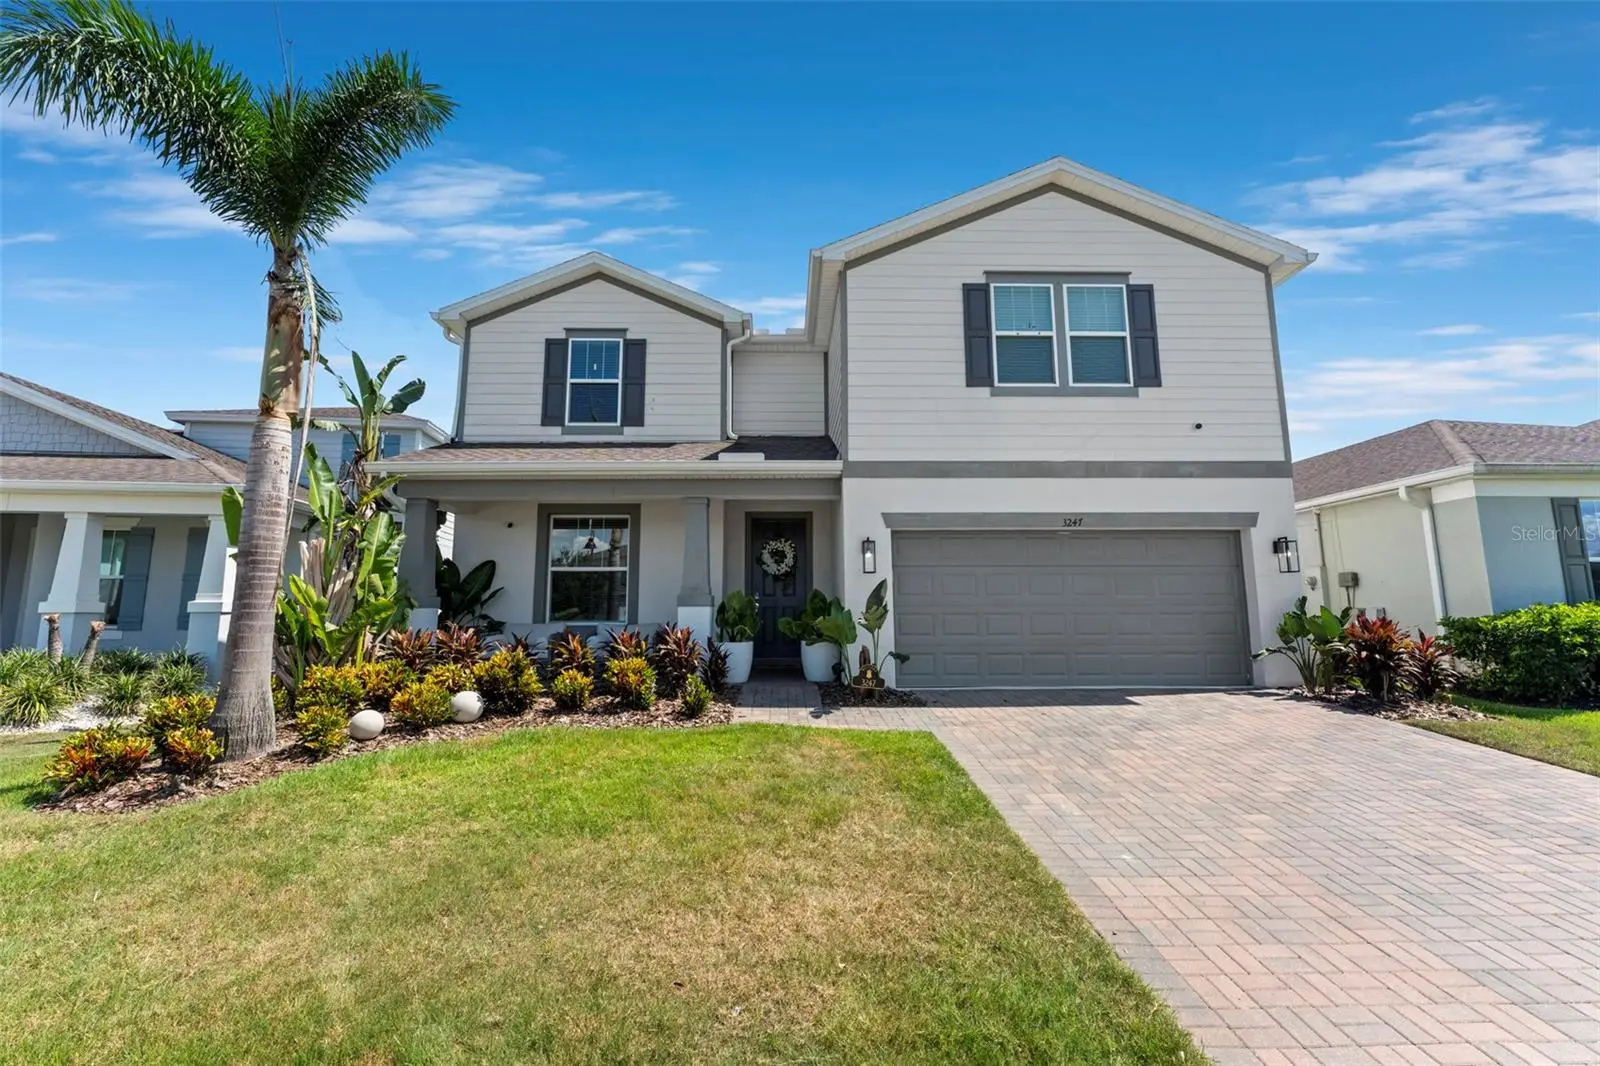
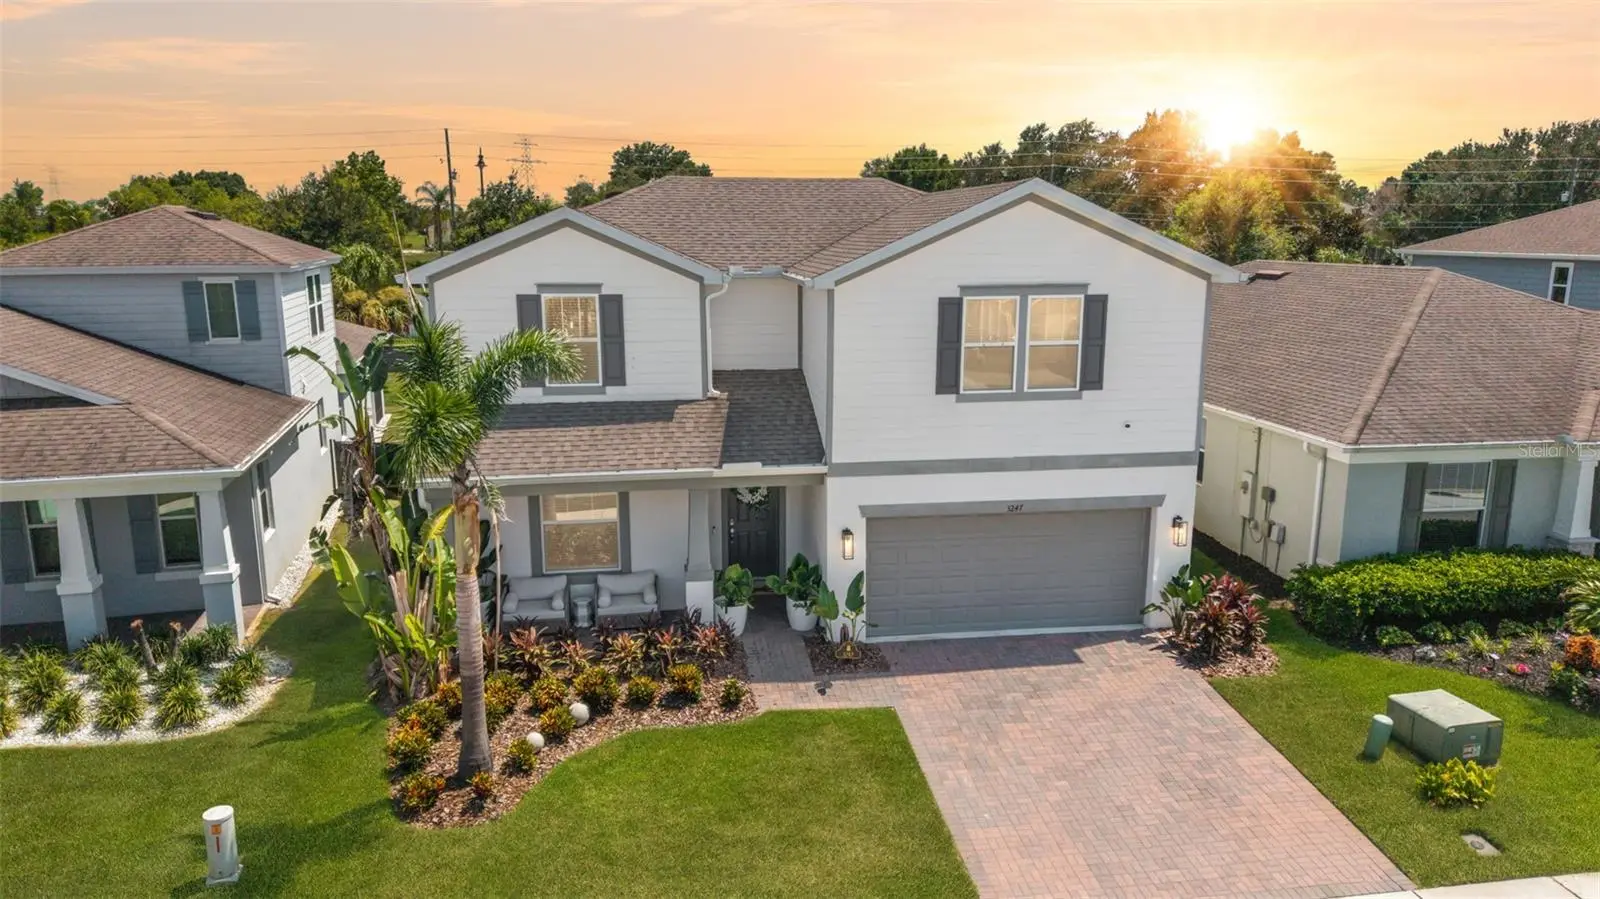
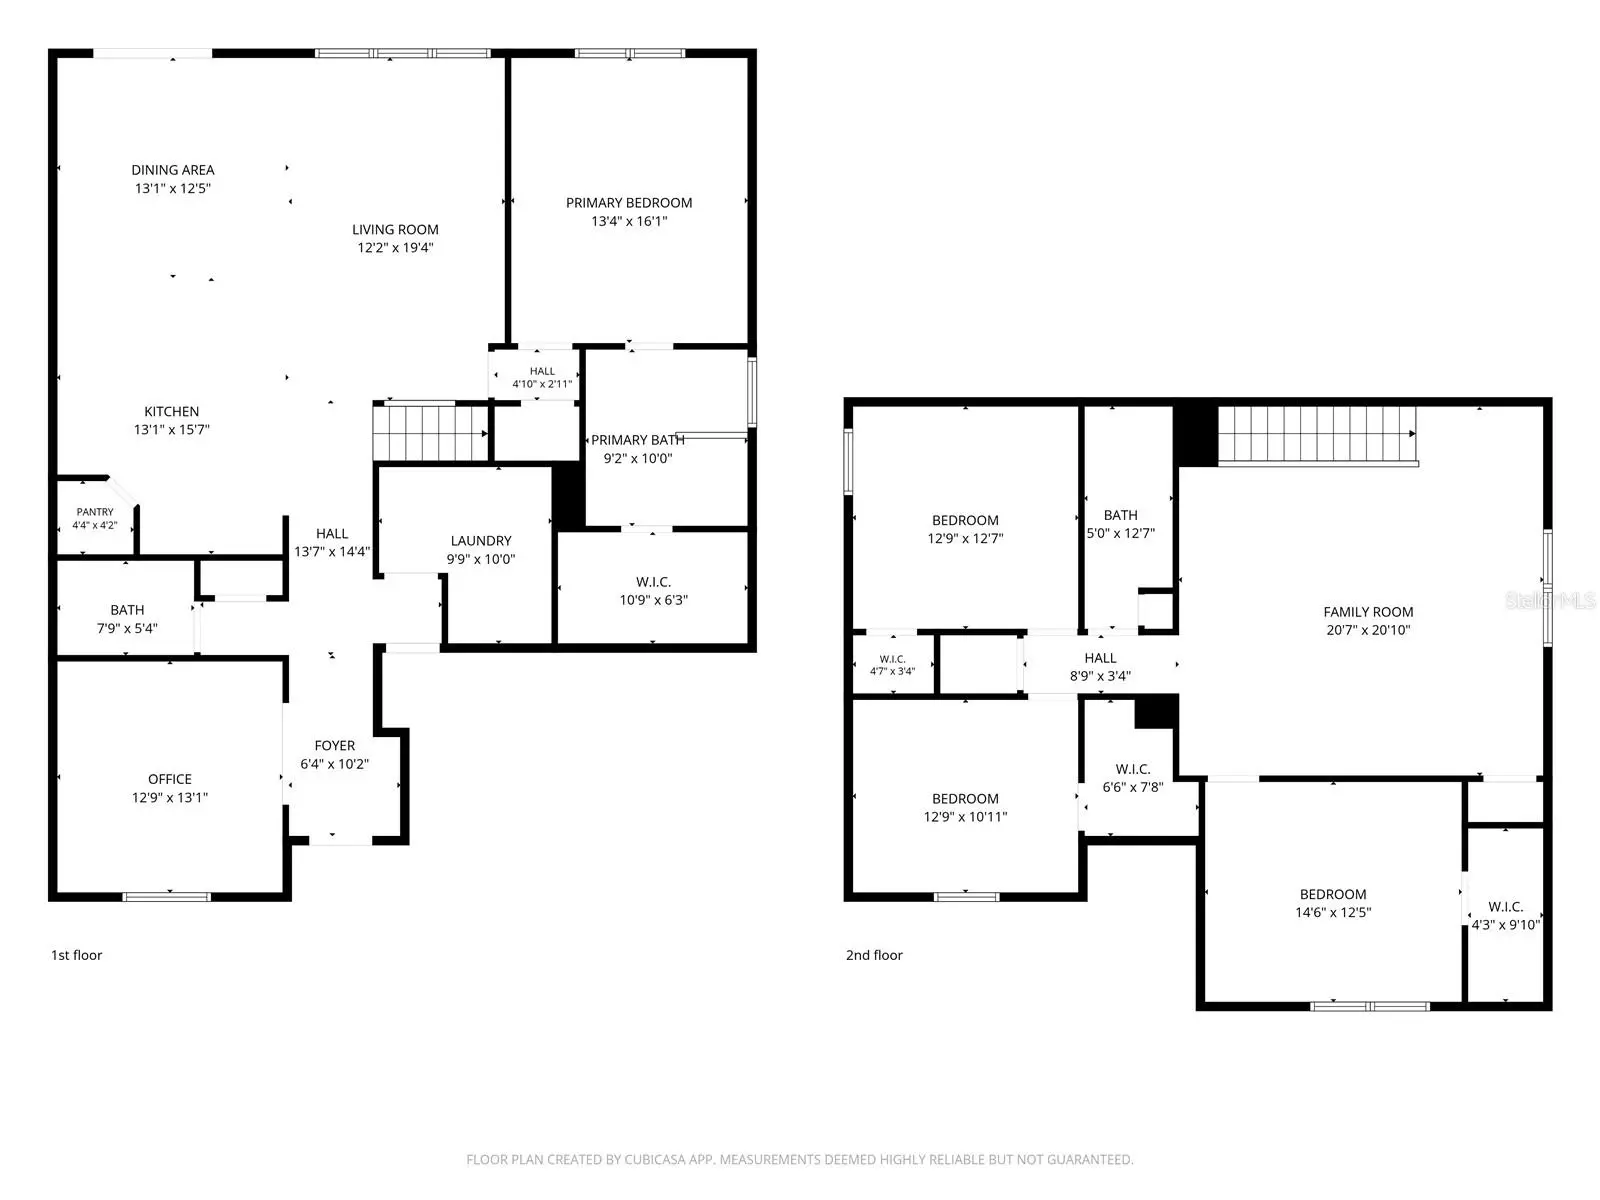
Space, style, and a true lake-community lifestyle come together in this thoughtfully designed home in the gated community of Lakeview Preserve. With a flexible floor plan, generous living spaces, and room to grow both inside and out, this home offers the perfect blend of comfort, functionality, and Florida living. The open-concept layout is designed for both entertaining and everyday living. At the heart of the home, the kitchen features white shaker cabinetry, quartz countertops, stainless steel appliances, a walk-in pantry, and an oversized island with seating for four. It flows seamlessly into the dining area and spacious living room, creating a welcoming space for everything from weeknight dinners to holiday gatherings. French doors off the foyer lead to a dedicated office, providing flexibility for working from home, a playroom, hobby space, or a quiet retreat. Tucked away on the first floor, the private primary suite features dual vanities, a soaking tub, glass-enclosed shower, and a generous walk-in closet. Upstairs, the expansive bonus room offers endless possibilities as a media room, game room, playroom, or second living area. The additional bedrooms provide comfortable accommodations for family and guests, giving everyone space to spread out. Step outside to the covered brick-paver lanai overlooking the fully fenced backyard, where there's plenty of room for outdoor entertaining, pets, play, gardening, or even a future pool. Whether you're enjoying a quiet morning or hosting friends for a weekend barbecue, the outdoor space is ready to fit your lifestyle. Life in Lakeview Preserve is about more than just the home. Set along the shores of Johns Lake, this gated community embraces an active Florida lifestyle with amenities designed for all ages. Residents enjoy a resort-style pool, splash pad, fitness center, clubhouse and community cabana, playground, community dock, and kayak launch with direct access to Johns Lake for boating, fishing, and paddling. Conservation areas woven throughout the neighborhood enhance the natural beauty, creating a peaceful setting while keeping you close to everything Winter Garden has to offer. Conveniently located just minutes from SR 429, Winter Garden Village, historic Downtown Winter Garden, shopping, dining, parks, and everyday conveniences, this home offers the ideal balance of space, convenience, and community. Whether you're looking for room to grow, space to entertain, or a neighborhood built around an active Florida lifestyle, this home offers the flexibility to fit your lifestyle while creating lasting memories.
Estimated monthly payment
Estimate only. Taxes use the listing's reported amount where available; insurance is a Florida-average estimate. Your actual payment will vary — run a full calculation or talk to a lender.
Price & listing history14 days on market
- Status: ActiveJul 29, 2026
- Listed$610,000Jul 29, 2026
- Price increased$610,000
Facts & features
- Property type
- Residential
- Sub type
- Single Family Residence
- Status
- Active
- Days on market
- 14
- Subdivision
- Lakeview Preserve Rep
- County
- Lake
- Year built
- 2021
- Living area
- 2,984 sq ft
- Price/sq ft
- $204
- Building area
- 3,782 sq ft (Public Records)
- Lot size
- 6,662 sq ft
- Lot category
- 0 to less than 1/4
- Flood zone
- X (12069C0595E)
- Garage
- 2 spaces
- Annual taxes
- $9,273 (2025)
- Parcel #
- 01-23-26-0201-000-18300
- MLS #
- O6429113
Ask about this home
Have a question? Ask the broker directly.
Ryan Solberg answers personally — no call center, no spam. Your question goes straight to him.
Interior Details
- Bedrooms
- 4
- Full bathrooms
- 2
- Half bathrooms
- 1
- Flooring
- Carpet, Tile
- Appliances
- Dishwasher, Microwave, Range, Refrigerator
- Interior features
- Eat-in Kitchen, Living Room/Dining Room Combo, Open Floorplan, Primary Bedroom Main Floor, Solid Surface Counters, Split Bedroom, Thermostat, Walk-In Closet(s)
- Laundry
- Electric Dryer Hookup, Inside, Laundry Room, Washer Hookup
- Stories / Levels
- Two
- Direction faces
- North
Heating & Cooling
- Heating
- Central, Electric
- Cooling
- Central Air
Parking
- Garage spaces
- 2
- Attached garage
- Yes
HOA & Financial
- HOA fee
- $152 / Monthly
- Monthly HOA
- $152/mo
- Total monthly fees
- $152/mo
- Total annual fees
- $1,824
- HOA name
- SENTRY MANAGEMENT / Randy Miller
- CDD
- No
- Min lease term
- 1-2 Years
- Listing terms
- Cash, Conventional, FHA, VA Loan
- Ownership
- Fee Simple
- Available for lease
- Yes
- Lease restrictions
- Yes
- Additional lease restrictions
- VERIFY ANY LEASE/RENTAL RESTRICTIONS WITH LAKEVIEW PRESERVE'S HOMEOWNER'S ASSOCIATION. No lease for a term of not less than one (1) year, and no home may be leased more than two (2) times in any calendar year
Exterior & Construction
- Exterior features
- Lighting, Rain Gutters, Sidewalk, Sliding Doors
- Construction materials
- Block, Stucco, Frame
- Roof
- Shingle
- Foundation
- Slab
- Water access
- Yes
- Road surface
- Paved
Utilities
- Sewer
- Public Sewer
- Water source
- Public
- Utilities
- BB/HS Internet Available, Electricity Connected, Sewer Connected, Sprinkler Meter, Underground Utilities
Community
- Pets allowed
- Yes
Schools
Letter grades: Florida DOE 2024–25 school grades (Orange, Seminole, Lake, Osceola, Brevard). Assigned schools from the listing agent — verify enrollment with the district.
Room Details
| Room | Level | Dimensions |
|---|---|---|
| Primary Bedroom | First | 13x16 |
| Kitchen | First | 13x15 |
| Living Room | First | 12x19 |
Listing Details
- Listing date
- 2026-06-15
- On market date
- 2026-07-29
- Original list price
- $610,000
- Occupant type
- Owner
- MLS area
- 34787 - Winter Garden/Oakland
- Listing AOR
- Orlando Regional
- Status changed
- 2026-07-29
- Tax legal description
- LAKEVIEW PRESERVE REPLAT PB 72 PG 65-66 LOT 183 ORB 5705 PG 1367
Flood risk
Minimal-risk area outside the mapped floodplain. Flood insurance is optional and typically low-cost.
Source: FEMA flood zone reported on the listing. Confirm current designation at FEMA Flood Map Service Center.
Location
Directions
FROM THE INTERSECTION OF HWY 50 AND HANCOCK RD., HEAD SOUTH ONTO HANCOCK RD TOWARDS HOOKS ST., TURN LEFT ONTO HARTWOOD MARSH RD., TURN LEFT ONTO BUOY CIRCLE, HOME IS ON THE LEFT.
More homes like this
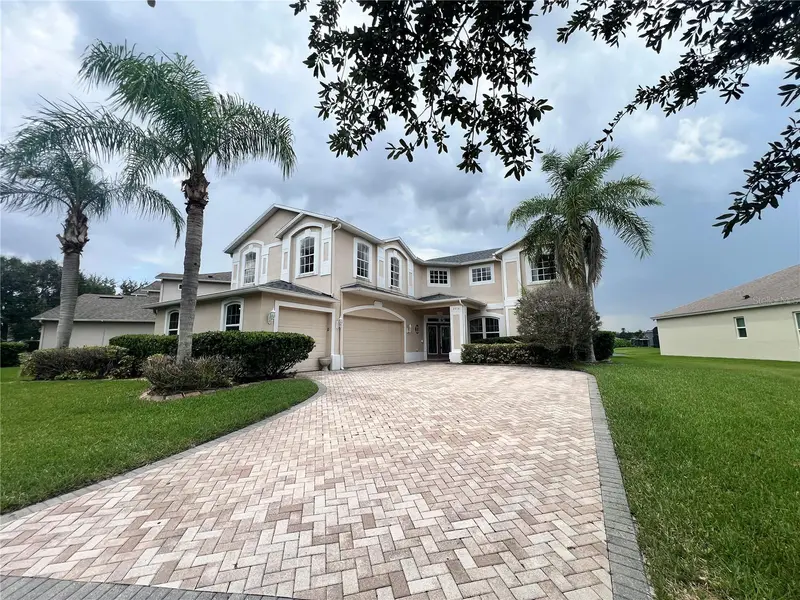
$859,000
2716 Gorst Rd
Winter Garden, FL 34787
5 bd · 5 ba · 3,935 sqft
Stoneybrook West Ut 4``
MLS ID #O6437314, BAMYOU REALTY.
Listing provided by Stellar MLS
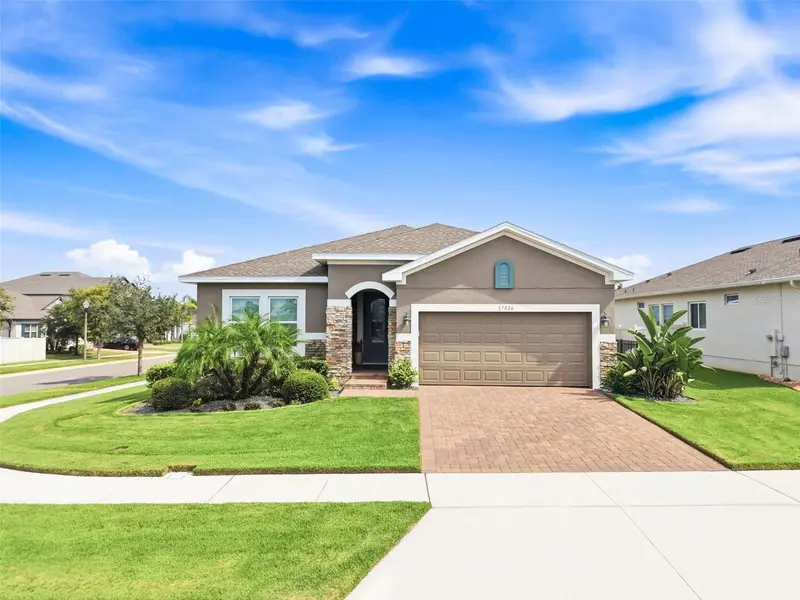
$475,000
17026 Crestmont Blvd
Clermont, FL 34711
4 bd · 2 ba · 2,050 sqft
Johns Lake Landing
MLS ID #O6437262, LUXE PROPERTIES LLC.
Listing provided by Stellar MLS
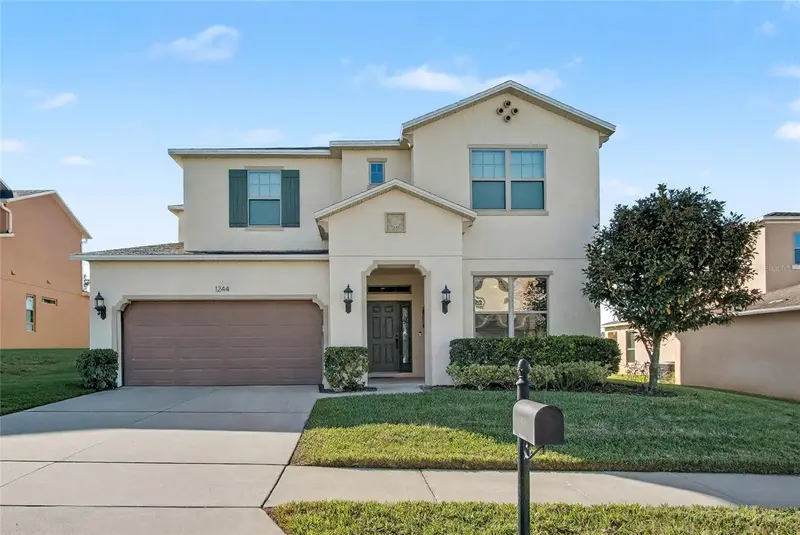
$619,900
1244 Gatewood Ave
Minneola, FL 34715
5 bd · 4 ba · 3,205 sqft
Reserve/Minneola Ph 3a
MLS ID #O6352617, FLORIDA REAL ESTATE & LAND CO..
Listing provided by Stellar MLS
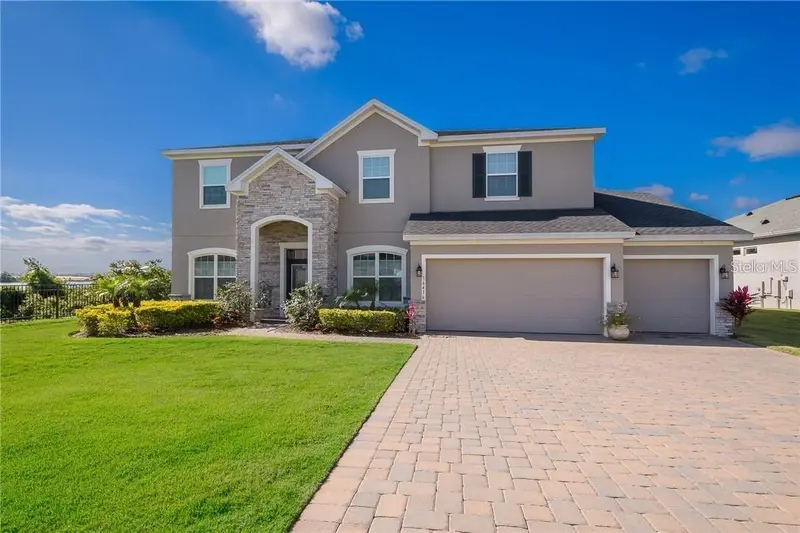
$890,000
16416 Good Hearth Blvd
Clermont, FL 34711
4 bd · 4 ba · 3,433 sqft
Johns Lake Lndg Ph 2
MLS ID #O6430231, REAL BROKER, LLC.
Listing provided by Stellar MLS

Listings courtesy of Stellar MLS as distributed by MLS GRID
IDX information is provided exclusively for consumers’ personal, non-commercial use and may not be used for any purpose other than to identify prospective properties consumers may be interested in purchasing.
Based on information submitted to the MLS GRID as of August 12, 2026 at 8:31 AM ET. All data is obtained from various sources and may not have been verified by broker or MLS GRID. Supplied Open House Information is subject to change without notice. All information should be independently reviewed and verified for accuracy. Properties may or may not be listed by the office/agent presenting the information.
All or a portion of the multiple listing information is provided by Stellar MLS, from a copyrighted compilation of listings. The compilation of listings and each individual listing are © 2026 Stellar MLS. All rights reserved.
Ryan Solberg, Broker · MaxLife Realty LLC · FL License #BK3354351 · Equal Housing Opportunity · Full disclaimer · DMCA