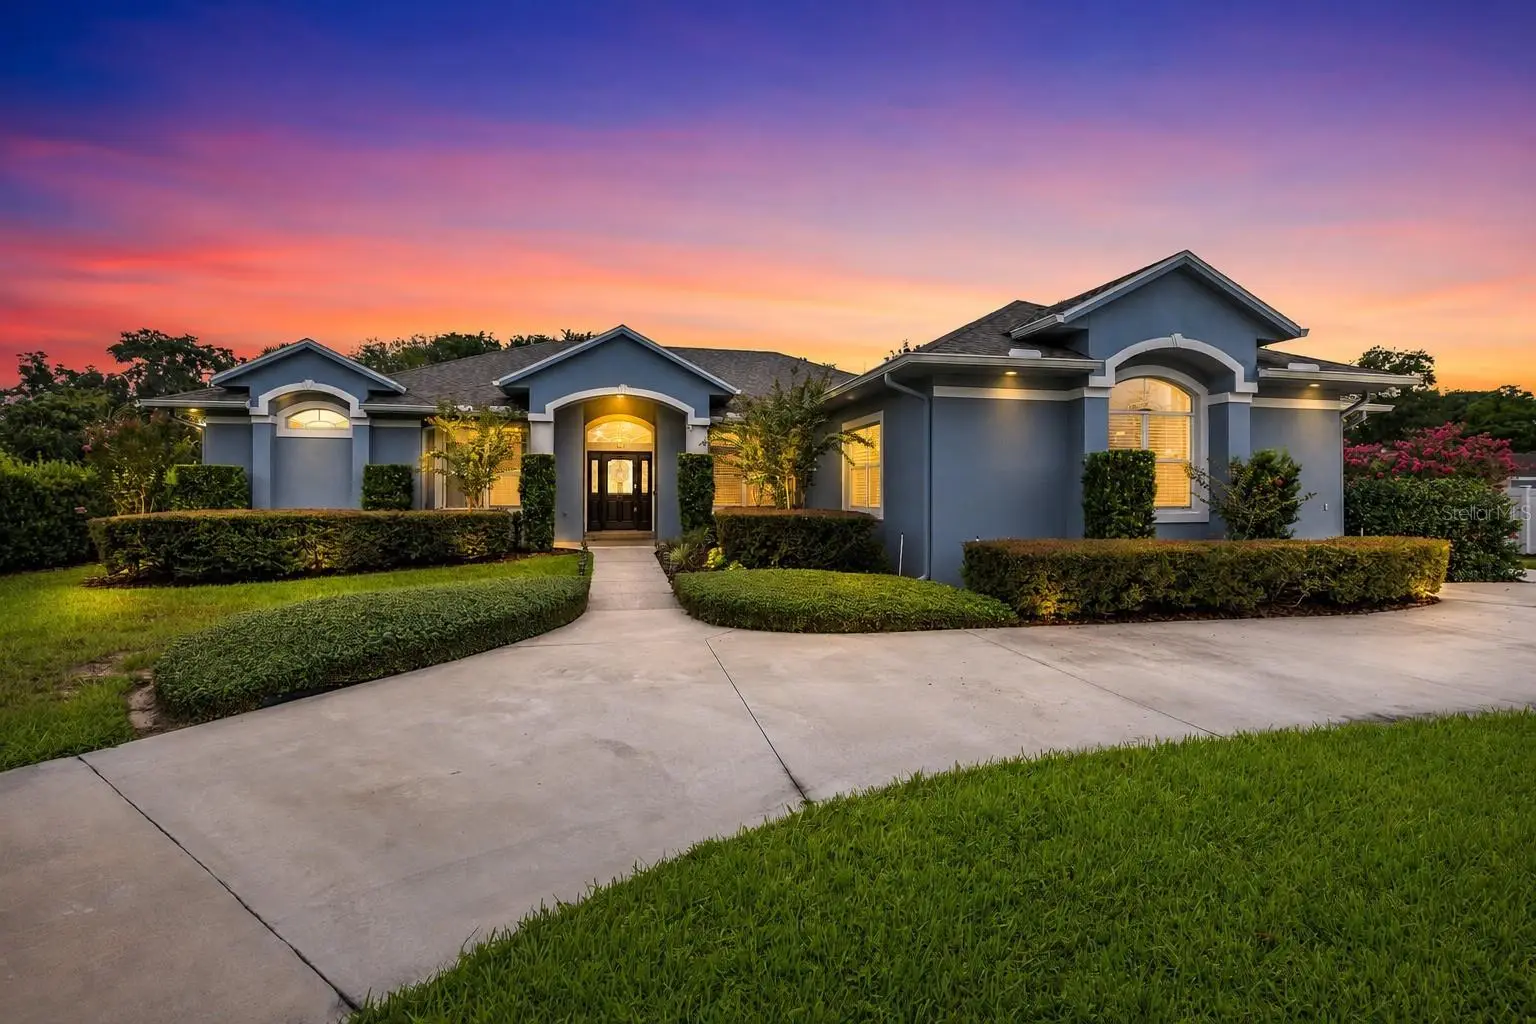



$1,499,000
113 Sandy Oaks Place
Longwood, FL 32779
Listing updated: September 20, 2026 at 3:44 PM ET
Listing courtesy of Re/Max 200 Realty · Abby Nelson · MLS #O6429108 · Active · 407-629-6330Property type
Year built
Lot size
Price / sq ft
HOA dues
Days on market
Garage spaces
Flood zone
About this home
Virtually Staged. ONE-OF-A-KIND ESTATE ON NEARLY AN ACRE | ATTACHED IN-LAW SUITE + DETACHED 2-BEDROOM GUEST HOME | AGRICULTURAL ZONING | NO HOA Welcome to a truly exceptional private estate in the highly sought-after Markham Woods corridor. Set on nearly an acre, this property offers an extraordinary combination of space, flexibility, privacy, and resort-style living, with a fully renovated main residence, attached private in-law suite, and detached 2-bedroom guest home. With no HOA and agricultural zoning, there is also plenty of room for RVs, boats, ATVs, trailers, and other recreational vehicles. The main residence offers more than 3,750 square feet with 5 bedrooms and 4 full bathrooms. At the heart of the home is a stunning 2024 kitchen featuring custom cabinetry, quartz countertops, farmhouse sink, induction cooktop, double oven with air-fryer function, and an oversized island designed for entertaining and everyday gathering. The spacious primary suite features a spa-inspired bathroom with a concrete soaking tub, frameless glass shower, bidet, and custom walk-in closet. Custom closet systems can be found throughout every bedroom. Extensive updates provide both style and peace of mind, including two new HVAC systems, a complete repipe replacing the original polybutylene plumbing, an 80-gallon water heater, updated electrical panel, and whole-home surge protection. The attached private in-law suite offers its own entrance, kitchenette, full bathroom, and living area, creating an ideal setup for extended family, adult children, guests, a private office, or other flexible living arrangements. Step outside and discover your own private resort. The expansive outdoor living space features a heated saltwater pool, covered lanai with eucalyptus ceiling, stacked-stone accents, slate flooring, koi pond with waterfall, pergola, fire pit, and beach-style lounge area. The grounds have been thoughtfully transformed over the past several years with new sod, irrigation, refreshed landscaping, mature trees, and a new backyard fence. Many of the custom outdoor entertaining features were added within the last two years, creating a spectacular setting for relaxing and entertaining. The 2,550-square-foot detached guest home, built in 2014, provides an incredible additional living and flex space. Features include hardwood floors, gas fireplace, tankless water heater, Generac generator, and HVAC replaced in 2023. The expansive second floor offers two spacious bedrooms and a private balcony, making the guest home ideal for visitors, adult children, a home gym, office, recreation space, or multigenerational living. Beyond the property, enjoy an exceptional Central Florida location just minutes from the Seminole Wekiva Trail and Wekiwa Island, offering opportunities for kayaking, canoeing, paddleboarding, swimming in the spring-fed Wekiva River, live music, and waterfront dining. Convenient access to Lake Mary's shopping, restaurants, entertainment, golf courses, top-rated Seminole County schools, Orlando Sanford International Airport, I-4, and SR 434 puts everyday conveniences and outdoor recreation close at hand. This rare estate offers an unmatched combination of luxury, flexibility, privacy, and space, all in one of Central Florida's most desirable areas. Schedule your private showing and experience everything this exceptional property has to offer.
Estimated monthly payment
Estimate only. Taxes use the listing's reported amount where available; insurance is a Florida-average estimate. Your actual payment will vary — run a full calculation or talk to a lender.
Price & listing history53 days on market
- Status: ActiveJul 29, 2026
- Listed$1,499,000Jul 29, 2026
- Price increased$1,499,000
Facts & features
- Property type
- Residential
- Sub type
- Single Family Residence
- Status
- Active
- Days on market
- 53
- Cumulative DOM
- 175
- Subdivision
- Acreage & Unrec
- County
- Seminole
- Year built
- 1992
- Living area
- 3,750 sq ft
- Price/sq ft
- $400
- Building area
- 7,858 sq ft (Public Records)
- Lot size
- 39,952 sq ft
- Lot category
- 1/2 to less than 1
- Flood zone
- X (12117C0135F)
- Garage
- 3 spaces
- Pool
- Private pool
- Annual taxes
- $11,954 (2025)
- Parcel #
- 26-20-29-300-008A-0000
- Zoning
- A-1
- MLS #
- O6429108
Ask about this home
Have a question? Ask the broker directly.
Ryan Solberg answers personally — no call center, no spam. Your question goes straight to him.
Interior Details
- Bedrooms
- 5
- Full bathrooms
- 4
- Flooring
- Luxury Vinyl, Tile, Wood
- Appliances
- Dishwasher, Range, Refrigerator
- Interior features
- Accessibility Features, High Ceilings, Open Floorplan, Primary Bedroom Main Floor, Stone Counters, Thermostat, Walk-In Closet(s)
- Laundry
- Inside, Laundry Room
- Stories / Levels
- One
- Direction faces
- Northeast
- Fireplace
- Yes
- In-law suite
- Yes
Heating & Cooling
- Heating
- Central
- Cooling
- Central Air
Parking
- Garage spaces
- 3
- Attached garage
- Yes
- Parking features
- Circular Driveway, Garage Door Opener, Oversized, Parking Pad
HOA & Financial
- Total monthly fees
- $0/mo
- Total annual fees
- $0
- CDD
- No
- Homestead exemption
- Yes
- Min lease term
- 8-12 Months
- Listing terms
- Cash, Conventional, VA Loan
- Ownership
- Fee Simple
- Available for lease
- Yes
- Lease restrictions
- No
- Additional lease restrictions
- Verify all lease restrictions with the County directly.
Exterior & Construction
- Exterior features
- Balcony, Courtyard, Fire Pit, Lighting, Private Yard, Storage
- Construction materials
- Block, Stucco, Frame
- Roof
- Shingle
- Foundation
- Slab
- Pool
- Private pool
- Road surface
- Paved
Utilities
- Sewer
- Septic Tank
- Water source
- Private, Well
- Utilities
- Electricity Available, Water Available
Schools
Letter grades: Florida DOE 2024–25 school grades (Orange, Seminole, Lake, Osceola, Brevard). Assigned schools from the listing agent — verify enrollment with the district.
Room Details
| Room | Level | Dimensions |
|---|---|---|
| Primary Bedroom | First | 13x17 |
| Primary Bathroom | First | 11x14 |
| Kitchen | First | 18x19 |
| Living Room | First | 24x17 |
| Dining Room | First | 13x15 |
| Family Room | First | 14x15 |
| Foyer | First | 5x7 |
Listing Details
- Listing date
- 2026-07-29
- On market date
- 2026-07-29
- Original list price
- $1,499,000
- Occupant type
- Vacant
- MLS area
- 32779 - Longwood/Wekiva Springs
- Listing AOR
- Orlando Regional
- Status changed
- 2026-07-29
- Tax legal description
- SEC 26 TWP 20S RGE 29E W 122.26 FT OF E 532 FT OF S 329.35 FT OF NE 1/4 OF NW 1/4
Flood risk
Minimal-risk area outside the mapped floodplain. Flood insurance is optional and typically low-cost.
Source: FEMA flood zone reported on the listing. Confirm current designation at FEMA Flood Map Service Center.
Location
Directions
Driving Directions Take I-4 West toward Daytona Beach. Continue on I-4 and take Exit 94 for FL-434 W / Longwood. Turn left onto FL-434 W (W State Road 434). Continue approximately 2.5 miles. Turn right onto Markham Woods Road. Drive about 0.8 miles, then turn left onto Sandy Oaks Place. Continue into the neighborhood—113 Sandy Oaks Place will be on the left.
More homes like this
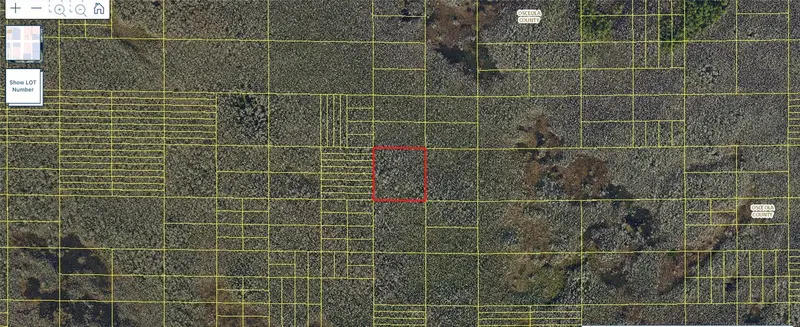
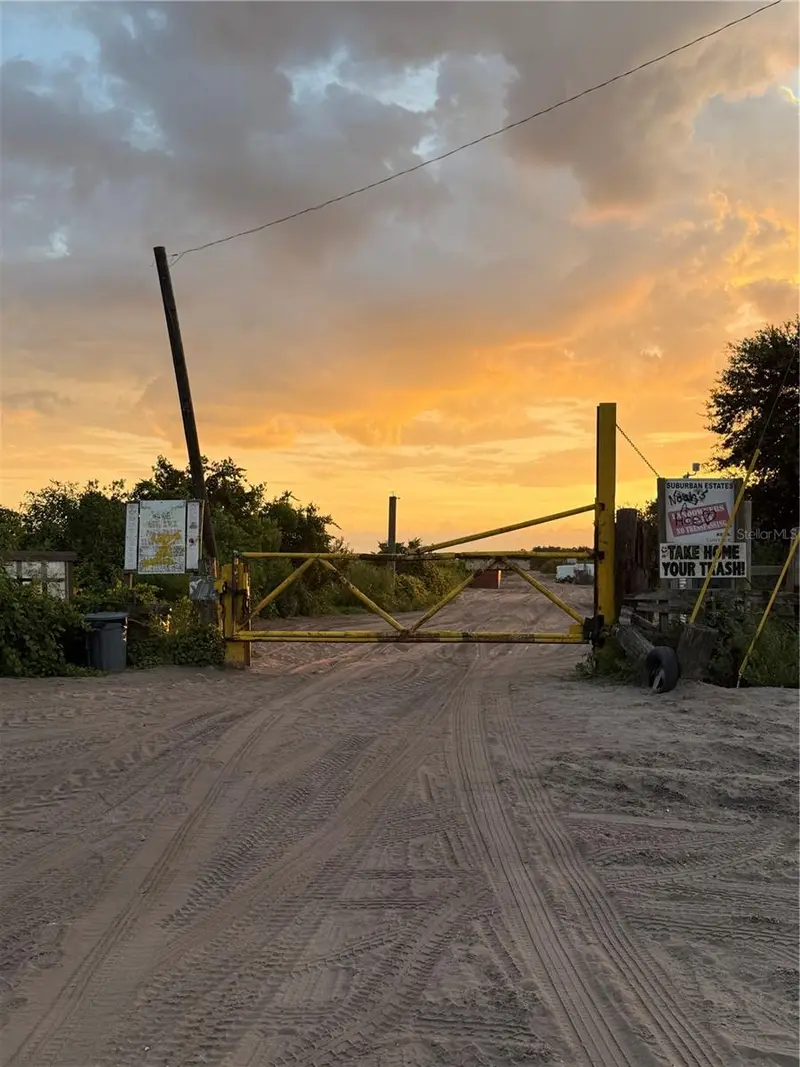
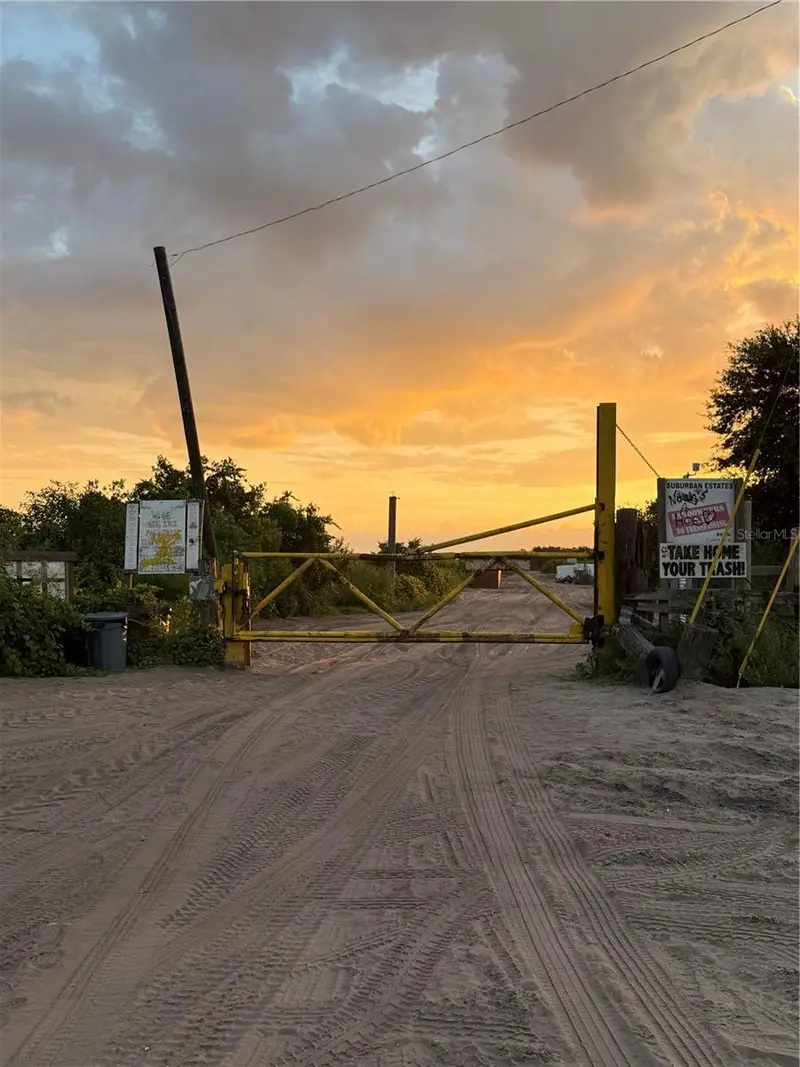
$2,900
Holopaw Groves Rd #Lot 99 & 100
St Cloud, FL 34773
2.5 acres
Acreage & Unrec
MLS ID #S5152712, EAST PARK REALTY LLC.
Listing provided by Stellar MLS
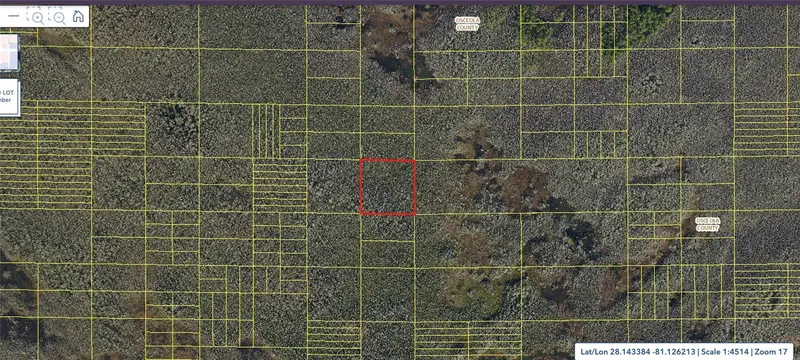
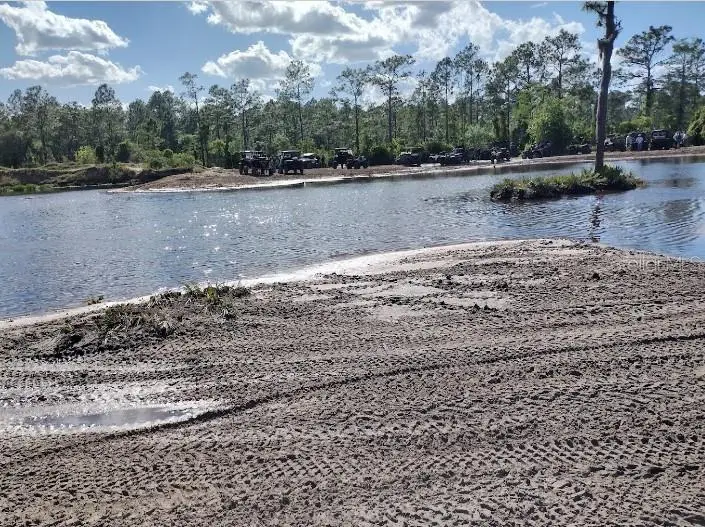
$2,900
Holopaw Groves Rd #Lot 125 & 126
St Cloud, FL 34773
2.49 acres
Acreage & Unrec
MLS ID #S5152699, EAST PARK REALTY LLC.
Listing provided by Stellar MLS
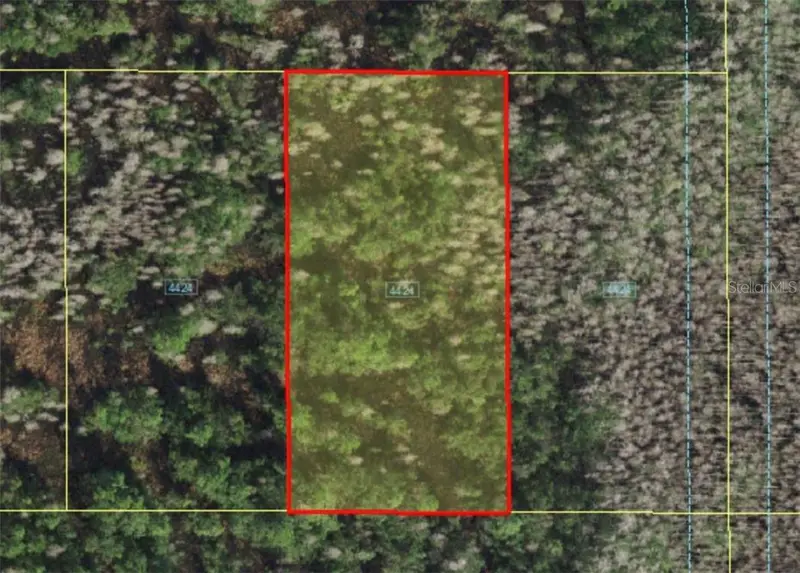
$4,999
Holopaw Groves Rd
St Cloud, FL 34773
1.26 acres
Acreage & Unrec
MLS ID #A4481008, STARLINK REALTY.
Listing provided by Stellar MLS
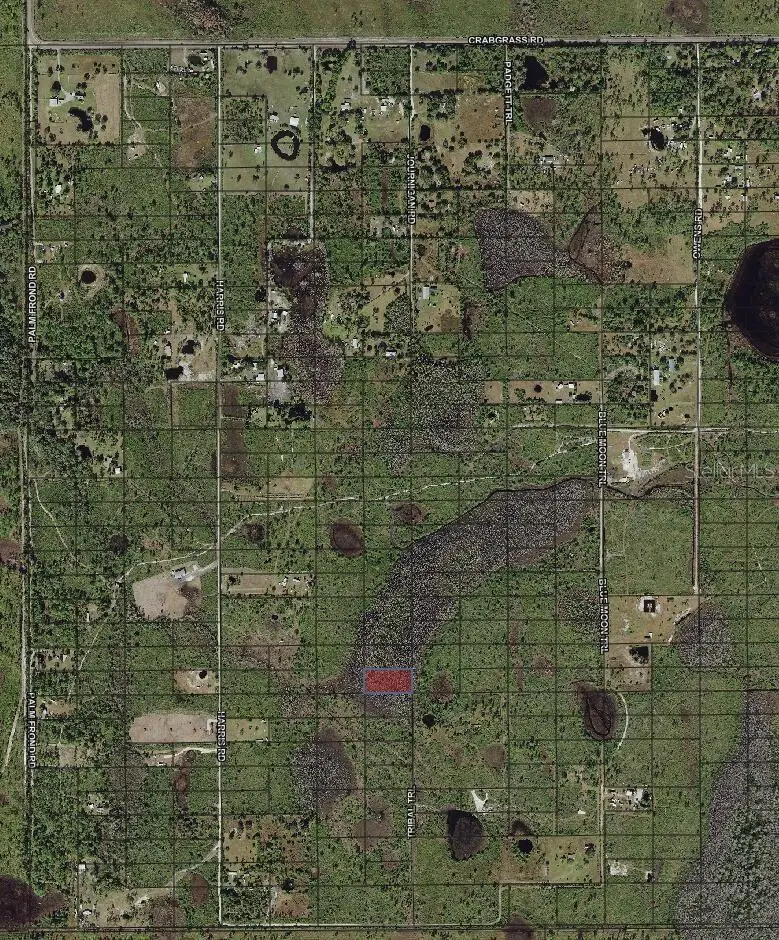
$7,000
Tribal Trl
St Cloud, FL 34773
1.26 acres
Acreage & Unrec
MLS ID #O6371789, BEYCOME OF FLORIDA LLC.
Listing provided by Stellar MLS

Listings courtesy of Stellar MLS as distributed by MLS GRID
IDX information is provided exclusively for consumers’ personal, non-commercial use and may not be used for any purpose other than to identify prospective properties consumers may be interested in purchasing.
Based on information submitted to the MLS GRID as of September 20, 2026 at 3:44 PM ET. All data is obtained from various sources and may not have been verified by broker or MLS GRID. Supplied Open House Information is subject to change without notice. All information should be independently reviewed and verified for accuracy. Properties may or may not be listed by the office/agent presenting the information.
All or a portion of the multiple listing information is provided by Stellar MLS, from a copyrighted compilation of listings. The compilation of listings and each individual listing are © 2026 Stellar MLS. All rights reserved.
Ryan Solberg, Broker · MaxLife Realty LLC · FL License #BK3354351 · Equal Housing Opportunity · Full disclaimer · DMCA