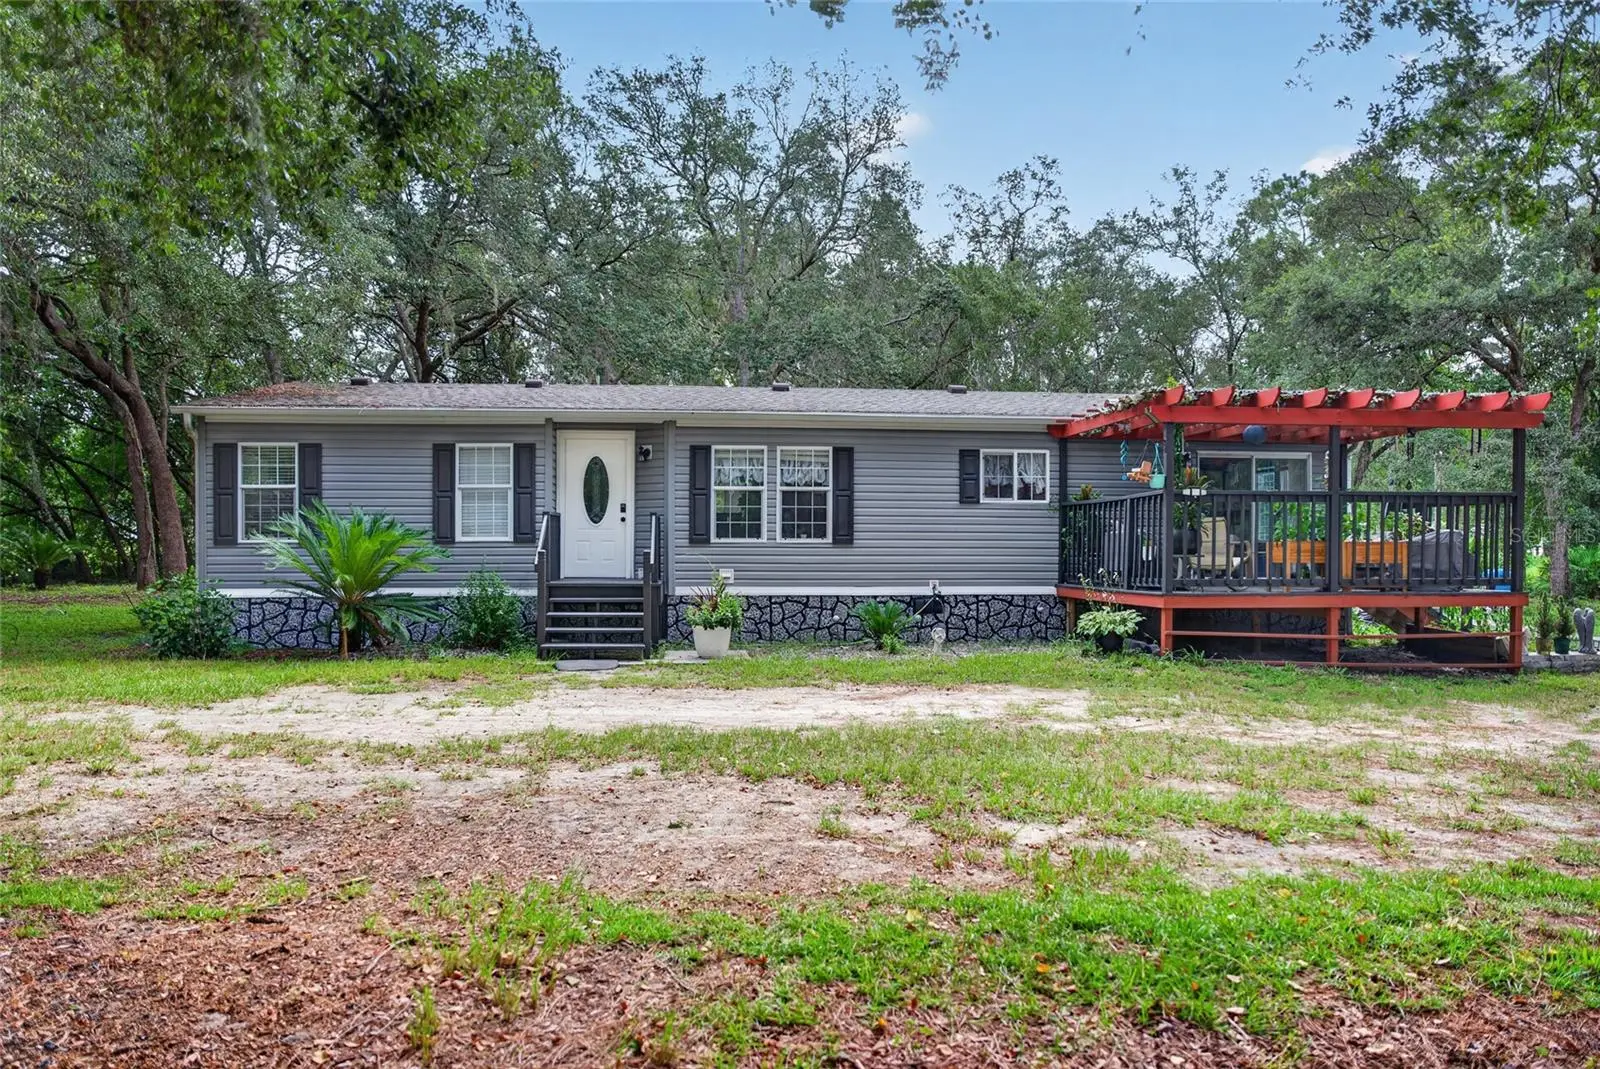



$255,000
7495 155th Street
Dunnellon, FL 34432
Listing updated: July 30, 2026 at 3:02 PM ET
Listing courtesy of Coldwell Realty Sold Guarantee · Scott Coldwell · MLS #OM729398 · Active · 352-209-0000Property type
Year built
Lot size
Price / sq ft
HOA dues
Day on market
Flood zone
About this home
Welcome home to this beautifully remodeled property that's completely move-in ready! This stunning home has been thoughtfully updated from top to bottom with a new roof, siding, flooring, bathrooms, appliances, ceiling fans, and a newly built porch. Step inside to an inviting open floor plan filled with charming farmhouse-inspired finishes that create a warm and welcoming atmosphere. The spacious primary suite features two walk-in closets, offering plenty of storage and comfort. Outside, you'll find a 10' x 20' shed with electricity—perfect for a workshop, hobby space, or additional storage. For added peace of mind, the home also includes a transferable termite bond. If you've been searching for a home where all the work has already been done, this is it. Simply unpack, relax, and start enjoying your new home and the privacy of 1.25 beautiful acres!
Estimated monthly payment
Estimate only. Taxes use the listing's reported amount where available; insurance is a Florida-average estimate. Your actual payment will vary — run a full calculation or talk to a lender.
Price & listing history1 days on market
- Status: ActiveJul 29, 2026
- Listed$255,000Jul 29, 2026
- Price increased$255,000
Facts & features
- Property type
- Residential
- Sub type
- Manufactured Home
- Status
- Active
- Days on market
- 1
- Subdivision
- Florida Hlnds, Tract 241
- County
- Marion
- Year built
- 2005
- Living area
- 1,450 sq ft
- Price/sq ft
- $176
- Building area
- 1,819 sq ft (Public Records)
- Lot size
- 54,450 sq ft
- Lot category
- 1 to less than 2
- Flood zone
- C (12083C0835D)
- Annual taxes
- $2,300 (2025)
- Parcel #
- 4122-241-000
- Zoning
- A1
- MLS #
- OM729398
Ask about this home
Have a question? Ask the broker directly.
Ryan Solberg answers personally — no call center, no spam. Your question goes straight to him.
Interior Details
- Bedrooms
- 3
- Full bathrooms
- 2
- Flooring
- Hardwood
- Appliances
- Cooktop, Dishwasher, Dryer, Electric Water Heater, Exhaust Fan, Ice Maker, Microwave, Range, Refrigerator, Washer
- Interior features
- Ceiling Fans(s), Eat-in Kitchen, Primary Bedroom Main Floor, Solid Surface Counters, Split Bedroom, Walk-In Closet(s)
- Laundry
- Inside, Laundry Room
- Stories / Levels
- One
- Direction faces
- Southeast
Heating & Cooling
- Heating
- Central
- Cooling
- Central Air
HOA & Financial
- Total monthly fees
- $0/mo
- Total annual fees
- $0
- CDD
- No
- Homestead exemption
- Yes
- Min lease term
- No Minimum
- Listing terms
- Cash, Conventional, FHA, USDA Loan, VA Loan
- Ownership
- Fee Simple
- Available for lease
- Yes
- Lease restrictions
- No
Exterior & Construction
- Exterior features
- Private Yard, Sliding Doors, Storage
- Construction materials
- Vinyl Siding
- Roof
- Shingle
- Foundation
- Other
- Road surface
- Gravel, Other
Utilities
- Sewer
- Septic Tank
- Water source
- Well
- Utilities
- Cable Available, Electricity Available
Schools
Letter grades: Florida DOE 2024–25 school grades (Orange, Seminole, Lake, Osceola, Brevard). Assigned schools from the listing agent — verify enrollment with the district.
Room Details
| Room | Level | Dimensions |
|---|---|---|
| Kitchen | First | 18x22 |
| Living Room | First | 26x13 |
| Primary Bedroom | First | 14x12 |
| Bedroom 2 | First | 14x10 |
| Bedroom 3 | First | 12x9 |
Listing Details
- Listing date
- 2026-07-29
- On market date
- 2026-07-29
- Original list price
- $255,000
- Occupant type
- Owner
- MLS area
- 34432 - Dunnellon
- Listing AOR
- Ocala - Marion
- Status changed
- 2026-07-29
- Tax legal description
- SEC 19 TWP 17 RGE 21 FLORIDA HIGHLANDS TRACT 241 BEING MORE FULLY DESCRIBED AS FOLLOWS: W 1/2 OF SW 1/4 OF SW 1/4 OF SW 1/4 OF NE 1/4
Flood risk
Minimal-risk area outside the mapped floodplain. Flood insurance is optional and typically low-cost.
Source: FEMA flood zone reported on the listing. Confirm current designation at FEMA Flood Map Service Center.
Location
Directions
From I-75 from FL-40 W/W Silver Springs Blvd. Follow I-75 to SW Hwy 484 in Marion Oaks. Take Exit 341 from I-75 S. Continue on SW Hwy 484. Take Marion Oaks Manor to turn left on SW 75th Ave. The destination will be on the left.
More homes like this
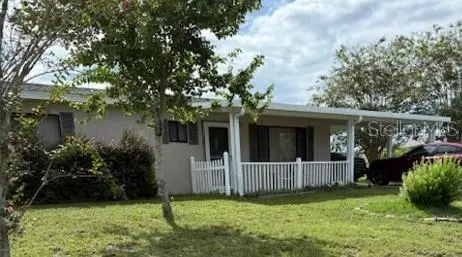
$167,000
10405 Sw 98th Ter
Ocala, FL 34481
2 bd · 2 ba · 1,040 sqft
Pine Run Estate
MLS ID #OM729147, GAILEY ENTERPRISES REAL ESTATE.
Listing provided by Stellar MLS
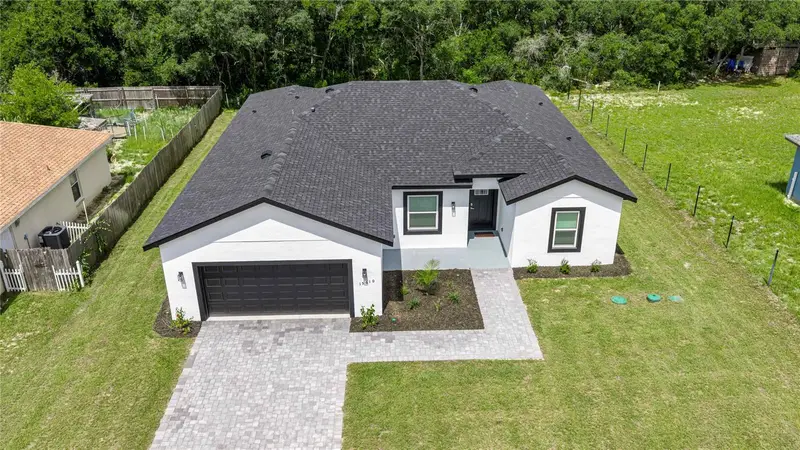
$329,500
15610 Sw 28th Avenue Rd
Ocala, FL 34473
4 bd · 3 ba · 1,952 sqft
Marion Oaks Un 3
MLS ID #O6423475, EMPIRE NETWORK REALTY.
Listing provided by Stellar MLS
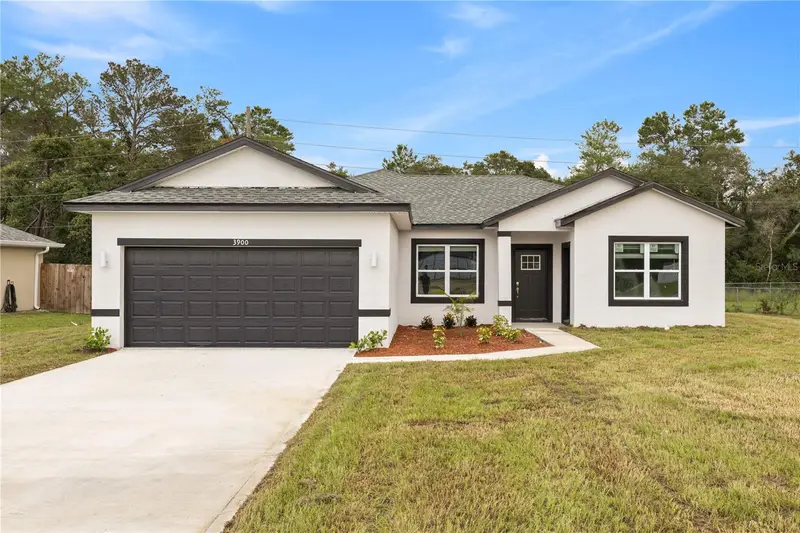
$359,900
3900 Sw 133rd Loop
Ocala, FL 34473
4 bd · 3 ba · 1,947 sqft
Marion Oaks Un 7
MLS ID #O6425455, FLORIDA REALTY INVESTMENTS.
Listing provided by Stellar MLS
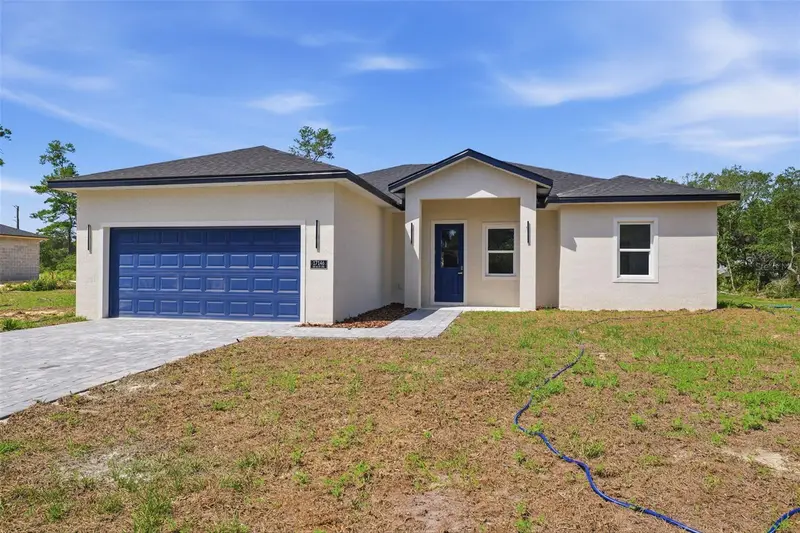
$349,900
17146 Sw 41st Cir
Ocala, FL 34473
4 bd · 2 ba · 1,820 sqft
Marion Oaks Un 06
MLS ID #O6424969, WRA BUSINESS & REAL ESTATE.
Listing provided by Stellar MLS

Listings courtesy of Stellar MLS as distributed by MLS GRID
IDX information is provided exclusively for consumers’ personal, non-commercial use and may not be used for any purpose other than to identify prospective properties consumers may be interested in purchasing.
Based on information submitted to the MLS GRID as of July 30, 2026 at 3:02 PM ET. All data is obtained from various sources and may not have been verified by broker or MLS GRID. Supplied Open House Information is subject to change without notice. All information should be independently reviewed and verified for accuracy. Properties may or may not be listed by the office/agent presenting the information.
All or a portion of the multiple listing information is provided by Stellar MLS, from a copyrighted compilation of listings. The compilation of listings and each individual listing are © 2026 Stellar MLS. All rights reserved.
Ryan Solberg, Broker · MaxLife Realty LLC · FL License #BK3354351 · Equal Housing Opportunity · Full disclaimer · DMCA