
$380,900
480 Lake Forest Circle
Mount Dora, FL 32757
Listing updated: September 2, 2026 at 8:04 AM ET
Listing courtesy of Era Grizzard Real Estate · Misty Noland · MLS #G5115682 · Active · 352-735-4433Property type
Year built
Lot size
Price / sq ft
HOA dues
Days on market
Garage spaces
Flood zone
About this home
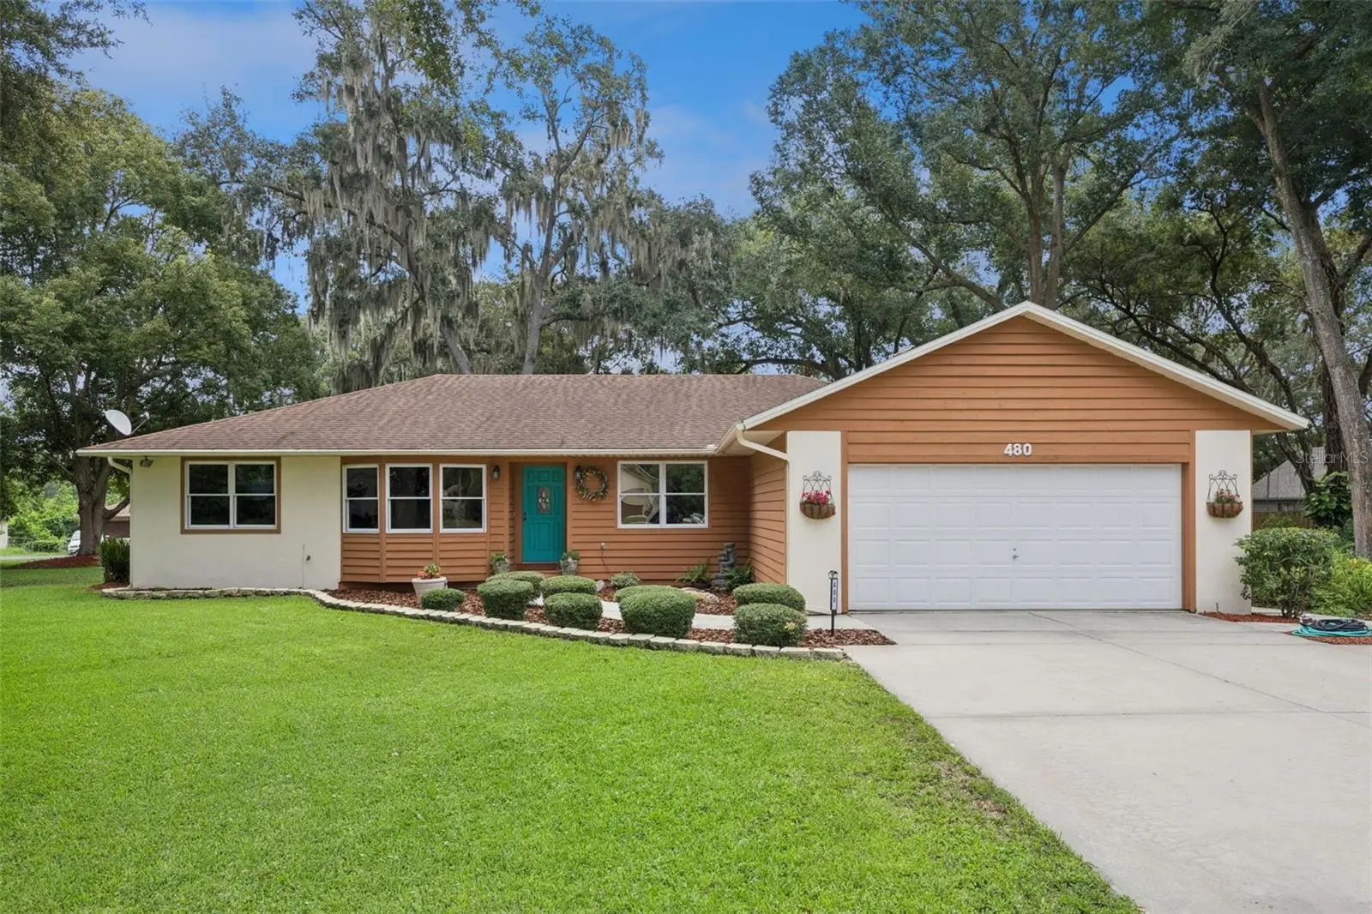
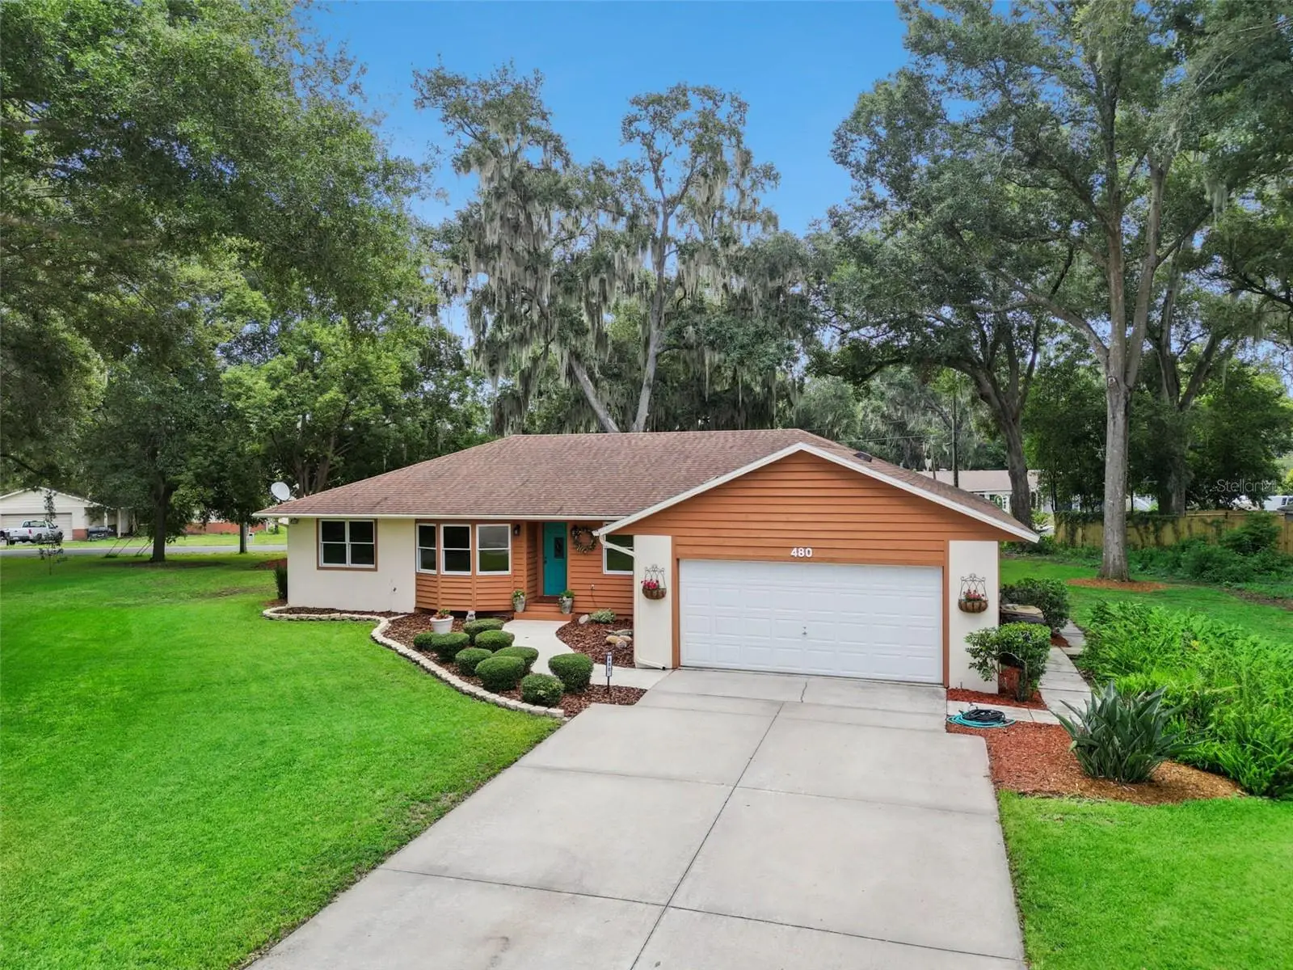
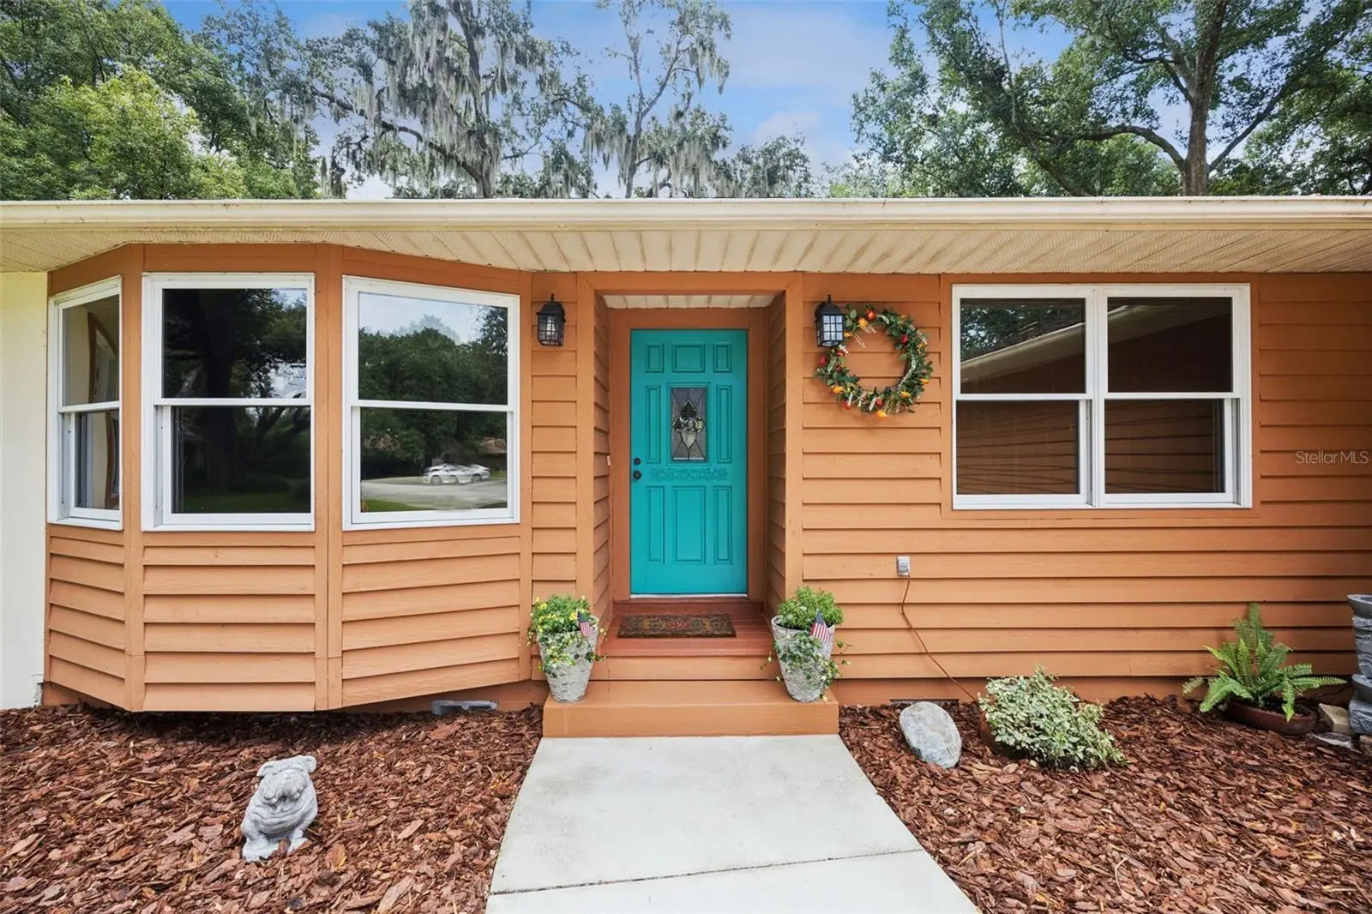
Owner is offering a $5,000 credit towards buyer's closing cost, pre-paids, rate buy down, etc. Seller providing a 13 month home warranty! If you've been looking for a well-maintained home on a large lot in Mount Dora with nearly every major system already updated, this is it. 480 Lake Forest Cir is a 3-bedroom, 2-bath split-plan home offering 1,909 sq ft on a 0.46-acre cul-de-sac lot in the Lake Forest community, just 3 blocks from the lake and minutes from downtown Mount Dora's shops, restaurants, and waterfront. Inside, vaulted ceilings, skylights, and continuous laminate flooring create a bright, open feel throughout the living areas. The split floor plan gives the primary suite (15x15 with walk-in closet and en-suite with dual sinks and walk-in shower) true separation from the secondary bedrooms. The kitchen features skylights, a built-in desk, closet pantry, and bar seating, with all appliances conveying including a 2023 refrigerator, stove, and microwave, a 2025 dishwasher, and a June 2026 washer. Major updates reduce buyer risk and add long-term value: 2018 roof (permit-backed), 2023 A/C, 2020 water heater, gutters with screens, and irrigation system. The 2-car attached garage, cedar and stucco exterior, and mature live oak canopy with Spanish moss complete the picture. The 0.46-acre lot sits at the end of a quiet cul-de-sac in a neighborhood where homes sell quickly. No flood insurance required (Flood Zone X). HOA is just $200 per year. Wind mitigation report available. Located approximately 5 minutes from downtown Mount Dora and 3 blocks walking distance to the lake. All of this at $199 per square foot.
Estimated monthly payment
Estimate only. Taxes use the listing's reported amount where available; insurance is a Florida-average estimate. Your actual payment will vary — run a full calculation or talk to a lender.
Price & listing history33 days on market
- Status: ActiveJul 31, 2026
- Listed$380,900Jul 31, 2026
- Price increased$380,900
Facts & features
- Property type
- Residential
- Sub type
- Single Family Residence
- Status
- Active
- Days on market
- 33
- Subdivision
- Lake Forest Sub
- County
- Lake
- Year built
- 1987
- Living area
- 1,909 sq ft
- Price/sq ft
- $200
- Building area
- 2,344 sq ft (Public Records)
- Lot size
- 20,209 sq ft
- Lot category
- 1/4 to less than 1/2
- Flood zone
- X (12069C0366E)
- Garage
- 2 spaces
- Annual taxes
- $2,399 (2025)
- Parcel #
- 35-19-26-1000-000-00300
- Zoning
- R-3
- MLS #
- G5115682
Ask about this home
Have a question? Ask the broker directly.
Ryan Solberg answers personally — no call center, no spam. Your question goes straight to him.
Interior Details
- Bedrooms
- 3
- Full bathrooms
- 2
- Flooring
- Laminate, Linoleum
- Appliances
- Dishwasher, Dryer, Microwave, Range, Refrigerator, Washer
- Interior features
- Ceiling Fans(s), Thermostat, Walk-In Closet(s)
- Laundry
- Laundry Room
- Stories / Levels
- One
- Direction faces
- Northwest
Heating & Cooling
- Heating
- Central
- Cooling
- Central Air
Parking
- Garage spaces
- 2
- Attached garage
- Yes
- Parking features
- Driveway
HOA & Financial
- HOA fee
- $200 / Annually
- Monthly HOA
- $17/mo
- Total monthly fees
- $17/mo
- Total annual fees
- $200
- HOA name
- Lake Forest Homeowner Association
- CDD
- No
- Homestead exemption
- Yes
- Min lease term
- No Minimum
- Listing terms
- Cash, Conventional, FHA, VA Loan
- Ownership
- Fee Simple
- Available for lease
- Yes
- Lease restrictions
- Yes
- Additional lease restrictions
- Please verify all restrictions with HOA directly.
Exterior & Construction
- Exterior features
- Rain Gutters
- Construction materials
- Block, Brick, Stucco, Vinyl Siding
- Roof
- Shingle
- Foundation
- Block
- Road surface
- Paved
Utilities
- Sewer
- Septic Tank
- Water source
- Public
- Utilities
- Public, Water Connected
Community
- Pets allowed
- Cats OK, Dogs OK, Yes
Schools
Letter grades: Florida DOE 2024–25 school grades (Orange, Seminole, Lake, Osceola, Brevard). Assigned schools from the listing agent — verify enrollment with the district.
Room Details
| Room | Level | Dimensions |
|---|---|---|
| Living Room | First | 21x16 |
| Family Room | First | 23x10 |
| Dining Room | First | 13x12 |
| Kitchen | First | 19x9 |
| Primary Bedroom | First | 15x15 |
| Primary Bathroom | First | 13x10 |
| Bedroom 2 | First | 12x11 |
| Bedroom 3 | First | 13x11 |
Listing Details
- Listing date
- 2026-07-30
- On market date
- 2026-07-31
- Original list price
- $380,900
- Occupant type
- Owner
- MLS area
- 32757 - Mount Dora
- Listing AOR
- Orlando Regional
- Status changed
- 2026-07-31
- Tax legal description
- LAKE FOREST SUB LOT 3 PB 26 PG 4 ORB 3496 PG 767 ORB 4657 PG 117
Flood risk
Minimal-risk area outside the mapped floodplain. Flood insurance is optional and typically low-cost.
Source: FEMA flood zone reported on the listing. Confirm current designation at FEMA Flood Map Service Center.
Location
Directions
From W Burleigh Blvd & Old U.S 441, head toward Lakeshore Blvd, continue straight onto Gateway Dr, Gateway Dr turns slightly right and becomes Old US-441, continue onto W Alfred St, continue onto Old US Hwy 441, turn right onto Bay Rd, turn left onto Lake Eleanor Dr, turn left onto Sunset Dr, turn left onto Lake Forest St, turn right onto Lake Forest Cir. Home will be on the right.
More homes like this
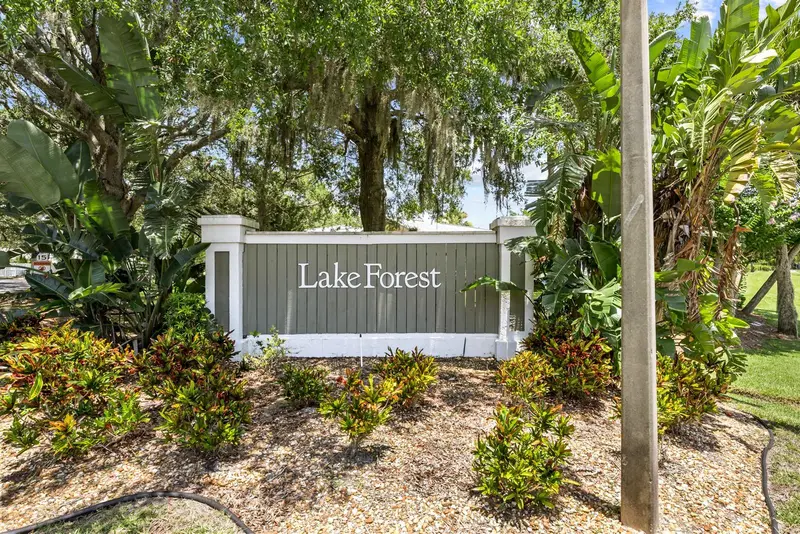
$214,000
39 Lake Forest Pl
Palm Coast, FL 32137
2 bd · 2 ba · 1,135 sqft
Lake Forest Sub
MLS ID #FC310851, COASTAL GATEWAY REAL ESTATE GR.
Listing provided by Stellar MLS
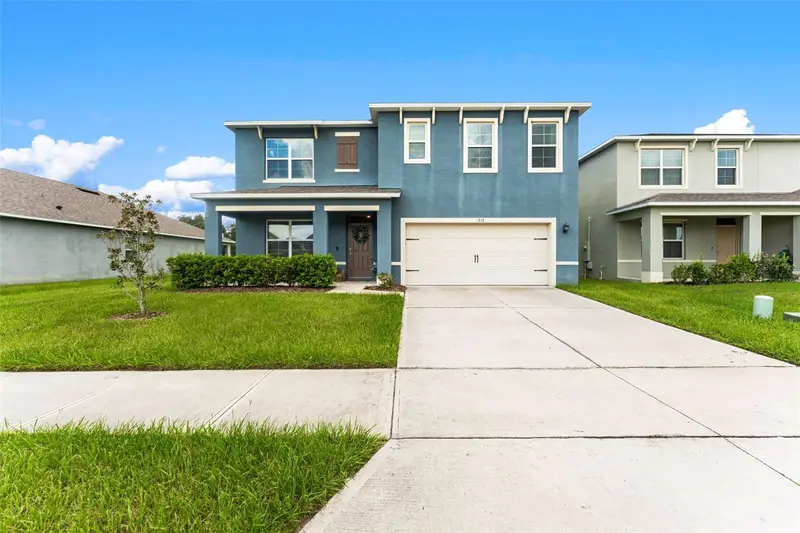
$425,000
3323 Logan Berry Dr
Mount Dora, FL 32757
5 bd · 3 ba · 2,626 sqft
Holly Estates
MLS ID #O6438615, EXP REALTY LLC.
Listing provided by Stellar MLS
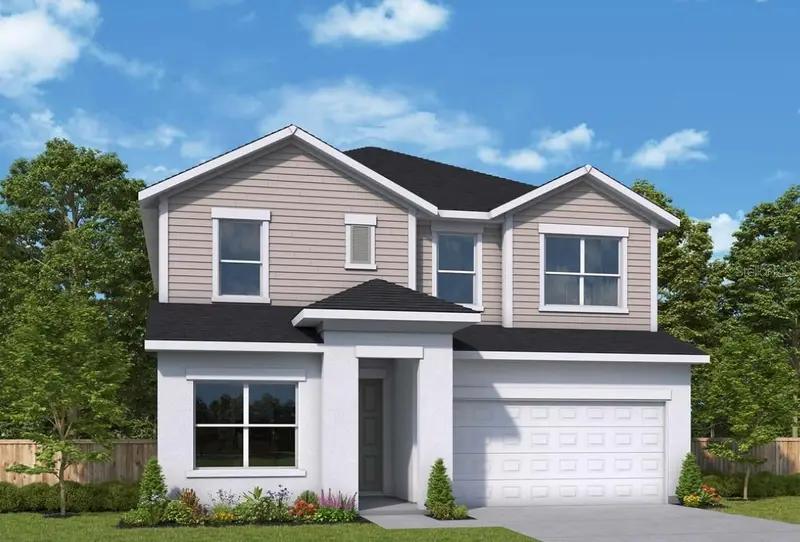
$529,231
5831 Native Oak St
Mount Dora, FL 32757
4 bd · 2 ba · 2,733 sqft
Oakfield At Mount Dora
MLS ID #TB8531049, WEEKLEY HOMES REALTY COMPANY.
Listing provided by Stellar MLS
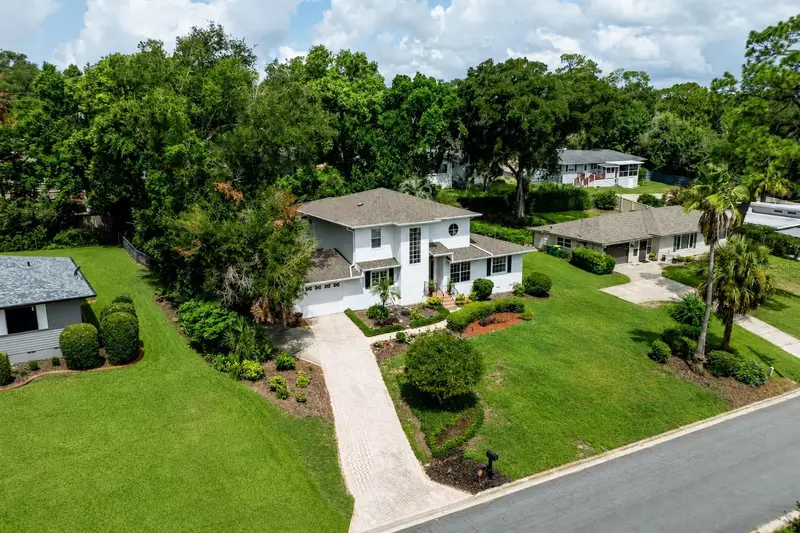
$549,500
1405 Hilltop Dr
Mount Dora, FL 32757
3 bd · 2 ba · 1,982 sqft
Mount Dora Pinecrest Sub
MLS ID #G5116405, HARRISON REAL PROPERTY GROUP.
Listing provided by Stellar MLS

Listings courtesy of Stellar MLS as distributed by MLS GRID
IDX information is provided exclusively for consumers’ personal, non-commercial use and may not be used for any purpose other than to identify prospective properties consumers may be interested in purchasing.
Based on information submitted to the MLS GRID as of September 2, 2026 at 8:04 AM ET. All data is obtained from various sources and may not have been verified by broker or MLS GRID. Supplied Open House Information is subject to change without notice. All information should be independently reviewed and verified for accuracy. Properties may or may not be listed by the office/agent presenting the information.
All or a portion of the multiple listing information is provided by Stellar MLS, from a copyrighted compilation of listings. The compilation of listings and each individual listing are © 2026 Stellar MLS. All rights reserved.
Ryan Solberg, Broker · MaxLife Realty LLC · FL License #BK3354351 · Equal Housing Opportunity · Full disclaimer · DMCA