
$349,500
1845 East Parkway
Deland, FL 32724
Listing updated: August 2, 2026 at 3:06 PM ET
Listing courtesy of Bee Realty Corp · Tiffany Thornton · MLS #V4950464 · Active · 386-279-7522Property type
Year built
Lot size
Price / sq ft
HOA dues
Days on market
Garage spaces
Flood zone
About this home
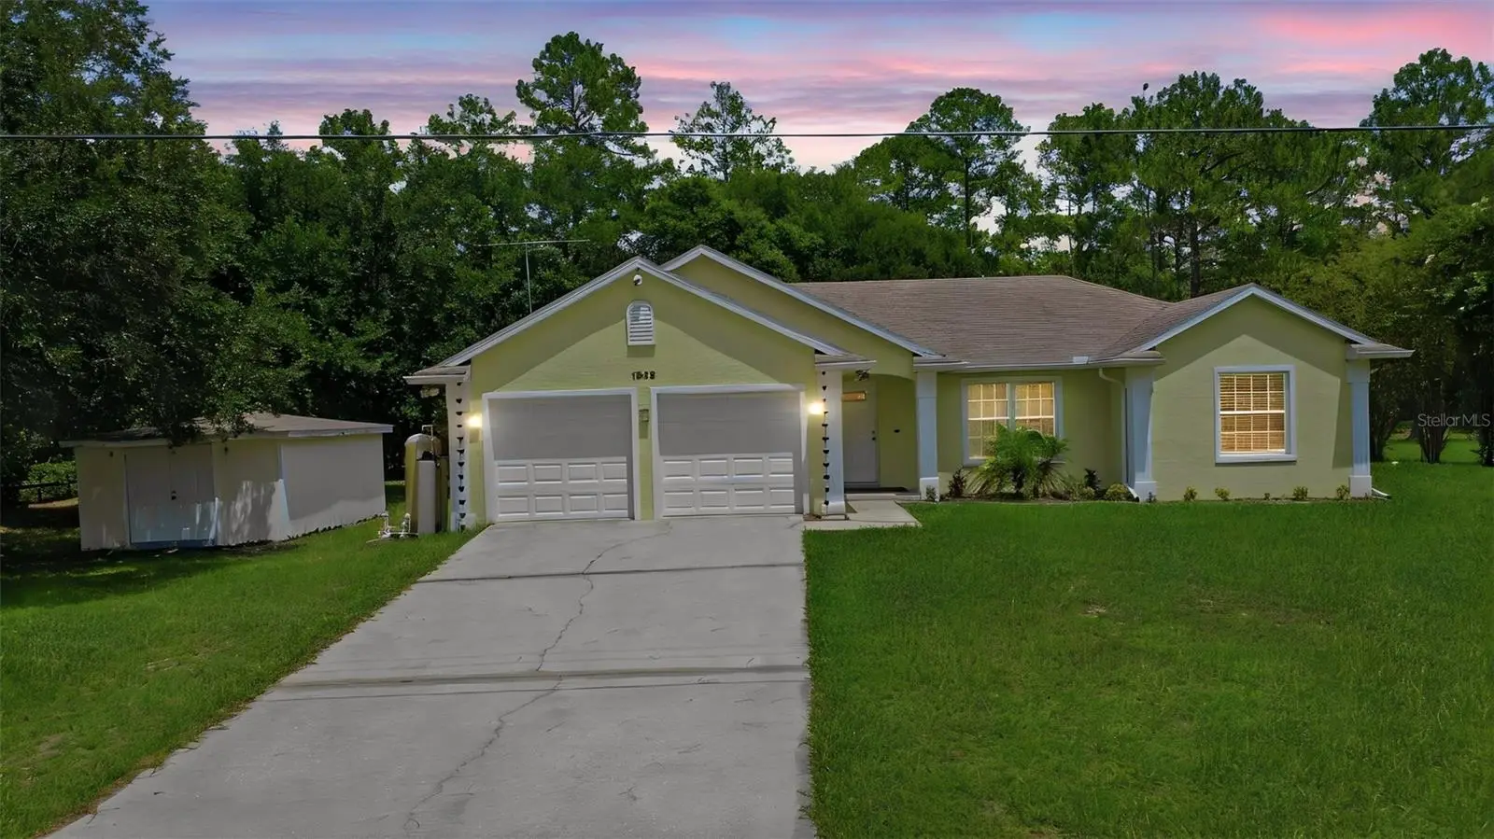
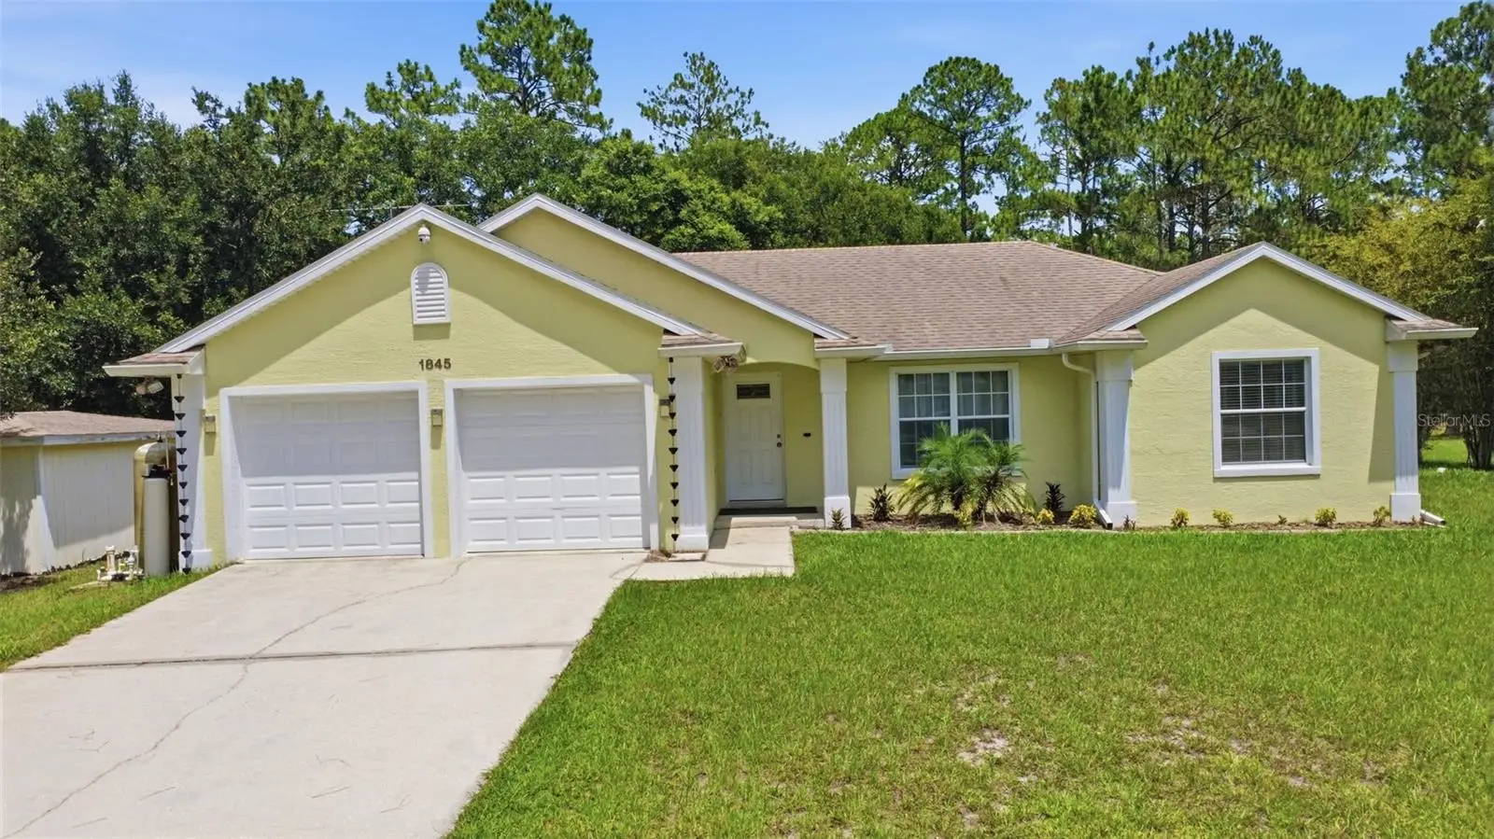
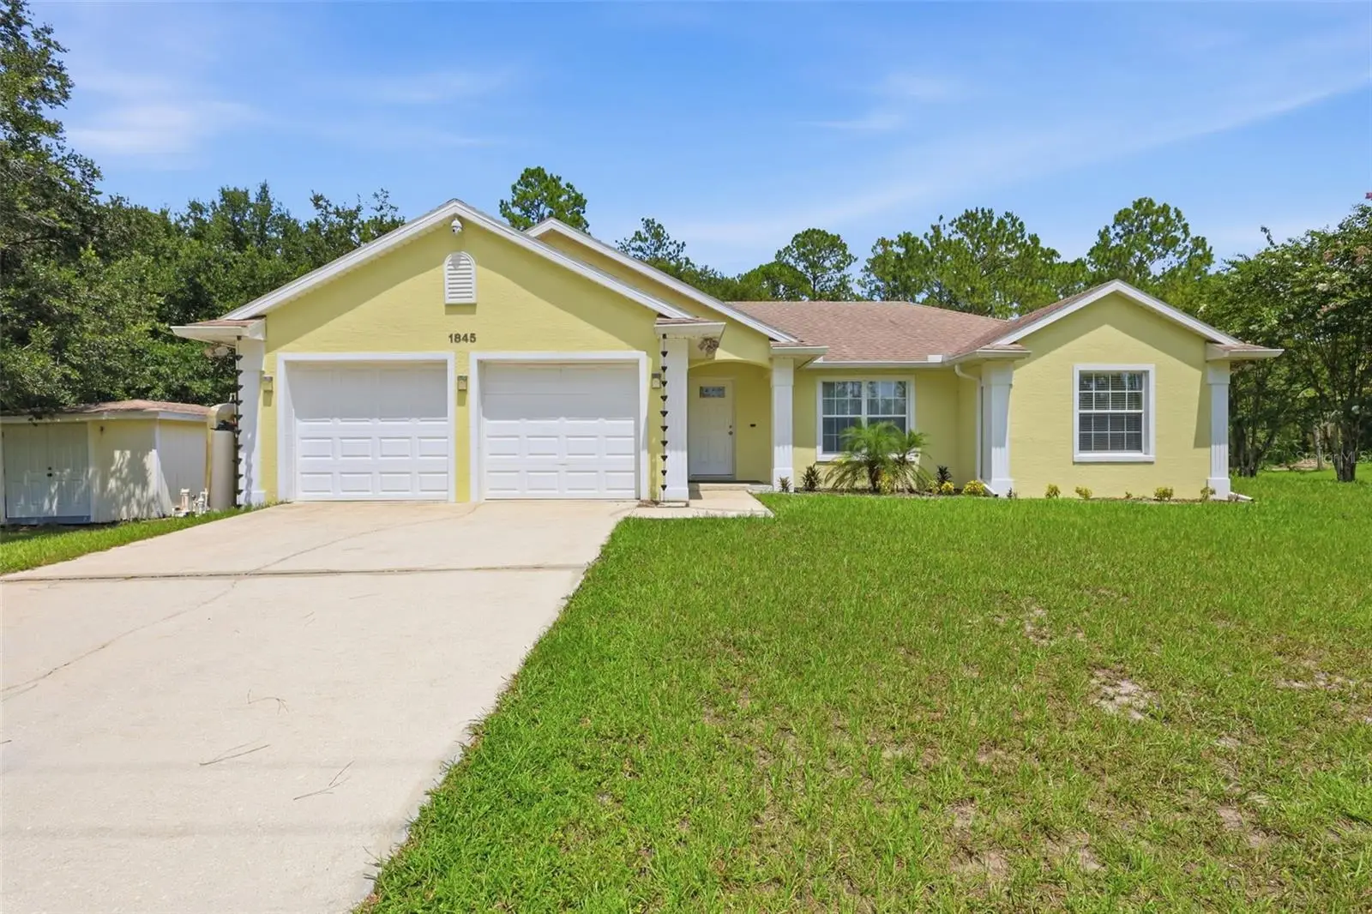
Welcome to your own private retreat! Nestled on 1.04 acres in a quiet, country-like community, this beautifully maintained 2003 concrete block home offers the perfect blend of peaceful living and modern upgrades. Surrounded by mature trees with a picturesque park-like backyard, you'll enjoy serene views, plenty of shade, and ample space for all your outdoor activities. Enjoy the extremely large trussed back porch that offers a peaceful view of the backyard, perfect for relaxing or entertaining outdoors. There's even room to park your boat, RV, or other recreational toys! Step inside to discover a bright, open floor plan featuring vaulted ceilings with knockdown texture, abundant natural light, upgraded ceiling fans and light fixtures, and tile flooring throughout, including stylish wood-look tile in all of the bedrooms. The spacious living room flows seamlessly into the dining area, where large windows showcase the beautiful backyard views. The oversized kitchen is move-in ready with brand-new stainless steel appliances, a closet pantry, abundant cabinetry with upgraded hardware, and generous counter space for cooking and entertaining. The split-bedroom layout provides privacy, with a spacious primary suite featuring elegant wood-look tile flooring, a large walk-in closet, and a beautiful ensuite bath complete with dual vanities, a walk-in shower with floor-to-ceiling tile, and dual shower heads for a spa-like experience. The guest bedrooms also feature upgraded flooring, while the guest bath offers a beautifully tiled tub/shower combination. Additional updates include double-pane windows, roof (2020), water heater (2020), and a water purification system. The septic system and drain field are conveniently located on the right side of the property, leaving plenty of room to add the pool of your dreams. If you've been searching for a truly turnkey home with acreage, privacy, modern upgrades, and room to grow, this exceptional property checks all the boxes. Schedule your private showing today!
Estimated monthly payment
Estimate only. Taxes use the listing's reported amount where available; insurance is a Florida-average estimate. Your actual payment will vary — run a full calculation or talk to a lender.
Price & listing history4 days on market
- Status: ActiveJul 29, 2026
- Listed$349,500Jul 29, 2026
- Price increased$349,500
Facts & features
- Property type
- Residential
- Sub type
- Single Family Residence
- Status
- Active
- Days on market
- 4
- Subdivision
- Daytona Park Estates Sec B
- County
- Volusia
- Year built
- 2003
- Living area
- 1,433 sq ft
- Price/sq ft
- $244
- Building area
- 2,099 sq ft (Public Records)
- Lot size
- 45,152 sq ft
- Lot category
- 1 to less than 2
- Flood zone
- A
- Garage
- 2 spaces
- Annual taxes
- $1,066 (2025)
- Parcel #
- 7001-02-22-0100
- Zoning
- R-4
- MLS #
- V4950464
Ask about this home
Have a question? Ask the broker directly.
Ryan Solberg answers personally — no call center, no spam. Your question goes straight to him.
Interior Details
- Bedrooms
- 3
- Full bathrooms
- 2
- Flooring
- Tile
- Appliances
- Dishwasher, Disposal, Microwave, Range, Refrigerator, Water Softener
- Interior features
- Ceiling Fans(s), Split Bedroom, Vaulted Ceiling(s), Walk-In Closet(s)
- Laundry
- In Garage
- Stories / Levels
- One
- Direction faces
- West
Heating & Cooling
- Heating
- Central
- Cooling
- Central Air
Parking
- Garage spaces
- 2
- Attached garage
- Yes
- Parking features
- Oversized
HOA & Financial
- Total monthly fees
- $0/mo
- Total annual fees
- $0
- CDD
- No
- Homestead exemption
- Yes
- Listing terms
- Cash, Conventional, FHA, VA Loan
- Ownership
- Fee Simple
- Available for lease
- No
Exterior & Construction
- Exterior features
- Rain Gutters, Storage
- Construction materials
- Block
- Roof
- Shingle
- Foundation
- Slab
- Road surface
- Dirt
Utilities
- Sewer
- Septic Tank
- Water source
- Well
- Utilities
- Cable Available, Electricity Connected
Room Details
| Room | Level | Dimensions |
|---|---|---|
| Kitchen | First | |
| Living Room | First | |
| Primary Bedroom | First |
Listing Details
- Listing date
- 2026-07-29
- On market date
- 2026-07-29
- Original list price
- $349,500
- Occupant type
- Owner
- MLS area
- 32724 - Deland
- Listing AOR
- West Volusia
- Status changed
- 2026-07-29
- Tax legal description
- LOTS 10 THRU 15 BLK 22 DAYTONA PARK ESTATES SEC B PER OR 4997 PG 1590
Flood risk
FEMA Special Flood Hazard Area (1% annual-chance / “100-year” floodplain). Flood insurance is generally required by mortgage lenders.
Source: FEMA flood zone reported on the listing. Confirm current designation at FEMA Flood Map Service Center.
Location
Directions
From Woodland Blvd. Take Hwy 92 (International Speedway Blvd.) East, turn right at the light at West Pkwy. Take a left at Gardenia Rd. Take a left at East Pkwy. Home is on the right.
More homes like this
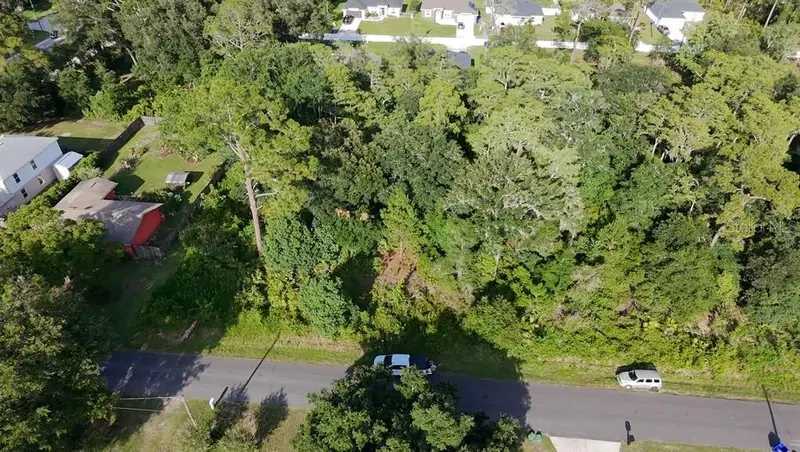
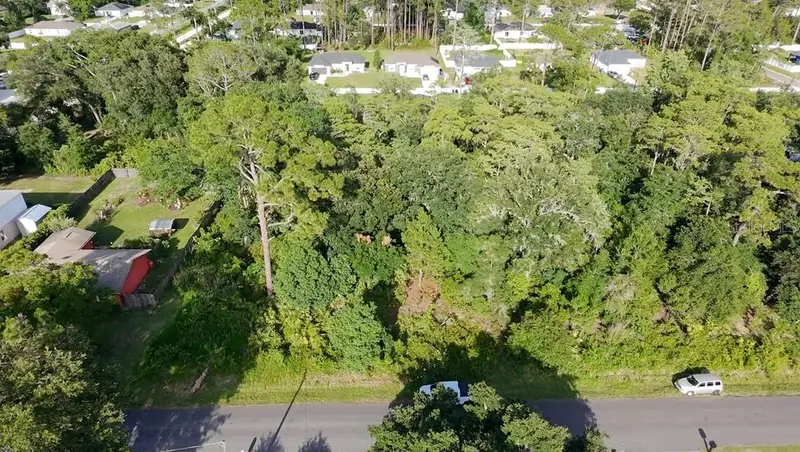
$55,000
2057 8th Ave
Deland, FL 32724
0.26 acres
Daytona Park Estates Sec B
MLS ID #O6417419, BRIGHT TRUST REALTY LLC.
Listing provided by Stellar MLS
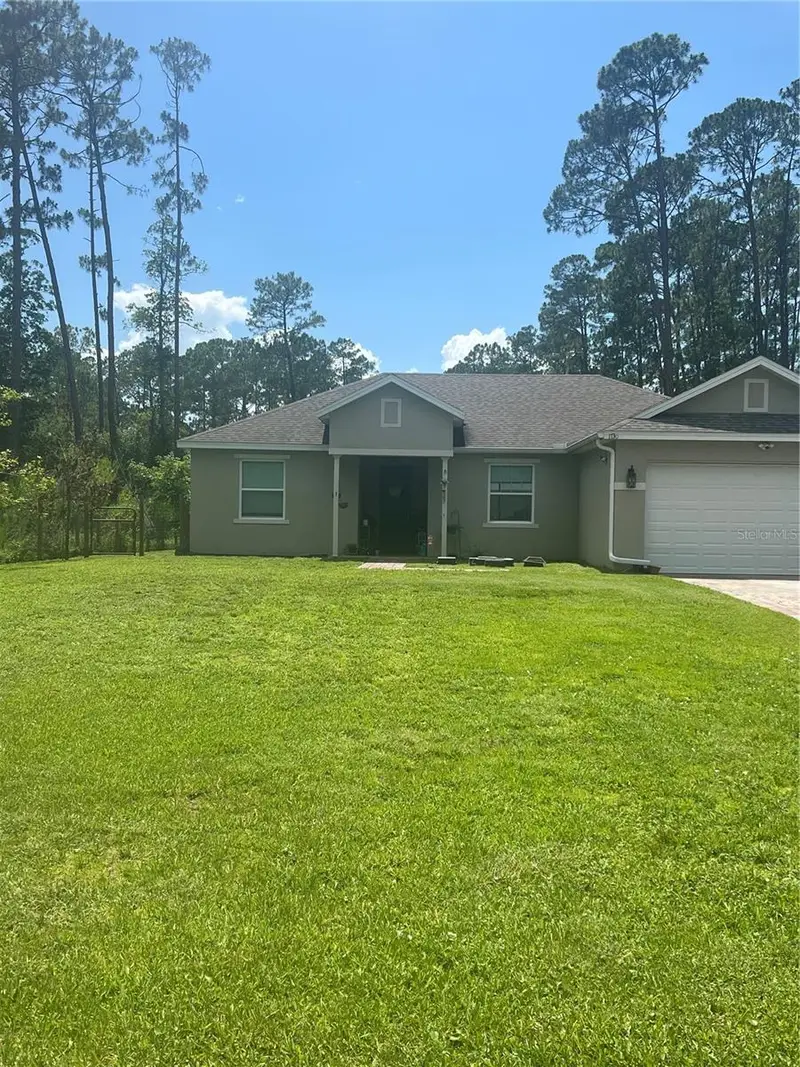
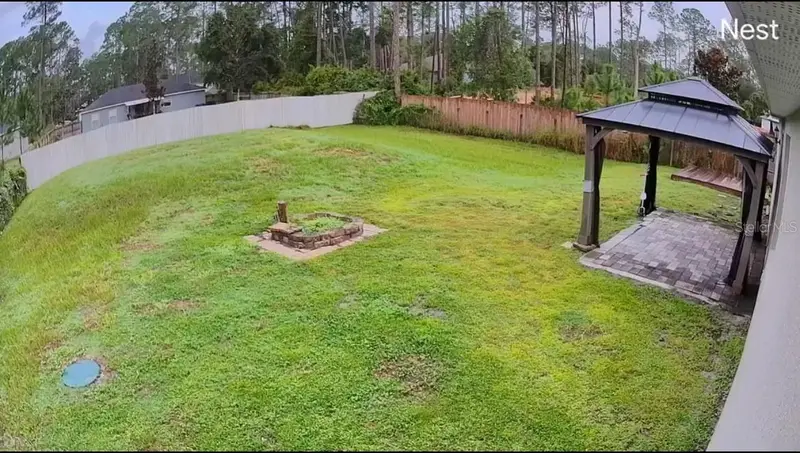
$315,000
1730 East Pkwy
Deland, FL 32724
3 bd · 2 ba · 1,535 sqft
Daytona Park Estates Sec B
MLS ID #O6351856, ABSOLUTE REALTY GROUP, LLC.
Listing provided by Stellar MLS
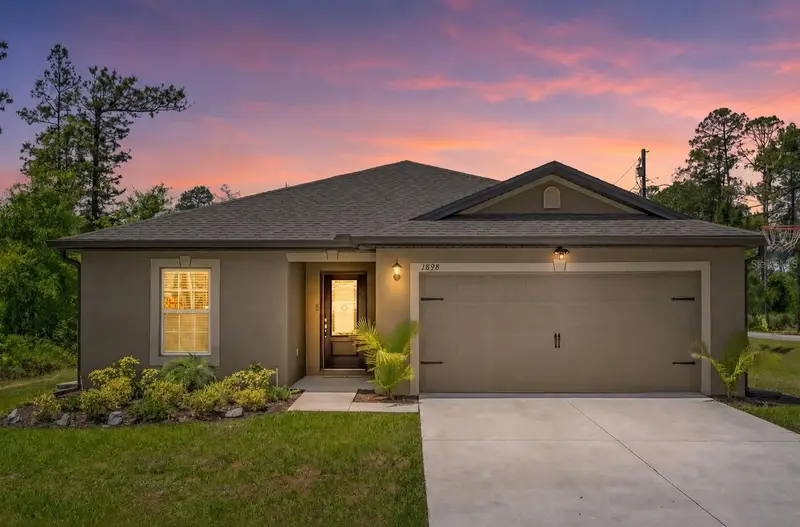
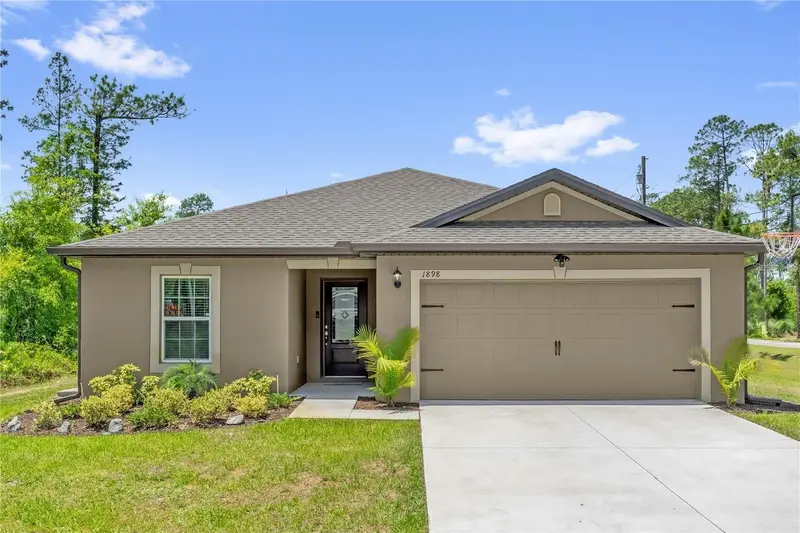
$325,000
1898 9th Ave
Deland, FL 32724
3 bd · 2 ba · 1,364 sqft
Daytona Park Estates Sec B
MLS ID #O6431211, REAL BROKER, LLC.
Listing provided by Stellar MLS
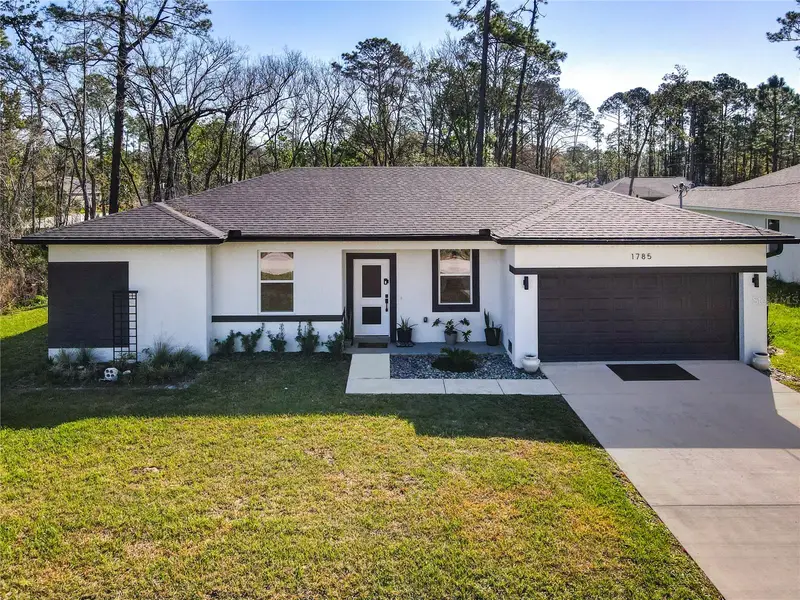
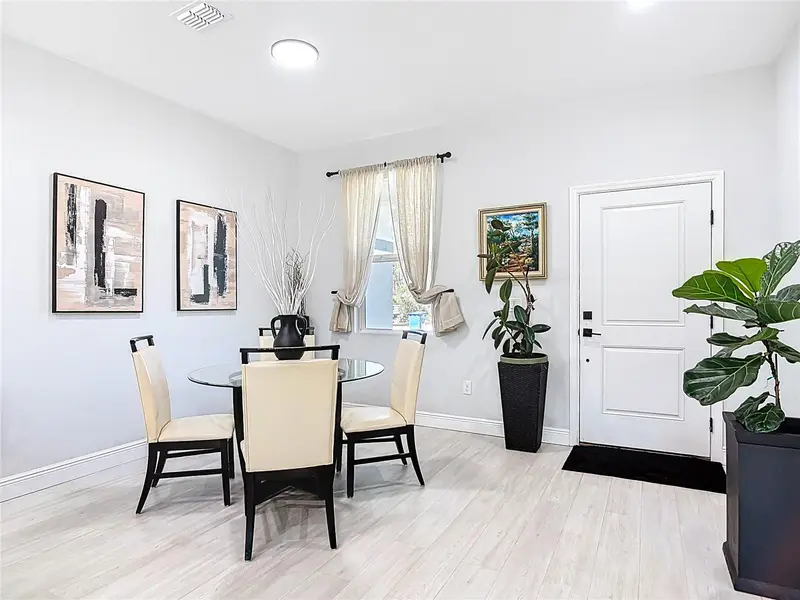
$350,000
1785 9th Ave
Deland, FL 32724
4 bd · 2 ba · 1,600 sqft
Daytona Park Estates Sec B
MLS ID #O6390233, COLDWELL BANKER REALTY.
Listing provided by Stellar MLS

Listings courtesy of Stellar MLS as distributed by MLS GRID
IDX information is provided exclusively for consumers’ personal, non-commercial use and may not be used for any purpose other than to identify prospective properties consumers may be interested in purchasing.
Based on information submitted to the MLS GRID as of August 2, 2026 at 3:06 PM ET. All data is obtained from various sources and may not have been verified by broker or MLS GRID. Supplied Open House Information is subject to change without notice. All information should be independently reviewed and verified for accuracy. Properties may or may not be listed by the office/agent presenting the information.
All or a portion of the multiple listing information is provided by Stellar MLS, from a copyrighted compilation of listings. The compilation of listings and each individual listing are © 2026 Stellar MLS. All rights reserved.
Ryan Solberg, Broker · MaxLife Realty LLC · FL License #BK3354351 · Equal Housing Opportunity · Full disclaimer · DMCA