
$829,900
29657 Picana Lane
Wesley Chapel, FL 33543
Listing updated: July 30, 2026 at 6:52 AM ET
Listing courtesy of Frank Albert Realty · Sazan Powers · MLS #TB8533690 · Active · 813-546-2503Property type
Year built
Lot size
Price / sq ft
HOA dues
Day on market
Garage spaces
Flood zone
About this home
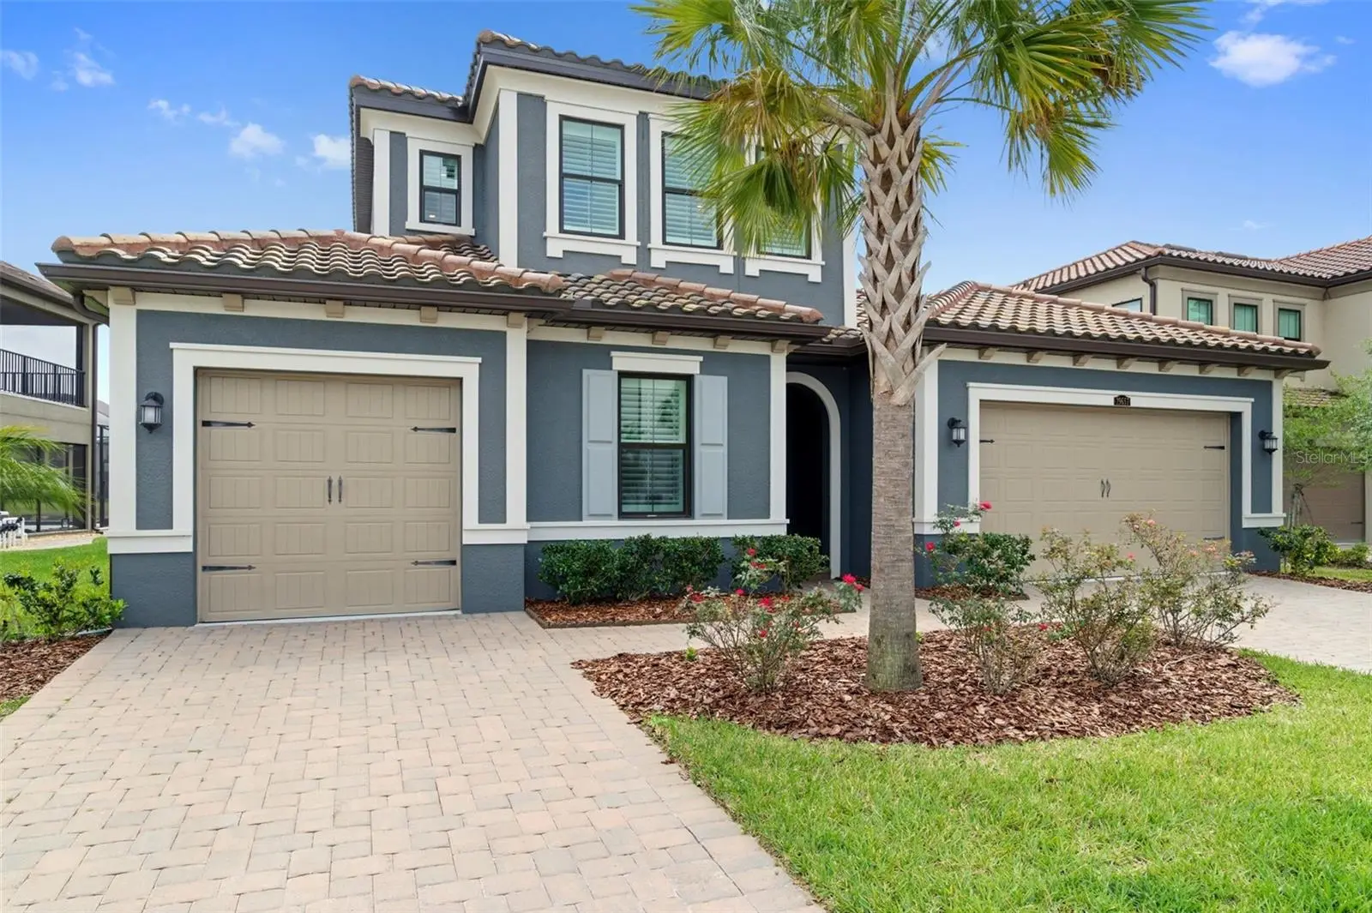
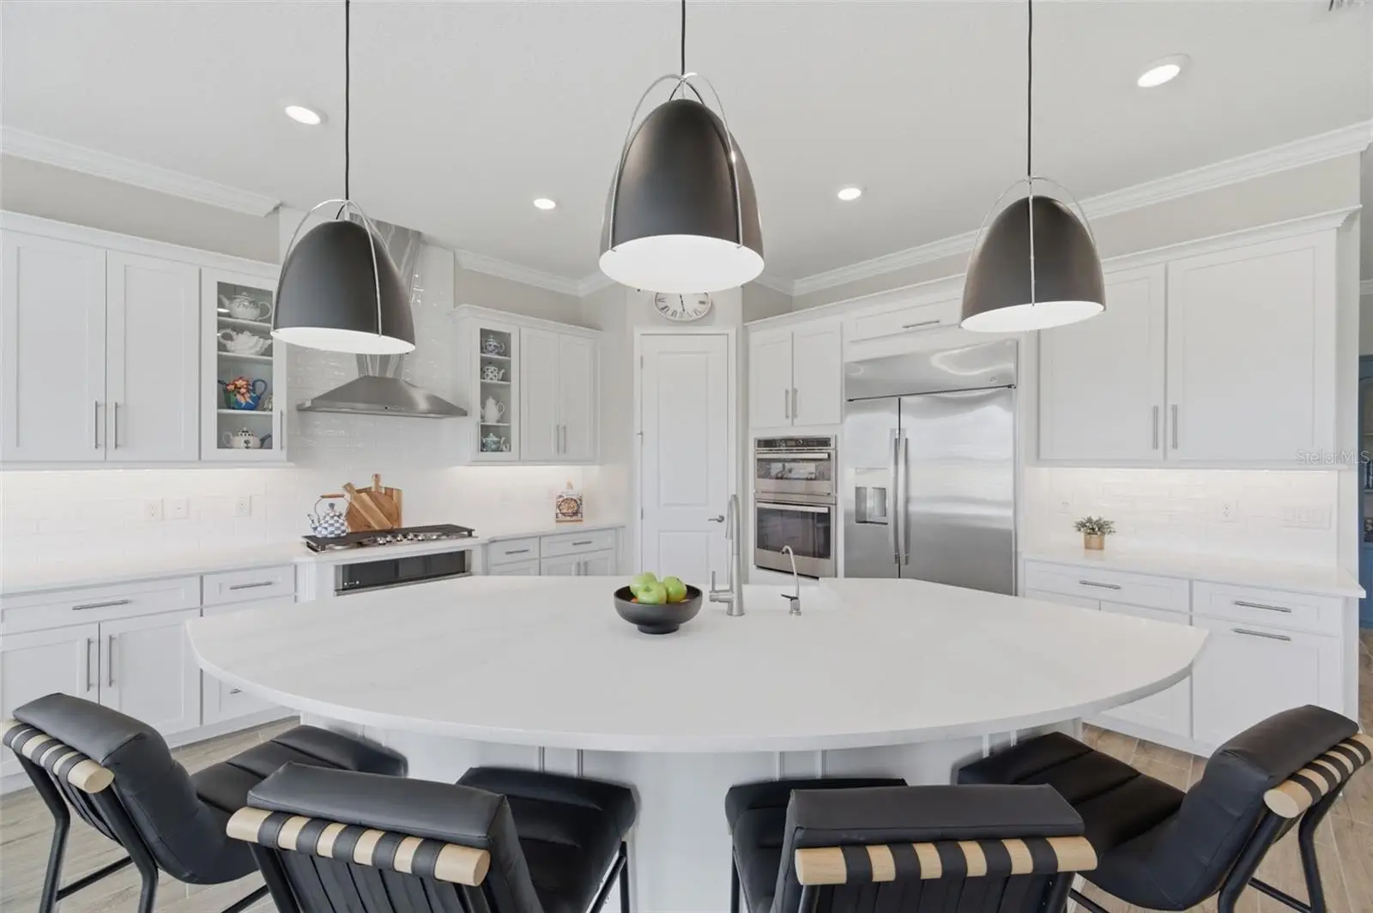
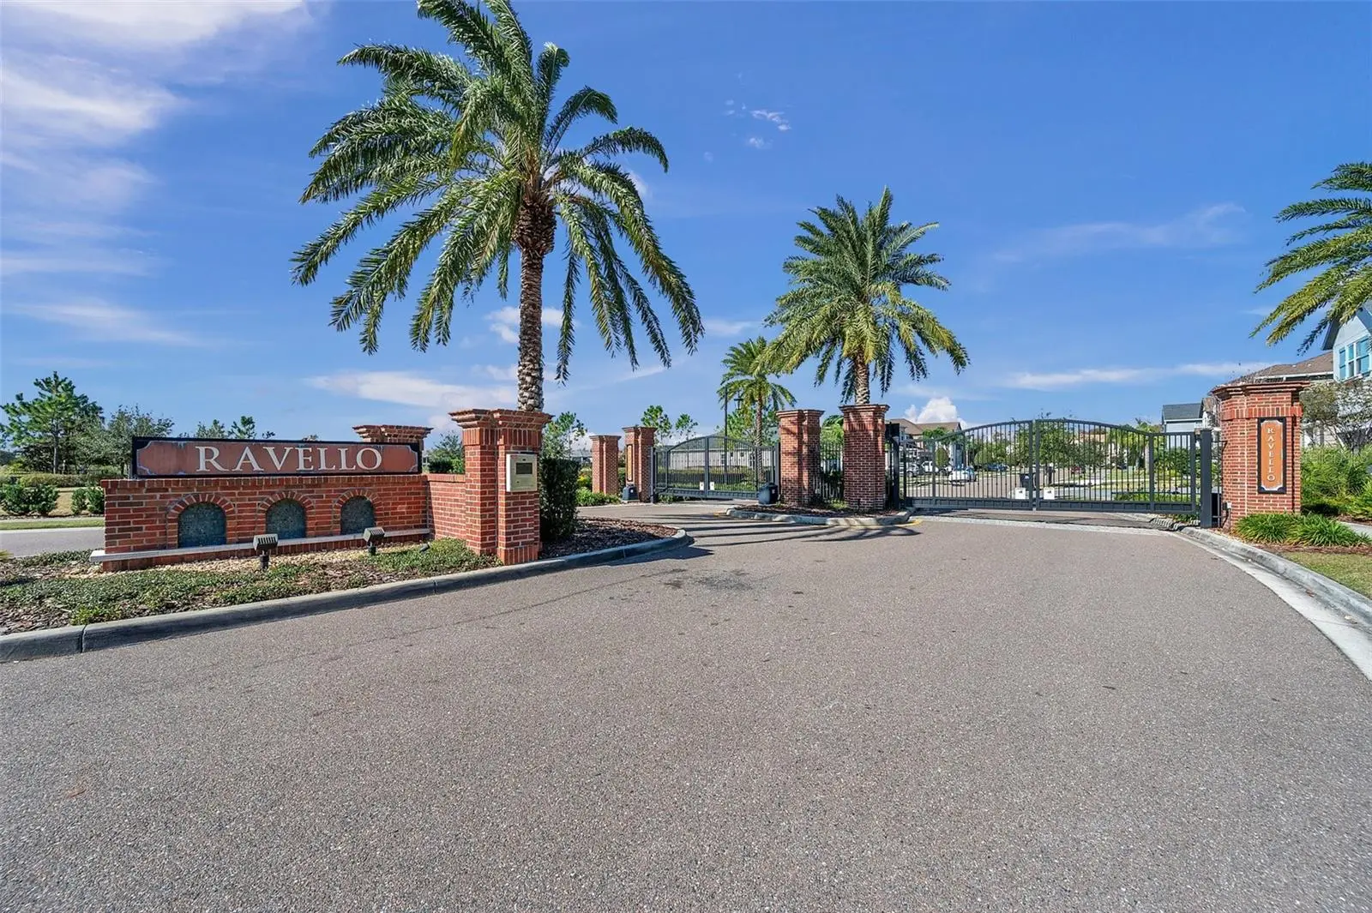
Welcome to Estancia at Wiregrass Ranch, where refined luxury meets modern elegance in the gated Ravello section. Built in 2022 by WCI, this stunning Modesto floorplan offers 3,252 square feet of thoughtfully designed living space, showcasing high-end finishes, a seamless open layout, and a level of craftsmanship that immediately sets it apart. From the moment you walk in, the open layout with wall to wall woodlike porcelain tile floors creates a seamless flow between the main living areas. Everything from the Plantation shutters, crown molding, and designer lighting add a refined touch, while the heart of the home, the kitchen, delivers both style and function. You’ll find timeless white cabinetry- with a full extension, paired with quartz Calacatta Gold countertops that creates a clean and upscale aesthetic. The upgraded white porcelain apron-front sink adds a custom, high-end finish, while stainless steel appliances, double ovens, and a gas range with a vent hood make this kitchen as functional as it is beautiful! The formal dining room is spacious with a tray ceiling and wall bump out that can be customized for your needs! This space offers flexibility and can easily be transformed into a private office if desired. With four bedrooms and three and a half bathrooms, the layout provides both comfort and privacy. The primary suite is a true retreat with tray ceilings, private access to the lanai, a spacious walk-in closet, and a well appointed ensuite bath. The additional bedrooms are generously sized and designed for both comfort and versatility. Upstairs, an oversized loft with its own half bath and walk-in closet creates the perfect bonus space for a media room, playroom, secondary living area, or guest retreat. One of the standout features is the split three-car garage, offering ample space for vehicles, storage, or hobbies. Out back, the home sits on a beautiful pond lot, creating a peaceful and private setting to unwind and enjoy Florida living. Estancia at Wiregrass Ranch is known for its resort style amenities, including a stunning clubhouse, pool, fitness center, tennis, pickleball and basketball courts, dog parks, and miles of scenic walking trails. All of this is conveniently located near top-rated Wiregrass schools, shopping, dining, and everyday conveniences. This home is truly move-in ready and showcases the perfect balance of luxury, functionality, and location. Schedule your private showing and experience it for yourself. **ASK ABOUT OUR PREFERRED LENDER INCENTIVES & OUR OTHER PROMOS!**
Estimated monthly payment
Estimate only. Taxes use the listing's reported amount where available; insurance is a Florida-average estimate. Your actual payment will vary — run a full calculation or talk to a lender.
Price & listing history1 days on market
- Status: ActiveJul 29, 2026
- Listed$829,900Jul 29, 2026
- Price increased$829,900
Facts & features
- Property type
- Residential
- Sub type
- Single Family Residence
- Status
- Active
- Days on market
- 1
- Cumulative DOM
- 117
- Subdivision
- Estancia Ph 2b2
- County
- Pasco
- Year built
- 2022
- Living area
- 3,252 sq ft
- Price/sq ft
- $255
- Building area
- 4,108 sq ft (Public Records)
- Lot size
- 8,442 sq ft
- Lot category
- 0 to less than 1/4
- Flood zone
- X (12101C0426F)
- Garage
- 3 spaces
- Annual taxes
- $16,967 (2025)
- Parcel #
- 20-26-18-0090-01900-0070
- Zoning
- MPUD
- MLS #
- TB8533690
Ask about this home
Have a question? Ask the broker directly.
Ryan Solberg answers personally — no call center, no spam. Your question goes straight to him.
Interior Details
- Bedrooms
- 4
- Full bathrooms
- 3
- Half bathrooms
- 1
- Flooring
- Carpet, Tile
- Appliances
- Built-In Oven, Convection Oven, Dishwasher, Disposal, Dryer, Microwave, Range, Range Hood, Refrigerator, Tankless Water Heater
- Interior features
- Crown Molding, Eat-in Kitchen, In Wall Pest System, Kitchen/Family Room Combo, Open Floorplan, Primary Bedroom Main Floor, Solid Surface Counters, Solid Wood Cabinets, Thermostat, Tray Ceiling(s), Walk-In Closet(s), Window Treatments
- Laundry
- Electric Dryer Hookup, Gas Dryer Hookup, Inside, Laundry Room, Washer Hookup
- Stories / Levels
- Two
- Direction faces
- Northwest
Heating & Cooling
- Heating
- Central
- Cooling
- Central Air
Parking
- Garage spaces
- 3
- Attached garage
- Yes
- Parking features
- Driveway, Garage Door Opener, Garage
HOA & Financial
- HOA fee
- $123 / Quarterly
- Monthly HOA
- $41/mo
- Total monthly fees
- $41/mo
- Total annual fees
- $492
- HOA name
- CMG Partners
- CDD
- Yes
- Min lease term
- 1-2 Years
- Listing terms
- Cash, Conventional, VA Loan
- Ownership
- Fee Simple
- Available for lease
- Yes
- Lease restrictions
- Yes
- Additional lease restrictions
- No Short Term Rentals or AirBNB - Buyer/Buyer's Agent must verify lease restrictions with the HOA.
Exterior & Construction
- Exterior features
- Hurricane Shutters, Lighting, Private Mailbox, Rain Gutters, Sidewalk, Sliding Doors, Sprinkler Metered
- Construction materials
- Block, Stucco
- Roof
- Tile
- Foundation
- Block
- Water access
- Yes
- Water view
- Yes
- Road surface
- Paved
Utilities
- Sewer
- Public Sewer
- Water source
- Public
- Utilities
- BB/HS Internet Available, Cable Available, Electricity Connected, Natural Gas Connected, Public, Sprinkler Recycled, Underground Utilities, Water Connected
Community
- Pets allowed
- Breed Restrictions, Cats OK, Dogs OK
Schools
Letter grades: Florida DOE 2024–25 school grades (Orange, Seminole, Lake, Osceola, Brevard). Assigned schools from the listing agent — verify enrollment with the district.
Room Details
| Room | Level | Dimensions |
|---|---|---|
| Living Room | First | 17.1x27.2 |
| Kitchen | First | 14.6x15.4 |
| Dining Room | First | 14.6x11.6 |
| Primary Bedroom | First | 15.4x24.2 |
| Bedroom 2 | First | 11x13.6 |
| Bedroom 3 | First | 11.8x10.9 |
| Bedroom 4 | First | 16.3x11.11 |
| Loft | Second | 21.7x22.3 |
| Balcony/Porch/Lanai | First | 17.1x9.3 |
| Dinette | First | 14.6x9.6 |
Listing Details
- Listing date
- 2026-07-28
- On market date
- 2026-07-29
- Original list price
- $829,900
- Occupant type
- Owner
- MLS area
- 33543 - Zephyrhills/Wesley Chapel
- Listing AOR
- Suncoast Tampa
- Status changed
- 2026-07-29
- Tax legal description
- ESTANCIA PHASE 2B2 PB 78 PG 124 BLOCK 19 LOT 7
Flood risk
Minimal-risk area outside the mapped floodplain. Flood insurance is optional and typically low-cost.
Source: FEMA flood zone reported on the listing. Confirm current designation at FEMA Flood Map Service Center.
Location
Directions
Head north on I-75, take exit #275 for SR56 E and head east. Turn left on Bruce B Downs Blvd (SR 581) and proceed 1.8 miles to our sales office. Turn right on Chancey Rd and continue for a 0.5 mile. The entrance will be on your left. Continue to take a left onto San Romano Dr. the entrance to the Ravello gate will be on your right. Continue to Picana Ln. until you reach your destination on the left.
More homes like this
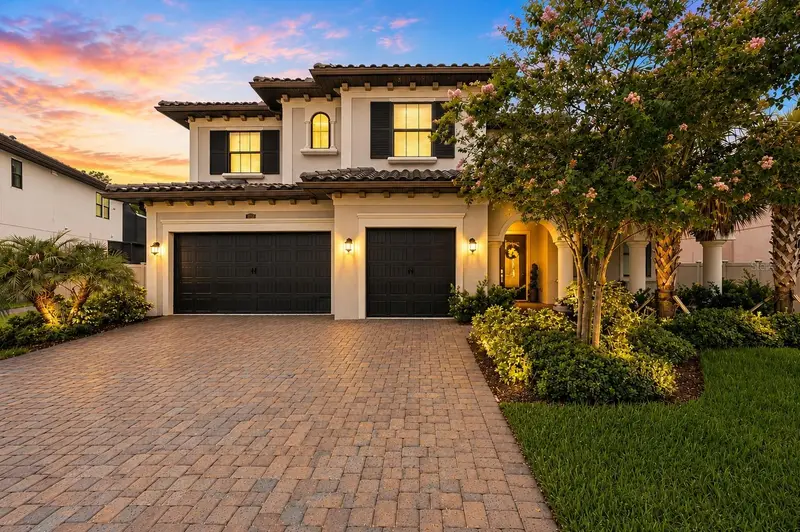
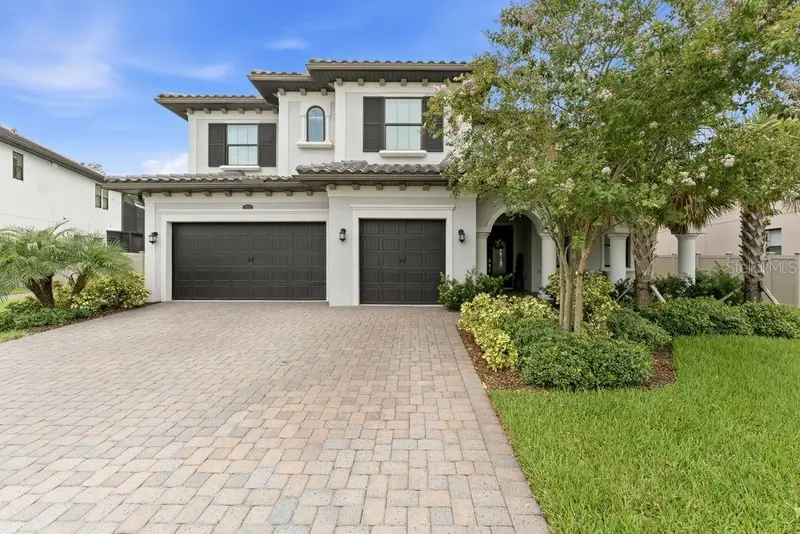
$1,225,000
29818 Picana Ln
Wesley Chapel, FL 33543
5 bd · 5 ba · 4,576 sqft
Estancia Ph 2b2
MLS ID #TB8532463, KELLER WILLIAMS SOUTH TAMPA.
Listing provided by Stellar MLS
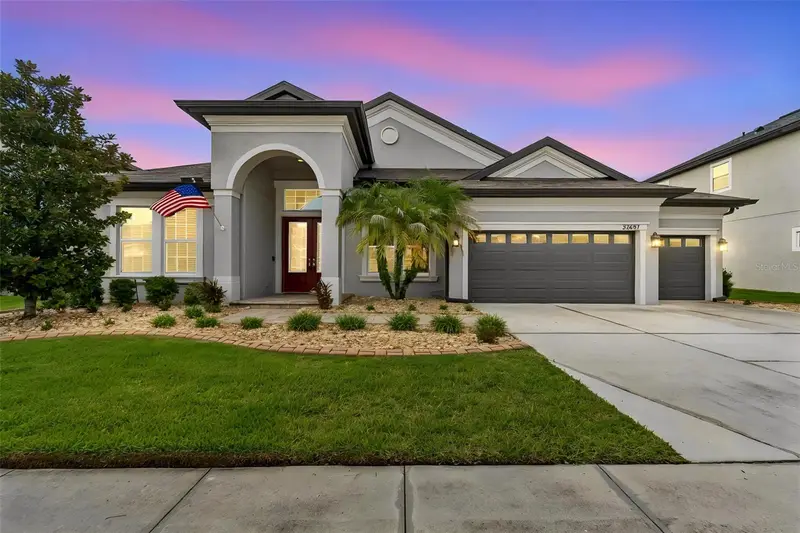
$750,000
32697 Natural Bridge Rd
Wesley Chapel, FL 33543
4 bd · 3 ba · 3,318 sqft
Union Park Ph 3a
MLS ID #TB8535402, CENTURY 21 CIRCLE.
Listing provided by Stellar MLS
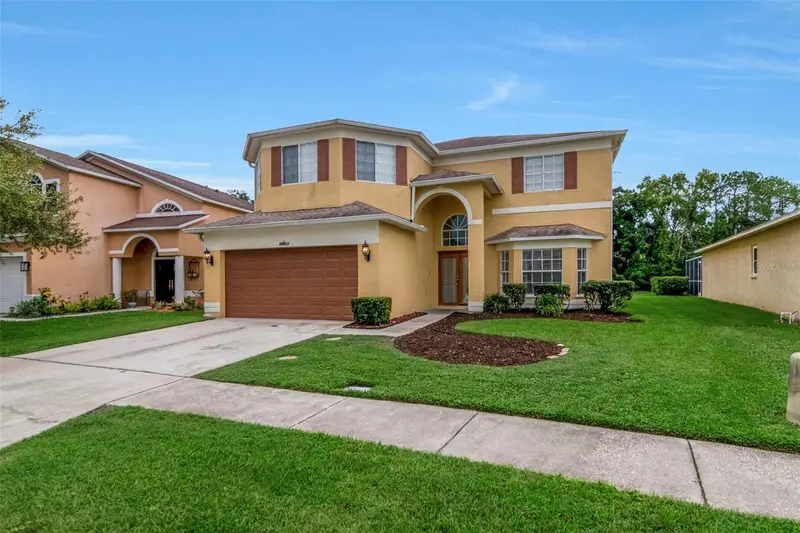
$499,000
27512 Breakers Dr
Wesley Chapel, FL 33544
6 bd · 3 ba · 3,012 sqft
Northwood
MLS ID #TB8533645, KELLER WILLIAMS TAMPA CENTRAL.
Listing provided by Stellar MLS
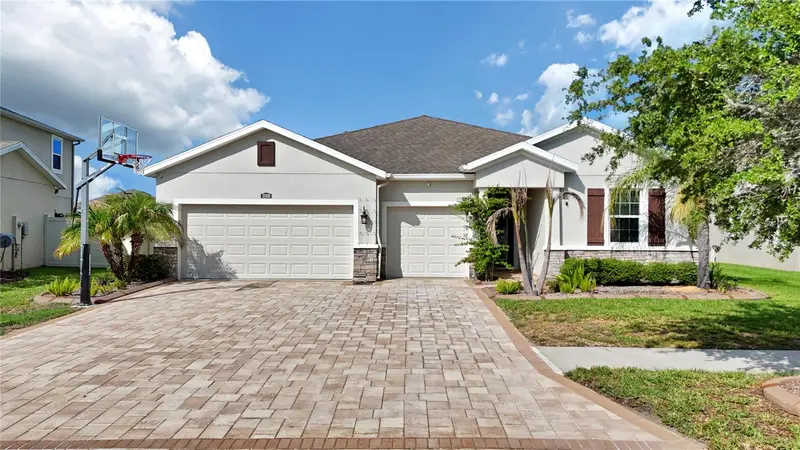
$560,000
32430 Bannack Ln
Wesley Chapel, FL 33543
4 bd · 4 ba · 2,840 sqft
Union Park Ph 4b & 4c
MLS ID #TB8494101, BHHS FLORIDA PROPERTIES GROUP.
Listing provided by Stellar MLS

Listings courtesy of Stellar MLS as distributed by MLS GRID
IDX information is provided exclusively for consumers’ personal, non-commercial use and may not be used for any purpose other than to identify prospective properties consumers may be interested in purchasing.
Based on information submitted to the MLS GRID as of July 30, 2026 at 6:52 AM ET. All data is obtained from various sources and may not have been verified by broker or MLS GRID. Supplied Open House Information is subject to change without notice. All information should be independently reviewed and verified for accuracy. Properties may or may not be listed by the office/agent presenting the information.
All or a portion of the multiple listing information is provided by Stellar MLS, from a copyrighted compilation of listings. The compilation of listings and each individual listing are © 2026 Stellar MLS. All rights reserved.
Ryan Solberg, Broker · MaxLife Realty LLC · FL License #BK3354351 · Equal Housing Opportunity · Full disclaimer · DMCA