
$469,900
3138 Ellington Way
New Port Richey, FL 34655
Listing updated: August 2, 2026 at 10:45 PM ET
Listing courtesy of Re/Max Alliance Group · Jamie Devine Brown, PA · MLS #TB8533668 · Active · 727-845-4321Property type
Year built
Lot size
Price / sq ft
HOA dues
Days on market
Garage spaces
Flood zone
About this home
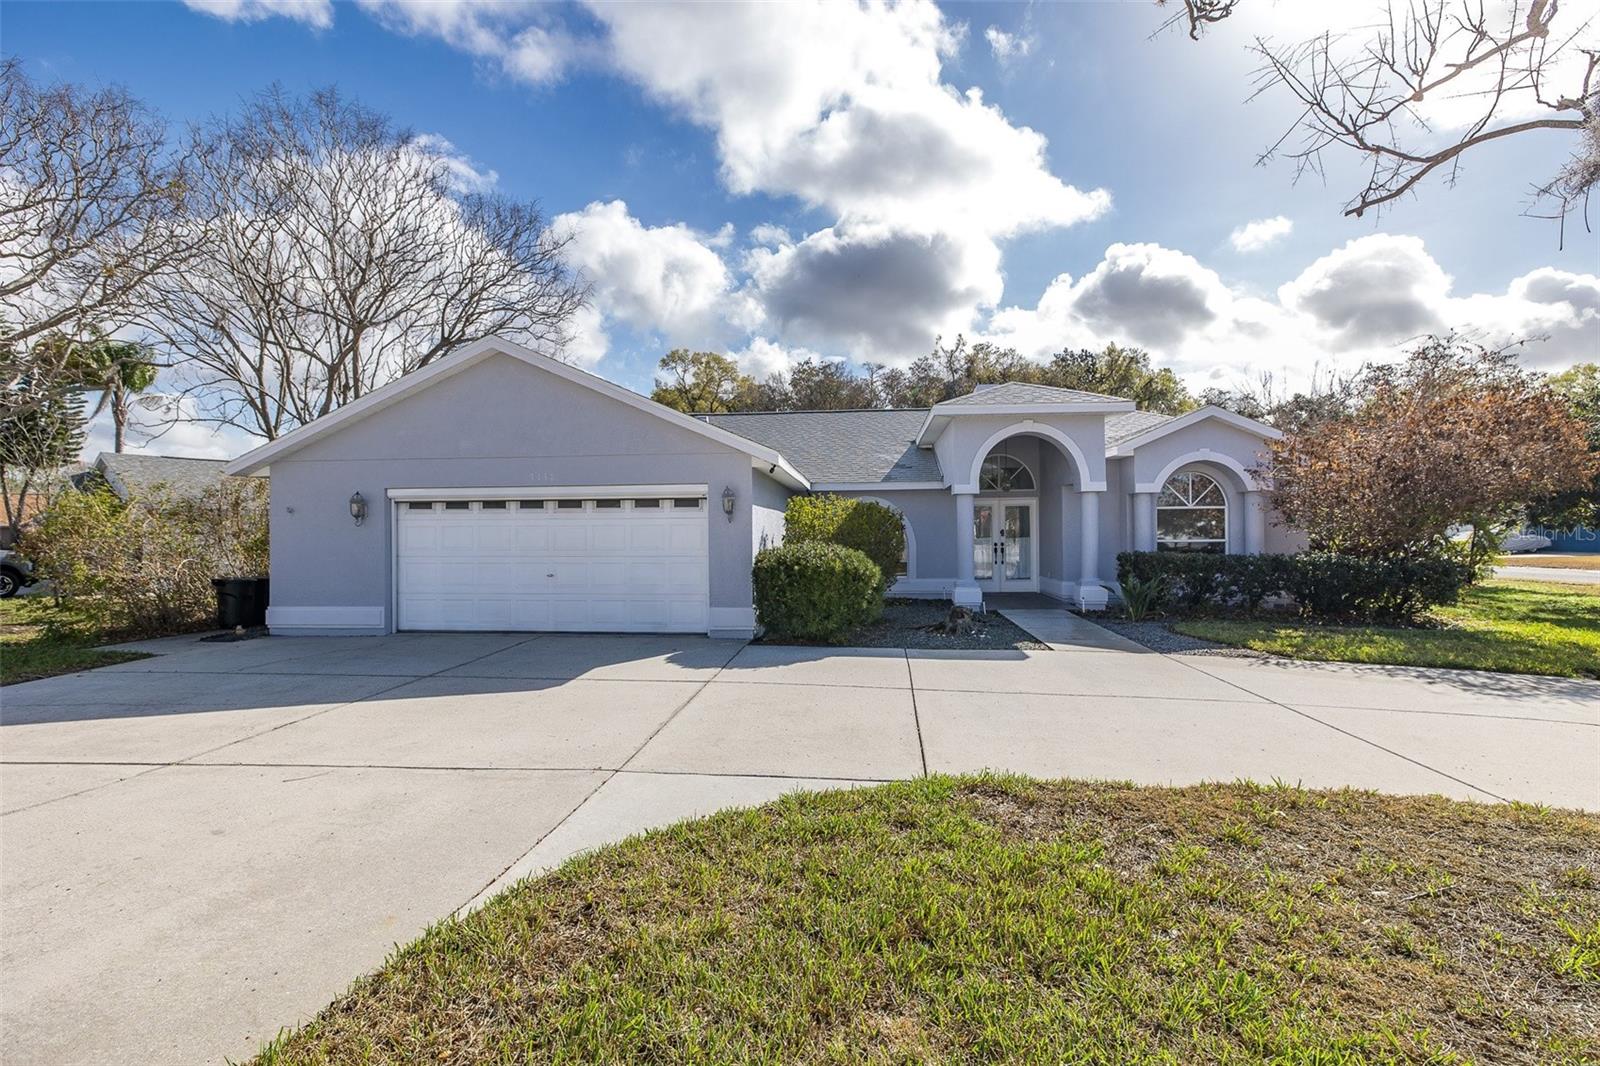
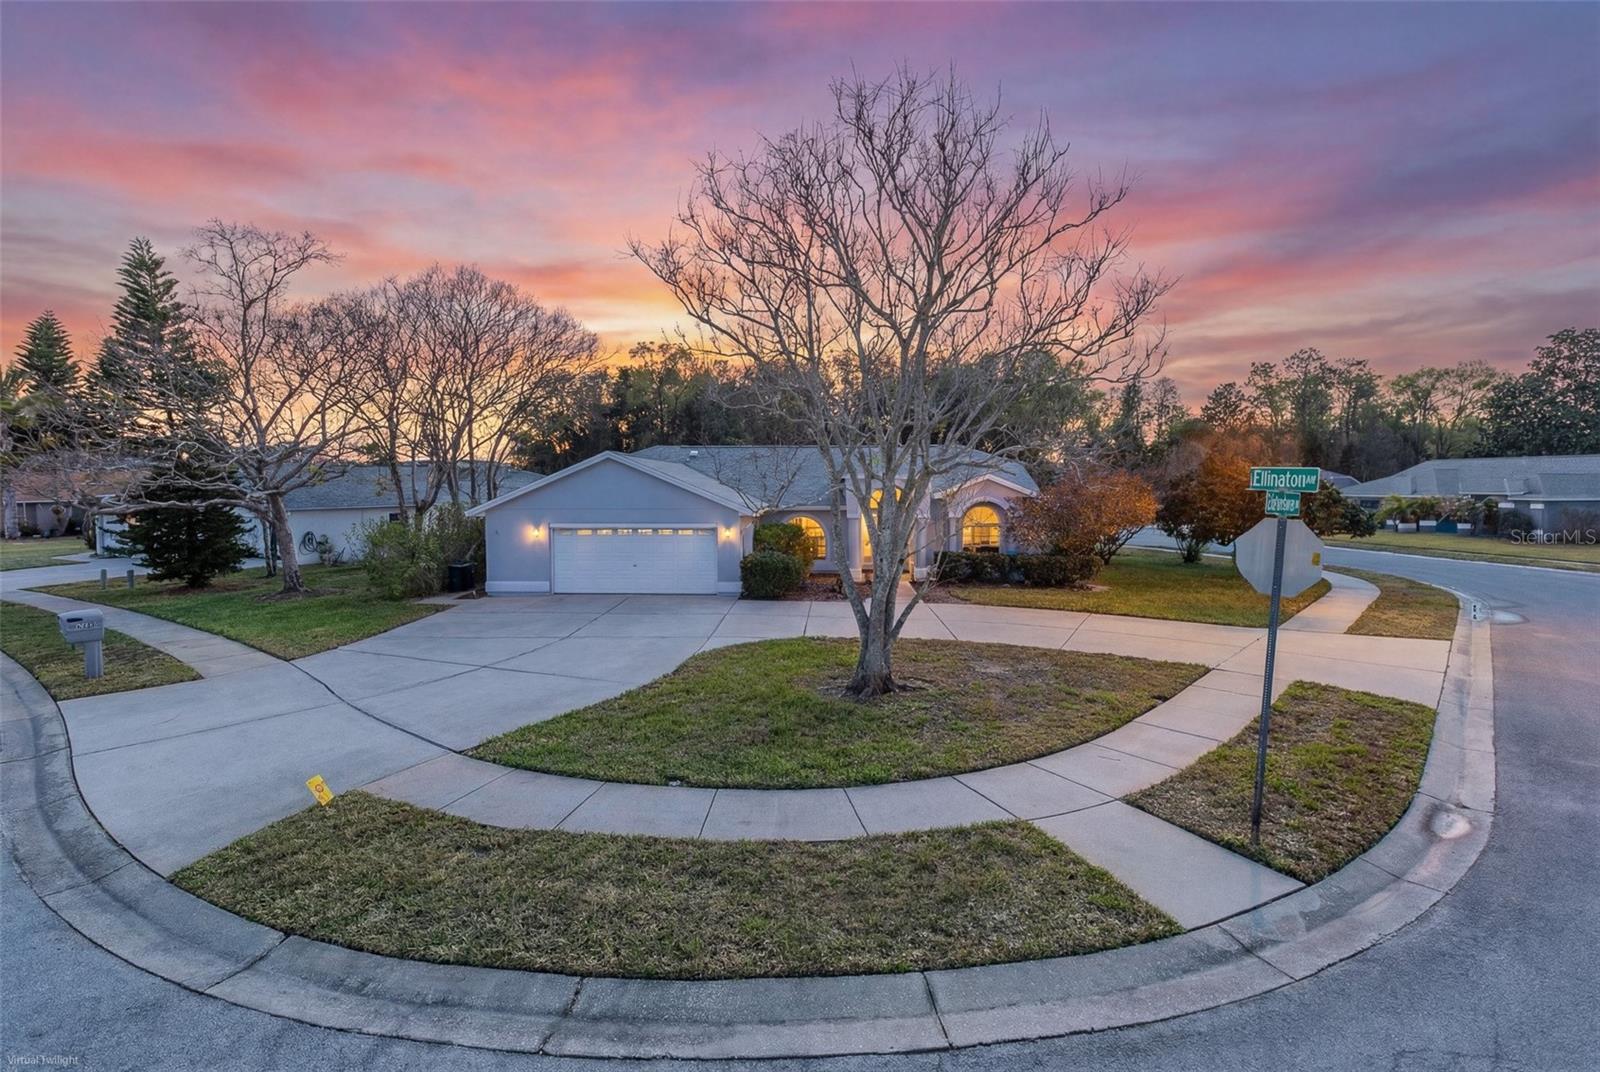
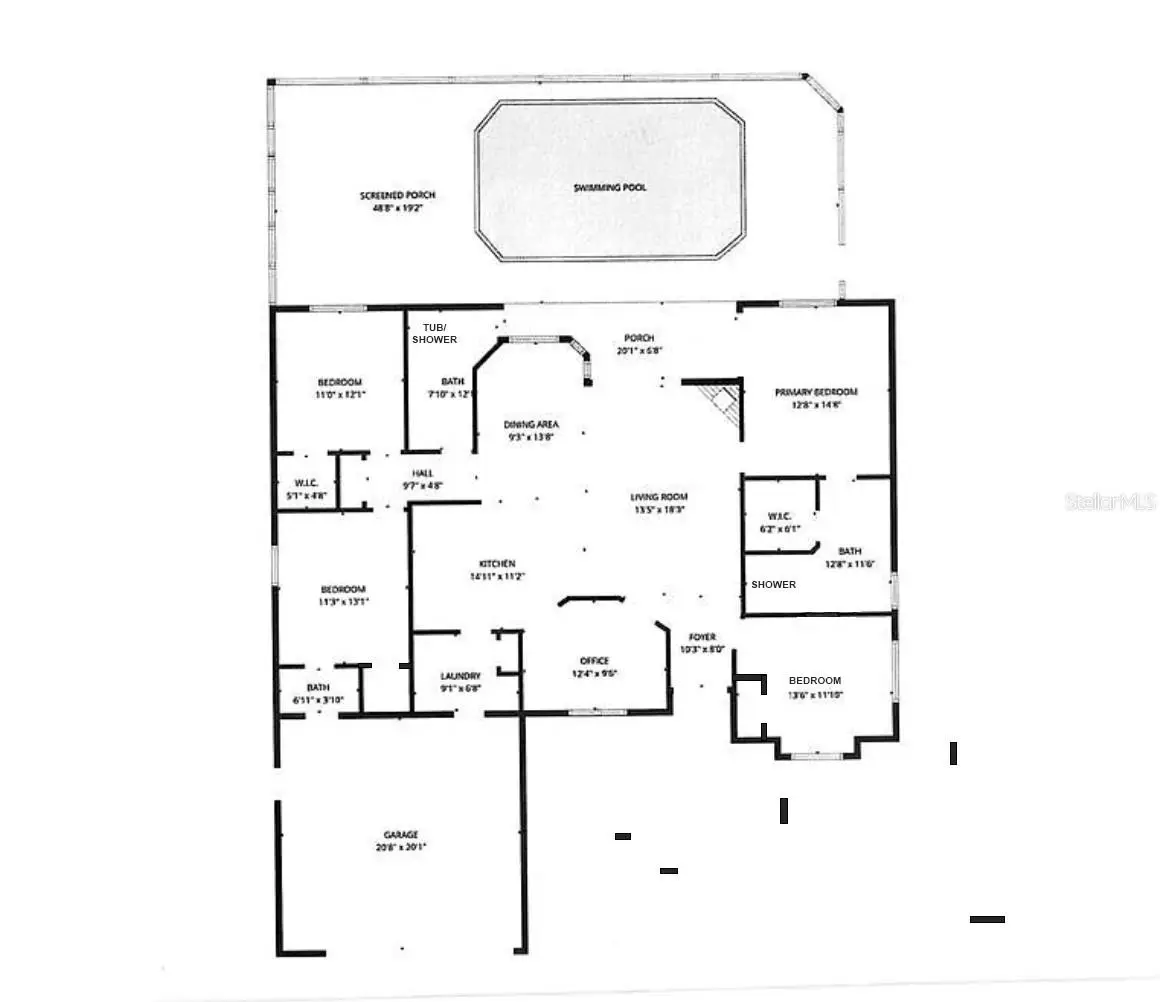
Virtually Staged. Welcome to Ellington Estates, where comfort, flexibility, and thoughtful updates come together in this spacious pool home situated on an oversized corner lot. Offering 4 bedrooms, 2½ baths, plus a dedicated office. The split floor plan provides both privacy and versatility to fit a variety of lifestyles. Thoughtfully modified for ADA accessibility, the home features widened doorways throughout much of the property and updated bathroom accommodations for ease and comfort. The heart of the home is the fully remodeled kitchen in 2020 that includes a roaming kitchen island with wheels and a Fisher & Paykel double drawer dishwasher. The kitchen opens seamlessly to the living area and overlooks the solar-heated saltwater pool—perfect for everyday living and entertaining. The generous primary suite features direct pool access, a large walk-in closet, and an ADA-compliant en-suite bath with widened doorways and a roll-in shower. The secondary bedrooms are well-sized, both with large walk-in closets and have a full bath that conveniently doubles as a pool bath. The third bedroom includes its own half bath with direct access to the garage, offering ideal functionality for guests or multi-generational living. The fourth bedroom is off the front of the home and is great for guests. The additional bonus room provides endless possibilities—use as an office, hobby space, or fitness room. The oversized laundry room includes abundant storage and a utility sink. Step outside to enjoy the private, fenced backyard, spacious lanai, and resurfaced pool (2018), creating a true Florida outdoor retreat. Major updates offer peace of mind, including a new roof and A/C (2020), hall bath (2026) water heater (2022), and fresh exterior paint (2026). Ideally located near top-rated schools, shopping, dining, golf, parks, and medical facilities, this home delivers the space, updates, and location that make Trinity one of the most desirable places to live.
Estimated monthly payment
Estimate only. Taxes use the listing's reported amount where available; insurance is a Florida-average estimate. Your actual payment will vary — run a full calculation or talk to a lender.
Price & listing history2 days on market
- Status: ActiveJul 31, 2026
- Listed$469,900Jul 31, 2026
- Price increased$469,900
Facts & features
- Property type
- Residential
- Sub type
- Single Family Residence
- Status
- Active
- Days on market
- 2
- Cumulative DOM
- 126
- Subdivision
- Ellington Estates
- County
- Pasco
- Year built
- 2001
- Living area
- 1,831 sq ft
- Price/sq ft
- $257
- Building area
- 2,559 sq ft (Public Records)
- Lot size
- 14,880 sq ft
- Lot category
- 1/4 to less than 1/2
- Flood zone
- X (12101C0360F)
- Garage
- 2 spaces
- Pool
- Private pool
- Annual taxes
- $209 (2025)
- Parcel #
- 17-26-19-0020-00000-0330
- Zoning
- R4
- MLS #
- TB8533668
Ask about this home
Have a question? Ask the broker directly.
Ryan Solberg answers personally — no call center, no spam. Your question goes straight to him.
Interior Details
- Bedrooms
- 4
- Full bathrooms
- 2
- Half bathrooms
- 1
- Flooring
- Tile
- Appliances
- Dishwasher, Dryer, Electric Water Heater, Microwave, Range, Refrigerator, Washer
- Interior features
- Cathedral Ceiling(s), Ceiling Fans(s), Eat-in Kitchen, High Ceilings, Open Floorplan, Split Bedroom, Walk-In Closet(s), Window Treatments
- Laundry
- Inside, Laundry Room
- Stories / Levels
- One
- Direction faces
- South
- Fireplace
- Yes
Heating & Cooling
- Heating
- Central, Electric
- Cooling
- Central Air
Parking
- Garage spaces
- 2
- Attached garage
- Yes
- Parking features
- Garage Door Opener
HOA & Financial
- HOA fee
- $343 / Annually
- Monthly HOA
- $29/mo
- Total monthly fees
- $29/mo
- Total annual fees
- $343
- HOA name
- Chris
- CDD
- No
- Homestead exemption
- Yes
- Min lease term
- No Minimum
- Listing terms
- Cash, Conventional, FHA, VA Loan
- Ownership
- Fee Simple
- Available for lease
- Yes
- Lease restrictions
- Yes
- Additional lease restrictions
- Please refer to HOA and county restrictions
Exterior & Construction
- Exterior features
- Sliding Doors, Sprinkler Metered
- Construction materials
- Block, Stucco
- Roof
- Shingle
- Foundation
- Slab
- Pool
- Private pool
- Road surface
- Paved
Utilities
- Sewer
- Public Sewer
- Water source
- Public
- Utilities
- Electricity Connected, Sewer Connected, Water Connected
Community
- Pets allowed
- Yes
Schools
Letter grades: Florida DOE 2024–25 school grades (Orange, Seminole, Lake, Osceola, Brevard). Assigned schools from the listing agent — verify enrollment with the district.
Room Details
| Room | Level | Dimensions |
|---|---|---|
| Primary Bedroom | First | 12.3x15.1 |
| Living Room | First | 17.11x20.2 |
| Office | First | 10.7x13.9 |
| Kitchen | First | 10.9x12.8 |
| Dining Room | First | 9.7x10.6 |
| Bedroom 2 | First | 12.7x11 |
| Bedroom 3 | First | 12.7x11.1 |
| Bedroom 4 | First | 12.11x12.4 |
Listing Details
- Listing date
- 2026-07-31
- On market date
- 2026-07-31
- Original list price
- $469,900
- Occupant type
- Owner
- MLS area
- 34655 - New Port Richey/Seven Springs/Trinity
- Listing AOR
- West Pasco
- Status changed
- 2026-07-31
- Tax legal description
- ELLINGTON ESTATES NORTH PB 35 PGS 68-70 LOT 33
Flood risk
Minimal-risk area outside the mapped floodplain. Flood insurance is optional and typically low-cost.
Source: FEMA flood zone reported on the listing. Confirm current designation at FEMA Flood Map Service Center.
Location
Directions
SR 54 to Ellington way
More homes like this
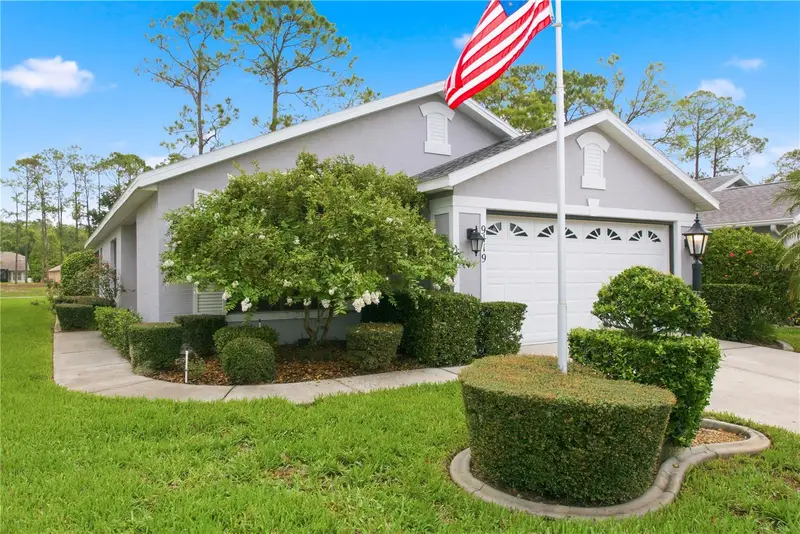
$319,000
9419 Green Needle Dr
New Port Richey, FL 34655
2 bd · 2 ba · 1,480 sqft
Timber Greens Ph 04b
MLS ID #W7888203, RE/MAX MARKETING SPECIALISTS.
Listing provided by Stellar MLS
$290,000
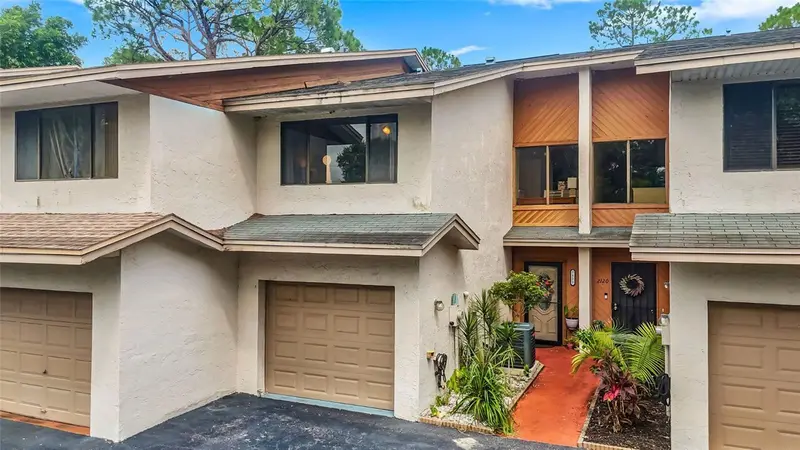
2122 Tarpon Landings Dr
Tarpon Springs, FL 34688
2 bd · 3 ba · 1,516 sqft
Tarpon Landings
MLS ID #TB8534454, REAL BROKER, LLC.
Listing provided by Stellar MLS
$469,900
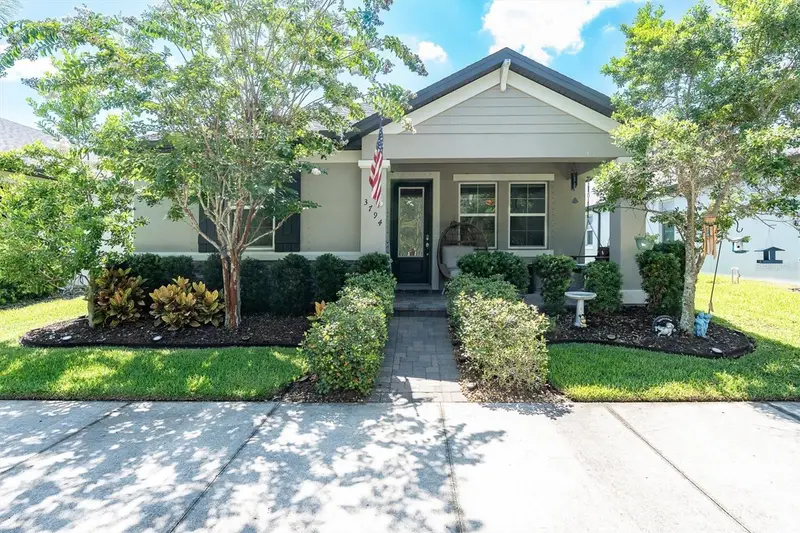
3794 Night Star Trl
Odessa, FL 33556
3 bd · 2 ba · 1,765 sqft
Starkey Ranch Prcl D Ph 2
MLS ID #TB8523987, RE/MAX ACTION FIRST OF FLORIDA.
Listing provided by Stellar MLS
$370,000
6131 Spring Crayfish Ave
New Port Richey, FL 34653
4 bd · 3 ba · 1,870 sqft
Copperspring Ph 3
MLS ID #TB8526514, REALTY ONE GROUP BEYOND.
Listing provided by Stellar MLS

Listings courtesy of Stellar MLS as distributed by MLS GRID
IDX information is provided exclusively for consumers’ personal, non-commercial use and may not be used for any purpose other than to identify prospective properties consumers may be interested in purchasing.
Based on information submitted to the MLS GRID as of August 2, 2026 at 10:45 PM ET. All data is obtained from various sources and may not have been verified by broker or MLS GRID. Supplied Open House Information is subject to change without notice. All information should be independently reviewed and verified for accuracy. Properties may or may not be listed by the office/agent presenting the information.
All or a portion of the multiple listing information is provided by Stellar MLS, from a copyrighted compilation of listings. The compilation of listings and each individual listing are © 2026 Stellar MLS. All rights reserved.
Ryan Solberg, Broker · MaxLife Realty LLC · FL License #BK3354351 · Equal Housing Opportunity · Full disclaimer · DMCA