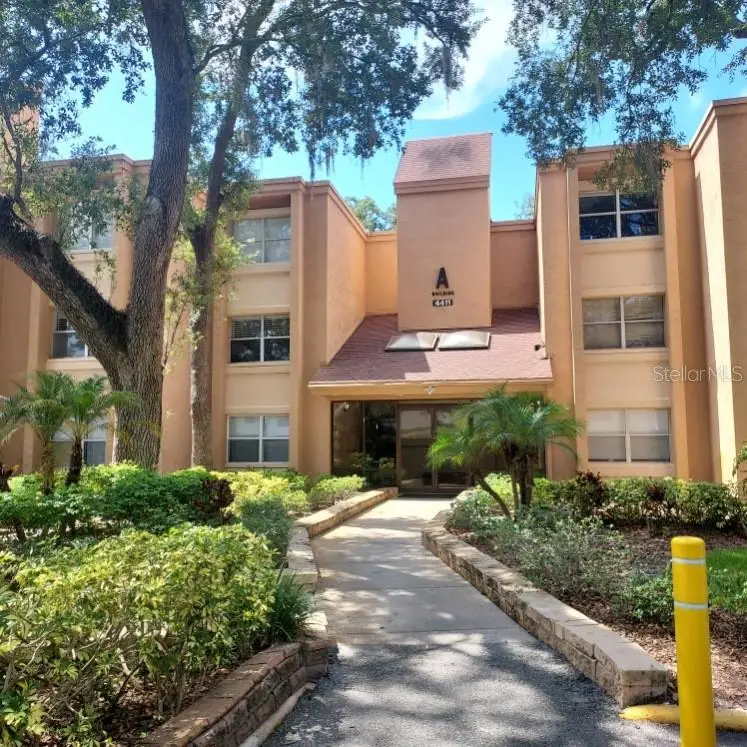

$179,900
4411 Shady Terrace Lane
Tampa, FL 33613
Listing updated: July 29, 2026 at 11:07 AM ET
Listing courtesy of University Realty Of Tampa · Robert Piccirilli · MLS #TB8533632 · Active · 813-977-0079Property type
Year built
Lot size
Price / sq ft
HOA dues
Day on market
Flood zone
About this home
Discover this beautiful 3 bedroom/2 bathroom second floor condo located in the peaceful community of The Oaks! Building is equipped with elevator and security doors, with a callbox in the lobby for giving access to visitors and deliveries. Mailboxes and trash chutes are located in the building. See attachment or list of major upgrades over the last 10 years. Community amenities include pool and tennis courts for residents. Walking distance to a USF Bullrunner stop, just minutes from the University of South Florida (USF). Situated between I-75 and I-275 for easy commutes, minutes to popular shopping and downtown nightlife. In close proximity to Moffit Cancer Center, Advent Hospital and is on the USF Shuttle route. Water, Sewer and Trash are included in the monthly Association fee.
Estimated monthly payment
Estimate only. Taxes use the listing's reported amount where available; insurance is a Florida-average estimate. Your actual payment will vary — run a full calculation or talk to a lender.
Price & listing history1 days on market
- Status: ActiveJul 28, 2026
- Listed$179,900Jul 28, 2026
- Price increased$179,900
Facts & features
- Property type
- Residential
- Sub type
- Condominium
- Status
- Active
- Days on market
- 1
- Subdivision
- The Oaks Unit 1 A Condo
- County
- Hillsborough
- Year built
- 1980
- Living area
- 1,200 sq ft
- Price/sq ft
- $150
- Building area
- 1,372 sq ft (Public Records)
- Lot size
- 2 sq ft
- Flood zone
- X* (12057C0210H)
- Annual taxes
- $241 (2025)
- Parcel #
- U-04-28-19-1FC-A00000-00209.0
- Zoning
- SPI-UC-3
- MLS #
- TB8533632
Ask about this home
Have a question? Ask the broker directly.
Ryan Solberg answers personally — no call center, no spam. Your question goes straight to him.
Interior Details
- Bedrooms
- 3
- Full bathrooms
- 2
- Flooring
- Carpet, Luxury Vinyl
- Appliances
- Dishwasher, Disposal, Dryer, Electric Water Heater, Microwave, Range, Range Hood, Refrigerator, Washer
- Interior features
- Ceiling Fans(s), Open Floorplan, Split Bedroom, Walk-In Closet(s), Window Treatments
- Laundry
- Electric Dryer Hookup, Inside, Laundry Closet, Washer Hookup
- Stories / Levels
- One
- Direction faces
- South
Heating & Cooling
- Heating
- Central, Electric
- Cooling
- Central Air
Parking
- Parking features
- Assigned, Guest
HOA & Financial
- Total monthly fees
- $636/mo
- Total annual fees
- $7,632
- HOA name
- Wise Property Management
- CDD
- No
- Homestead exemption
- Yes
- Min lease term
- 8-12 Months
- Listing terms
- Cash, Conventional
- Ownership
- Condominium
- Available for lease
- Yes
- Lease restrictions
- Yes
- Additional lease restrictions
- Contact Wise Property Management regarding leasing restrictions. 813-968-5665
- Approval process
- Contact Wise Property Management regarding approval process. 813-968-5665
Exterior & Construction
- Exterior features
- Balcony, Sidewalk, Sliding Doors, Tennis Court(s)
- Construction materials
- Concrete, Stucco
- Roof
- Shingle
- Foundation
- Slab
- Road surface
- Asphalt
Utilities
- Sewer
- Public Sewer
- Water source
- Public
- Utilities
- BB/HS Internet Available, Cable Available, Electricity Available, Phone Available, Sewer Connected, Water Connected
Community
- Pets allowed
- No
Schools
Letter grades: Florida DOE 2024–25 school grades (Orange, Seminole, Lake, Osceola, Brevard). Assigned schools from the listing agent — verify enrollment with the district.
Room Details
| Room | Level | Dimensions |
|---|---|---|
| Living Room | First | |
| Kitchen | First | |
| Primary Bedroom | First | |
| Primary Bathroom | First | |
| Bedroom 1 | First | |
| Bedroom 2 | First | |
| Bathroom 1 | First | |
| Dining Room | First |
Listing Details
- Listing date
- 2026-07-28
- On market date
- 2026-07-28
- Original list price
- $179,900
- Occupant type
- Owner
- MLS area
- 33613 - Tampa
- Listing AOR
- Suncoast Tampa
- Status changed
- 2026-07-28
- Tax legal description
- THE OAKS UNIT 1 A CONDOMINIUM FLOOR 2 UNIT 209 BLDG A 2.3077% UNDIVIDED SHARE OF COMMON ELEMENTS SURPLUS AND EXPENSES
Flood risk
See FEMA for this zone’s designation and insurance requirements.
Source: FEMA flood zone reported on the listing. Confirm current designation at FEMA Flood Map Service Center.
Location
Directions
From I-75 South take exit 266 and turn right onto Fletcher Avenue toward USF, turn right onto 42nd Street, and turn right onto Winding Moss Trail entering The Oaks Community; continue straight to the end and follow the road to left onto Shady Terrace Ln, building 4411 is on the right side. Park your car at any GUEST parking spaces.
More homes like this
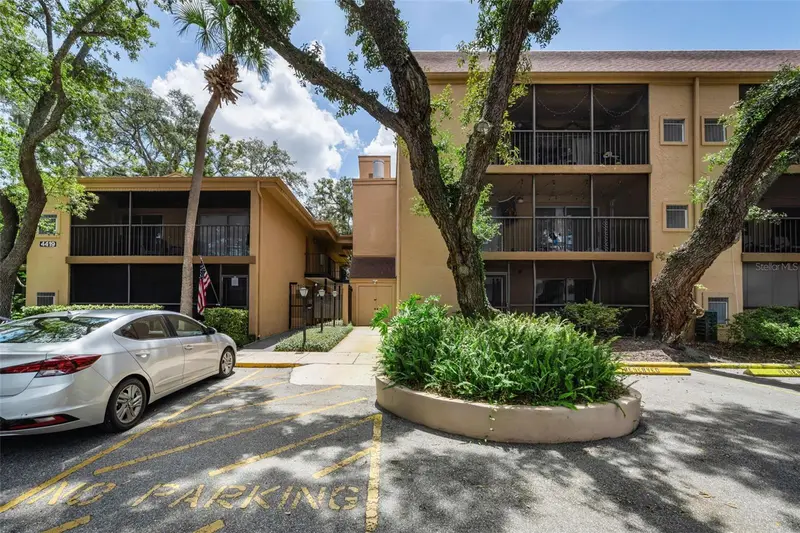
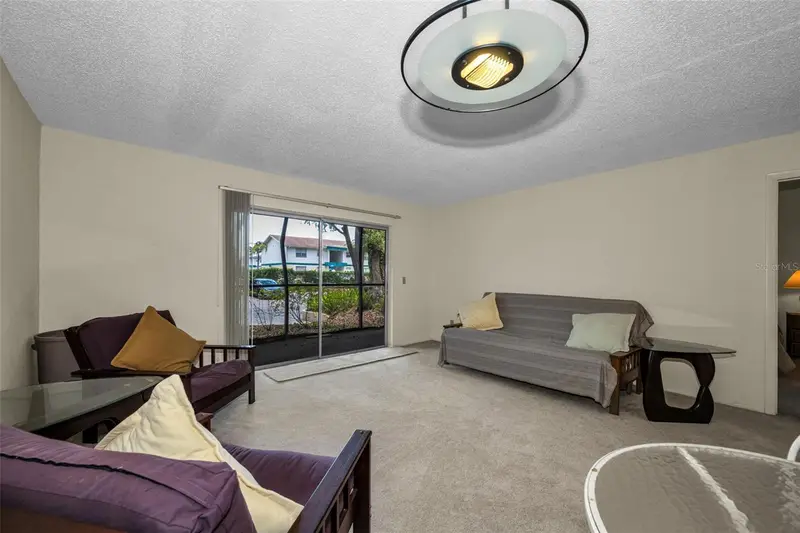
$109,900
4411 Shady Terrace Ln #115
Tampa, FL 33613
1 bd · 1 ba · 797 sqft
The Oaks Unit 1 A Condo
MLS ID #TB8539108, SMITH & ASSOCIATES REAL ESTATE.
Listing provided by Stellar MLS
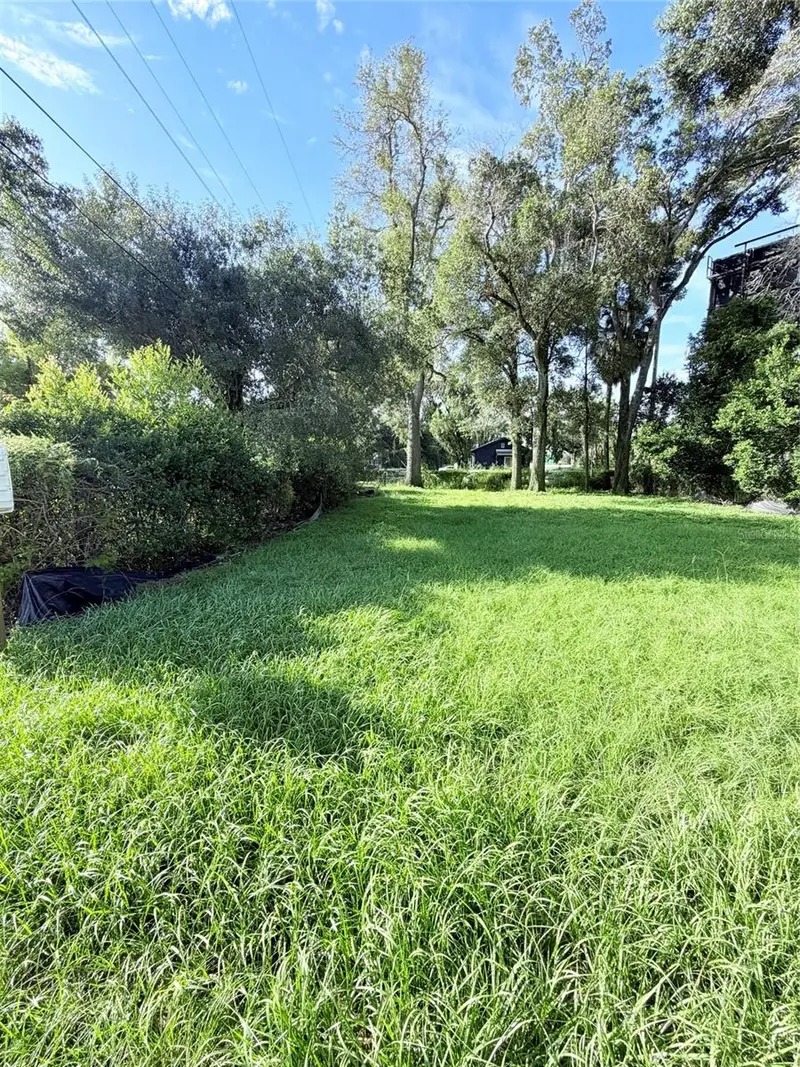
$179,900
804 E Knollwood St
Tampa, FL 33604
0.11 acres
Knollwood Sub
MLS ID #TB8549058, PEOPLE'S CHOICE REALTY SVC LLC.
Listing provided by Stellar MLS
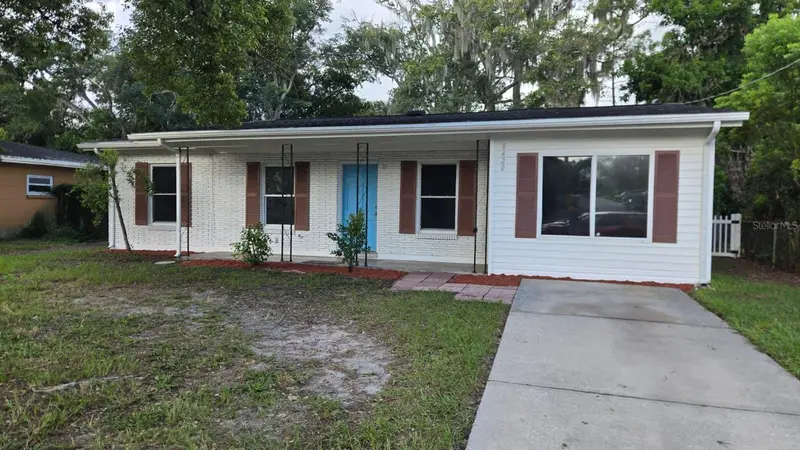
$258,000
8420 Tupelo Dr
Tampa, FL 33637
3 bd · 2 ba · 1,315 sqft
Temple Park Unit 2
MLS ID #TB8544757, SEFAIR INVESTMENTS INC.
Listing provided by Stellar MLS
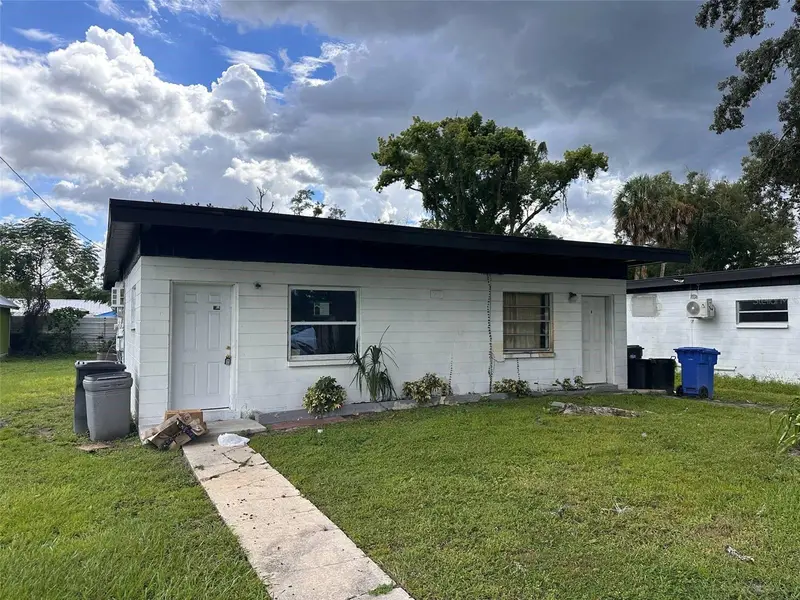
$282,000
915 E 122nd Ave
Tampa, FL 33612
2 bd · 2 ba · 6,936 sqft
Flowers & Stuart Oak Grove S
MLS ID #TB8546604, FUTURE HOME REALTY INC.
Listing provided by Stellar MLS

Listings courtesy of Stellar MLS as distributed by MLS GRID
IDX information is provided exclusively for consumers’ personal, non-commercial use and may not be used for any purpose other than to identify prospective properties consumers may be interested in purchasing.
Based on information submitted to the MLS GRID as of July 29, 2026 at 11:07 AM ET. All data is obtained from various sources and may not have been verified by broker or MLS GRID. Supplied Open House Information is subject to change without notice. All information should be independently reviewed and verified for accuracy. Properties may or may not be listed by the office/agent presenting the information.
All or a portion of the multiple listing information is provided by Stellar MLS, from a copyrighted compilation of listings. The compilation of listings and each individual listing are © 2026 Stellar MLS. All rights reserved.
Ryan Solberg, Broker · MaxLife Realty LLC · FL License #BK3354351 · Equal Housing Opportunity · Full disclaimer · DMCA