
$1,290,000
8818 73rd Path
Bushnell, FL 33513
Listing updated: August 7, 2026 at 6:51 AM ET
Listing courtesy of Flamingo Real Estate & Mngmt · Robbie Shoemaker · MLS #G5115661 · Active · 352-689-1000Property type
Year built
Lot size
Price / sq ft
HOA dues
Day on market
Garage spaces
Flood zone
About this home
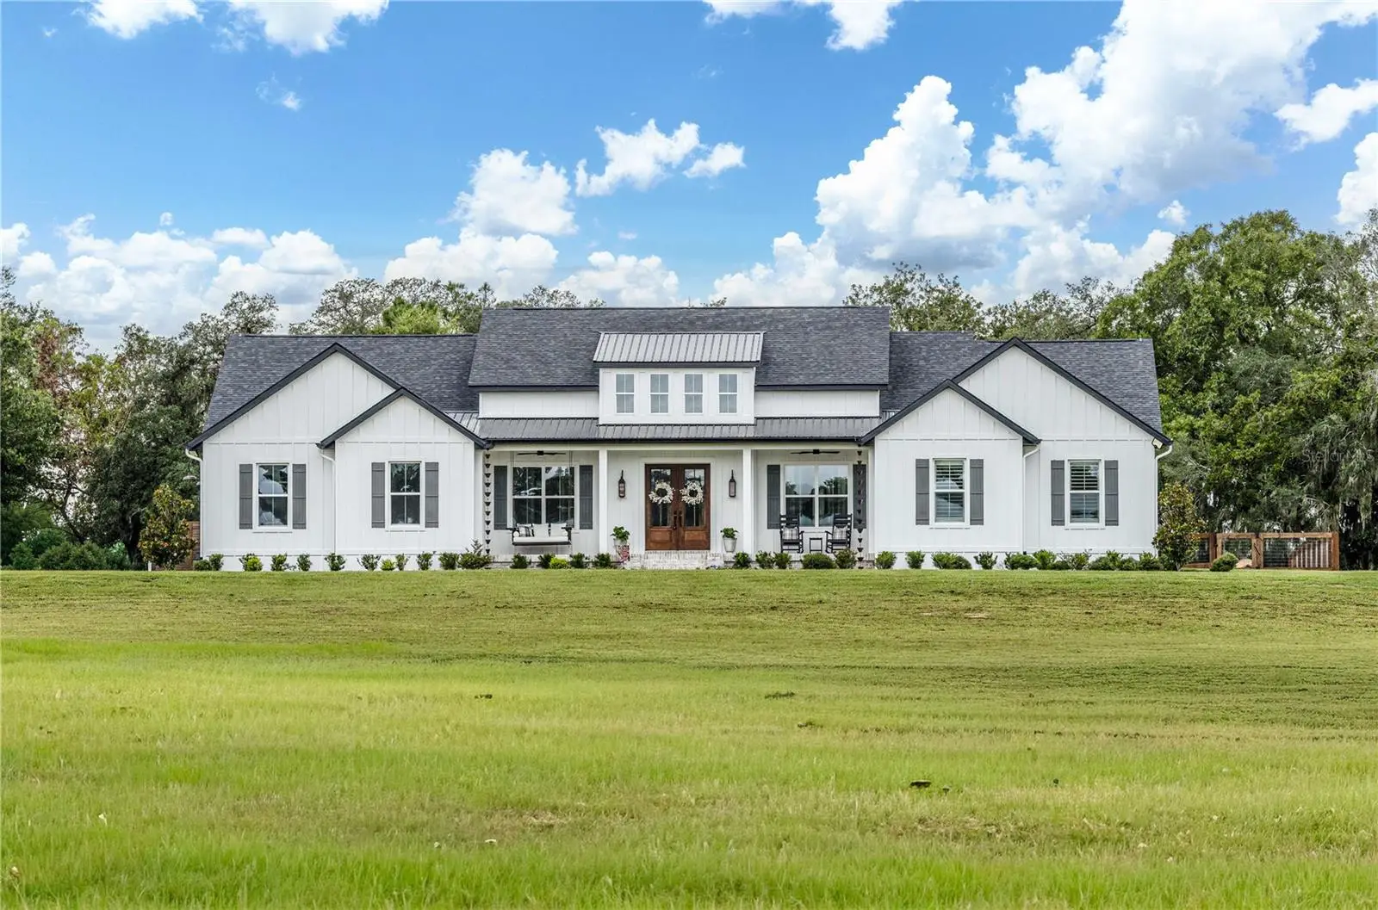
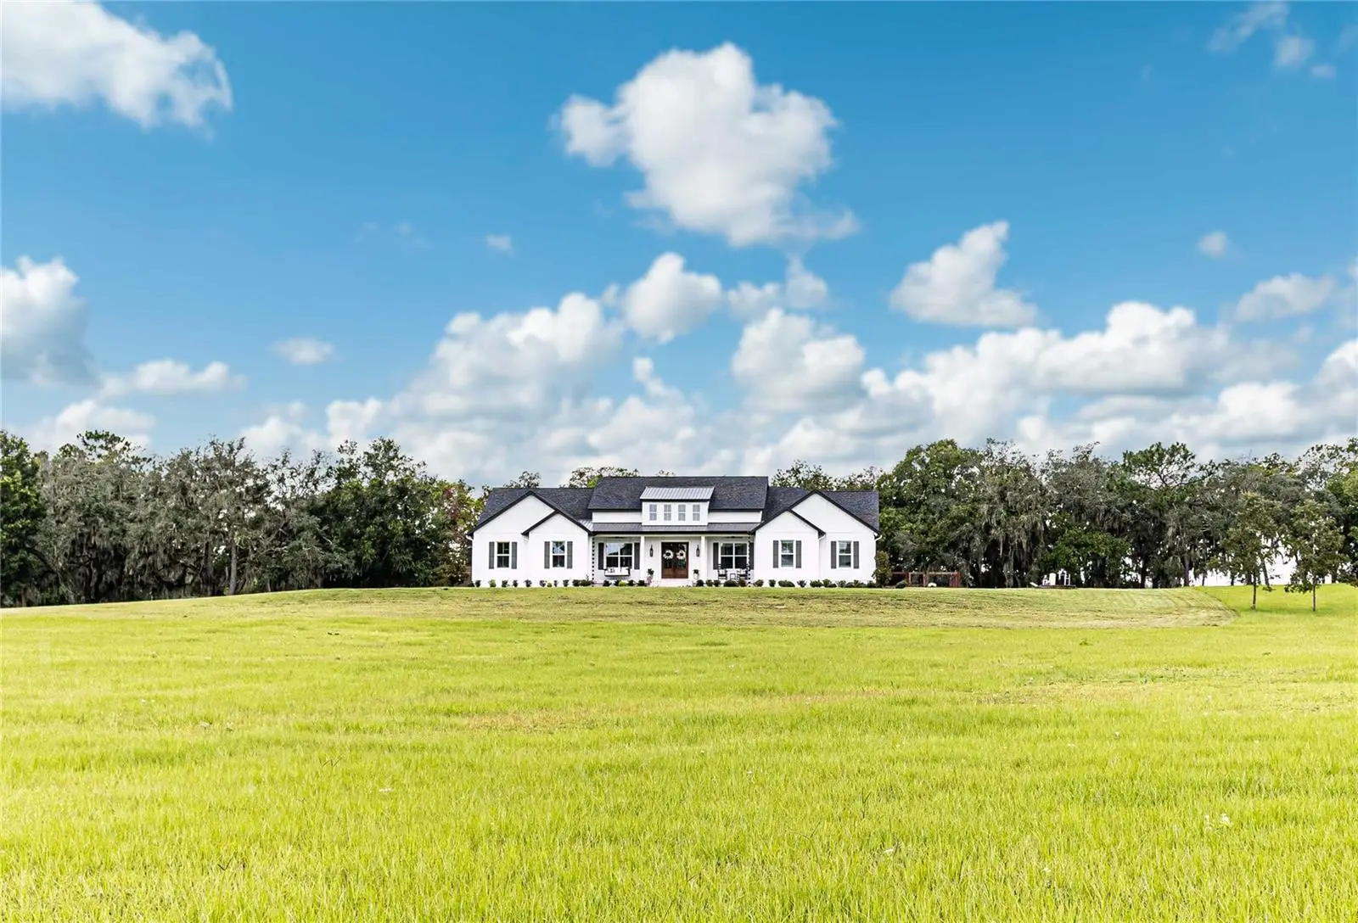
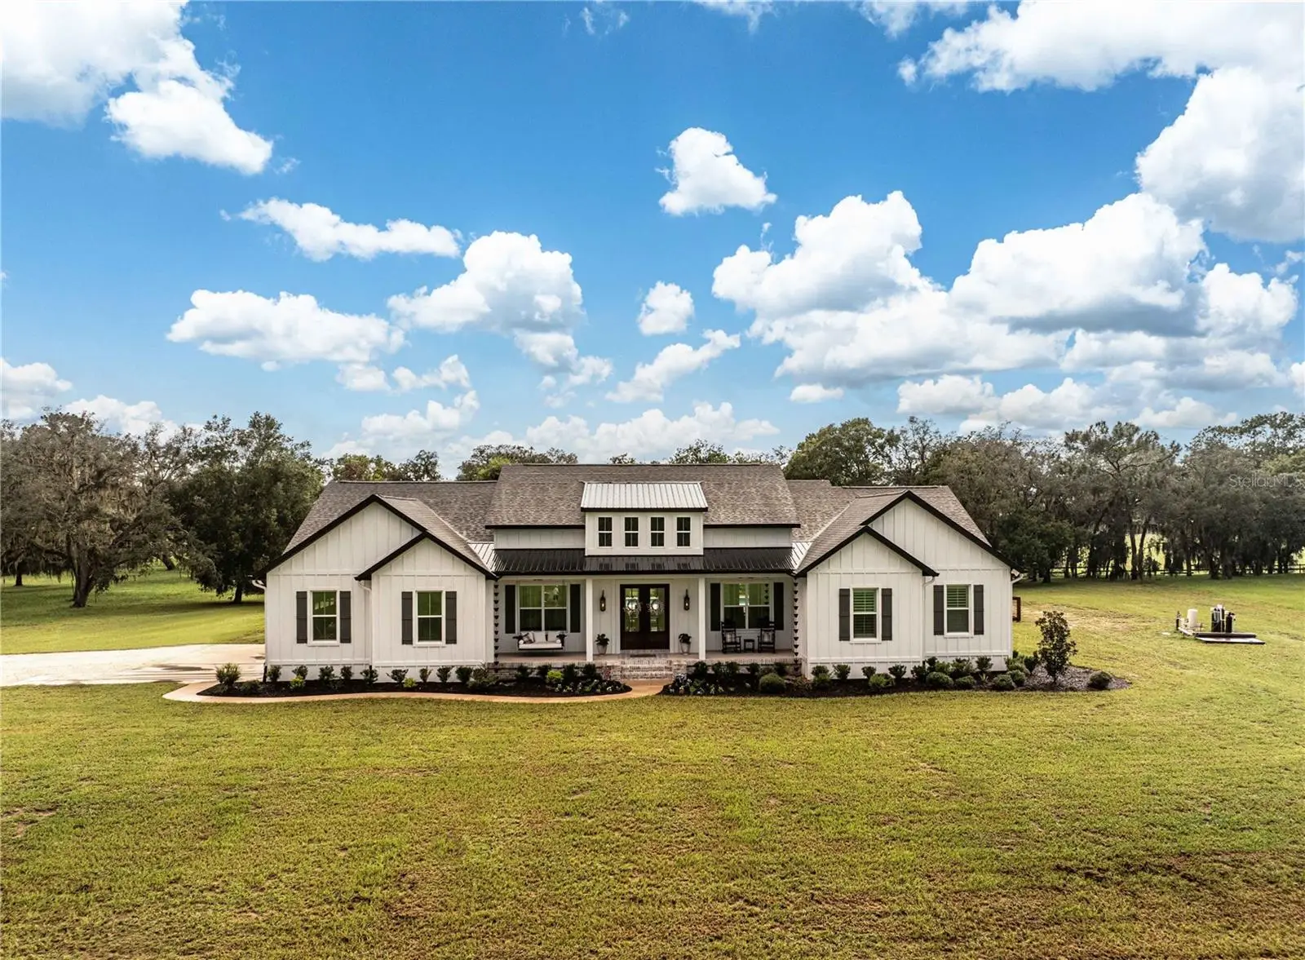
Discover the perfect blend of luxury, privacy, and modern farmhouse charm in this exceptional custom-built estate nestled on 10 picturesque acres in Bushnell. Thoughtfully designed for both everyday living and unforgettable entertaining, this one-of-a-kind property offers 4 bedrooms, 3.5 bathrooms, a dedicated office, and beautifully appointed living spaces that seamlessly connect the indoors with resort-style outdoor living.From the moment you arrive, you’ll appreciate the impressive curb appeal, expansive front lawn, and welcoming front porch that set the tone for the craftsmanship found throughout the home. Inside, soaring ceilings with decorative wood beams, abundant natural light, and timeless finishes create a warm yet sophisticated atmosphere. The spacious great room is anchored by a beautiful gas fireplace, making it the perfect place to gather with family and friends.At the heart of the home, the gourmet kitchen was designed with both beauty and function in mind. It features premium cabinetry, a spacious island, a premium ZLINE appliance package, and a generous walk-in pantry. A standout feature is the hydraulic pass-through kitchen window above the sink, allowing food and drinks to flow effortlessly to the outdoor living area—creating a truly seamless indoor-outdoor entertaining experience that is rarely found.The private owner’s suite provides a peaceful retreat with a spa-inspired bathroom, while three additional bedrooms and a dedicated office offer flexibility for family, guests, or working from home. Every detail was carefully considered, with abundant storage throughout the home, custom closet systems, a dedicated cleaning closet, and a spacious laundry room featuring a built-in pet crate and storage area that keeps everyday living beautifully organized.Step outside and experience your own private resort. The sparkling pool is surrounded by an expansive paver sun deck, decorative stone accents, and beautifully landscaped outdoor living spaces. Relax beneath the covered lanai, gather around the outdoor gas fireplace on cool Florida evenings, or host unforgettable poolside celebrations. Whether you’re enjoying a quiet morning coffee or entertaining a crowd, this outdoor oasis was designed to be enjoyed in every season.Beyond the home, the sprawling 10-acre property offers endless possibilities with room for horses, a barn, workshop, gardens, recreational vehicles, and ample RV and boat parking. Surrounded by mature trees and open green space, you’ll enjoy breathtaking sunsets, incredible privacy, and the serenity of country living while still benefiting from high-speed internet and convenient access to I-75, The Villages, shopping, dining, and medical facilities.Offering the rare combination of luxury finishes, thoughtful functionality, exceptional entertaining spaces, and the freedom of 10 private acres, this remarkable custom estate is more than just a home—it’s a lifestyle where memories are made, traditions are celebrated, and every day feels like a private retreat.
Estimated monthly payment
Estimate only. Taxes use the listing's reported amount where available; insurance is a Florida-average estimate. Your actual payment will vary — run a full calculation or talk to a lender.
Price & listing history1 days on market
- Status: ActiveAug 6, 2026
- Listed$1,290,000Aug 6, 2026
- Price increased$1,290,000
Facts & features
- Property type
- Residential
- Sub type
- Single Family Residence
- Status
- Active
- Days on market
- 1
- Subdivision
- Eagle Ridge
- County
- Sumter
- Year built
- 2023
- Living area
- 3,031 sq ft
- Price/sq ft
- $426
- Building area
- 4,743 sq ft (Public Records)
- Lot size
- 435,600 sq ft
- Lot category
- 10 to less than 20
- Flood zone
- X
- Garage
- 2 spaces
- Pool
- Private pool
- Annual taxes
- $4,043 (2025)
- Parcel #
- M29A025
- Zoning
- A-1
- MLS #
- G5115661
Ask about this home
Have a question? Ask the broker directly.
Ryan Solberg answers personally — no call center, no spam. Your question goes straight to him.
Interior Details
- Bedrooms
- 4
- Full bathrooms
- 3
- Half bathrooms
- 1
- Flooring
- Luxury Vinyl
- Appliances
- Dishwasher, Microwave, Range, Refrigerator
- Interior features
- Ceiling Fans(s), Eat-in Kitchen, High Ceilings, Open Floorplan, Walk-In Closet(s)
- Laundry
- Inside
- Stories / Levels
- One
- Direction faces
- East
- Fireplace
- Yes
Heating & Cooling
- Heating
- Central
- Cooling
- Central Air
Parking
- Garage spaces
- 2
- Attached garage
- Yes
- Parking features
- Driveway
HOA & Financial
- HOA fee
- $265 / Semi-Annually
- Monthly HOA
- $44/mo
- Total monthly fees
- $44/mo
- Total annual fees
- $530
- HOA name
- Eagle Ridge
- CDD
- No
- Homestead exemption
- Yes
- Min lease term
- No Minimum
- Listing terms
- Cash, Conventional
- Ownership
- Fee Simple
- Available for lease
- Yes
- Lease restrictions
- No
Exterior & Construction
- Exterior features
- Outdoor Kitchen, Private Yard
- Construction materials
- Wood Siding
- Roof
- Shingle
- Foundation
- Block
- Pool
- Private pool
- Road surface
- Concrete, Paved
Utilities
- Sewer
- Septic Tank
- Water source
- Well
- Utilities
- Electricity Connected
Community
- Pets allowed
- Yes
Room Details
| Room | Level | Dimensions |
|---|---|---|
| Living Room | First | 27x21 |
| Foyer | First | 12x7 |
| Primary Bedroom | First | 16x14 |
| Primary Bathroom | First | 8x16 |
| Office | First | 5x12 |
| Bonus Room | First | 11x16 |
| Bedroom 2 | First | 14x11 |
| Bedroom 3 | First | 14x11 |
| Bathroom 2 | First | 11x6 |
| Bathroom 3 | First | 11x6 |
| Kitchen | First | 17x21 |
Listing Details
- Listing date
- 2026-08-06
- On market date
- 2026-08-06
- Original list price
- $1,290,000
- Occupant type
- Owner
- MLS area
- 33513 - Bushnell
- Listing AOR
- Lake and Sumter
- Status changed
- 2026-08-06
- Tax legal description
- TRACT 25 EAGLE RIDGE UNREC'D SUB DESC AS THE NW 1/4 OF SW 1/4 OF SE 1/4 OF SEC 29
Flood risk
Minimal-risk area outside the mapped floodplain. Flood insurance is optional and typically low-cost.
Source: FEMA flood zone reported on the listing. Confirm current designation at FEMA Flood Map Service Center.
Location
Directions
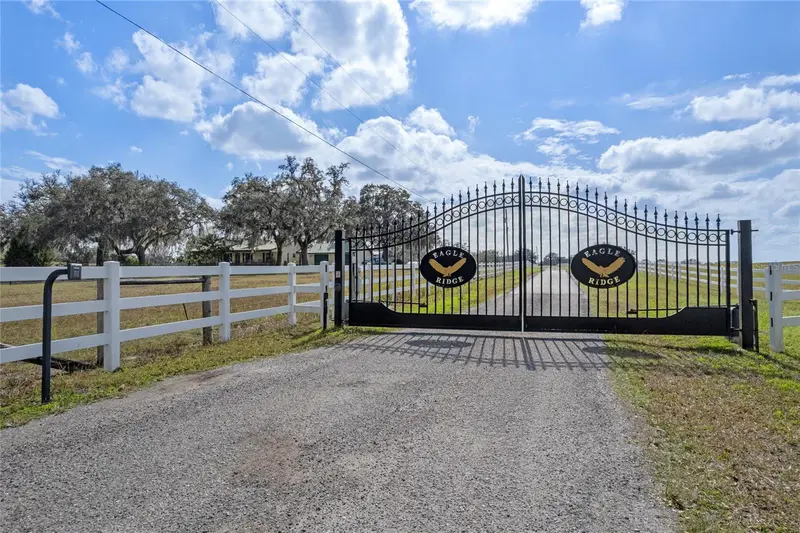
From US Hwy 301 and CR 476 in Bushnell, travel West on CR 476 for about 6½ miles. Turn Left onto CR 632 and continue to the gated entrance of Eagle Ridge, follow the main road to SW 85th Ave and turn Right. The road curves and becomes SW 73rd Path. Continue on SW 73rd Path to 8818 SW 73rd Path,
More homes like this
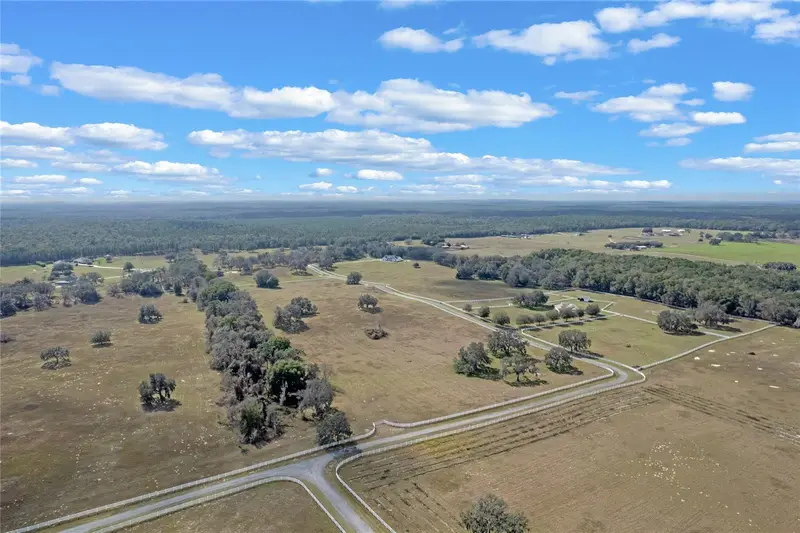
$342,000
14 Eagle Ridge
Bushnell, FL 33513
10 acres
Eagle Ridge
MLS ID #O6378781, COLDWELL BANKER REALTY.
Listing provided by Stellar MLS
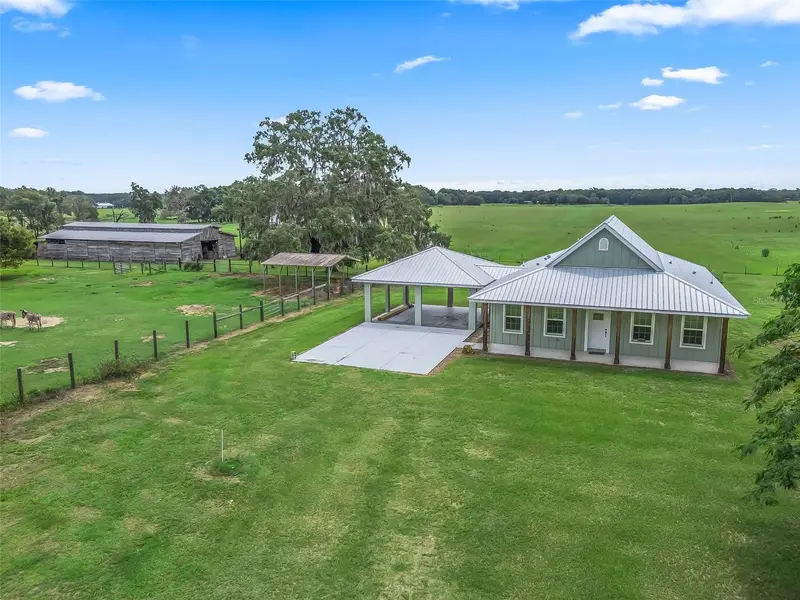
$1,140,000
8567 Cr 635
Bushnell, FL 33513
2 bd · 2 ba · 1,440 sqft
None
MLS ID #G5099278, CENTURY 21 PRIME PROPERTY RESOURCES INC.
Listing provided by Stellar MLS
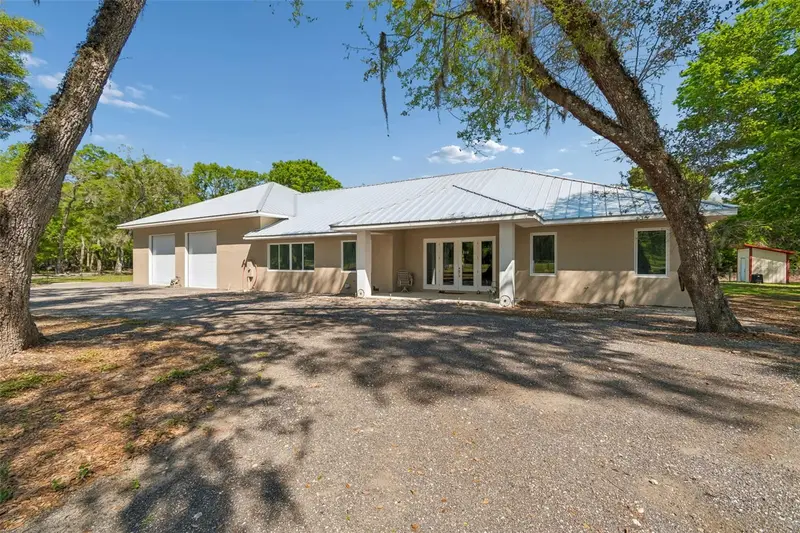
$1,550,000
4300 Cr 673
Bushnell, FL 33513
2 bd · 3 ba · 2,428 sqft
N/A
MLS ID #TB8491648, SMITH & ASSOCIATES REAL ESTATE.
Listing provided by Stellar MLS
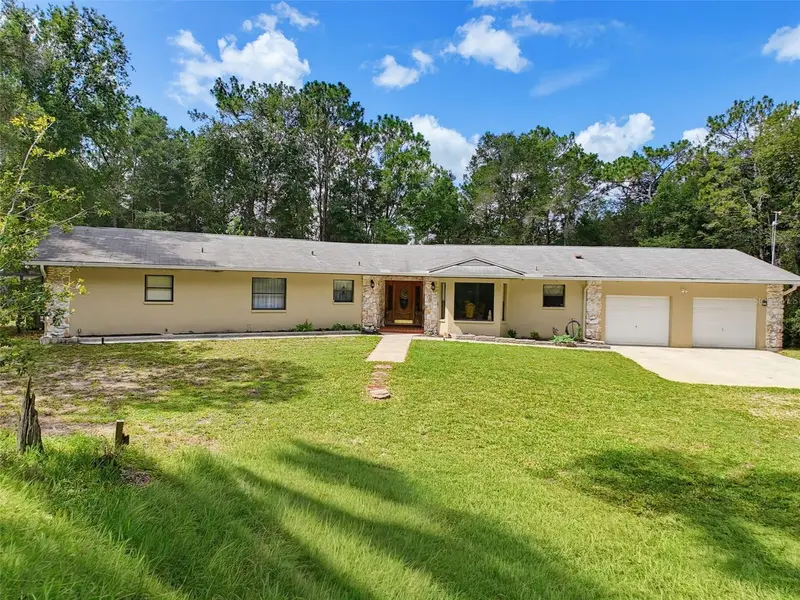
$899,000
26311 Willow St
Brooksville, FL 34601
4 bd · 3 ba · 2,492 sqft
Forest Hills Unrec
MLS ID #W7888046, TROPIC SHORES REALTY LLC.
Listing provided by Stellar MLS

Listings courtesy of Stellar MLS as distributed by MLS GRID
IDX information is provided exclusively for consumers’ personal, non-commercial use and may not be used for any purpose other than to identify prospective properties consumers may be interested in purchasing.
Based on information submitted to the MLS GRID as of August 7, 2026 at 6:51 AM ET. All data is obtained from various sources and may not have been verified by broker or MLS GRID. Supplied Open House Information is subject to change without notice. All information should be independently reviewed and verified for accuracy. Properties may or may not be listed by the office/agent presenting the information.
All or a portion of the multiple listing information is provided by Stellar MLS, from a copyrighted compilation of listings. The compilation of listings and each individual listing are © 2026 Stellar MLS. All rights reserved.
Ryan Solberg, Broker · MaxLife Realty LLC · FL License #BK3354351 · Equal Housing Opportunity · Full disclaimer · DMCA