
$330,000
9405 34th Court
Parrish, FL 34219
Listing updated: August 2, 2026 at 6:47 AM ET
Listing courtesy of Keller Williams On The Water S · Tessa Robbins, PA · MLS #A4701339 · Active · 941-803-7522Property type
Year built
Lot size
Price / sq ft
HOA dues
Day on market
Garage spaces
Flood zone
About this home
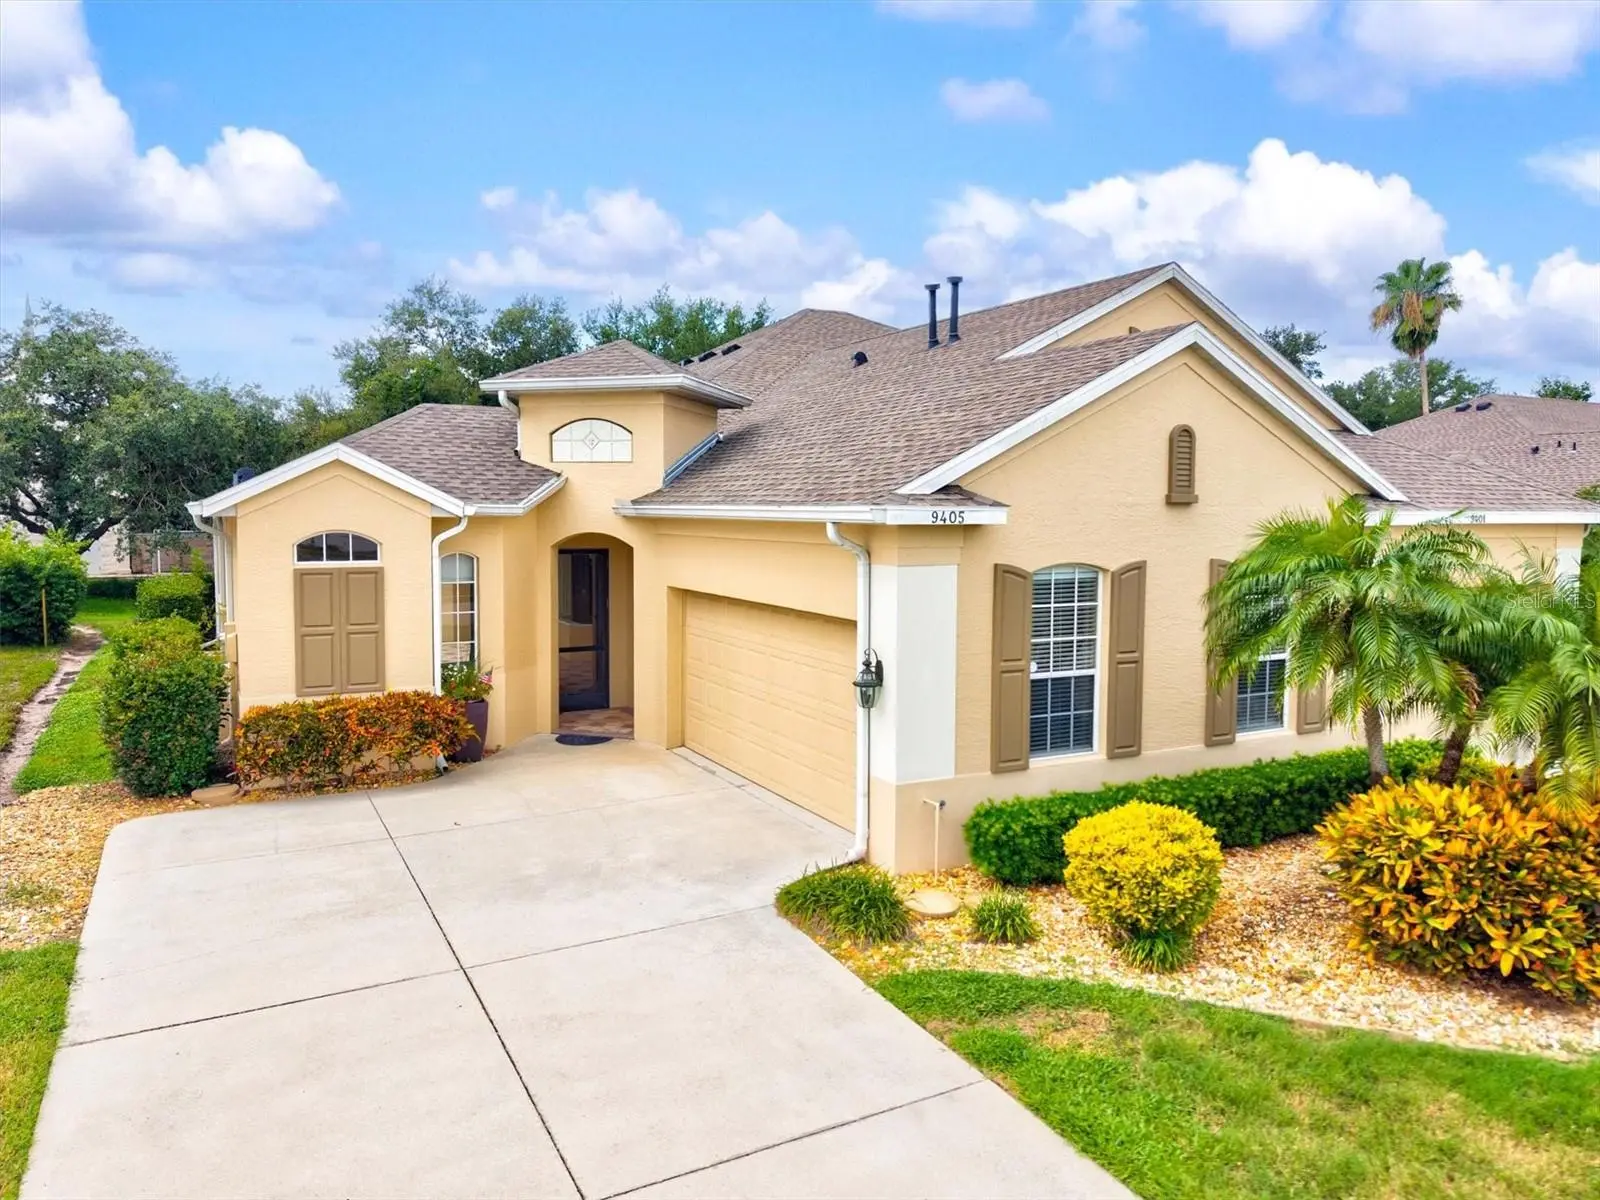
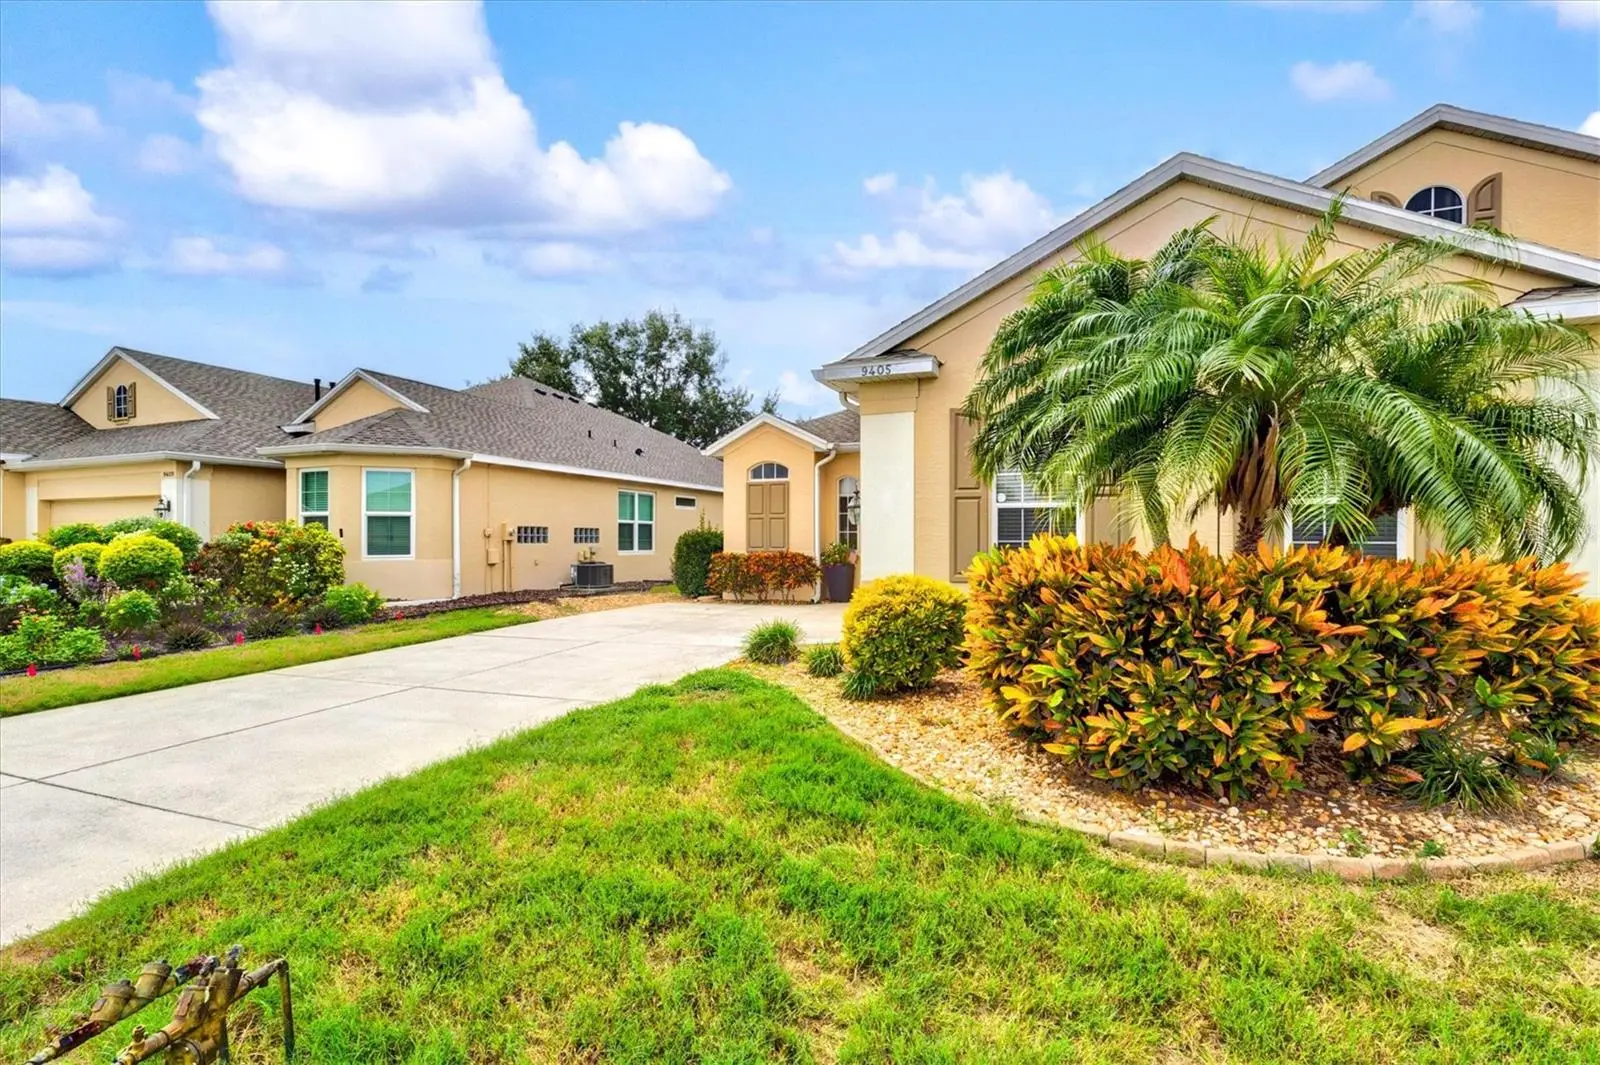
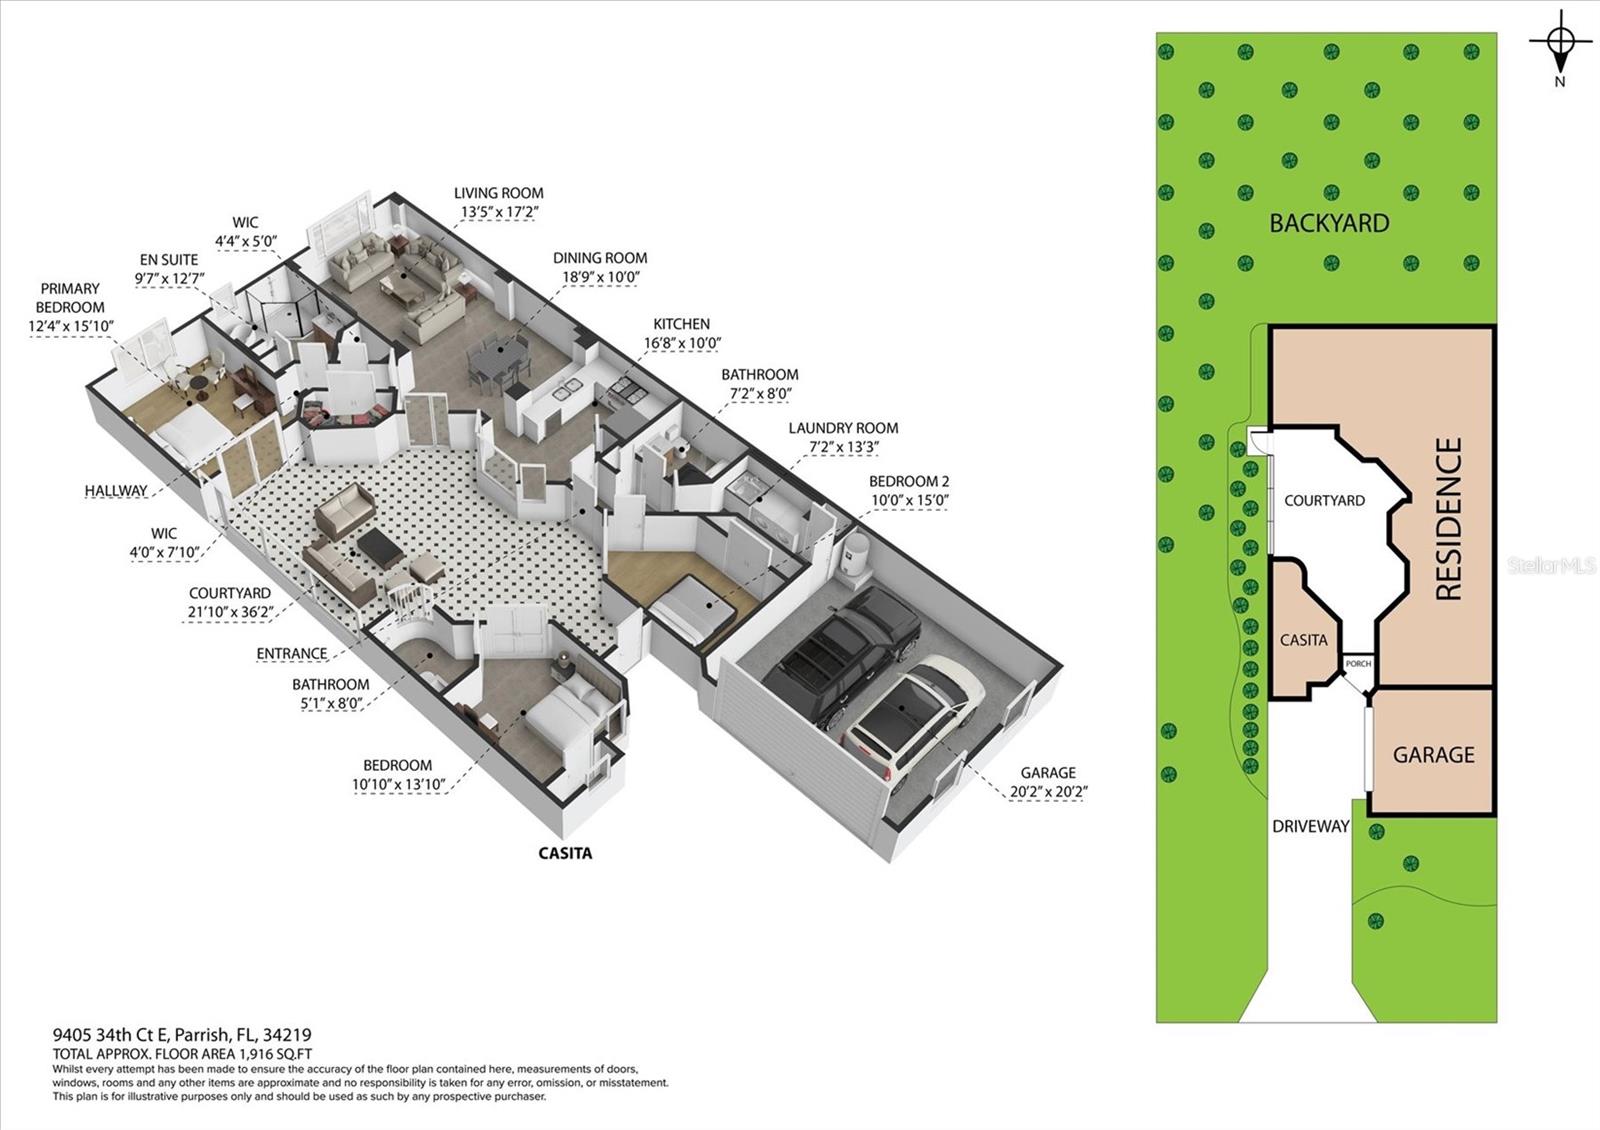
PRIVATE COURTYARD VILLA WITH DETACHED CASITA! Discover a versatile floor plan designed for comfortable everyday living and flexible use. This beautifully maintained residence offers 2 bedrooms, 2 full bathrooms in the main home, plus a detached casita with its own full bathroom—ideal as a third bedroom, private guest retreat, home office, hobby room, or multi-generational living space. The heart of the home opens to a spacious, screened courtyard that creates an inviting outdoor living area perfect for entertaining, relaxing with a morning coffee, or enjoying Florida's year-round sunshine. The casita overlooks this private courtyard and features tile flooring, a built-in closet, Murphy bed, and a full bathroom with a walk-in shower. Inside the main residence, you'll appreciate the open layout featuring a generous great room, formal dining area, breakfast nook, and a well-appointed kitchen with 42-inch upper cabinets, Corian countertops, breakfast bar, pantry, natural gas cooking, and a complete suite of stainless steel appliances (2022). The primary suite offers laminate flooring, plantation shutters, dual closets, and double sliding glass doors providing direct access to the courtyard. The ensuite bathroom was beautifully updated in 2024 with raised dual vanities, quartz countertops, touch-light mirrors, floating shelves, a garden tub, and separate walk-in shower. Additional updates include all three bathrooms renovated in 2024, water heater (2025), hot water recirculation pump (2026), washer (2025), dryer (2024), and natural gas service for the range, water heater, and furnace. A spacious 2-car garage provides additional storage. Enjoy a low-maintenance lifestyle with HOA fees that include lawn maintenance, exterior painting, cable, internet, and access to the community pool, allowing you to spend more time enjoying everything the Florida lifestyle has to offer. This unique courtyard villa combines flexible living spaces, thoughtful updates, and exceptional value in one of Parrish's desirable maintenance-free communities.
Estimated monthly payment
Estimate only. Taxes use the listing's reported amount where available; insurance is a Florida-average estimate. Your actual payment will vary — run a full calculation or talk to a lender.
Price & listing history1 days on market
- Status: ActiveAug 1, 2026
- Listed$330,000Aug 1, 2026
- Price increased$330,000
Facts & features
- Property type
- Residential
- Sub type
- Villa
- Status
- Active
- Days on market
- 1
- Subdivision
- Timberly Ph I & Ii
- County
- Manatee
- Year built
- 2004
- Living area
- 1,609 sq ft
- Price/sq ft
- $205
- Building area
- 2,257 sq ft (Public Records)
- Lot size
- 5,401 sq ft
- Lot category
- 0 to less than 1/4
- Flood zone
- X (12081C0187F)
- Garage
- 2 spaces
- Annual taxes
- $2,016 (2025)
- Parcel #
- 742122559
- Zoning
- PDR
- MLS #
- A4701339
Ask about this home
Have a question? Ask the broker directly.
Ryan Solberg answers personally — no call center, no spam. Your question goes straight to him.
Interior Details
- Bedrooms
- 3
- Full bathrooms
- 3
- Flooring
- Ceramic Tile, Laminate
- Appliances
- Dishwasher, Dryer, Microwave, Range, Refrigerator, Washer
- Interior features
- Ceiling Fans(s), High Ceilings, Living Room/Dining Room Combo, Solid Surface Counters, Split Bedroom, Tray Ceiling(s), Walk-In Closet(s), Window Treatments
- Laundry
- Laundry Room
- Stories / Levels
- One
- Direction faces
- North
Heating & Cooling
- Heating
- Central
- Cooling
- Central Air, Attic Fan
Parking
- Garage spaces
- 2
- Attached garage
- Yes
HOA & Financial
- HOA fee
- $800 / Quarterly
- Monthly HOA
- $267/mo
- Total monthly fees
- $267/mo
- Total annual fees
- $3,200
- HOA name
- Michelle Jeraek, HOA President
- CDD
- No
- Homestead exemption
- Yes
- Min lease term
- 6 Months
- Listing terms
- Cash, Conventional, FHA, VA Loan
- Ownership
- Fee Simple
- Available for lease
- Yes
- Lease restrictions
- Yes
- Additional lease restrictions
- Buyer/Buyer's agent to verify all lease restrictions with the HOA.
Exterior & Construction
- Exterior features
- Courtyard, French Doors, Sliding Doors
- Construction materials
- Block, Stucco
- Roof
- Shingle
- Foundation
- Slab
- Road surface
- Paved
Utilities
- Sewer
- Public Sewer
- Water source
- Public
- Utilities
- Cable Connected, Electricity Connected, Natural Gas Connected, Sewer Connected, Water Connected
Community
- Pets allowed
- Yes
Schools
Letter grades: Florida DOE 2024–25 school grades (Orange, Seminole, Lake, Osceola, Brevard). Assigned schools from the listing agent — verify enrollment with the district.
Room Details
| Room | Level | Dimensions |
|---|---|---|
| Great Room | First | 15x13 |
| Dining Room | First | 12x10 |
| Kitchen | First | 15x9 |
| Laundry | First | 11x5 |
| Primary Bedroom | First | 15x12 |
| Bedroom 2 | First | 13x11 |
| Bedroom 3 | First | 11x11 |
| Primary Bathroom | First |
Listing Details
- Listing date
- 2026-07-29
- On market date
- 2026-08-01
- Original list price
- $330,000
- Occupant type
- Vacant
- MLS area
- 34219 - Parrish
- Listing AOR
- Sarasota - Manatee
- Status changed
- 2026-08-01
- Tax legal description
- LOT 51 TIMBERLY PHASE I & II PI#7421.2255/9
Flood risk
Minimal-risk area outside the mapped floodplain. Flood insurance is optional and typically low-cost.
Source: FEMA flood zone reported on the listing. Confirm current designation at FEMA Flood Map Service Center.
Location
Directions
From 301 turn on to Old Tampa Road, turn left onto 92nd Avenue East, turn right onto 34th Court East and home will be down on the right.
More homes like this
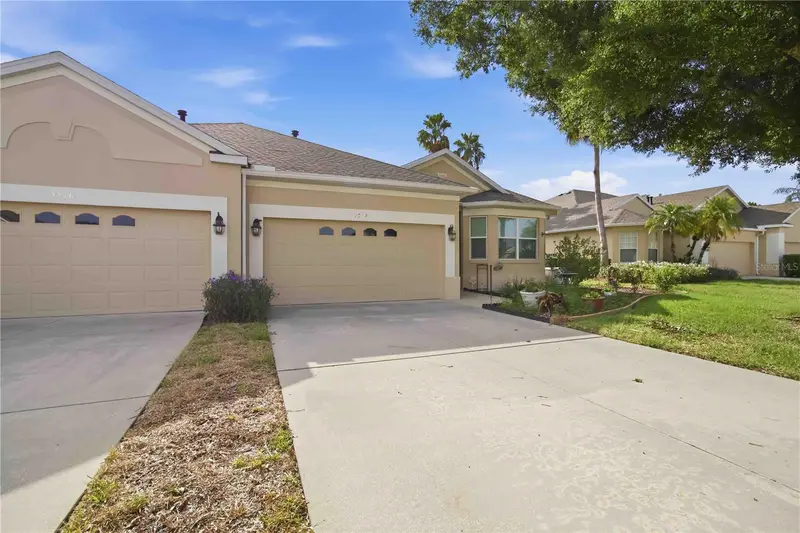
$319,500
3312 92nd Ave E
Parrish, FL 34219
2 bd · 2 ba · 1,697 sqft
Timberly Ph I & Ii
MLS ID #A4700227, KW SUNCOAST.
Listing provided by Stellar MLS
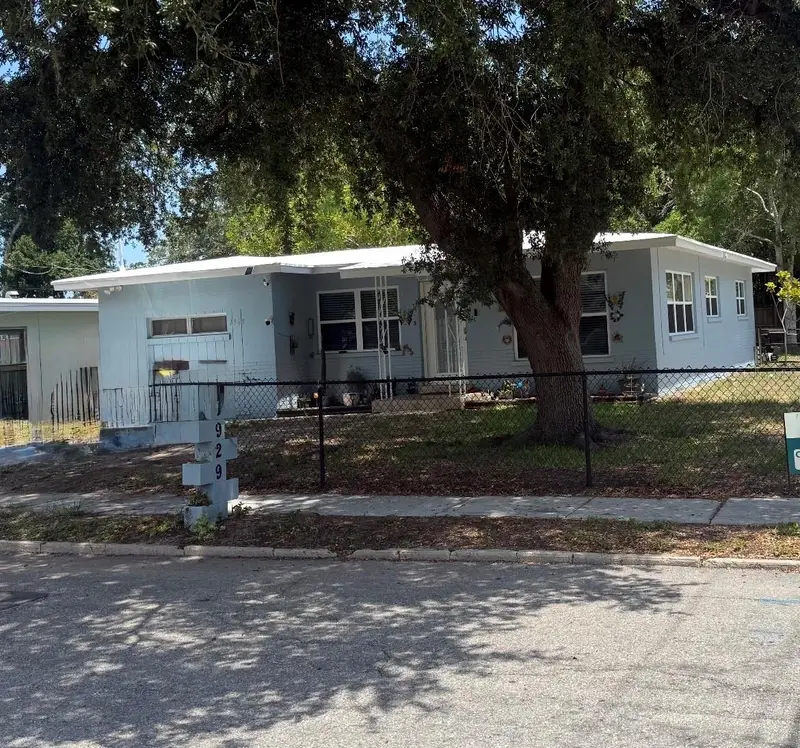
$349,900
1929 3rd Ave E
Bradenton, FL 34208
3 bd · 2 ba · 1,396 sqft
Manatee Gardens Second Sec
MLS ID #A4698568, FIDATA REAL ESTATE LLC.
Listing provided by Stellar MLS
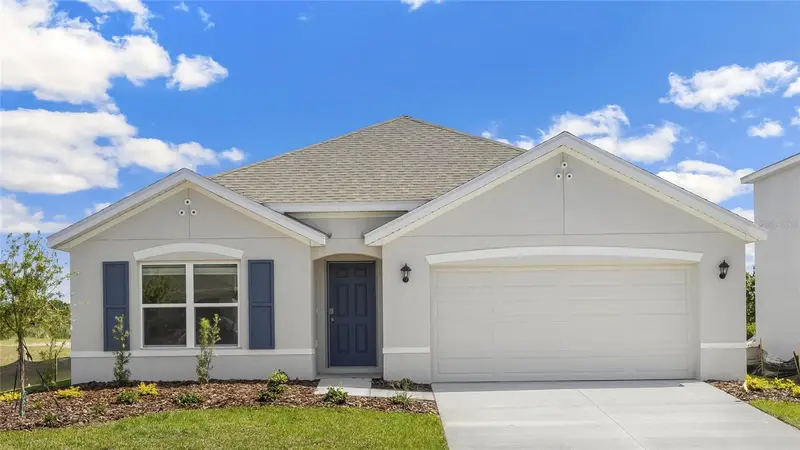
$372,000
11925 Mountain Island Trl
Parrish, FL 34219
4 bd · 2 ba · 1,828 sqft
Bella Lago
MLS ID #A4690409, D.R. HORTON REALTY OF SARASOTA.
Listing provided by Stellar MLS
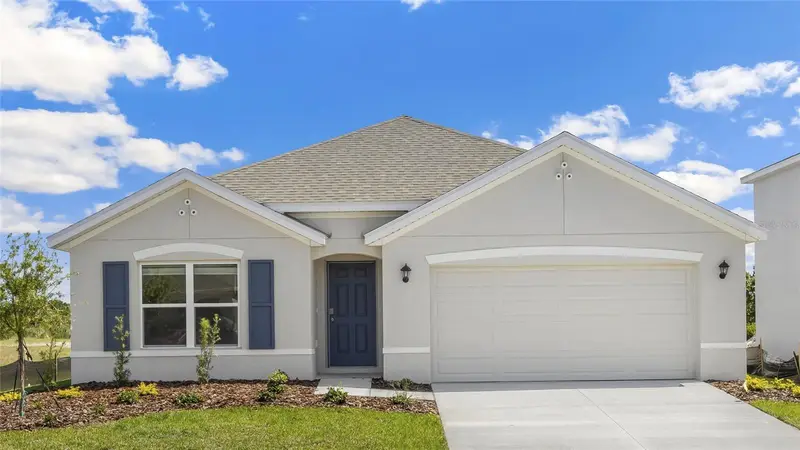
$372,000
11920 Mountain Island Trl
Parrish, FL 34219
4 bd · 2 ba · 1,828 sqft
Bella Lago
MLS ID #A4690406, D.R. HORTON REALTY OF SARASOTA.
Listing provided by Stellar MLS

Listings courtesy of Stellar MLS as distributed by MLS GRID
IDX information is provided exclusively for consumers’ personal, non-commercial use and may not be used for any purpose other than to identify prospective properties consumers may be interested in purchasing.
Based on information submitted to the MLS GRID as of August 2, 2026 at 6:47 AM ET. All data is obtained from various sources and may not have been verified by broker or MLS GRID. Supplied Open House Information is subject to change without notice. All information should be independently reviewed and verified for accuracy. Properties may or may not be listed by the office/agent presenting the information.
All or a portion of the multiple listing information is provided by Stellar MLS, from a copyrighted compilation of listings. The compilation of listings and each individual listing are © 2026 Stellar MLS. All rights reserved.
Ryan Solberg, Broker · MaxLife Realty LLC · FL License #BK3354351 · Equal Housing Opportunity · Full disclaimer · DMCA