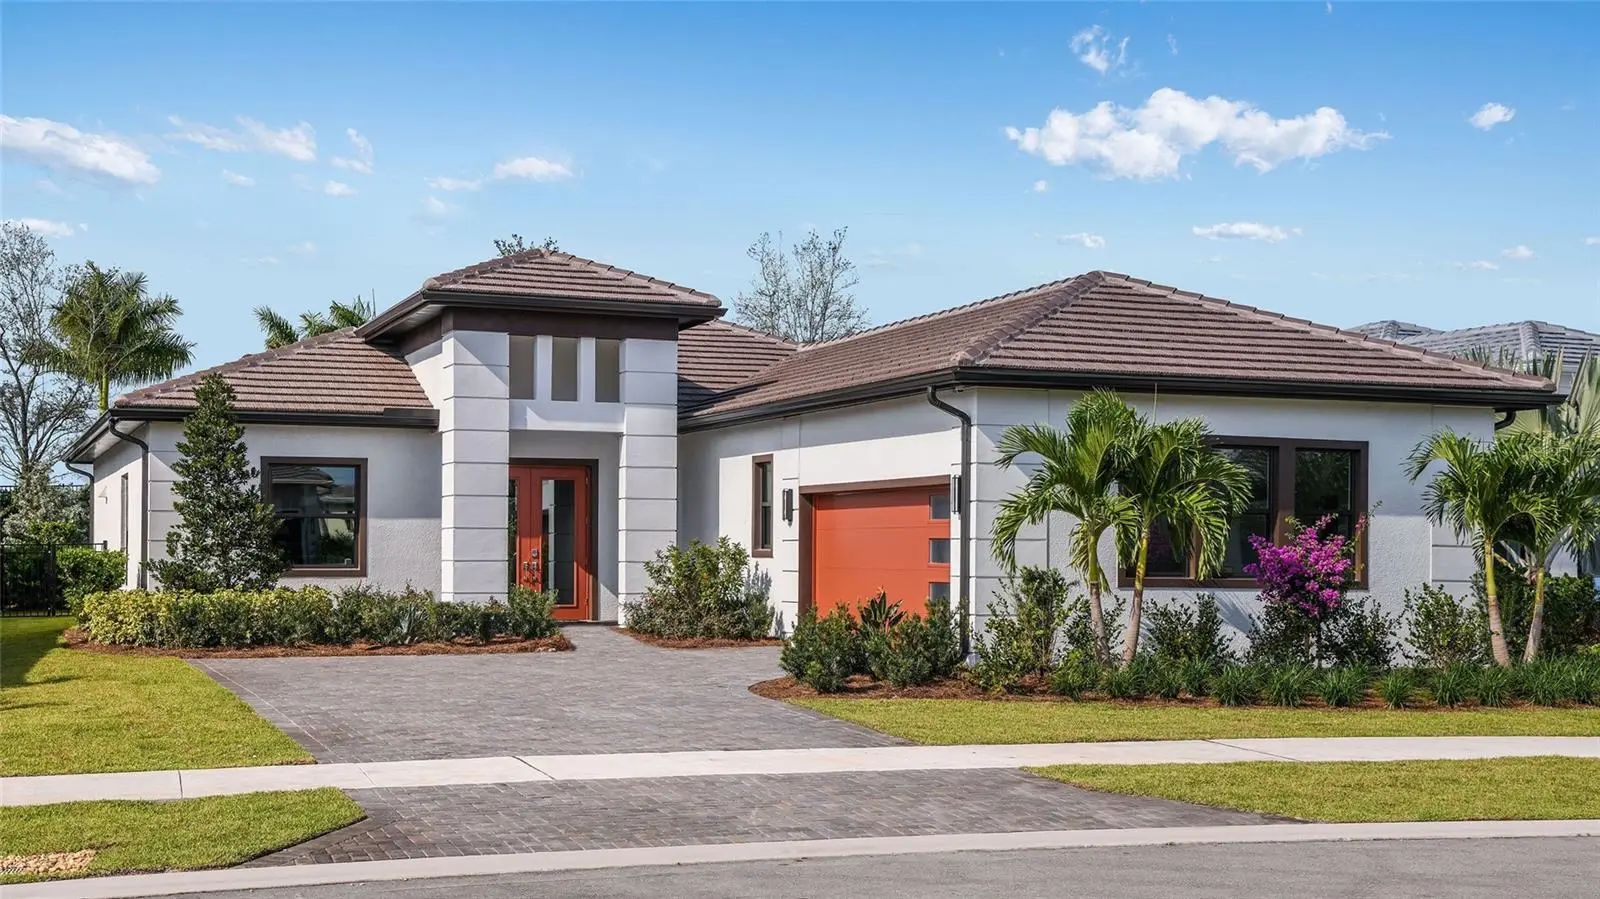

$1,074,990
5060 Simons Court
Lakewood Ranch, FL 34211
Listing updated: August 30, 2026 at 4:06 PM ET
Listing courtesy of Maltbie Realty Group · Bill Maltbie · MLS #W7888049 · Active · 813-819-5255Property type
Year built
Lot size
Price / sq ft
HOA dues
Days on market
Garage spaces
Flood zone
About this home
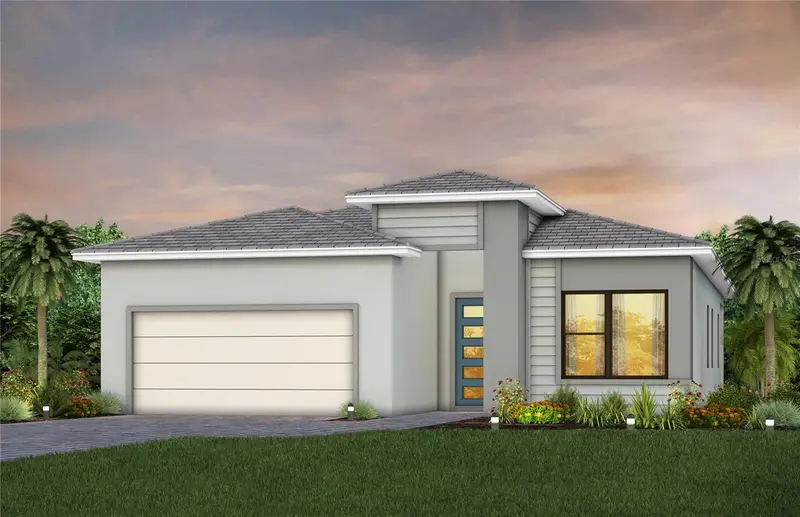
FULLY FURNISHED MODEL HOME WITH DESIGNER FEATURES AND FINISHES- RARE OPPORTUNITY. Open-concept living and impressive square footage define this beautifully designed Rosemary, 3 Bedroom, 3.5 Bathroom home with a versatile Den—perfect for both entertaining and everyday comfort. At the center of the home, the expansive island kitchen features Kitchen Craft acrylic cabinetry with stacked uppers, soft-close drawers, Cambria quartz countertops, a full-height designer backsplash, and built-in GE appliances. The oversized island and under-cabinet lighting enhance both function and style while overlooking the main living areas. The kitchen flows seamlessly into the casual dining area and Great Room, where oversized sliding glass doors fill the space with natural light and create a strong indoor-outdoor connection. A formal dining room with a butler’s pantry offers added flexibility for hosting. Step outside to the covered lanai, complete with a summer kitchen rough-in and a private, landscaped backyard—perfect for relaxing or entertaining, with room for a future pool. Additional highlights include a Den with custom built-ins, impact glass throughout, a grand double-door entry, a linear fireplace with architectural trim, and a designer lighting package. Cresswind Lakewood Ranch by Kolter Homes is an exclusive gated community in Lakewood Ranch, Florida, designed for active adults seeking new energy-efficient homes and low-maintenance living. Residents enjoy a pet-friendly environment, scenic walkways, and access to a private lakeside clubhouse with organized activities, flexible event spaces, fitness and yoga studios, and creative art facilities. Outdoor amenities include pickleball, tennis, bocce, resort-style pools, a dog park, food truck court, and social areas. Located in Sarasota/Bradenton, the community offers proximity to beaches, shopping, dining, and cultural attractions, making it an ideal choice for those searching for vibrant, resort-style living on Florida’s Cultural Coast.
Estimated monthly payment
Estimate only. Taxes use the listing's reported amount where available; insurance is a Florida-average estimate. Your actual payment will vary — run a full calculation or talk to a lender.
Price & listing history33 days on market
- Status: ActiveJul 28, 2026
- Listed$1,074,990Jul 28, 2026
- Price increased$1,074,990
Facts & features
- Property type
- Residential
- Sub type
- Single Family Residence
- Status
- Active
- Days on market
- 33
- Cumulative DOM
- 139
- Subdivision
- Cresswind Lakewood Ranch
- County
- Manatee
- Year built
- 2019
- Living area
- 2,764 sq ft
- Price/sq ft
- $389
- Building area
- 3,541 sq ft (Builder)
- Lot size
- 8,596 sq ft
- Lot category
- 0 to less than 1/4
- Flood zone
- X
- Garage
- 2 spaces
- Parcel #
- 581101659
- Zoning
- PD-R
- MLS #
- W7888049
Ask about this home
Have a question? Ask the broker directly.
Ryan Solberg answers personally — no call center, no spam. Your question goes straight to him.
Interior Details
- Bedrooms
- 3
- Full bathrooms
- 3
- Half bathrooms
- 1
- Flooring
- Carpet, Ceramic Tile, Laminate
- Appliances
- Built-In Oven, Cooktop, Dishwasher, Disposal, Exhaust Fan, Gas Water Heater, Microwave, Range, Range Hood, Refrigerator, Tankless Water Heater
- Interior features
- Eat-in Kitchen, In Wall Pest System, Living Room/Dining Room Combo, Open Floorplan, Primary Bedroom Main Floor, Stone Counters, Thermostat, Tray Ceiling(s), Walk-In Closet(s)
- Laundry
- Inside
- Stories / Levels
- One
- Direction faces
- East
- New construction
- Yes
Heating & Cooling
- Heating
- Central
- Cooling
- Central Air
Parking
- Garage spaces
- 2
- Attached garage
- Yes
- Parking features
- Driveway, Garage Door Opener, Ground Level
HOA & Financial
- HOA fee
- $429 / Monthly
- Monthly HOA
- $429/mo
- Total monthly fees
- $429/mo
- Total annual fees
- $5,148
- HOA name
- Cresswind Lakewood Ranch Sales Office
- CDD
- Yes
- Min lease term
- 1-2 Years
- Listing terms
- Cash, Conventional, FHA, VA Loan
- Ownership
- Fee Simple
- Available for lease
- Yes
- Lease restrictions
- Yes
- Additional lease restrictions
- See HOA
- Approval process
- See HOA
Exterior & Construction
- Exterior features
- Lighting, Sidewalk, Sprinkler Metered
- Construction materials
- Block, Concrete
- Roof
- Concrete, Tile
- Foundation
- Slab
- Road surface
- Asphalt, Paved
Utilities
- Sewer
- Public Sewer
- Water source
- Canal/Lake For Irrigation, Public
- Utilities
- Cable Connected, Electricity Connected, Natural Gas Connected, Sewer Connected, Sprinkler Meter, Underground Utilities, Water Connected
Community
- Pets allowed
- Yes
- Senior community
- Yes
Schools
Letter grades: Florida DOE 2024–25 school grades (Orange, Seminole, Lake, Osceola, Brevard). Assigned schools from the listing agent — verify enrollment with the district.
Room Details
| Room | Level | Dimensions |
|---|---|---|
| Primary Bedroom | First | 15x17 |
| Primary Bathroom | First | |
| Dinette | First | 13x8 |
| Dining Room | First | 13x11 |
| Kitchen | First | 12x12 |
| Great Room | First | 19x24 |
| Bedroom 2 | First | 14x13 |
| Bedroom 3 | First | 14x12 |
| Den | First | 13x11.5 |
| Balcony/Porch/Lanai | First | 19x12.6 |
Listing Details
- Listing date
- 2026-07-28
- On market date
- 2026-07-28
- Original list price
- $1,074,990
- Occupant type
- Vacant
- MLS area
- 34211 - Bradenton/Lakewood Ranch Area
- Listing AOR
- West Pasco
- Home warranty
- Yes
- Status changed
- 2026-07-28
- Tax legal description
- LOT 3, CRESSWIND PH I SUBPH A & B PI #5811.0165/9
Flood risk
Minimal-risk area outside the mapped floodplain. Flood insurance is optional and typically low-cost.
Source: FEMA flood zone reported on the listing. Confirm current designation at FEMA Flood Map Service Center.
Location
Directions
From Lorraine Road turn right onto Rangeland pkwy. 2 MI turn left on Uihlein. Turn right on Cresswind Terrace. Follow signs to model sales center.
More homes like this
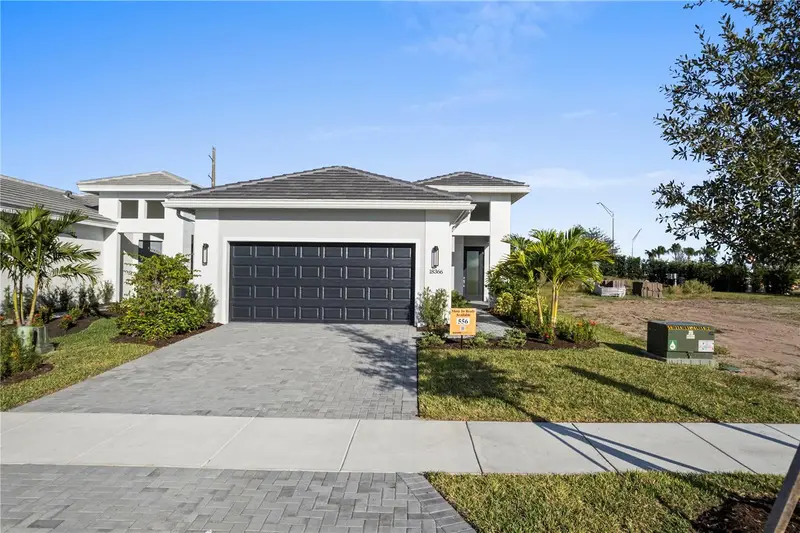
$459,990
18366 Rockport Pl
Lakewood Ranch, FL 34211
2 bd · 2 ba · 1,524 sqft
Cresswind Lakewood Ranch
MLS ID #W7886995, MALTBIE REALTY GROUP.
Listing provided by Stellar MLS
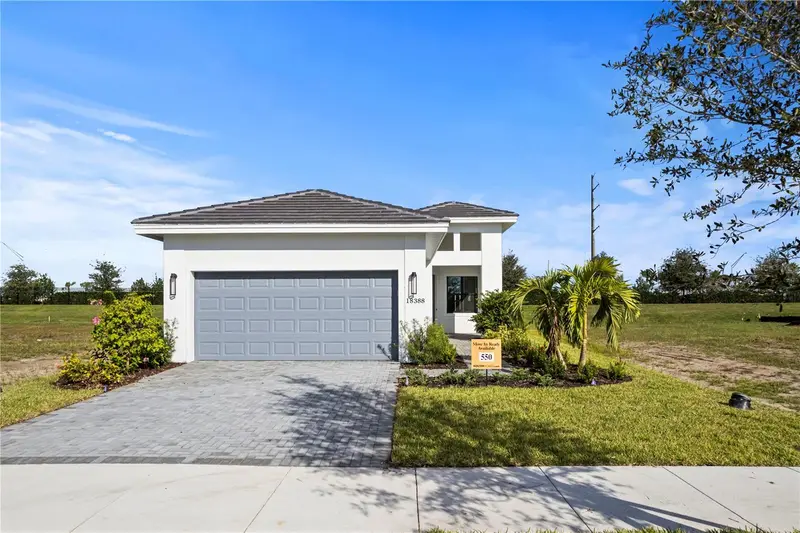
$499,990
18388 Rockport Pl
Lakewood Ranch, FL 34211
2 bd · 2 ba · 1,675 sqft
Cresswind Lakewood Ranch
MLS ID #W7888057, MALTBIE REALTY GROUP.
Listing provided by Stellar MLS
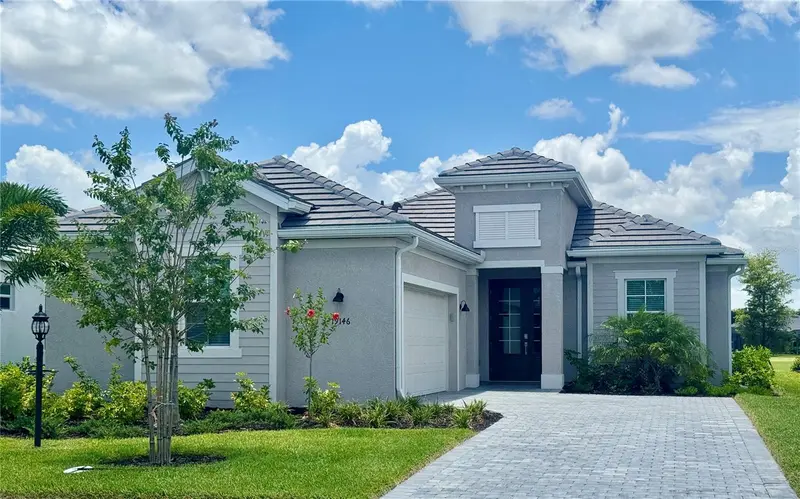
$749,999
19146 Cherrystone Way
Lakewood Ranch, FL 34211
3 bd · 2 ba · 1,900 sqft
Calusa Country Club
MLS ID #A4704484, CROSS BORDER REALTY LLC.
Listing provided by Stellar MLS
$846,140
4829 Long Point Run
Lakewood Ranch, FL 34211
3 bd · 2 ba · 2,056 sqft
4632; Del Webb Catalina At Lakewood Ranch
MLS ID #TB8536935, PULTE REALTY INC.
Listing provided by Stellar MLS

Listings courtesy of Stellar MLS as distributed by MLS GRID
IDX information is provided exclusively for consumers’ personal, non-commercial use and may not be used for any purpose other than to identify prospective properties consumers may be interested in purchasing.
Based on information submitted to the MLS GRID as of August 30, 2026 at 4:06 PM ET. All data is obtained from various sources and may not have been verified by broker or MLS GRID. Supplied Open House Information is subject to change without notice. All information should be independently reviewed and verified for accuracy. Properties may or may not be listed by the office/agent presenting the information.
All or a portion of the multiple listing information is provided by Stellar MLS, from a copyrighted compilation of listings. The compilation of listings and each individual listing are © 2026 Stellar MLS. All rights reserved.
Ryan Solberg, Broker · MaxLife Realty LLC · FL License #BK3354351 · Equal Housing Opportunity · Full disclaimer · DMCA