
$825,000
224 Huntridge Way
Winter Springs, FL 32708
Listing updated: August 17, 2026 at 6:47 AM ET
Listing courtesy of Keller Williams Realty At The Parks · Kathy Mooney · MLS #O6428821 · Active · 407-629-4420Property type
Year built
Lot size
Price / sq ft
HOA dues
Days on market
Garage spaces
Flood zone
About this home
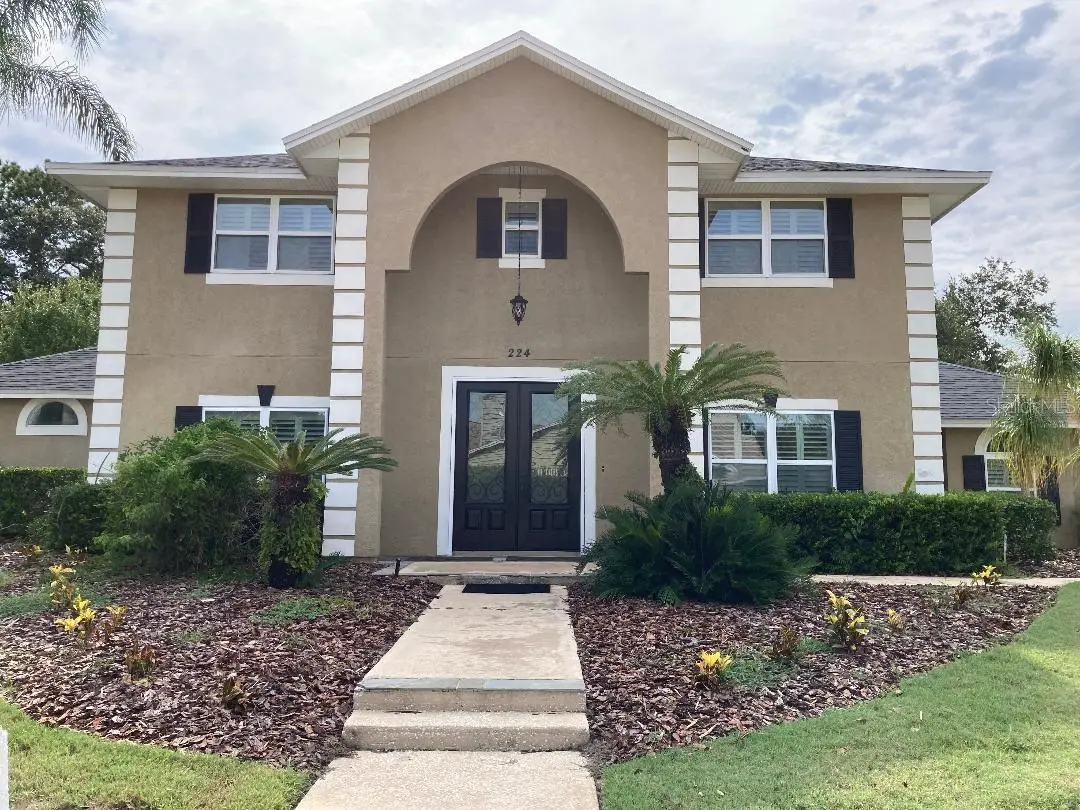
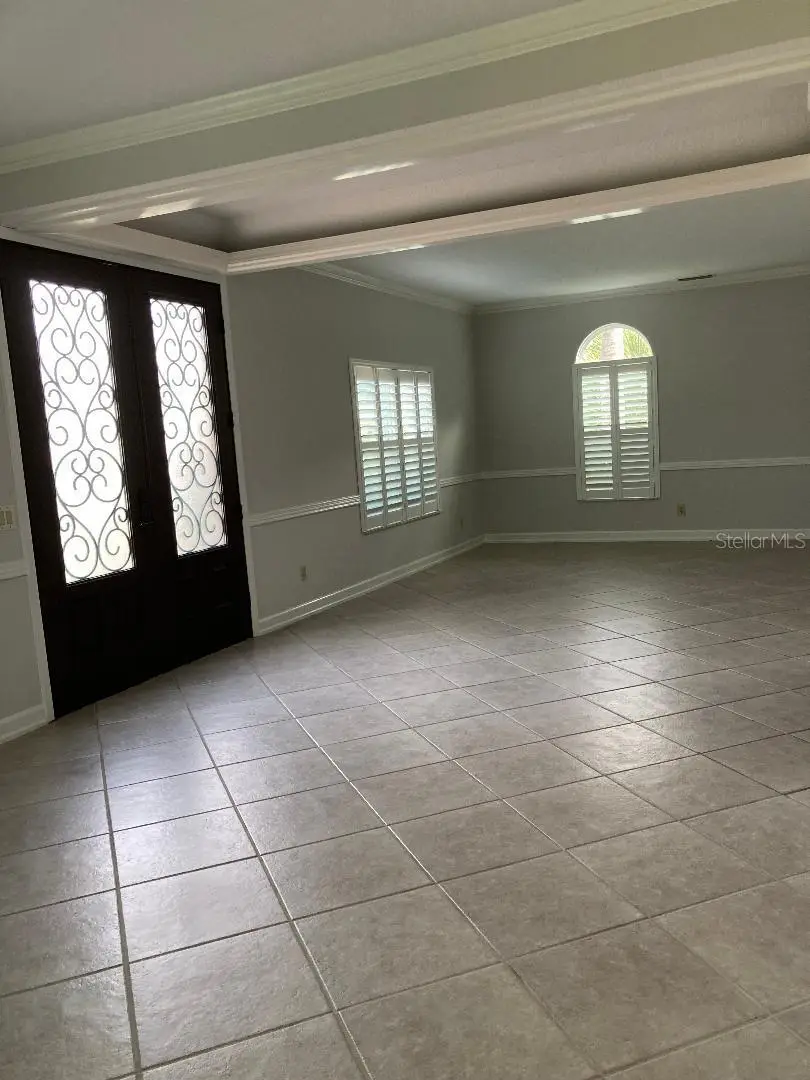
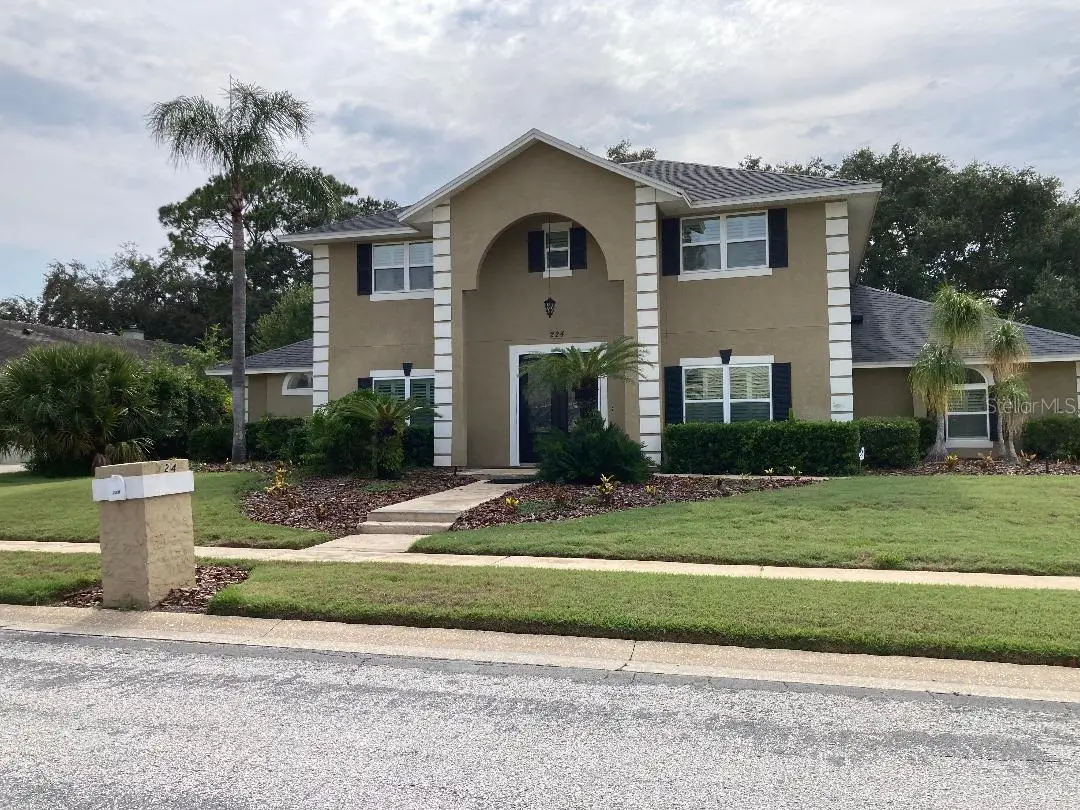
You will find this gem in a conveniently located smaller community on a beautiful corner lot with side entry oversized two car garage. This address will afford new owners a comfortable lifestyle in a spacious home for everyday, formal and entertaining living. The kitchen is a focal point with top of the line stainless steel appliances, double oven and solid wood cabinets and soft-close drawers. Enjoy your everyday meals in a separate eating area. The adjoining family room, complete with built-in book shelves and wood burning fireplace, will be the place for your relaxing hours. The larger than average six bedrooms (one currently used as office) with primary and office (or bedroom) downstairs will impress. The primary bedroom has two closets and an ensuite bathroom with double sinks, tub and separate shower. Plus there's a separate sitting area that can be used as office space, a reading nook or a quiet time retreat. Remaining four bedrooms (upstairs) include two with Jack and Jill full bathroom featuring dual sinks in between. Another upstairs full bath compliments the floor plan. All upstairs bedrooms are big and have large closets. Other outstanding features include a formal dining room and living room, and an all weather sunroom with adjoining outdoor kitchen that has a Jenn-Air grill. There is also an outside covered patio area. Last but certainly not least, the screened-in pool right outside your back sliding doors will provide welcomed cooling off on hot days and add to the many joyful memories this home will give you, your loved ones, friends and guests. Double-paned windows, separate air conditioning units (upstairs/downstairs) to help control temperature regulation and costs. Roof less than ten years old and new water heater. Enjoy the convenience of a downstairs laundry room (with sink), ceiling fans, central vac, lots of storage throughout and Rainbird lawn irrigation. Combine this well kept, move-in ready home with a location that affords easy access to major highways, airports (Orlando, Daytona, Sanford), beaches, central FL attractions, shopping, restaurants and UCF. This home is bound to exceed your expectations!
Estimated monthly payment
Estimate only. Taxes use the listing's reported amount where available; insurance is a Florida-average estimate. Your actual payment will vary — run a full calculation or talk to a lender.
Price & listing history17 days on market
- Status: ActiveJul 31, 2026
- Listed$850,000Jul 31, 2026
- Price reduced$825,000
Facts & features
- Property type
- Residential
- Sub type
- Single Family Residence
- Status
- Active
- Days on market
- 17
- Subdivision
- Huntridge
- County
- Seminole
- Year built
- 1987
- Living area
- 4,251 sq ft
- Price/sq ft
- $194
- Building area
- 4,853 sq ft (Public Records)
- Lot size
- 13,943 sq ft
- Lot category
- 1/4 to less than 1/2
- Flood zone
- X (12117C0170F)
- Garage
- 2 spaces
- Pool
- Private pool
- Annual taxes
- $9,233 (2025)
- Parcel #
- 13-21-30-511-0000-0200
- Zoning
- R-1AAA
- MLS #
- O6428821
Ask about this home
Have a question? Ask the broker directly.
Ryan Solberg answers personally — no call center, no spam. Your question goes straight to him.
Interior Details
- Bedrooms
- 6
- Full bathrooms
- 4
- Half bathrooms
- 2
- Flooring
- Carpet, Ceramic Tile
- Appliances
- Built-In Oven, Cooktop, Dishwasher, Disposal, Electric Water Heater, Refrigerator
- Interior features
- Ceiling Fans(s), Central Vaccum, Crown Molding, Primary Bedroom Main Floor, Solid Surface Counters, Solid Wood Cabinets, Thermostat, Walk-In Closet(s), Window Treatments
- Laundry
- Electric Dryer Hookup, Inside, Washer Hookup
- Stories / Levels
- Two
- Direction faces
- East
- Fireplace
- Yes
Heating & Cooling
- Heating
- Central
- Cooling
- Central Air
Parking
- Garage spaces
- 2
- Attached garage
- Yes
- Parking features
- Driveway, Garage Door Opener, Garage Faces Side, Oversized
HOA & Financial
- HOA fee
- $300 / Quarterly
- Monthly HOA
- $100/mo
- Total monthly fees
- $100/mo
- Total annual fees
- $1,200
- HOA name
- Bobby Pizzuti
- CDD
- No
- Min lease term
- No Minimum
- Listing terms
- Cash, Conventional, FHA, VA Loan
- Ownership
- Fee Simple
- Available for lease
- Yes
- Lease restrictions
- No
- Additional lease restrictions
- Check with and follow HOA, city and county guidelines.
Exterior & Construction
- Exterior features
- Outdoor Kitchen, Sidewalk, Sliding Doors, Sprinkler Metered
- Construction materials
- Block, Frame
- Roof
- Shingle
- Foundation
- Slab
- Pool
- Private pool
- Road surface
- Asphalt, Paved
Utilities
- Sewer
- Public Sewer
- Water source
- Public
- Utilities
- Cable Available, Cable Connected, Electricity Connected, Public, Sprinkler Meter, Water Connected
Community
- Pets allowed
- Yes
Schools
Letter grades: Florida DOE 2024–25 school grades (Orange, Seminole, Lake, Osceola, Brevard). Assigned schools from the listing agent — verify enrollment with the district.
Room Details
| Room | Level | Dimensions |
|---|---|---|
| Kitchen | First | 16x14 |
| Living Room | First | 15x18 |
| Dining Room | First | 13x18 |
| Primary Bedroom | First | 15x24 |
| Den | First | 17x17 |
| Family Room | First | 17x18 |
| Bedroom 1 | Second | 15x16 |
| Bedroom 2 | Second | 15x15 |
| Bedroom 3 | Second | 15x15 |
| Bedroom 4 | Second | 15x15 |
| Utility Room | First | 7x9 |
Listing Details
- Listing date
- 2026-07-31
- On market date
- 2026-07-31
- Original list price
- $850,000
- Occupant type
- Vacant
- MLS area
- 32708 - Casselberrry/Winter Springs / Tuscawilla
- Listing AOR
- Orlando Regional
- Status changed
- 2026-07-31
- Tax legal description
- LOT 20 HUNTRIDGE PB 32 PGS 59 & 60
Flood risk
Minimal-risk area outside the mapped floodplain. Flood insurance is optional and typically low-cost.
Source: FEMA flood zone reported on the listing. Confirm current designation at FEMA Flood Map Service Center.
Location
Directions
From S/R 426 (Aloma Avenue) heading from Winter Park, turn LEFT onto Tuskawilla Road. Follow past Red Bug Lake Road intersection and then turn LEFT onto E. Lake Drive (try to be in right turn lane) then almost immediate RIGHT onto Huntridge Way. Destination is on left at corner.
More homes like this
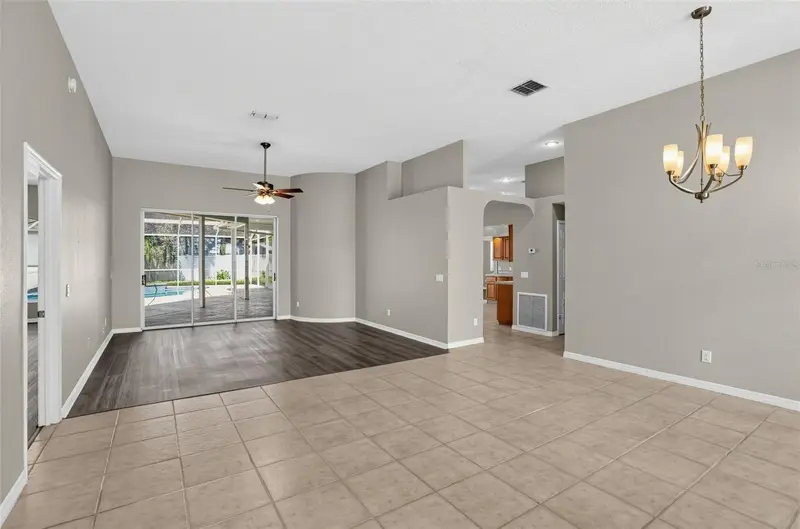
$644,900
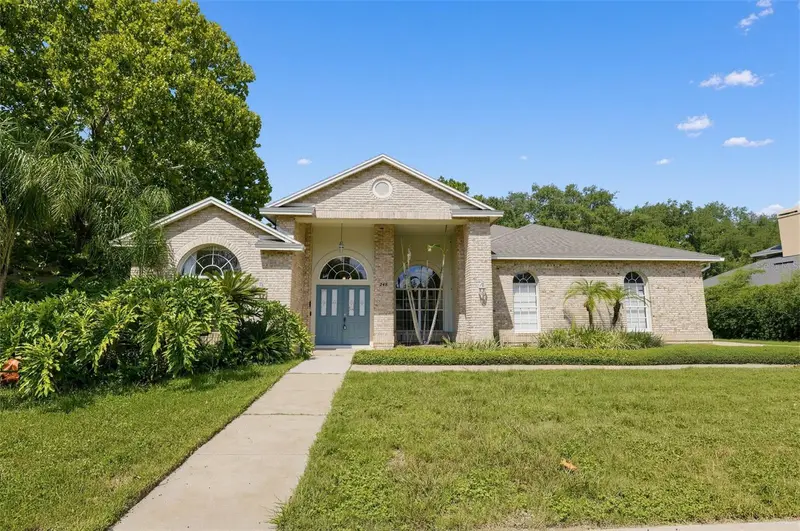
248 Huntridge Way
Winter Springs, FL 32708
4 bd · 3 ba · 2,840 sqft
Huntridge
MLS ID #O6436630, ACME REAL ESTATE FLORIDA LLC.
Listing provided by Stellar MLS
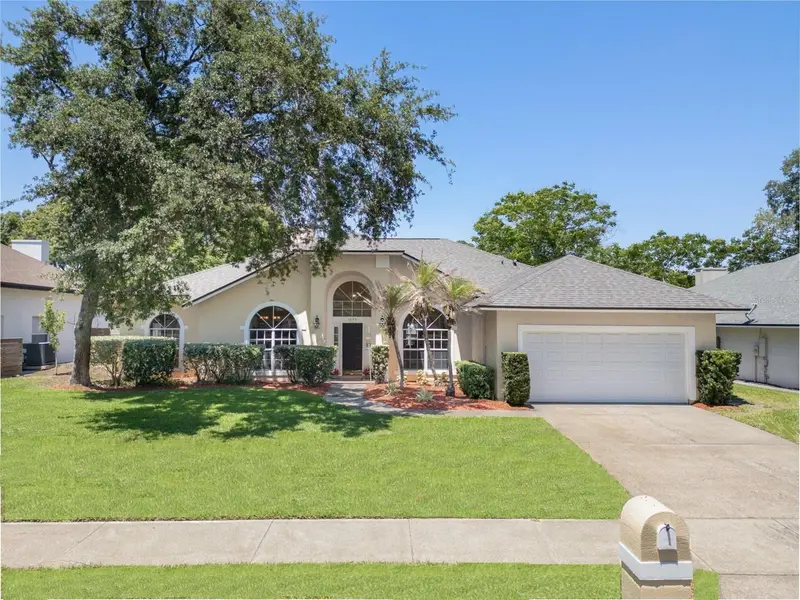
$662,000
1045 Abbotsford Ct
Oviedo, FL 32765
4 bd · 2 ba · 2,261 sqft
Mac Kinleys Mill
MLS ID #O6436444, OPTIMA REAL ESTATE.
Listing provided by Stellar MLS
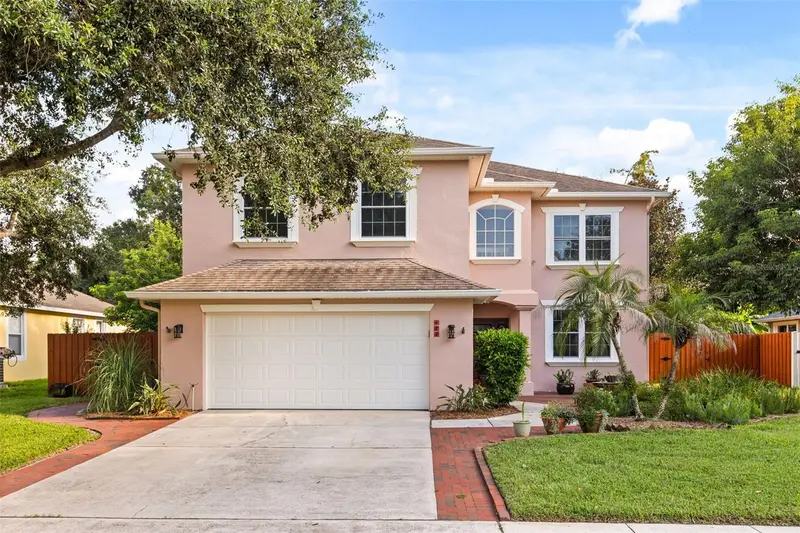
$599,000
425 Carriage Way Ct
Oviedo, FL 32765
4 bd · 3 ba · 2,952 sqft
Chapman Groves
MLS ID #O6436370, COMPASS FLORIDA LLC.
Listing provided by Stellar MLS
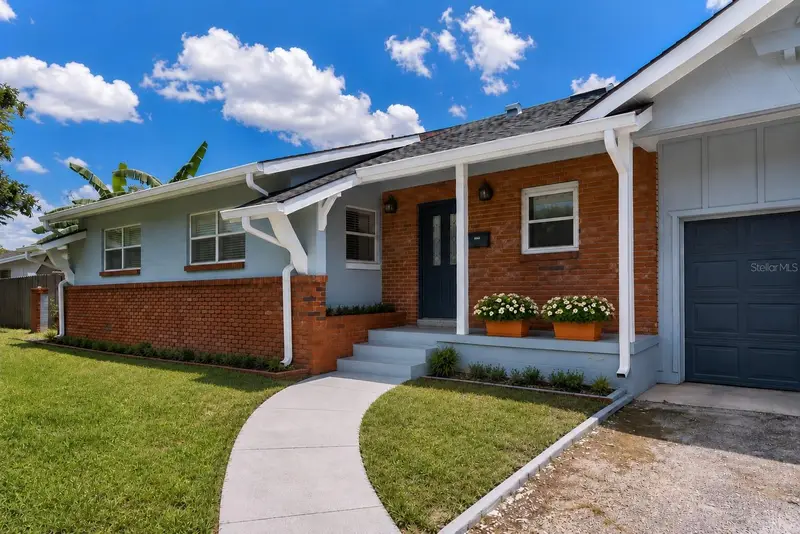
$560,000
1540 E Horatio Ave
Maitland, FL 32751
4 bd · 2 ba · 1,939 sqft
Hollieanna Shores
MLS ID #O6435957, LUXE HUNTER REAL ESTATE.
Listing provided by Stellar MLS

Listings courtesy of Stellar MLS as distributed by MLS GRID
IDX information is provided exclusively for consumers’ personal, non-commercial use and may not be used for any purpose other than to identify prospective properties consumers may be interested in purchasing.
Based on information submitted to the MLS GRID as of August 17, 2026 at 6:47 AM ET. All data is obtained from various sources and may not have been verified by broker or MLS GRID. Supplied Open House Information is subject to change without notice. All information should be independently reviewed and verified for accuracy. Properties may or may not be listed by the office/agent presenting the information.
All or a portion of the multiple listing information is provided by Stellar MLS, from a copyrighted compilation of listings. The compilation of listings and each individual listing are © 2026 Stellar MLS. All rights reserved.
Ryan Solberg, Broker · MaxLife Realty LLC · FL License #BK3354351 · Equal Housing Opportunity · Full disclaimer · DMCA