
$1,150,000
15000 Thoroughbred Ln
Montverde, FL 34756
Listing updated: July 29, 2026 at 12:40 PM ET
Listing courtesy of Arellano Realty & Investments · Katie Dodd · MLS #G5115646 · Active · 352-241-0004Property type
Year built
Lot size
Price / sq ft
HOA dues
Days on market
Garage spaces
Flood zone
About this home
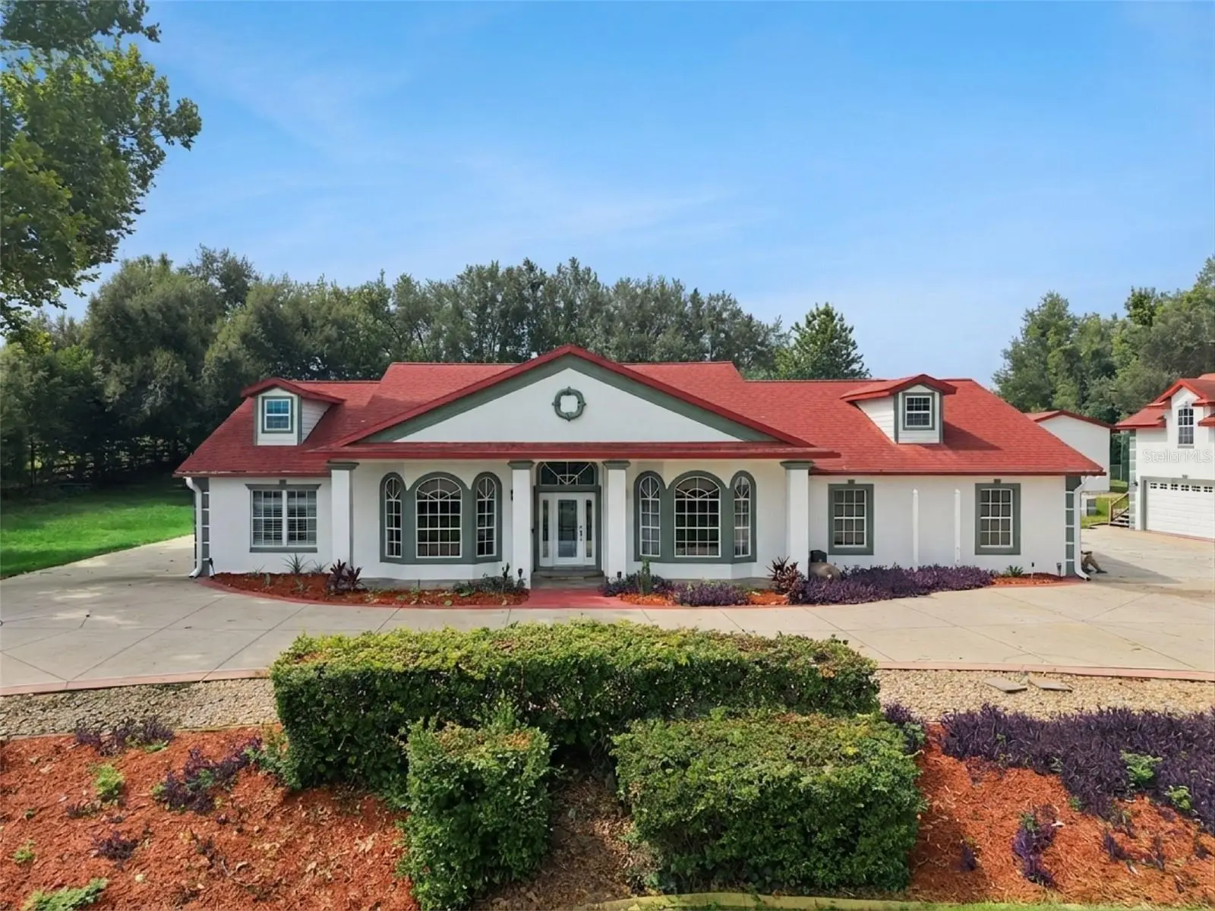
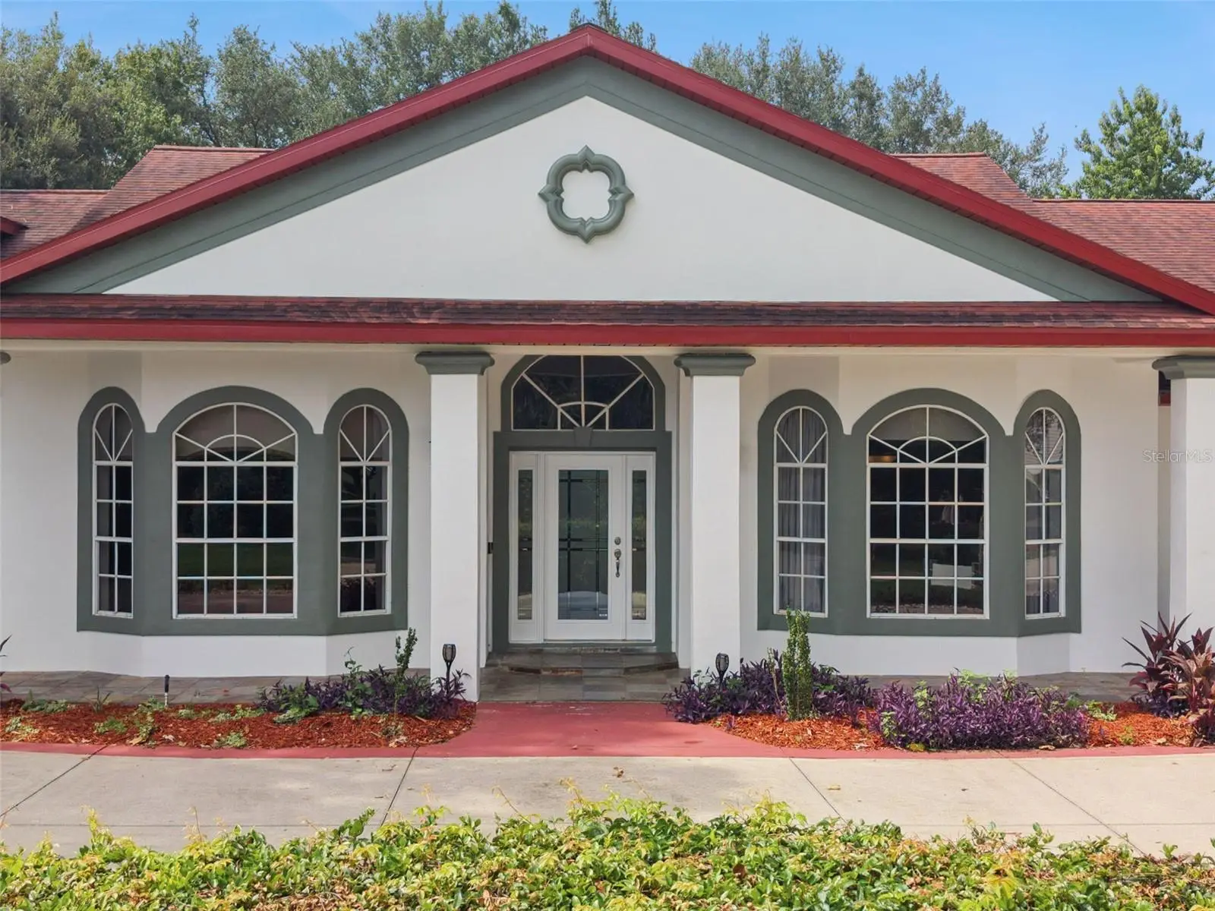
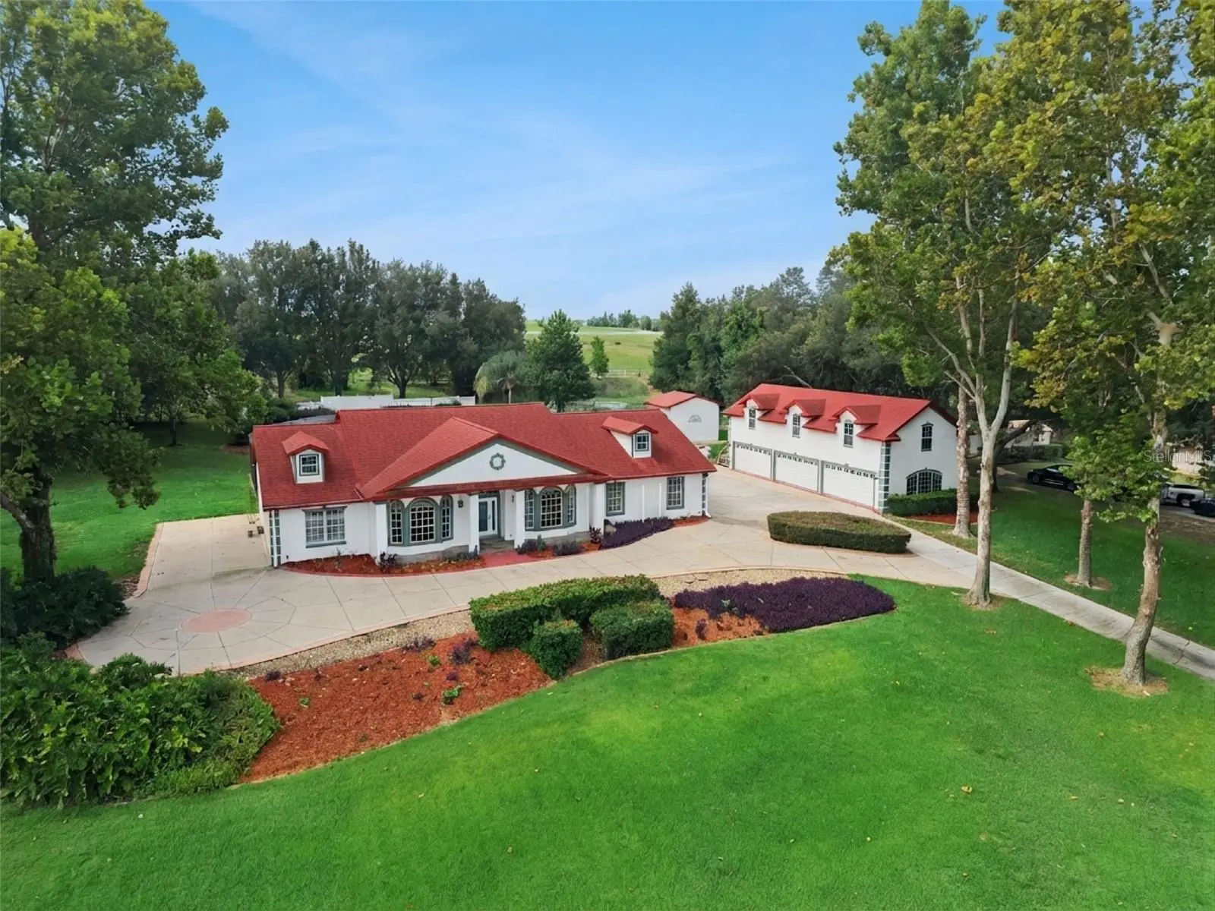
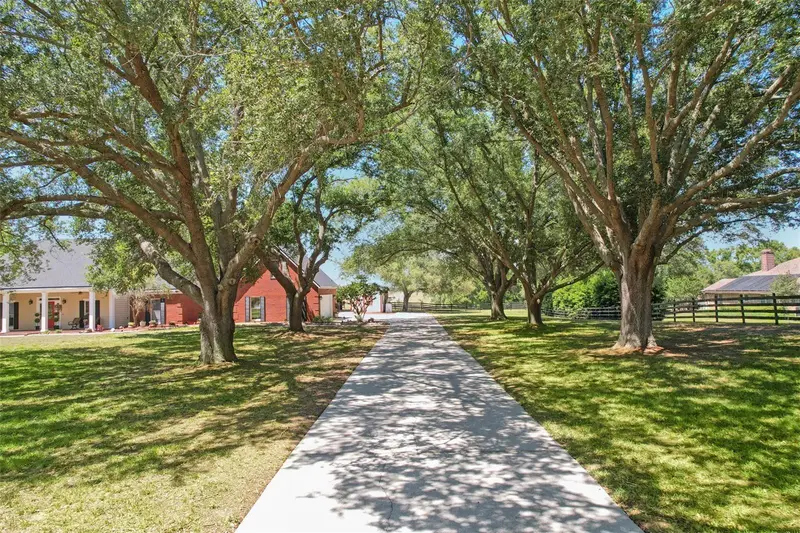
Welcome to an extraordinary custom estate in the prestigious Trails of Montverde, where luxury, privacy, and recreation come together on over 2.25 beautifully landscaped acres. Located in one of Central Florida's premier equestrian communities with over five miles of private riding trails, this one of a kind custom built property offers an exceptional lifestyle just minutes from Montverde Academy, Clermont, and Orlando. Designed with timeless architecture and impeccable craftsmanship, the home showcases custom millwork, handcrafted cabinetry, soaring ceilings, and elegant finishes throughout. At the heart of the home is a beautifully appointed chef's kitchen featuring custom cabinetry and a premium suite of Thermador appliances installed in 2022, seamlessly opening to the spacious family room and creating the perfect setting for everyday living and effortless entertaining. The thoughtfully designed split bedroom floor plan offers privacy for family and guests, while the expansive primary suite serves as a luxurious retreat complete with a spa inspired bath and an oversized custom walk in closet. A private executive office with custom built in bookcases provides an ideal work from home environment, while rich marble, pecan hardwood flooring and porcelain tile, add warmth and sophistication throughout the residence. Step outside and discover your own private resort. The screened pool was resurfaced and re screened in 2021 and is surrounded by spacious outdoor living areas designed for entertaining or relaxing while overlooking the picturesque grounds. Sports enthusiasts will enjoy the private tennis court, or pickleball, with an integrated basketball hoop as well, while equestrian lovers will appreciate direct access to more than five miles of scenic riding trails woven throughout the community. A standout feature of the property is the detached, is a car enthusiast dream; a climate controlled 3 car garage topped by an expansive bonus space offering endless possibilities. All under air. Whether you envision a professional art studio, home gym, executive office, media room, guest retreat, or creative workspace, this incredible area is ready to be customized to fit your lifestyle. The home also includes an attached 2 car garage and a separate golf cart garage, providing exceptional flexibility for hobbies, storage, or workshop space. Beautifully maintained and thoughtfully updated, the home offers peace of mind with a new roof in 2020, a resurfaced pool and new screen enclosure completed in 2021, premium Thermador kitchen appliances installed in 2022, and three HVAC systems replaced between 2022 and 2024 and a whole house replumb in 2018. Trails of Montverde is one of Central Florida's most sought after communities, offering the rare combination of estate sized homesites, equestrian amenities, and convenient access to shopping, dining, major highways, and world class attractions. Opportunities to own a property of this caliber in such a desirable community are truly rare. Every detail has been thoughtfully designed to create a home that is as functional as it is unforgettable. Experience it for yourself today.
Estimated monthly payment
Estimate only. Taxes use the listing's reported amount where available; insurance is a Florida-average estimate. Your actual payment will vary — run a full calculation or talk to a lender.
Price & listing history0 days on market
- Status: ActiveJul 29, 2026
- Listed$1,150,000Jul 29, 2026
- Price increased$1,150,000
Facts & features
- Property type
- Residential
- Sub type
- Single Family Residence
- Status
- Active
- Days on market
- 0
- Subdivision
- Trails Of Montverde Sub
- County
- Lake
- Year built
- 1990
- Living area
- 4,789 sq ft
- Price/sq ft
- $240
- Building area
- 5,742 sq ft (Public Records)
- Lot size
- 98,026 sq ft
- Lot category
- 2 to less than 5
- Flood zone
- X
- Garage
- 6 spaces
- Pool
- Private pool
- Annual taxes
- $7,702 (2025)
- Parcel #
- 09-22-26-1500-000-08500
- Zoning
- AR
- MLS #
- G5115646
Ask about this home
Have a question? Ask the broker directly.
Ryan Solberg answers personally — no call center, no spam. Your question goes straight to him.
Interior Details
- Bedrooms
- 3
- Full bathrooms
- 3
- Flooring
- Carpet, Ceramic Tile, Marble, Tile, Wood
- Appliances
- Built-In Oven, Cooktop, Dishwasher, Disposal, Electric Water Heater, Freezer, Ice Maker, Microwave, Range, Range Hood, Refrigerator, Water Softener, Wine Refrigerator
- Interior features
- Built-in Features, Cathedral Ceiling(s), Ceiling Fans(s), Crown Molding, Eat-in Kitchen, High Ceilings, Kitchen/Family Room Combo, Open Floorplan, Primary Bedroom Main Floor, Solid Wood Cabinets, Split Bedroom, Stone Counters, Thermostat, Vaulted Ceiling(s), Walk-In Closet(s), Window Treatments
- Laundry
- Electric Dryer Hookup, Inside, Laundry Room, Washer Hookup
- Stories / Levels
- One
- Direction faces
- North
Heating & Cooling
- Heating
- Central
- Cooling
- Central Air
Parking
- Garage spaces
- 6
- Attached garage
- Yes
- Parking features
- Driveway, Garage Faces Side, Ground Level, Guest, Other, Oversized, Parking Pad, Garage, Workshop in Garage
HOA & Financial
- HOA fee
- $335 / Annually
- Monthly HOA
- $28/mo
- Total monthly fees
- $28/mo
- Total annual fees
- $335
- HOA name
- Lindsay Kelly
- CDD
- No
- Homestead exemption
- Yes
- Min lease term
- 8-12 Months
- Listing terms
- Cash, Conventional, VA Loan
- Ownership
- Fee Simple
- Available for lease
- Yes
- Lease restrictions
- Yes
- Additional lease restrictions
- Buyers agent to verify
Exterior & Construction
- Exterior features
- Basketball Court, Other, Private Mailbox, RV Hookup, Sliding Doors, Storage, Tennis Court(s)
- Construction materials
- Block, Concrete, Stucco, Frame
- Roof
- Shingle
- Foundation
- Slab
- Pool
- Private pool
- Road surface
- Asphalt
Utilities
- Sewer
- Septic Tank
- Water source
- Well
- Utilities
- BB/HS Internet Available, Cable Available, Electricity Connected, Propane, Sprinkler Well
Community
- Pets allowed
- Breed Restrictions
Room Details
| Room | Level | Dimensions |
|---|---|---|
| Kitchen | First | 22x18 |
| Living Room | First | 24x13 |
| Dining Room | First | |
| Office | First | |
| Great Room | First | |
| Primary Bedroom | First | 23x15 |
| Primary Bathroom | First | |
| Bedroom 2 | First | |
| Bedroom 3 | First | |
| Laundry | First | |
| Bonus Room | First |
Listing Details
- Listing date
- 2026-07-29
- On market date
- 2026-07-29
- Original list price
- $1,150,000
- Occupant type
- Vacant
- MLS area
- 34756 - Montverde/Bella Collina
- Listing AOR
- Lake and Sumter
- Status changed
- 2026-07-29
- Tax legal description
- TRAILS OF MONTVERDE SUB LOT 85 PB 28 PGS 6-11 ORB 5109 PG 1843
Flood risk
Minimal-risk area outside the mapped floodplain. Flood insurance is optional and typically low-cost.
Source: FEMA flood zone reported on the listing. Confirm current designation at FEMA Flood Map Service Center.
Location
Directions
From FL Turnpike take the Minneola exit and head south on N Hancock Rd. Turn left on Citrus Grove Rd and follow that until it turns into Fosgate Rd. Turn Left onto Thoroughbred Ln into the Trails of Montverde neighborhood. Follow Thoroughbred all the way down until the end of the street and the home is on the right in cul-de-sac.
More homes like this
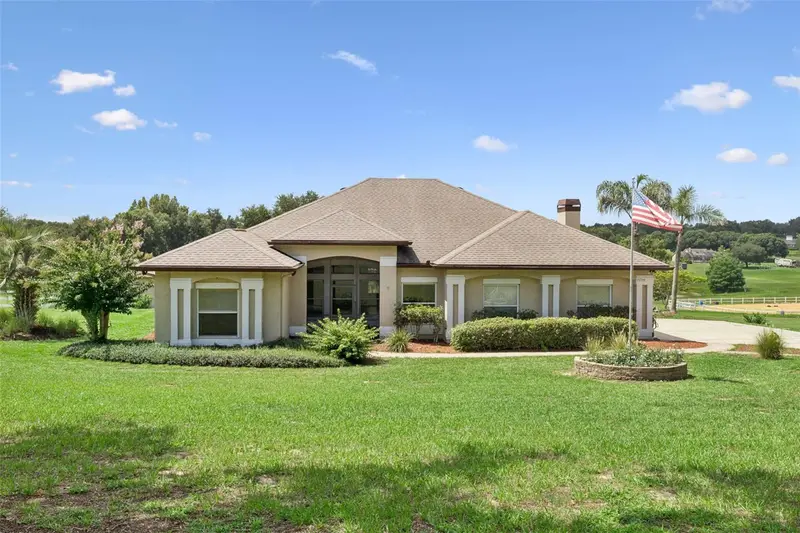
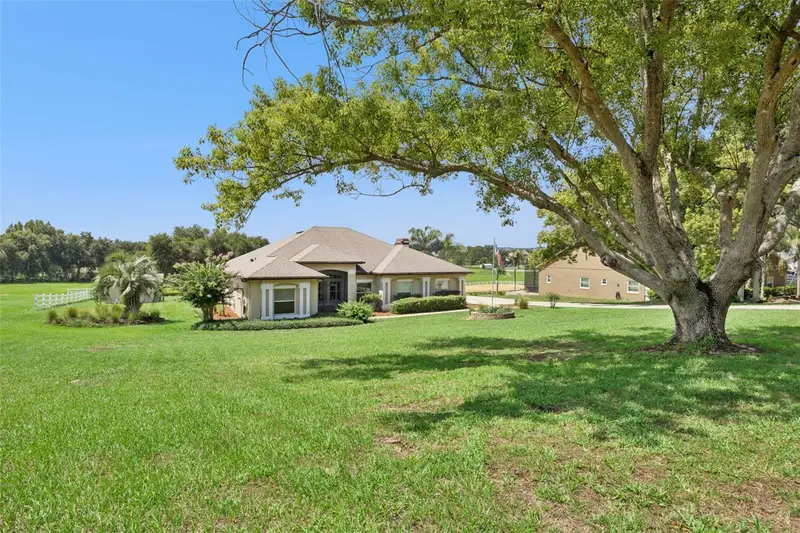
$749,900
15734 Thoroughbred Ln
Montverde, FL 34756
3 bd · 2 ba · 2,003 sqft
Trails Of Montverde Sub
MLS ID #G5115346, ARELLANO REALTY & INVESTMENTS.
Listing provided by Stellar MLS
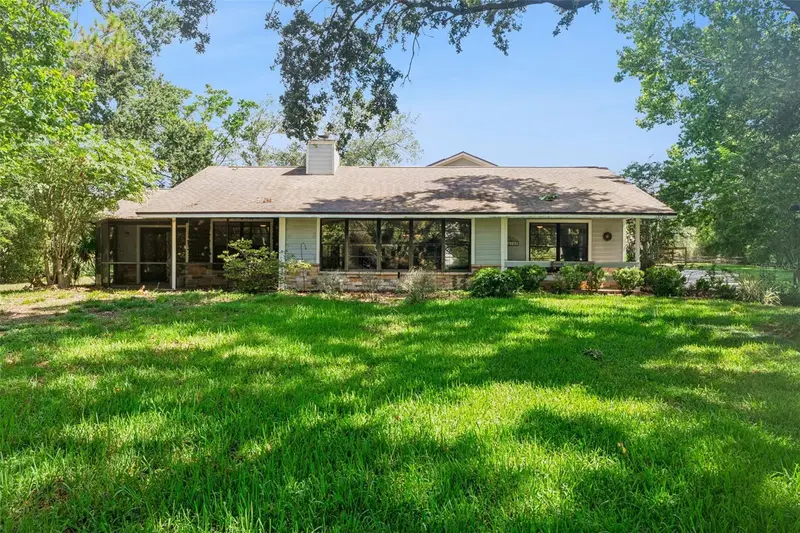
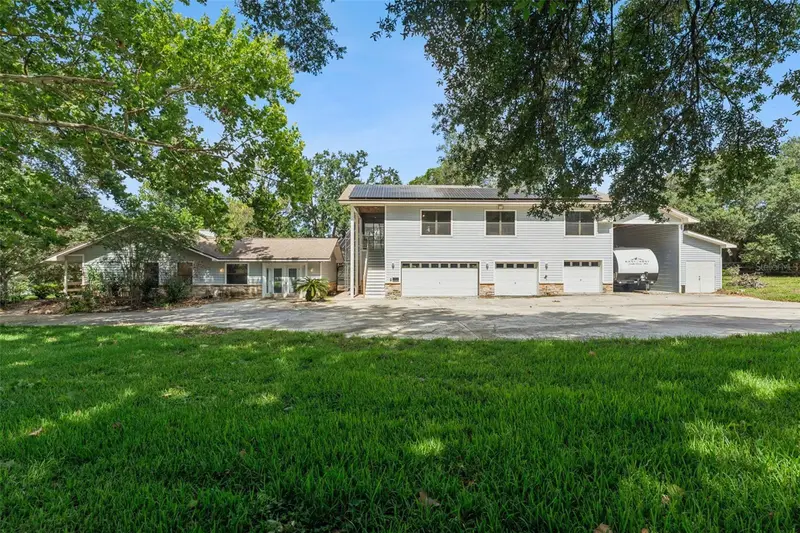
$809,900
15749 Arabian Way
Montverde, FL 34756
4 bd · 4 ba · 3,188 sqft
Trails Of Montverde Sub
MLS ID #G5113377, DENIZ REALTY PARTNERS LLC.
Listing provided by Stellar MLS
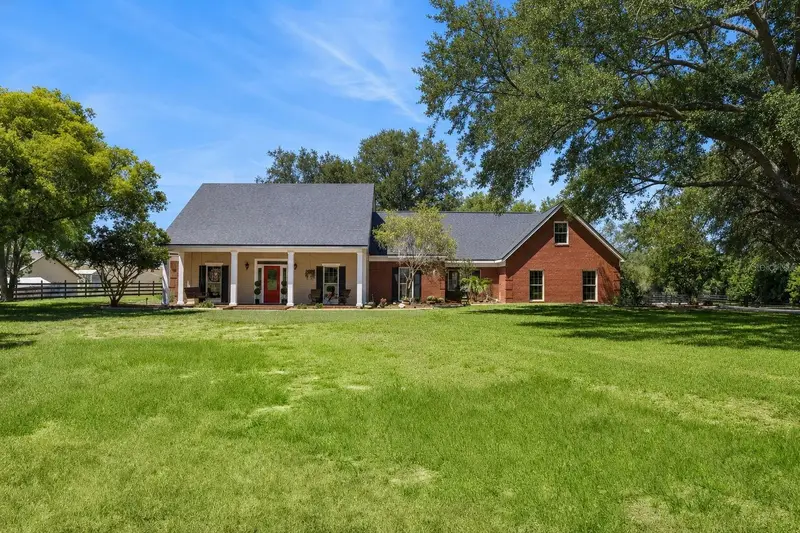
$1,060,000
14951 Thoroughbred Ln
Montverde, FL 34756
4 bd · 4 ba · 3,414 sqft
Trails Of Montverde Sub
MLS ID #G5112347, ARELLANO REALTY & INVESTMENTS.
Listing provided by Stellar MLS

Listings courtesy of Stellar MLS as distributed by MLS GRID
IDX information is provided exclusively for consumers’ personal, non-commercial use and may not be used for any purpose other than to identify prospective properties consumers may be interested in purchasing.
Based on information submitted to the MLS GRID as of July 29, 2026 at 12:40 PM ET. All data is obtained from various sources and may not have been verified by broker or MLS GRID. Supplied Open House Information is subject to change without notice. All information should be independently reviewed and verified for accuracy. Properties may or may not be listed by the office/agent presenting the information.
All or a portion of the multiple listing information is provided by Stellar MLS, from a copyrighted compilation of listings. The compilation of listings and each individual listing are © 2026 Stellar MLS. All rights reserved.
Ryan Solberg, Broker · MaxLife Realty LLC · FL License #BK3354351 · Equal Housing Opportunity · Full disclaimer · DMCA