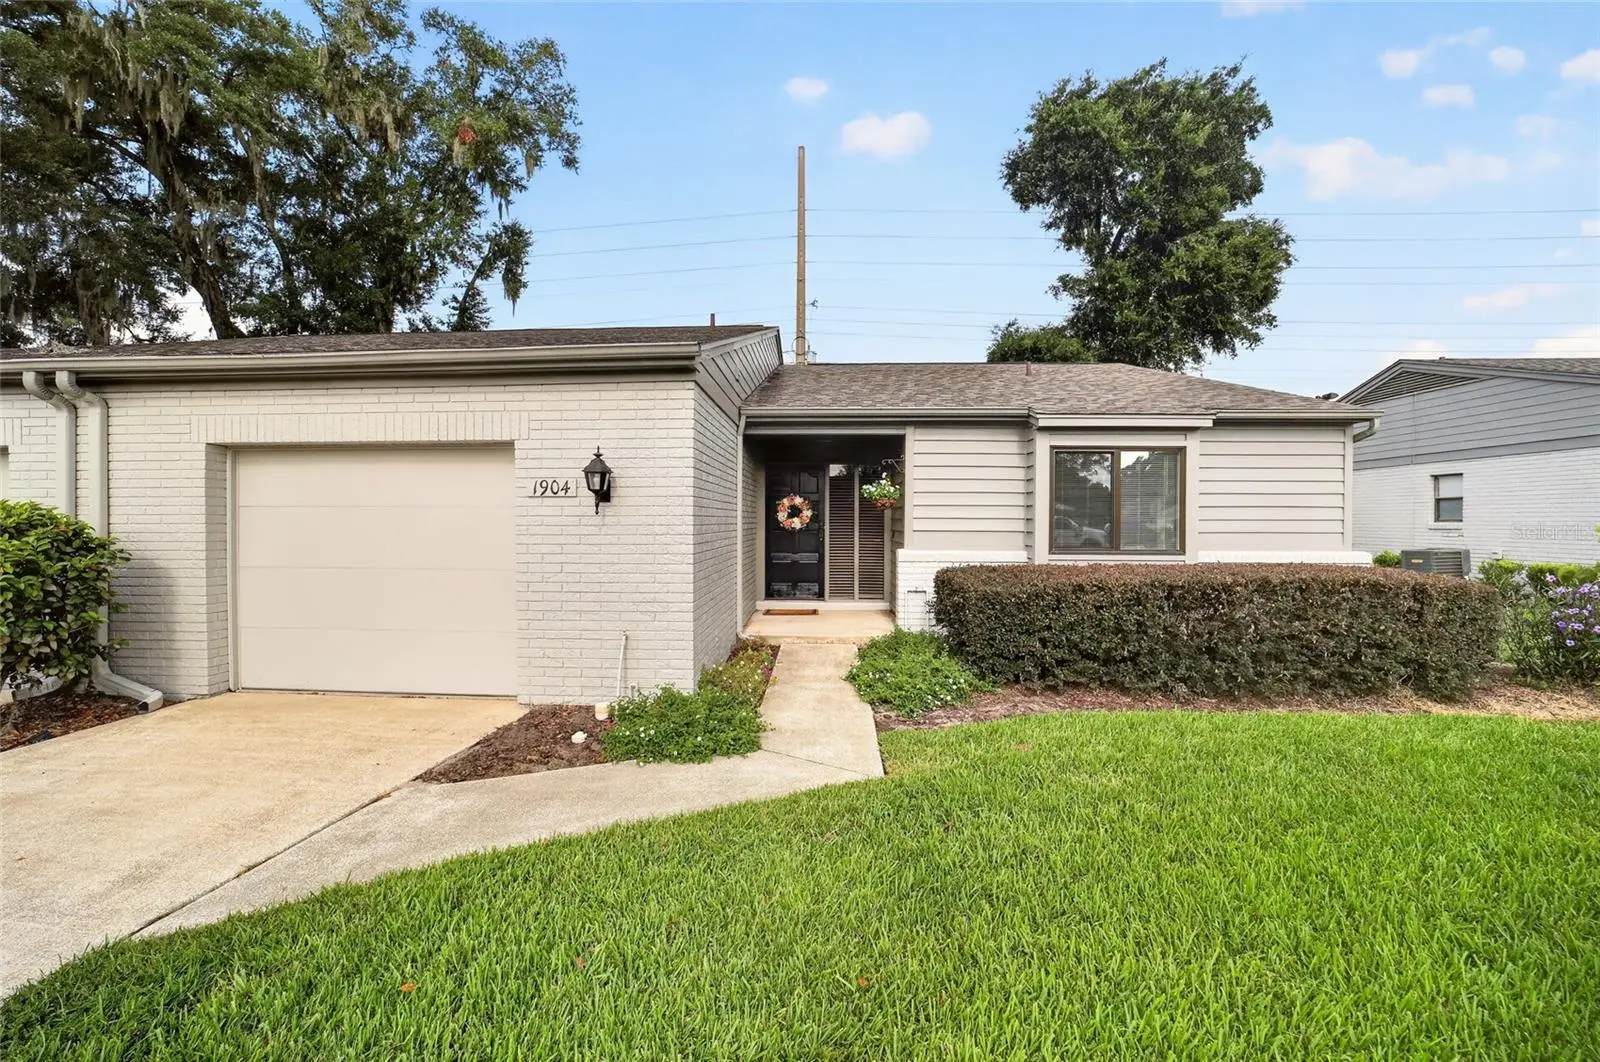



$225,000
1904 37th Court Circle
Ocala, FL 34471
Listing updated: July 30, 2026 at 3:59 PM ET
Listing courtesy of Roberts Real Estate Inc · Diane Trexler · MLS #OM729333 · Active · 352-351-0011Property type
Year built
Lot size
Price / sq ft
HOA dues
Days on market
Garage space
Flood zone
About this home
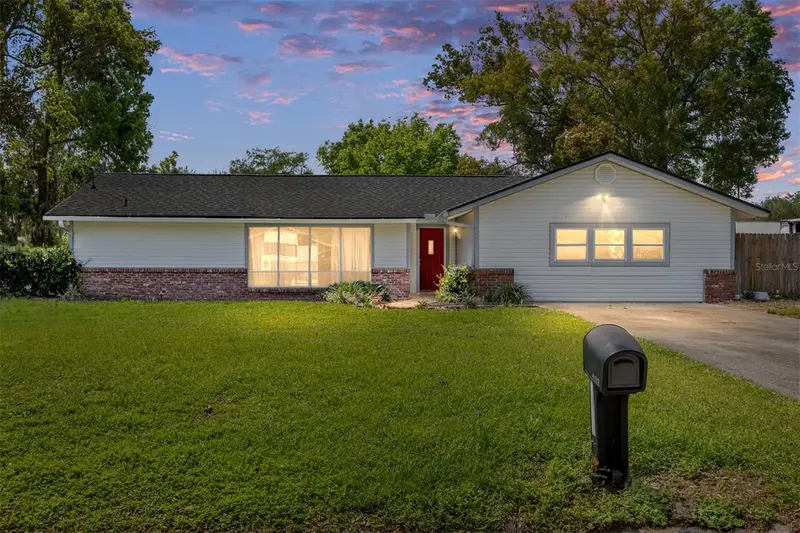
Perfect spot to call HOME! Move in ready 2 bed/ 2 bath villa with all the big ticket items done! ROOF 2019 HVAC 2021 HWH 2025 plus new laminate flooring, interior painting, new French door and most windows, new garage door and motor, range. What peace of mind!! Welcome in to the true foyer with storage closet and beautiful neutral tones. The vaulted & beamed ceiling in the spacious living room showcase the many options for furniture placement to enjoy the gas fireplace and abundant light. The dining area is just off the kitchen housing newer range, dishwasher and microwave. Ample cabinetry plus a double door pantry -- its time to bake and cook! French doors lead to the back patio and entertainment area. SO MUCH room to relax, grill, play and entertain. Back inside beyond a pocket door, are the two bedrooms, baths and another STORAGE closet. The primary is quite roomy as you can see and boasts a walk-in closet, nice vanity area and step-in shower. The second bedroom is light and bright and convenient to the guest bath with tub/shower combination. All of this on top of a community pool, guest parking and convenient location to shopping, restaurants and outdoor activities. Fiber optics coming soon. VIEW THE VIRTUAL TOUR and picture yourself here!
Estimated monthly payment
Estimate only. Taxes use the listing's reported amount where available; insurance is a Florida-average estimate. Your actual payment will vary — run a full calculation or talk to a lender.
Price & listing history0 days on market
- Status: ActiveJul 30, 2026
- Listed$225,000Jul 30, 2026
- Price increased$225,000
Facts & features
- Property type
- Residential
- Sub type
- Villa
- Status
- Active
- Days on market
- 0
- Subdivision
- Crestwood North Village
- County
- Marion
- Year built
- 1983
- Living area
- 1,278 sq ft
- Price/sq ft
- $176
- Building area
- 1,688 sq ft (Public Records)
- Lot size
- 2,220 sq ft
- Lot category
- 0 to less than 1/4
- Flood zone
- AE (12083C0537D)
- Garage
- 1 spaces
- Annual taxes
- $2,728 (2025)
- Parcel #
- 29551-002-00
- Zoning
- PD08
- MLS #
- OM729333
Ask about this home
Have a question? Ask the broker directly.
Ryan Solberg answers personally — no call center, no spam. Your question goes straight to him.
Interior Details
- Bedrooms
- 2
- Full bathrooms
- 2
- Flooring
- Laminate
- Appliances
- Dishwasher, Dryer, Microwave, Range, Refrigerator, Washer
- Interior features
- Ceiling Fans(s), Living Room/Dining Room Combo, Vaulted Ceiling(s), Walk-In Closet(s)
- Laundry
- In Garage
- Stories / Levels
- One
- Direction faces
- East
- Fireplace
- Yes
Heating & Cooling
- Heating
- Central
- Cooling
- Central Air
Parking
- Garage spaces
- 1
- Attached garage
- Yes
- Parking features
- Guest
HOA & Financial
- HOA fee
- $210 / Monthly
- Monthly HOA
- $210/mo
- Total monthly fees
- $210/mo
- Total annual fees
- $2,520
- HOA name
- Karen Fisher
- CDD
- No
- Homestead exemption
- Yes
- Listing terms
- Cash, Conventional, FHA, VA Loan
- Ownership
- Fee Simple
- Available for lease
- No
- Additional lease restrictions
- See deed restrictions
Exterior & Construction
- Exterior features
- French Doors, Private Yard, Rain Gutters
- Construction materials
- Block, Concrete, HardiPlank Type
- Roof
- Shingle
- Foundation
- Block
- Road surface
- Paved
Utilities
- Sewer
- Public Sewer
- Water source
- Public
- Utilities
- BB/HS Internet Available, Cable Connected, Natural Gas Connected
Community
- Pets allowed
- Yes
Schools
Letter grades: Florida DOE 2024–25 school grades (Orange, Seminole, Lake, Osceola, Brevard). Assigned schools from the listing agent — verify enrollment with the district.
Room Details
| Room | Level | Dimensions |
|---|---|---|
| Living Room | First | 20x12 |
| Primary Bedroom | First | 12x15.9 |
| Bedroom 2 | First | 10.5x15.9 |
| Kitchen | First | 13.6x9.3 |
Listing Details
- Listing date
- 2026-07-30
- On market date
- 2026-07-30
- Original list price
- $225,000
- Occupant type
- Owner
- MLS area
- 34471 - Ocala
- Listing AOR
- Ocala - Marion
- Status changed
- 2026-07-30
- Tax legal description
- SEC 23 TWP 15 RGE 22 CRESTWOOD NORTH VILLAGE UNIT 2 AKA: COM AT NW COR OF LOT 24 BLK K CRESTWOOD UNIT 5, SAID PT BEING N 89-34-10 E 33 FT FROM NW COR OF SW 1/4 OF NW 1/4 OF SW 1/4 TH N 89-34-10 E 17.76 FT TH S 01-33-52 E 379.15 FT TO POB TH S 01-33-5 2 E 40.33 FT TH N 88-26-08 E 62.65 FT TH N 01-33-52 W 2.53 FT TH N 87-58-17 E 31.38 FT TO PC OF A CURVE CONCAVE TO W, RADIUS OF 427 FT TH NLY ALONG & WITH SAID CURVE A CHORD BEARING & DIST OF N 00-05-54 W 10 FT TH S 87-58-17 W 31.12 FT TH N 01-33-52 W 4.15 FT TH S 88-26-08 W 8.30 FT TH N 01-33-52 W 23.65 FT TH S 88-26-08 W 54.35 FT TO POB
Flood risk
FEMA Special Flood Hazard Area (1% annual-chance / “100-year” floodplain). Flood insurance is generally required by mortgage lenders.
Source: FEMA flood zone reported on the listing. Confirm current designation at FEMA Flood Map Service Center.
Location
Directions
From corner of Maricamp Rd and SE 36th Ave, go north on SE 36th Ave to right on SE 20th Place. Left into North Village/SE 37th Ct Cir to home on the left.
More homes like this
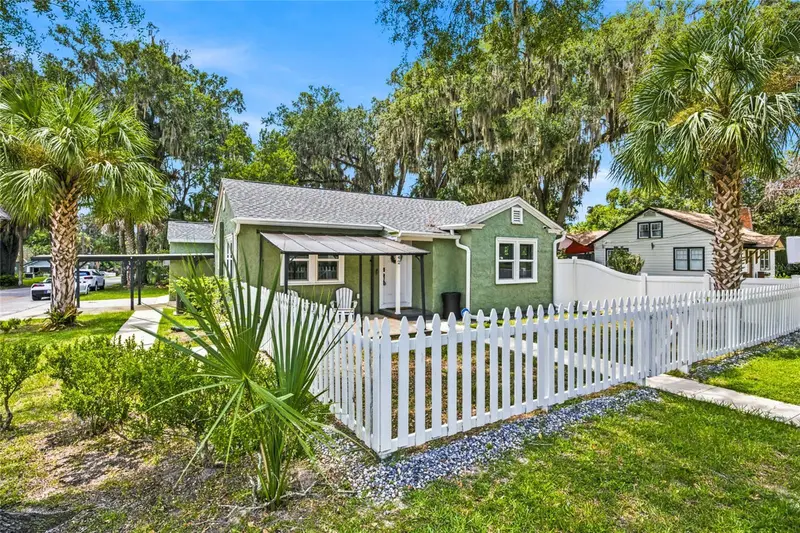
$324,900
742 Se 12th St
Ocala, FL 34471
2 bd · 1 ba · 912 sqft
Palmetto Park
MLS ID #OM729052, CENTRAL CITY REALTY.
Listing provided by Stellar MLS
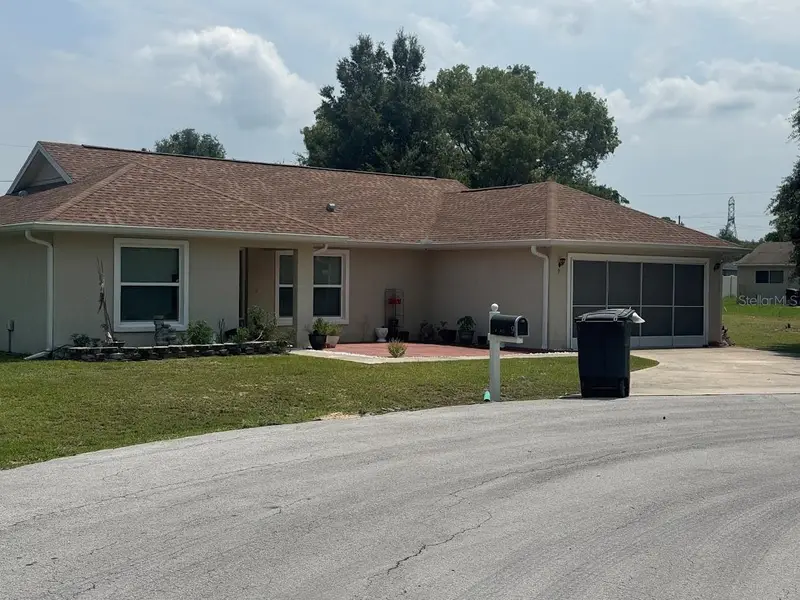
$249,900
9 Bahia Pass Trce
Ocala, FL 34472
3 bd · 2 ba · 1,413 sqft
Slvr Spgs Sh S
MLS ID #O6429080, EXP REALTY LLC.
Listing provided by Stellar MLS
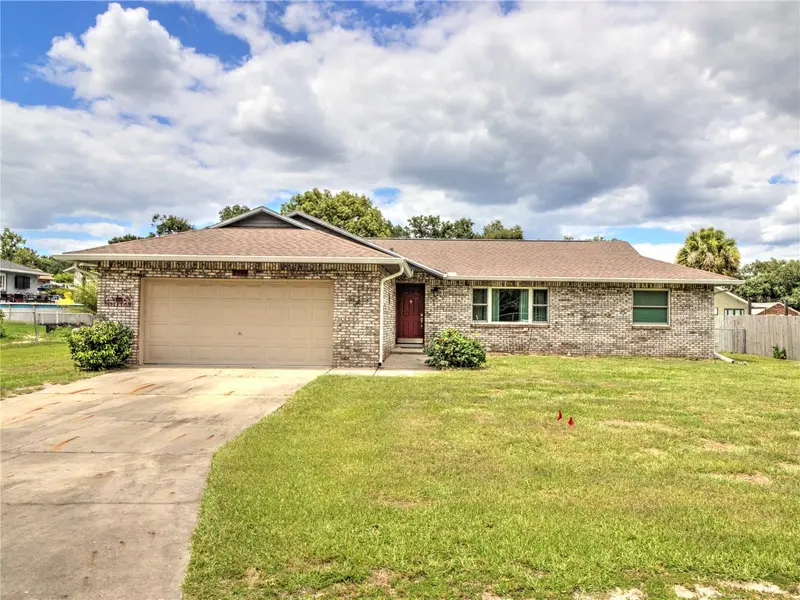
$240,000
3815 Se 62nd St
Ocala, FL 34480
3 bd · 2 ba · 1,358 sqft
Wineberry
MLS ID #OM726306, COLDWELL BANKER ELLISON REALTY O.
Listing provided by Stellar MLS
$264,000
2130 Ne 9th St
Ocala, FL 34470
4 bd · 2 ba · 2,257 sqft
Heritage Hills Rep
MLS ID #OM721669, BOYD REAL ESTATE LLC.
Listing provided by Stellar MLS

Listings courtesy of Stellar MLS as distributed by MLS GRID
IDX information is provided exclusively for consumers’ personal, non-commercial use and may not be used for any purpose other than to identify prospective properties consumers may be interested in purchasing.
Based on information submitted to the MLS GRID as of July 30, 2026 at 3:59 PM ET. All data is obtained from various sources and may not have been verified by broker or MLS GRID. Supplied Open House Information is subject to change without notice. All information should be independently reviewed and verified for accuracy. Properties may or may not be listed by the office/agent presenting the information.
All or a portion of the multiple listing information is provided by Stellar MLS, from a copyrighted compilation of listings. The compilation of listings and each individual listing are © 2026 Stellar MLS. All rights reserved.
Ryan Solberg, Broker · MaxLife Realty LLC · FL License #BK3354351 · Equal Housing Opportunity · Full disclaimer · DMCA