
$375,000
1275 Bridlebrook Drive
Casselberry, FL 32707
Listing updated: August 6, 2026 at 7:50 AM ET
Listing courtesy of Re/Max Town & Country Realty · Kristine McKinley · MLS #O6428762 · Active · 407-695-2066Property type
Year built
Lot size
Price / sq ft
HOA dues
Days on market
Garage spaces
Flood zone
About this home
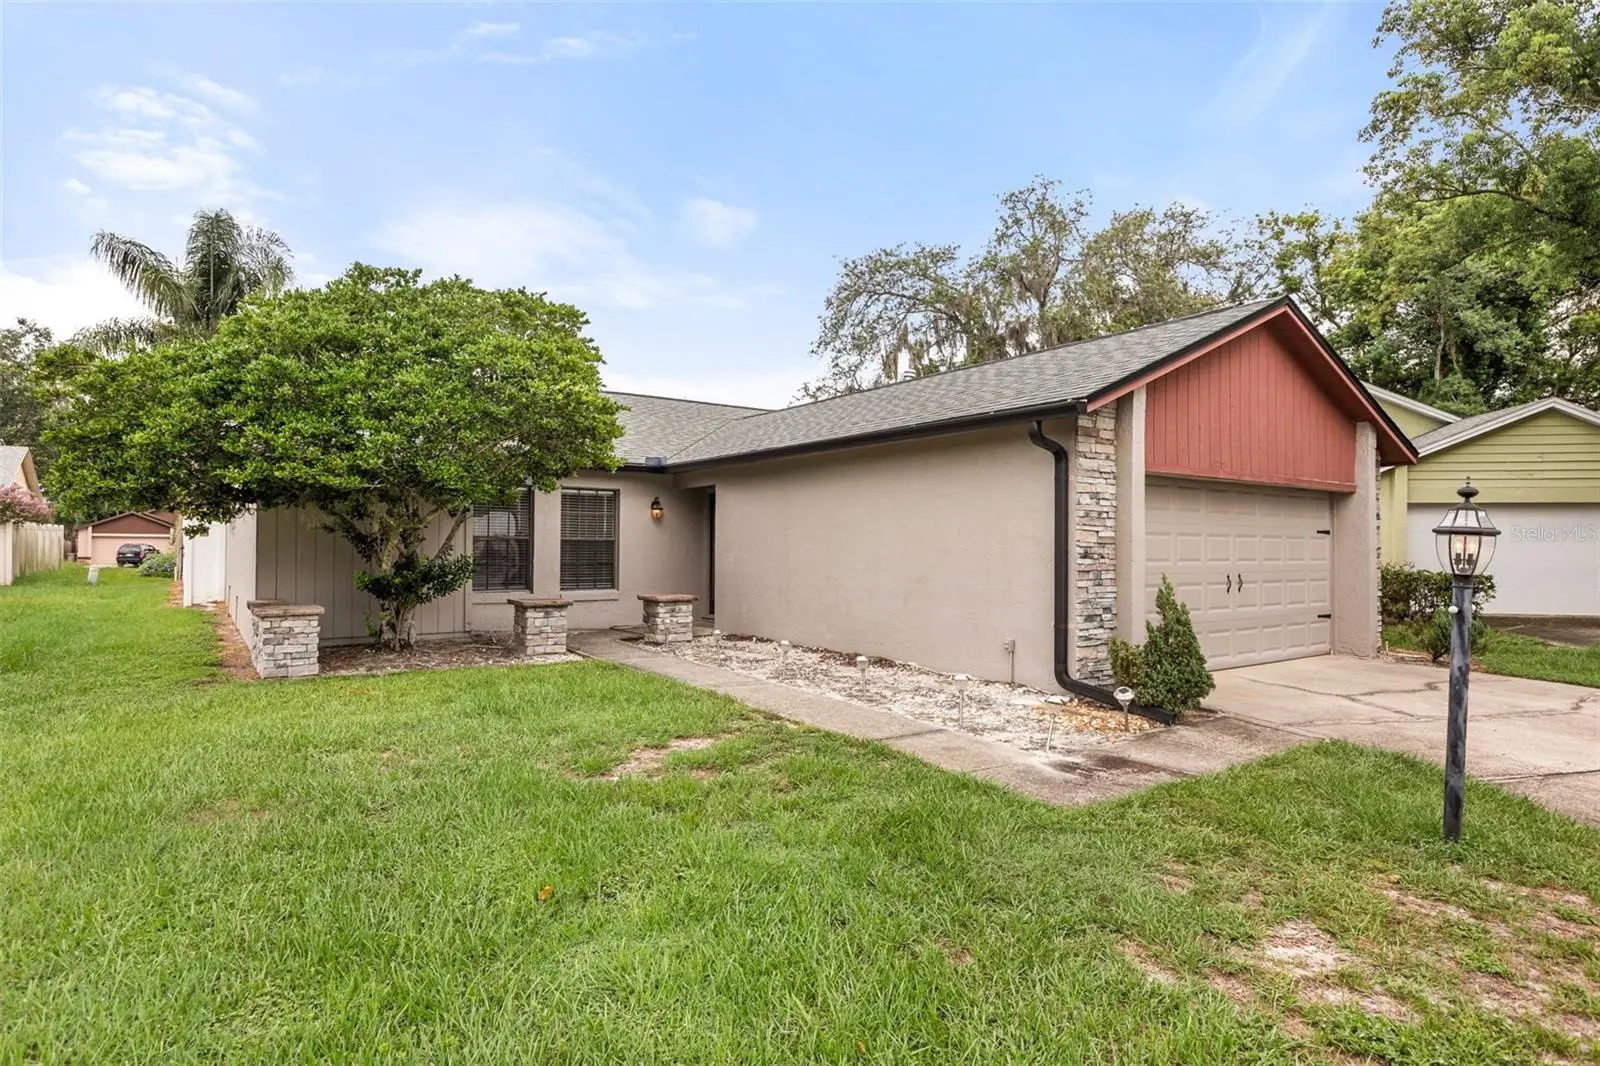
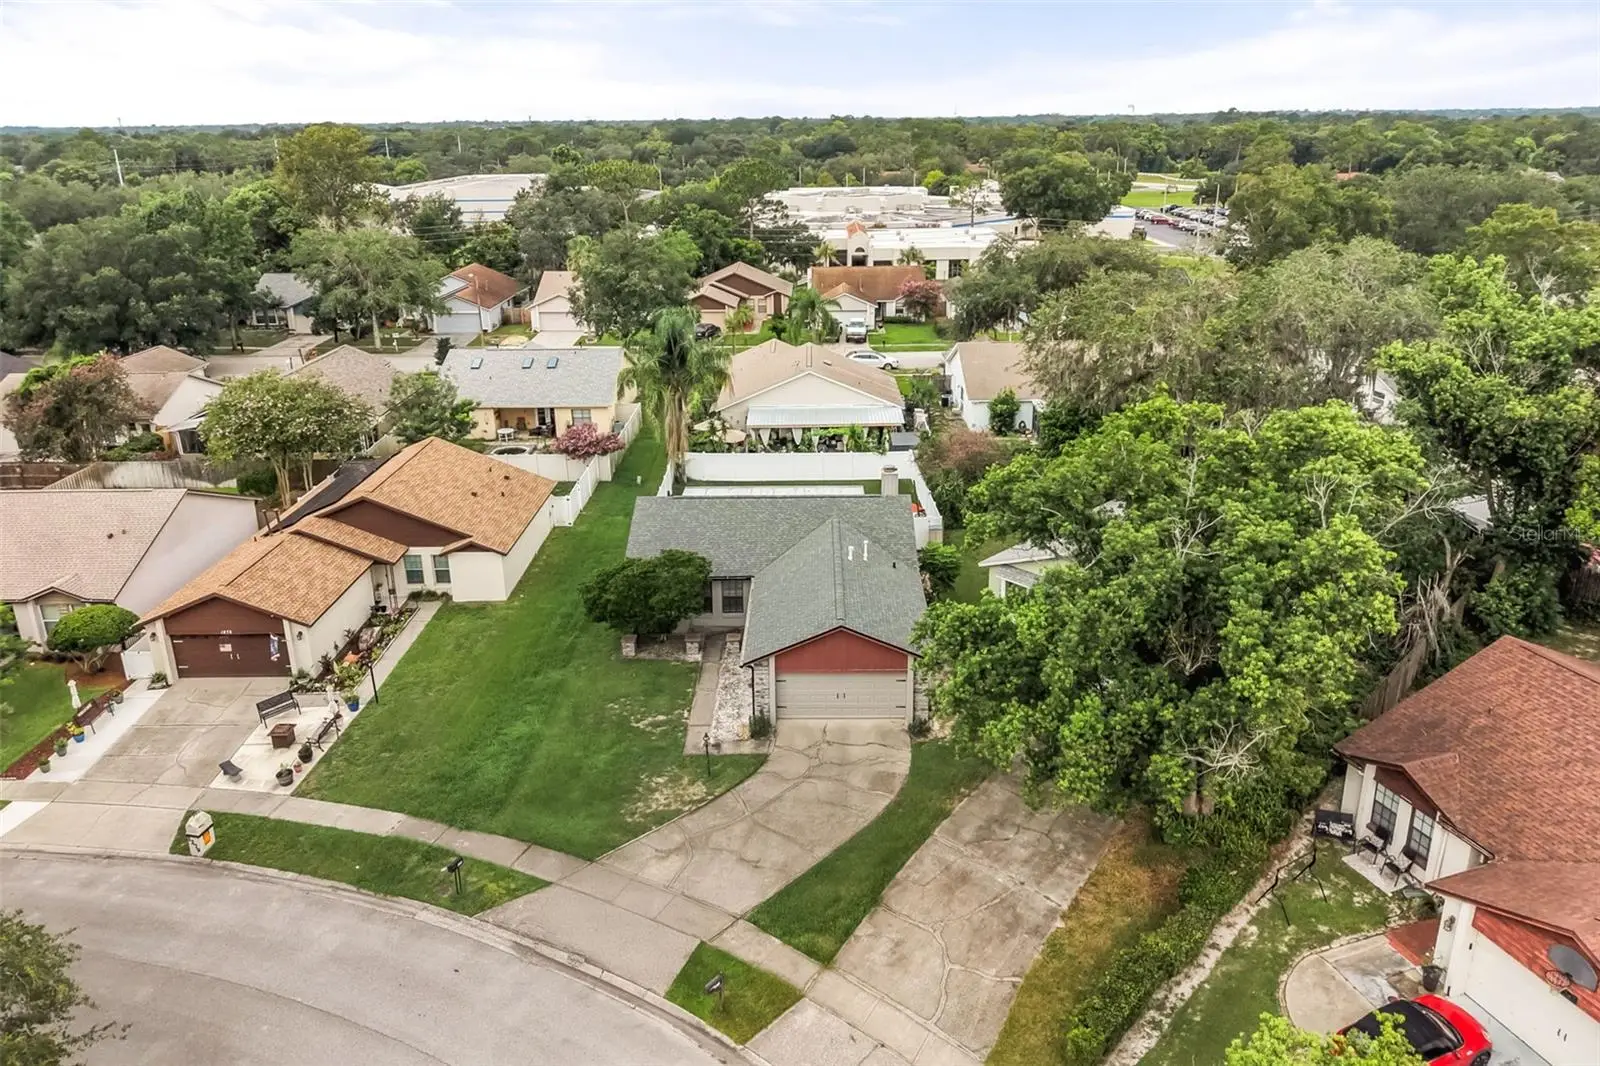
Welcome to 1275 Bridlebrook Drive, a fantastic single-family home in the heart of Seminole County. This beautifully maintained 3-bedroom, 2-bathroom home with a 2-car garage offers the perfect blend of comfort, style, and low-maintenance living. From the moment you arrive, you'll appreciate the pride of ownership and thoughtful updates throughout. The spacious screened-in porch overlooks a professionally installed turf backyard (2021), creating an attractive outdoor space that's easy to enjoy year-round while keeping maintenance to a minimum. Inside, you'll find an updated kitchen with granite countertops, both bathrooms beautifully renovated in 2023, custom built-in closets, fresh interior paint completed in 2026. Major mechanical updates provide added peace of mind, including a new roof in 2021, a new water heater in 2022, and an A/C system that's only about 10 years old, plus all new ductwork in 2024. Cozy up on cool evenings beside the wood-burning fireplace, adding warmth and character to the living space. Whether you're a first-time homebuyer, an investor, or looking to downsize without sacrificing quality, this move-in-ready home offers exceptional value in a desirable Casselberry location close to shopping, dining, parks, and top-rated Seminole County schools.
Estimated monthly payment
Estimate only. Taxes use the listing's reported amount where available; insurance is a Florida-average estimate. Your actual payment will vary — run a full calculation or talk to a lender.
Price & listing history0 days on market
- Status: ActiveAug 6, 2026
- Listed$375,000Aug 6, 2026
- Price increased$375,000
Facts & features
- Property type
- Residential
- Sub type
- Single Family Residence
- Status
- Active
- Days on market
- 0
- Subdivision
- Deer Run Unit 7a
- County
- Seminole
- Year built
- 1983
- Living area
- 1,241 sq ft
- Price/sq ft
- $302
- Building area
- 1,722 sq ft (Public Records)
- Lot size
- 5,665 sq ft
- Lot category
- 0 to less than 1/4
- Flood zone
- X (12117C0170F)
- Garage
- 2 spaces
- Annual taxes
- $1,133 (2025)
- Parcel #
- 15-21-30-5GD-0000-0670
- Zoning
- PUD
- MLS #
- O6428762
Ask about this home
Have a question? Ask the broker directly.
Ryan Solberg answers personally — no call center, no spam. Your question goes straight to him.
Interior Details
- Bedrooms
- 3
- Full bathrooms
- 2
- Flooring
- Ceramic Tile
- Appliances
- Convection Oven, Dishwasher, Microwave, Range
- Interior features
- Ceiling Fans(s), High Ceilings, Living Room/Dining Room Combo
- Laundry
- Laundry Closet
- Stories / Levels
- One
- Direction faces
- East
- Fireplace
- Yes
Heating & Cooling
- Heating
- Central
- Cooling
- Central Air
Parking
- Garage spaces
- 2
- Attached garage
- Yes
- Parking features
- Driveway
HOA & Financial
- HOA fee
- $115 / Annually
- Monthly HOA
- $10/mo
- Total monthly fees
- $10/mo
- Total annual fees
- $115
- HOA name
- Dear run HOA/ specialty management company
- CDD
- No
- Homestead exemption
- Yes
- Min lease term
- 7 Months
- Listing terms
- Cash, Conventional, FHA, VA Loan
- Ownership
- Fee Simple
- Available for lease
- Yes
- Lease restrictions
- Yes
- Additional lease restrictions
- Check HOA and community guidelines
- Approval process
- Check HOA and community guidelines
Exterior & Construction
- Exterior features
- Lighting, Private Mailbox, Sidewalk
- Construction materials
- Block, Stucco
- Roof
- Shingle
- Foundation
- Slab
- Road surface
- Paved
Utilities
- Sewer
- Public Sewer
- Water source
- Public
- Utilities
- Cable Available, Cable Connected, Electricity Connected, Fire Hydrant, Public
Community
- Pets allowed
- Yes
Schools
Letter grades: Florida DOE 2024–25 school grades (Orange, Seminole, Lake, Osceola, Brevard). Assigned schools from the listing agent — verify enrollment with the district.
Room Details
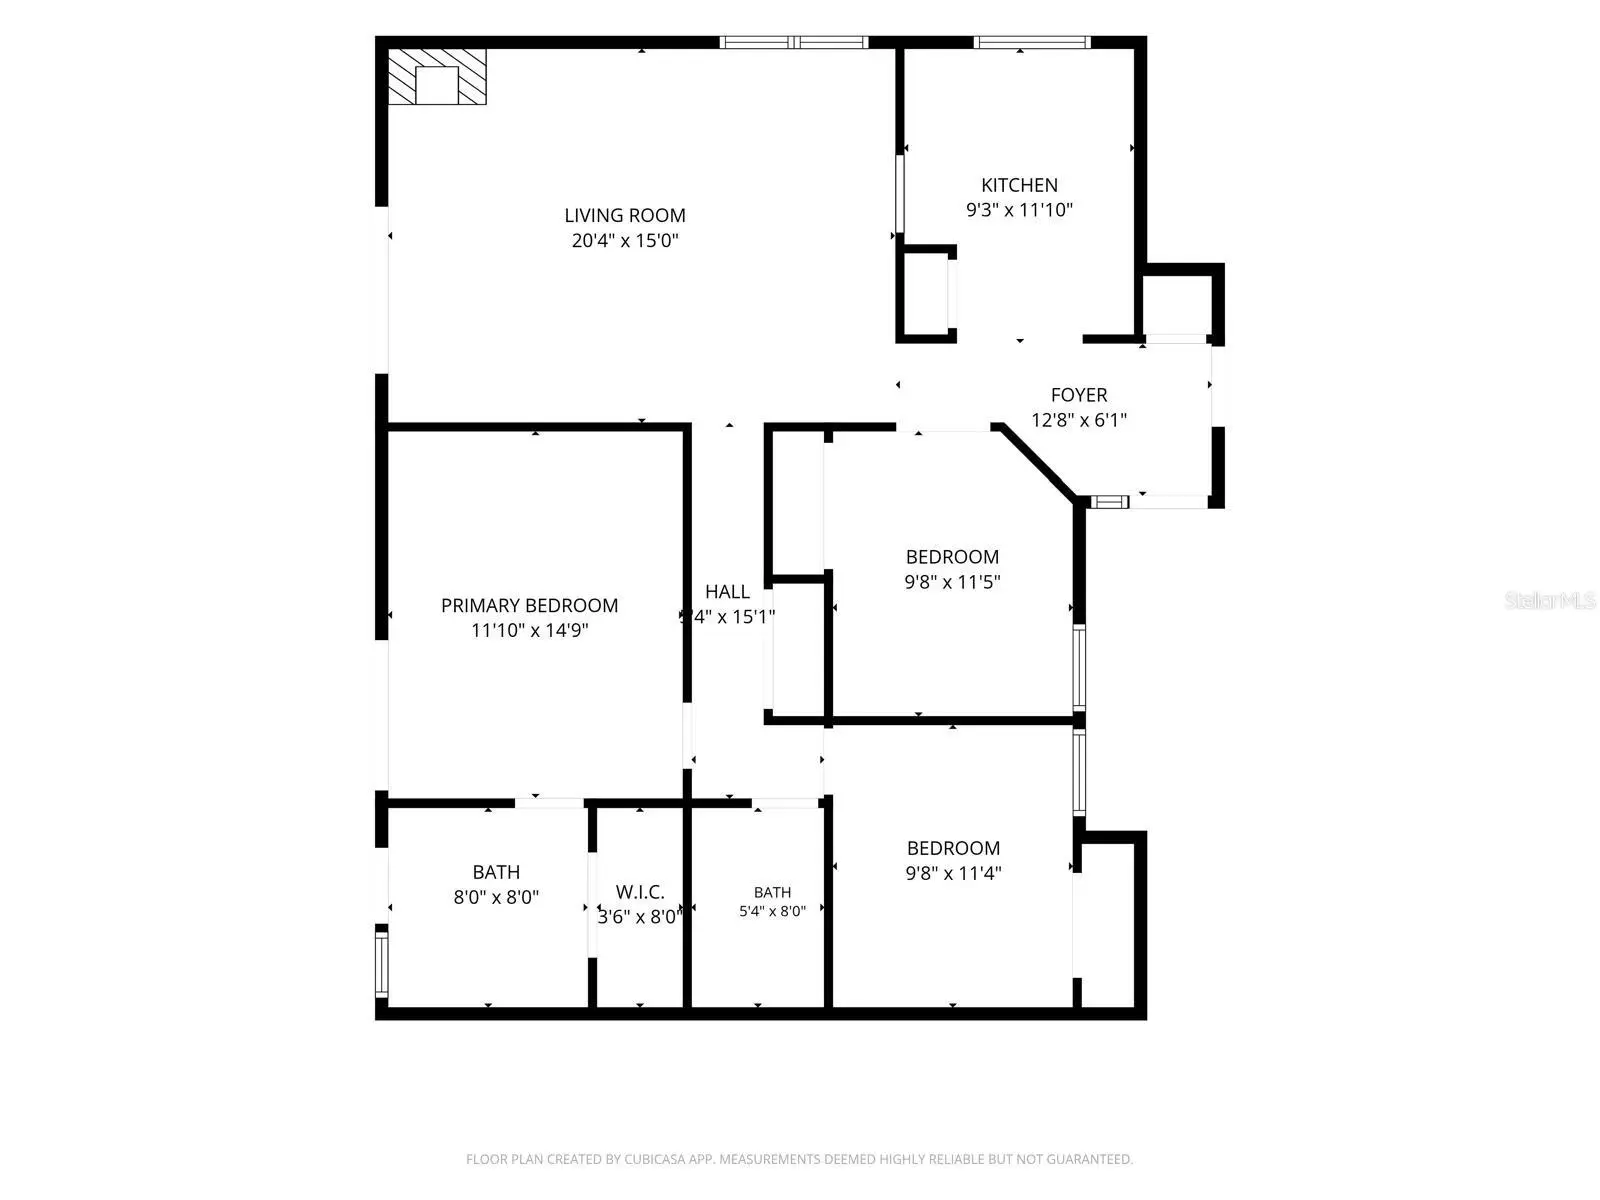
| Room | Level | Dimensions |
|---|---|---|
| Primary Bedroom | First | 15x17 |
| Living Room | First | 12x19 |
| Kitchen | First | 16x11 |
Listing Details
- Listing date
- 2026-07-29
- On market date
- 2026-08-06
- Original list price
- $375,000
- Occupant type
- Owner
- MLS area
- 32707 - Casselberry
- Listing AOR
- Orlando Regional
- Status changed
- 2026-08-06
- Tax legal description
- LOT 67 DEER RUN UNIT 7A PB 26 PGS 91
Flood risk
Minimal-risk area outside the mapped floodplain. Flood insurance is optional and typically low-cost.
Source: FEMA flood zone reported on the listing. Confirm current designation at FEMA Flood Map Service Center.
Location
Directions
From Downtown Orlando, take I-4 East toward Daytona Beach and continue for approximately 8 miles. Take Exit 94 for State Road 434 toward Longwood and turn left onto SR 434. Continue about 2.5 miles, then turn right onto Winter Park Drive. Travel approximately 1 mile and turn left onto Eagle Circle. Take the next left onto Bridlebrook Drive, and 1275 Bridlebrook Drive will be on your left.
More homes like this
$349,900
3328 Hamlet Loop
Winter Park, FL 32792
3 bd · 2 ba · 1,397 sqft
Villas Of Casselberry Ph 4
MLS ID #O6429777, HOUWZER INC.
Listing provided by Stellar MLS
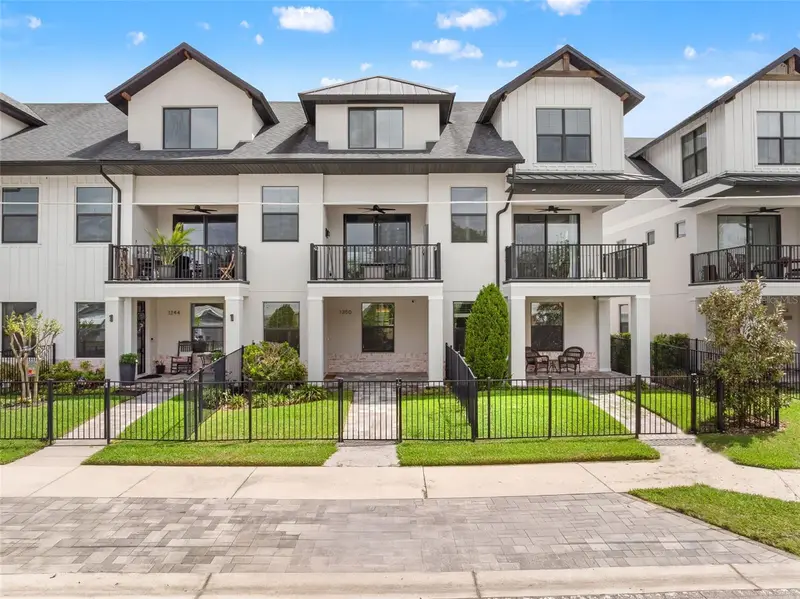
$550,000
1250 Formosa Ave
Winter Park, FL 32789
3 bd · 4 ba · 1,937 sqft
Urban Green 12
MLS ID #O6412954, EXP REALTY LLC.
Listing provided by Stellar MLS
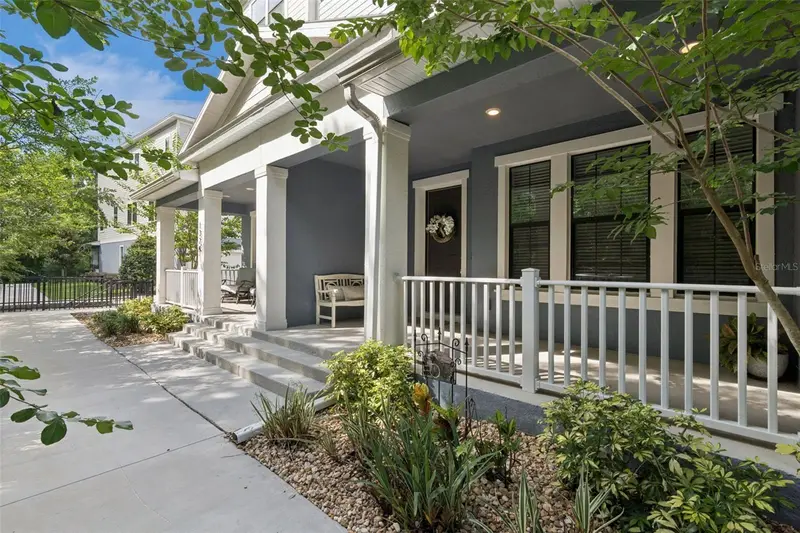
$475,000
1320 Spotted Sandpiper Loop
Winter Springs, FL 32708
4 bd · 4 ba · 2,359 sqft
Seminole Crossing Townhomes
MLS ID #A4696204, COMPASS FLORIDA LLC.
Listing provided by Stellar MLS
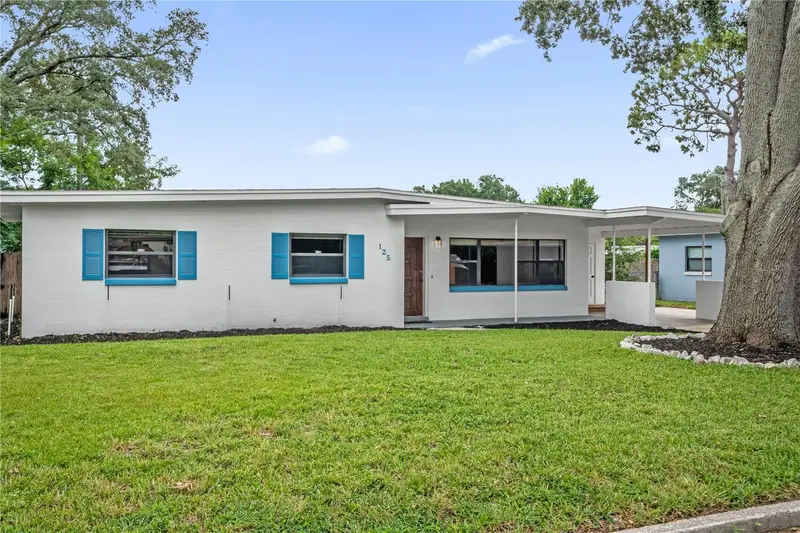
$340,000
125 E Lauren Ct
Fern Park, FL 32730
3 bd · 2 ba · 1,402 sqft
Prairie Lake Manors
MLS ID #O6431203, KELLER WILLIAMS REALTY AT THE PARKS.
Listing provided by Stellar MLS

Listings courtesy of Stellar MLS as distributed by MLS GRID
IDX information is provided exclusively for consumers’ personal, non-commercial use and may not be used for any purpose other than to identify prospective properties consumers may be interested in purchasing.
Based on information submitted to the MLS GRID as of August 6, 2026 at 7:50 AM ET. All data is obtained from various sources and may not have been verified by broker or MLS GRID. Supplied Open House Information is subject to change without notice. All information should be independently reviewed and verified for accuracy. Properties may or may not be listed by the office/agent presenting the information.
All or a portion of the multiple listing information is provided by Stellar MLS, from a copyrighted compilation of listings. The compilation of listings and each individual listing are © 2026 Stellar MLS. All rights reserved.
Ryan Solberg, Broker · MaxLife Realty LLC · FL License #BK3354351 · Equal Housing Opportunity · Full disclaimer · DMCA