
$449,000
3343 Heart Pine Avenue
Odessa, FL 33556
Listing updated: August 18, 2026 at 7:44 PM ET
Listing courtesy of Re/Max Action First Of Florida · Anne Bromberg · MLS #TB8533410 · Active · 813-749-0875Property type
Year built
Lot size
Price / sq ft
HOA dues
Days on market
Garage spaces
Flood zone
About this home
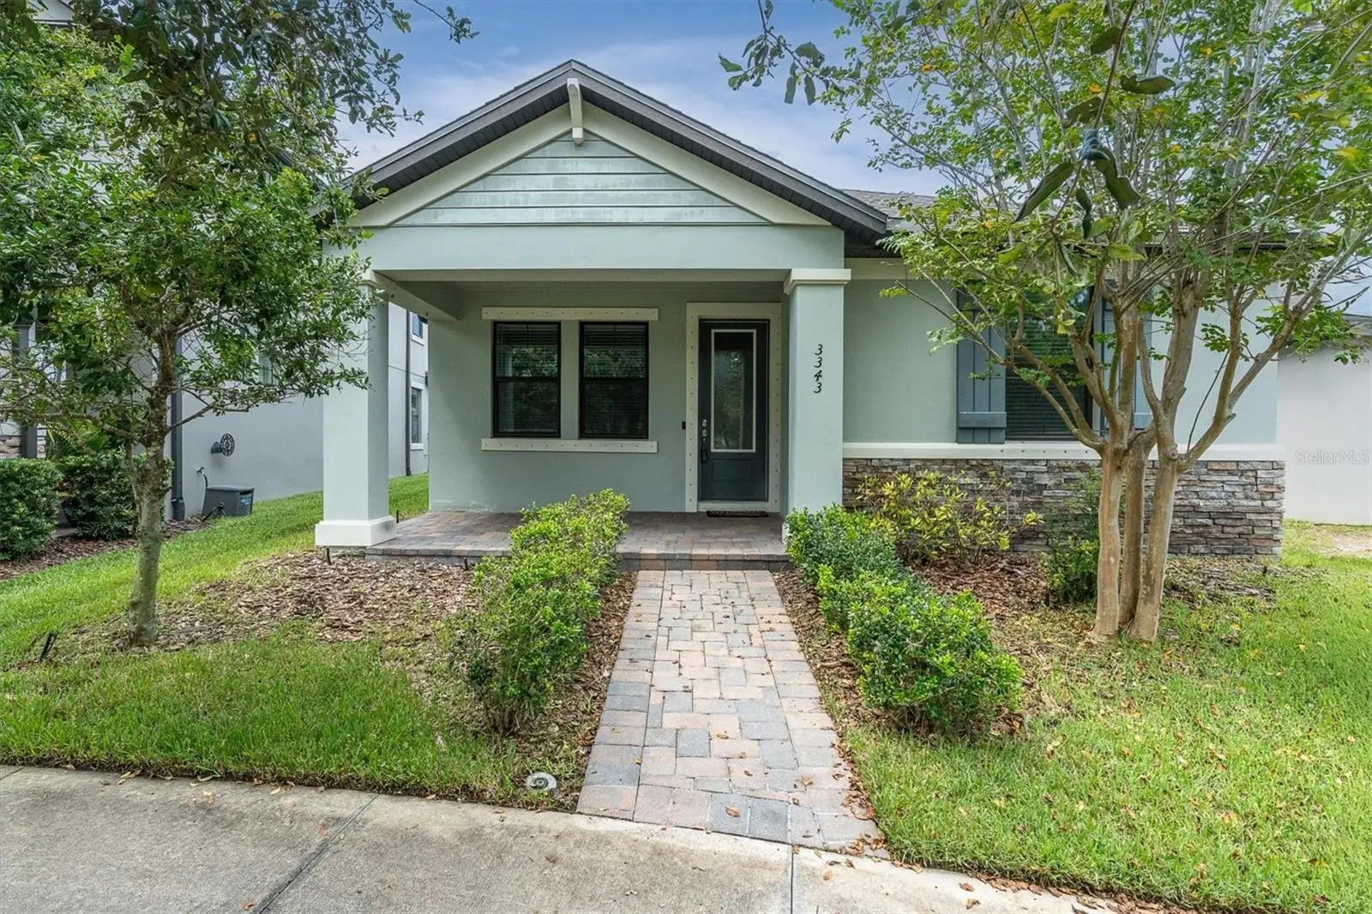
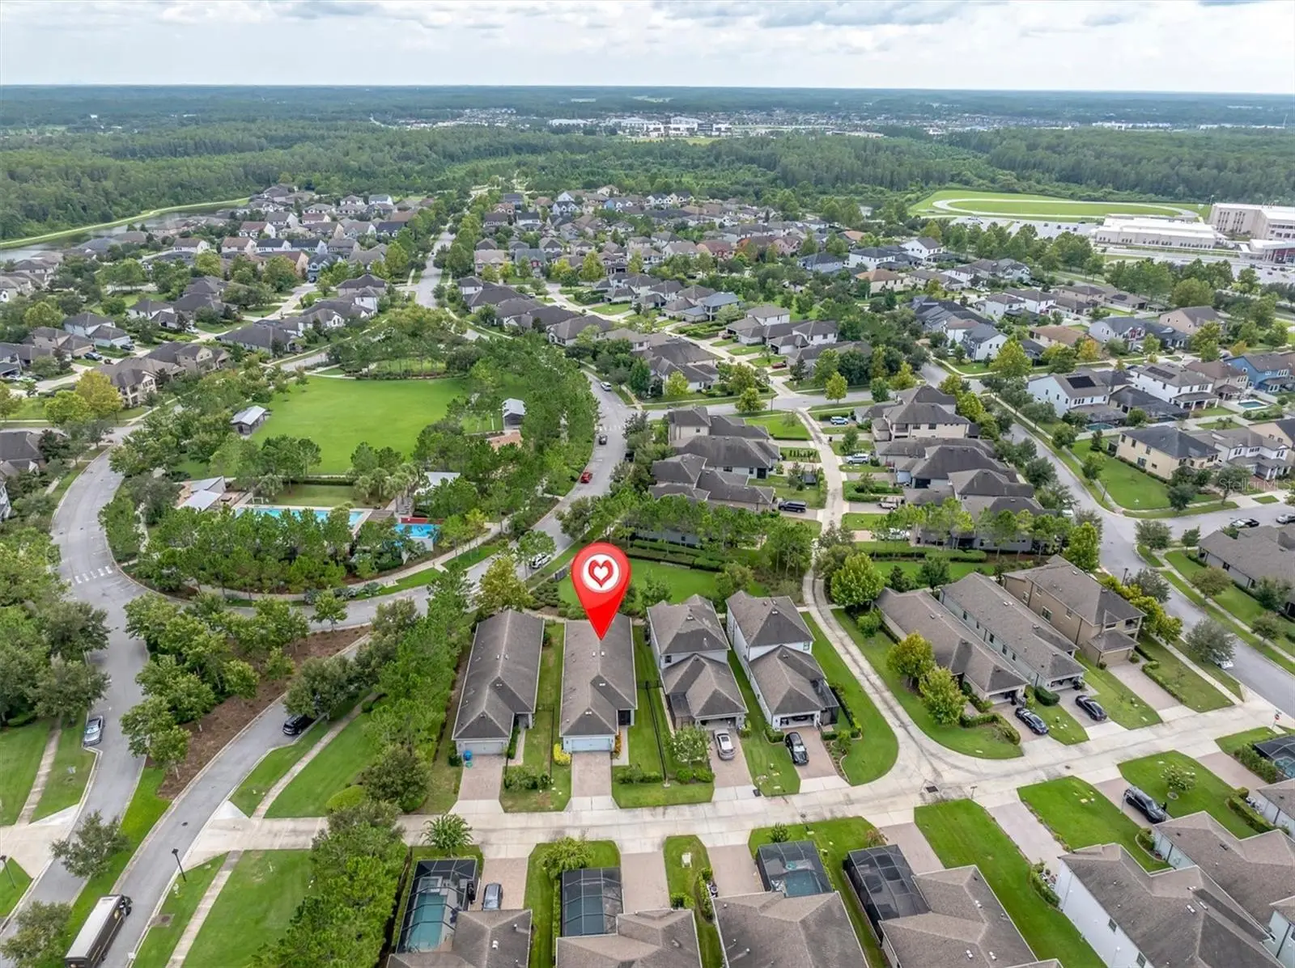
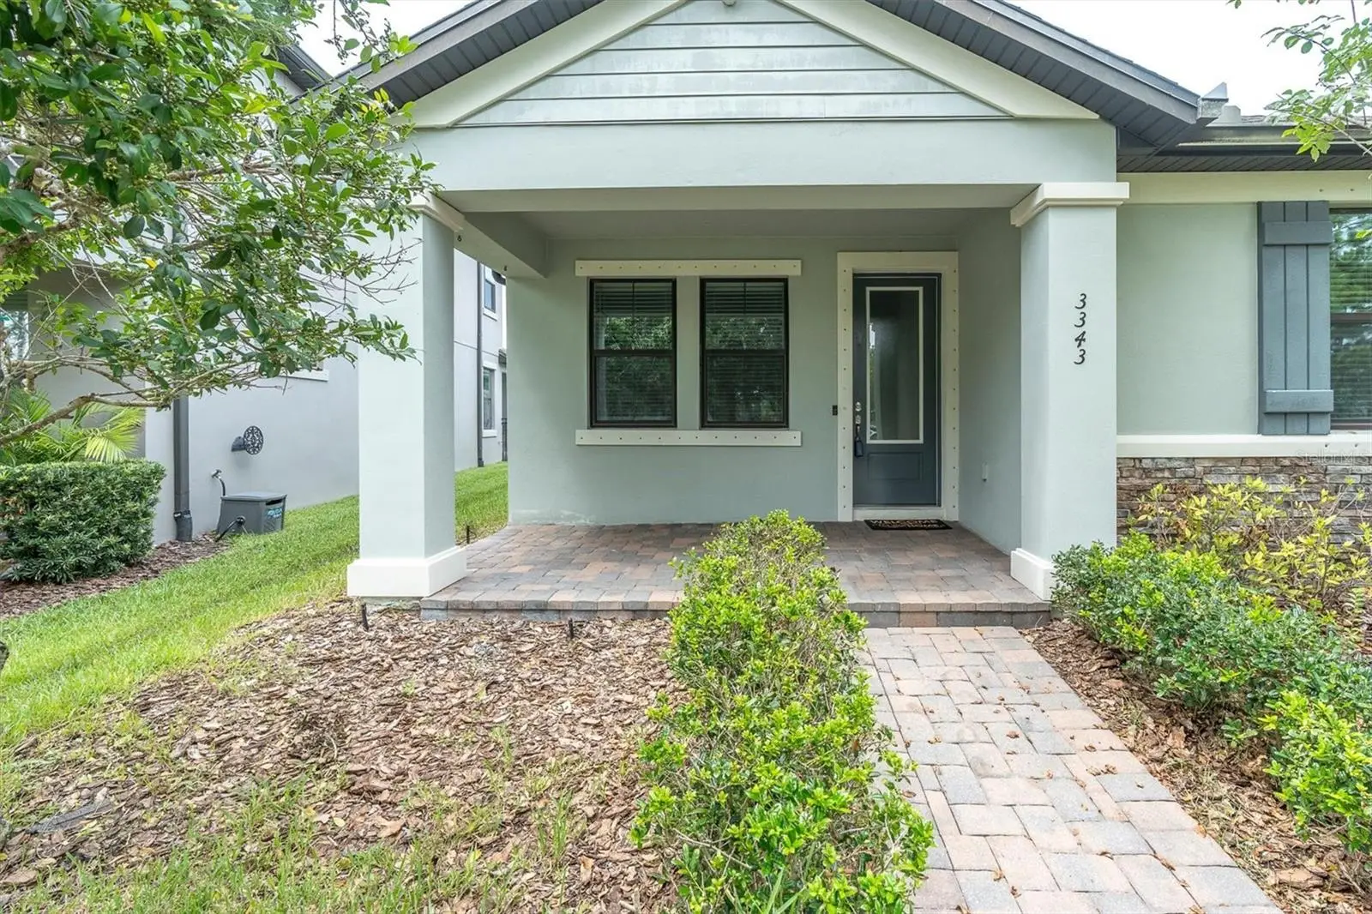
DISCOVER THE PERFECT BLEND OF STYLE, COMFORT, AND LOCATION IN THE HEART OF TAMPA BAY'S PREMIER MASTER-PLANNED COMMUNITY: STARKEY RANCH! Welcome home to this beautifully maintained M/I Homes Avalon floor plan, ideally positioned in one of the community's most desirable locations—directly across from Whitfield Park, where you'll enjoy easy access to the resort-style pool, playground, dog park, and common green space. Even better, the highly acclaimed Starkey Ranch K-8 Magnet School is just a short stroll away, making everyday living as convenient as it is enjoyable. The front of the home is positioned on a quiet walkway, away from through traffic and convenient guest parking is available close by. Built in 2016 and well maintained by original owners, this thoughtfully designed home offers 1,765 square feet of comfortable living space with 3 bedrooms, 2 bathrooms, and a rear-entry 2-car garage. An inviting covered front porch welcomes you inside, where fresh interior paint creates a bright, move-in-ready feel. Timeless ceramic tile flows throughout the main living areas, while brand-new carpet in each bedroom adds warmth and comfort. Designed with today's lifestyle in mind, the open-concept layout seamlessly connects the kitchen, dining, and family room, creating an ideal space for both everyday living and entertaining. A versatile flex room with doors provides endless possibilities as a home office, playroom, fitness space, or reading retreat. Two generously sized secondary bedrooms share a well-appointed bathroom, offering comfort and privacy for family or guests. The heart of the home is the spacious Gourmet kitchen, featuring beautiful granite countertops, 42-inch shaker cabinetry with crown molding in Espresso with sleek brushed Nickle hardware, stainless steel appliances including a gas cooktop, Double built in ovens, dishwasher and microwave and pantry with custom built ins. Entertain at the oversized island with seating, stylish pendant lighting, and a deep sink with a stylish gooseneck faucet. The adjoining dining area flows effortlessly into the sun-filled family room, creating an inviting gathering space filled with natural light. Privately tucked away, the spacious primary suite offers a peaceful retreat complete with multiple windows, tray ceiling with fan, and a spa-inspired ensuite bathroom featuring dual granite vanities, an oversized walk-in shower with beautiful tile accents and a spacious walk in closet with custom built ins. Step outside through the glass doors to the screened-in covered porch, the perfect place to enjoy your morning coffee or unwind in the evenings. The fully fenced backyard provides a private, low-maintenance outdoor space ideal for pets, play, or relaxing with friends and family. Additional highlights include a rear-facing two-car garage, an extended paver driveway, gas water heater, and water softener. Living in Starkey Ranch means enjoying an unmatched lifestyle with three resort-style pools, multiple parks and playgrounds, over 20 miles of walking and biking trails, community events, Publix, restaurants, shopping, and convenient access to Tampa International Airport and the Gulf beaches. With its exceptional location, fresh updates, and move-in-ready condition, this beautiful home offers the very best of Florida living. Schedule your private showing today and experience everything this remarkable home has to offer!
Estimated monthly payment
Estimate only. Taxes use the listing's reported amount where available; insurance is a Florida-average estimate. Your actual payment will vary — run a full calculation or talk to a lender.
Price & listing history20 days on market
- Status: ActiveJul 29, 2026
- Listed$485,000Jul 29, 2026
- Price reduced$449,000
Facts & features
- Property type
- Residential
- Sub type
- Single Family Residence
- Status
- Active
- Days on market
- 20
- Subdivision
- Starkey Ranch Village 1 Ph 1-5
- County
- Pasco
- Year built
- 2016
- Living area
- 1,765 sq ft
- Price/sq ft
- $254
- Building area
- 2,421 sq ft (Public Records)
- Lot size
- 5,127 sq ft
- Lot category
- 0 to less than 1/4
- Flood zone
- X (12101C0380F)
- Garage
- 2 spaces
- Annual taxes
- $9,882 (2025)
- Parcel #
- 17-26-21-0080-01700-0020
- Zoning
- MPUD
- MLS #
- TB8533410
Ask about this home
Have a question? Ask the broker directly.
Ryan Solberg answers personally — no call center, no spam. Your question goes straight to him.
Interior Details
- Bedrooms
- 3
- Full bathrooms
- 2
- Flooring
- Carpet, Tile
- Appliances
- Cooktop, Dishwasher, Disposal, Dryer, Gas Water Heater, Microwave, Range, Refrigerator, Washer, Water Softener
- Interior features
- Ceiling Fans(s), Eat-in Kitchen, High Ceilings, In Wall Pest System, Kitchen/Family Room Combo, Living Room/Dining Room Combo, Open Floorplan, Primary Bedroom Main Floor, Solid Wood Cabinets, Stone Counters, Thermostat, Tray Ceiling(s), Walk-In Closet(s)
- Laundry
- Inside, Laundry Room
- Stories / Levels
- One
- Direction faces
- North
Heating & Cooling
- Heating
- Central
- Cooling
- Central Air
Parking
- Garage spaces
- 2
- Attached garage
- Yes
- Parking features
- Garage Faces Rear
HOA & Financial
- HOA fee
- $85 / Annually
- Monthly HOA
- $7/mo
- Total monthly fees
- $7/mo
- Total annual fees
- $85
- HOA name
- Stephanie Tirado
- CDD
- Yes
- Min lease term
- 1-2 Years
- Listing terms
- Cash, Conventional, FHA, VA Loan
- Ownership
- Fee Simple
- Available for lease
- Yes
- Lease restrictions
- Yes
- Additional lease restrictions
- Buyer & agent to verify.
Exterior & Construction
- Exterior features
- Hurricane Shutters, Sidewalk, Sliding Doors
- Construction materials
- Block, Stucco
- Roof
- Tile
- Foundation
- Slab
- Road surface
- Paved
Utilities
- Sewer
- Public Sewer
- Water source
- Public
- Utilities
- BB/HS Internet Available, Cable Connected, Electricity Connected, Public, Sewer Connected, Water Connected
Community
- Pets allowed
- Yes
Schools
Letter grades: Florida DOE 2024–25 school grades (Orange, Seminole, Lake, Osceola, Brevard). Assigned schools from the listing agent — verify enrollment with the district.
Room Details
| Room | Level | Dimensions |
|---|---|---|
| Living Room | First | 14.8x12.11 |
| Dining Room | First | 14.8x8.9 |
| Kitchen | First | 14.8x12.11 |
| Office | First | 9.8x11.9 |
| Primary Bedroom | First | 13.2x15.1 |
| Bedroom 2 | First | 13.2x10.9 |
| Bedroom 3 | First | 13.2x10.11 |
Listing Details
- Listing date
- 2026-07-29
- On market date
- 2026-07-29
- Original list price
- $485,000
- Occupant type
- Vacant
- MLS area
- 33556 - Odessa
- Listing AOR
- Suncoast Tampa
- Status changed
- 2026-07-29
- Tax legal description
- STARKEY RANCH VILLAGE 1 PHASES 1-5 PB 70 PG 060 BLOCK 17 LOT 2 OR 9470 PG 507
Flood risk
Minimal-risk area outside the mapped floodplain. Flood insurance is optional and typically low-cost.
Source: FEMA flood zone reported on the listing. Confirm current designation at FEMA Flood Map Service Center.
Location
Directions
54 E, left on Heart Pine.
More homes like this
$565,000
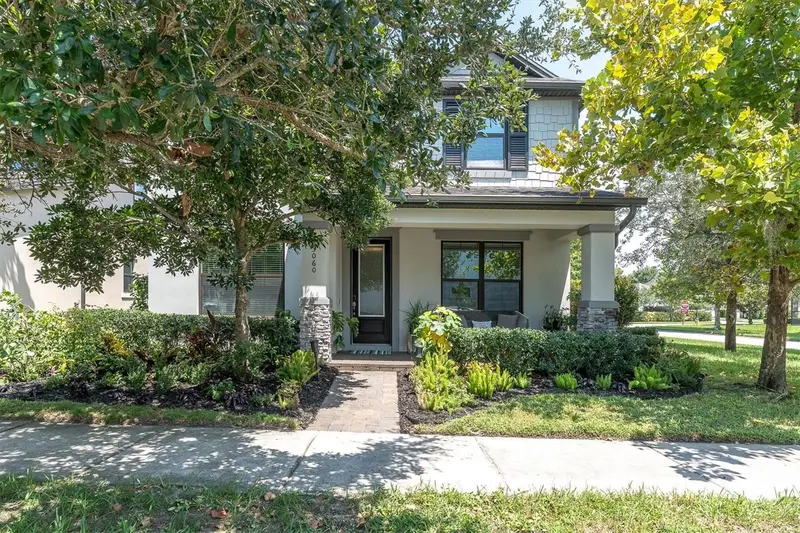
3060 Chapin Pass
Odessa, FL 33556
3 bd · 3 ba · 2,502 sqft
Starkey Ranch Village 1 Ph 1-5
MLS ID #W7888648, BHHS FLORIDA PROPERTIES GROUP.
Listing provided by Stellar MLS
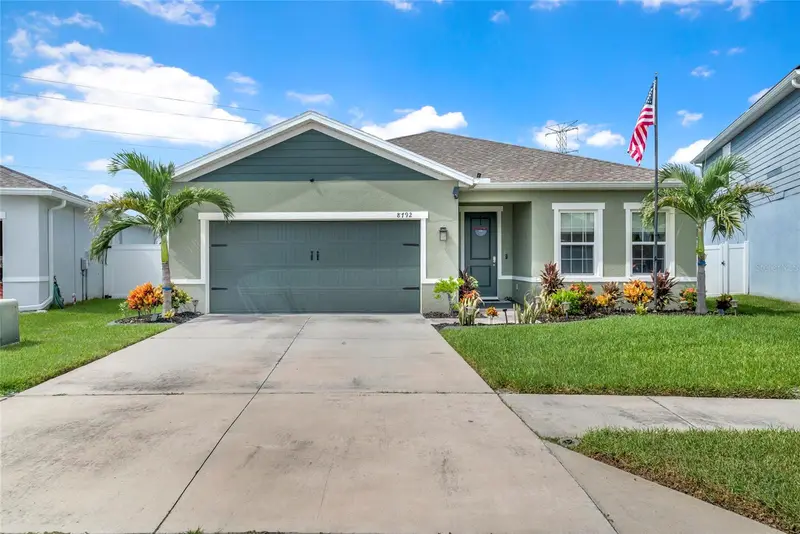
$519,900
8792 Prairie Creek Dr
New Port Richey, FL 34655
3 bd · 2 ba · 1,802 sqft
Mitchell Ranch South Ph Ii
MLS ID #TB8540054, ABI ROAD REALTY LLC.
Listing provided by Stellar MLS
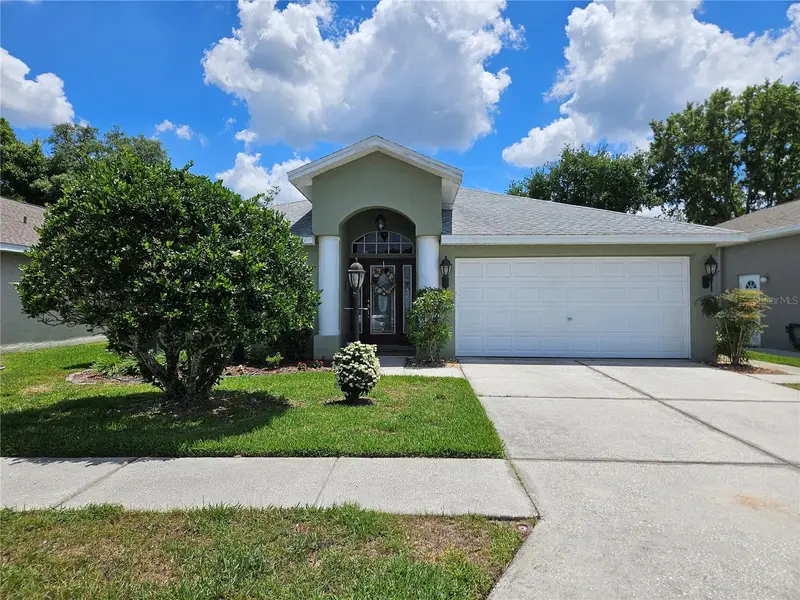
$289,900
11340 Tee Time Cir
New Port Richey, FL 34654
2 bd · 2 ba · 1,603 sqft
River Ridge
MLS ID #TB8516272, RE/MAX MARKETING SPECIALISTS.
Listing provided by Stellar MLS
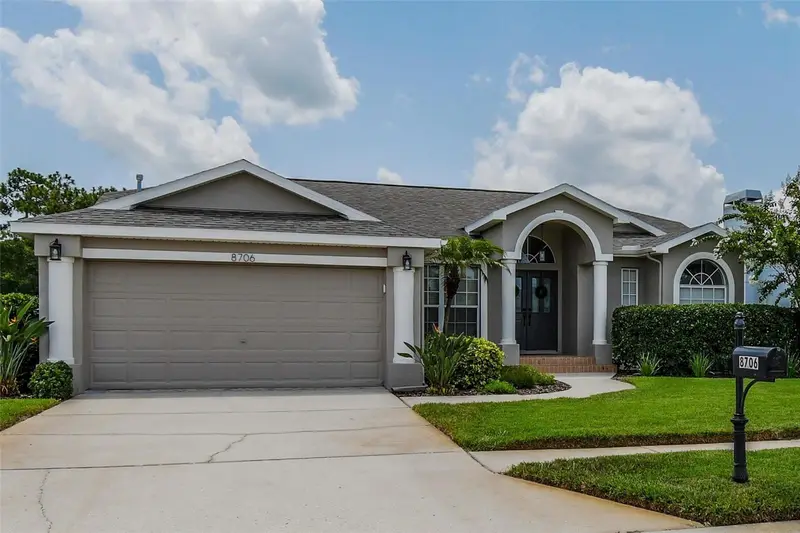
$439,000
8706 Linebrook Dr
Trinity, FL 34655
3 bd · 2 ba · 1,652 sqft
Thousand Oaks Ph 02 03 04 05
MLS ID #TB8527907, DALTON WADE INC.
Listing provided by Stellar MLS

Listings courtesy of Stellar MLS as distributed by MLS GRID
IDX information is provided exclusively for consumers’ personal, non-commercial use and may not be used for any purpose other than to identify prospective properties consumers may be interested in purchasing.
Based on information submitted to the MLS GRID as of August 18, 2026 at 7:44 PM ET. All data is obtained from various sources and may not have been verified by broker or MLS GRID. Supplied Open House Information is subject to change without notice. All information should be independently reviewed and verified for accuracy. Properties may or may not be listed by the office/agent presenting the information.
All or a portion of the multiple listing information is provided by Stellar MLS, from a copyrighted compilation of listings. The compilation of listings and each individual listing are © 2026 Stellar MLS. All rights reserved.
Ryan Solberg, Broker · MaxLife Realty LLC · FL License #BK3354351 · Equal Housing Opportunity · Full disclaimer · DMCA