
$649,000
4934 10th Avenue
Cape Coral, FL 33914
Listing updated: August 4, 2026 at 6:48 AM ET
Listing courtesy of Grant Team Real Estate, Llc · Christopher Grant · MLS #C7528906 · Active · 941-205-8481Property type
Year built
Lot size
Price / sq ft
HOA dues
Day on market
Garage spaces
Flood zone
About this home
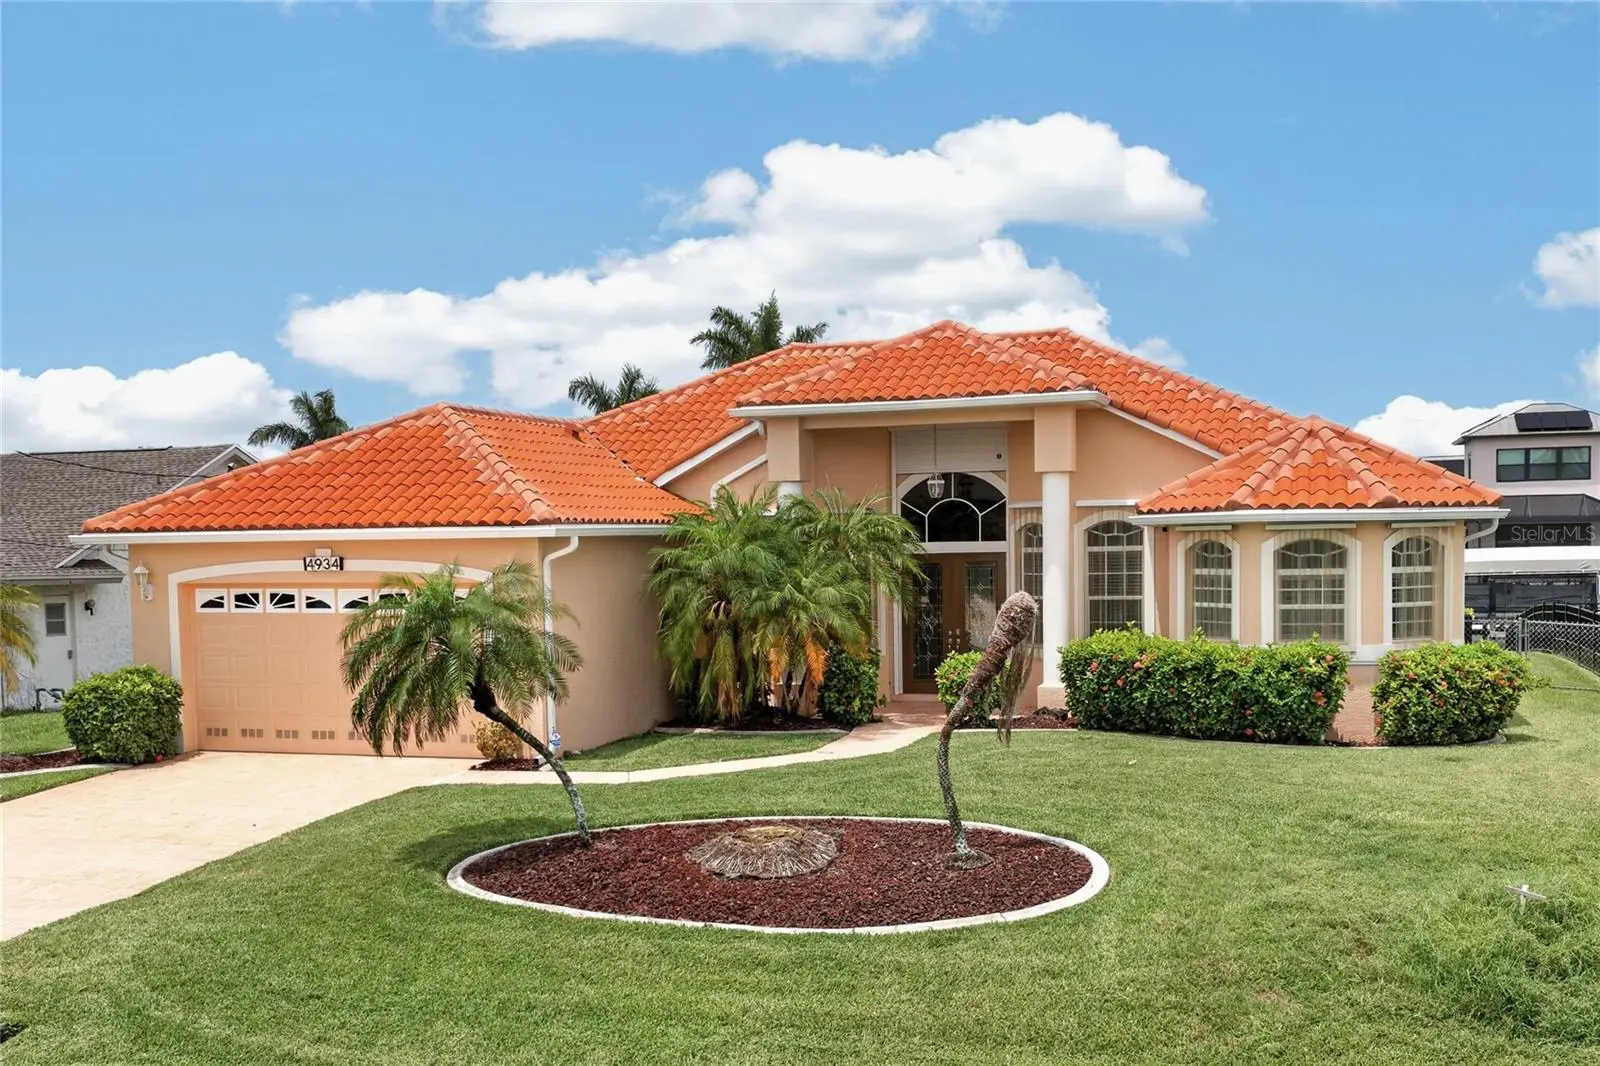
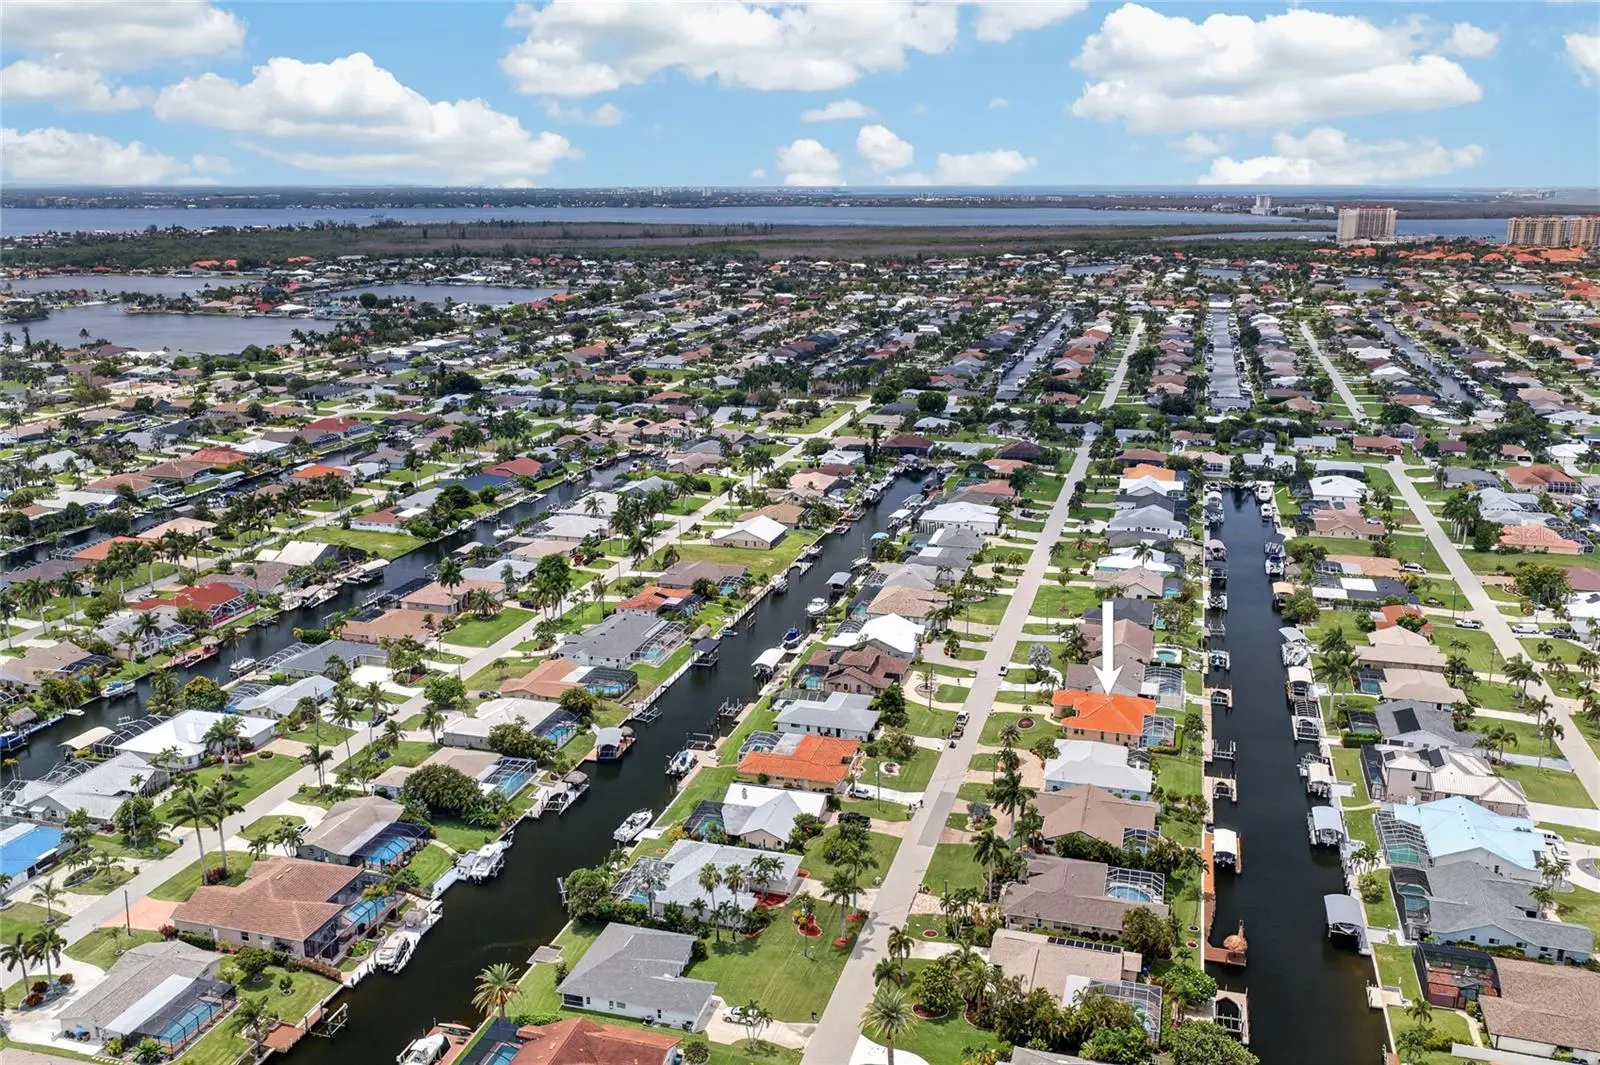
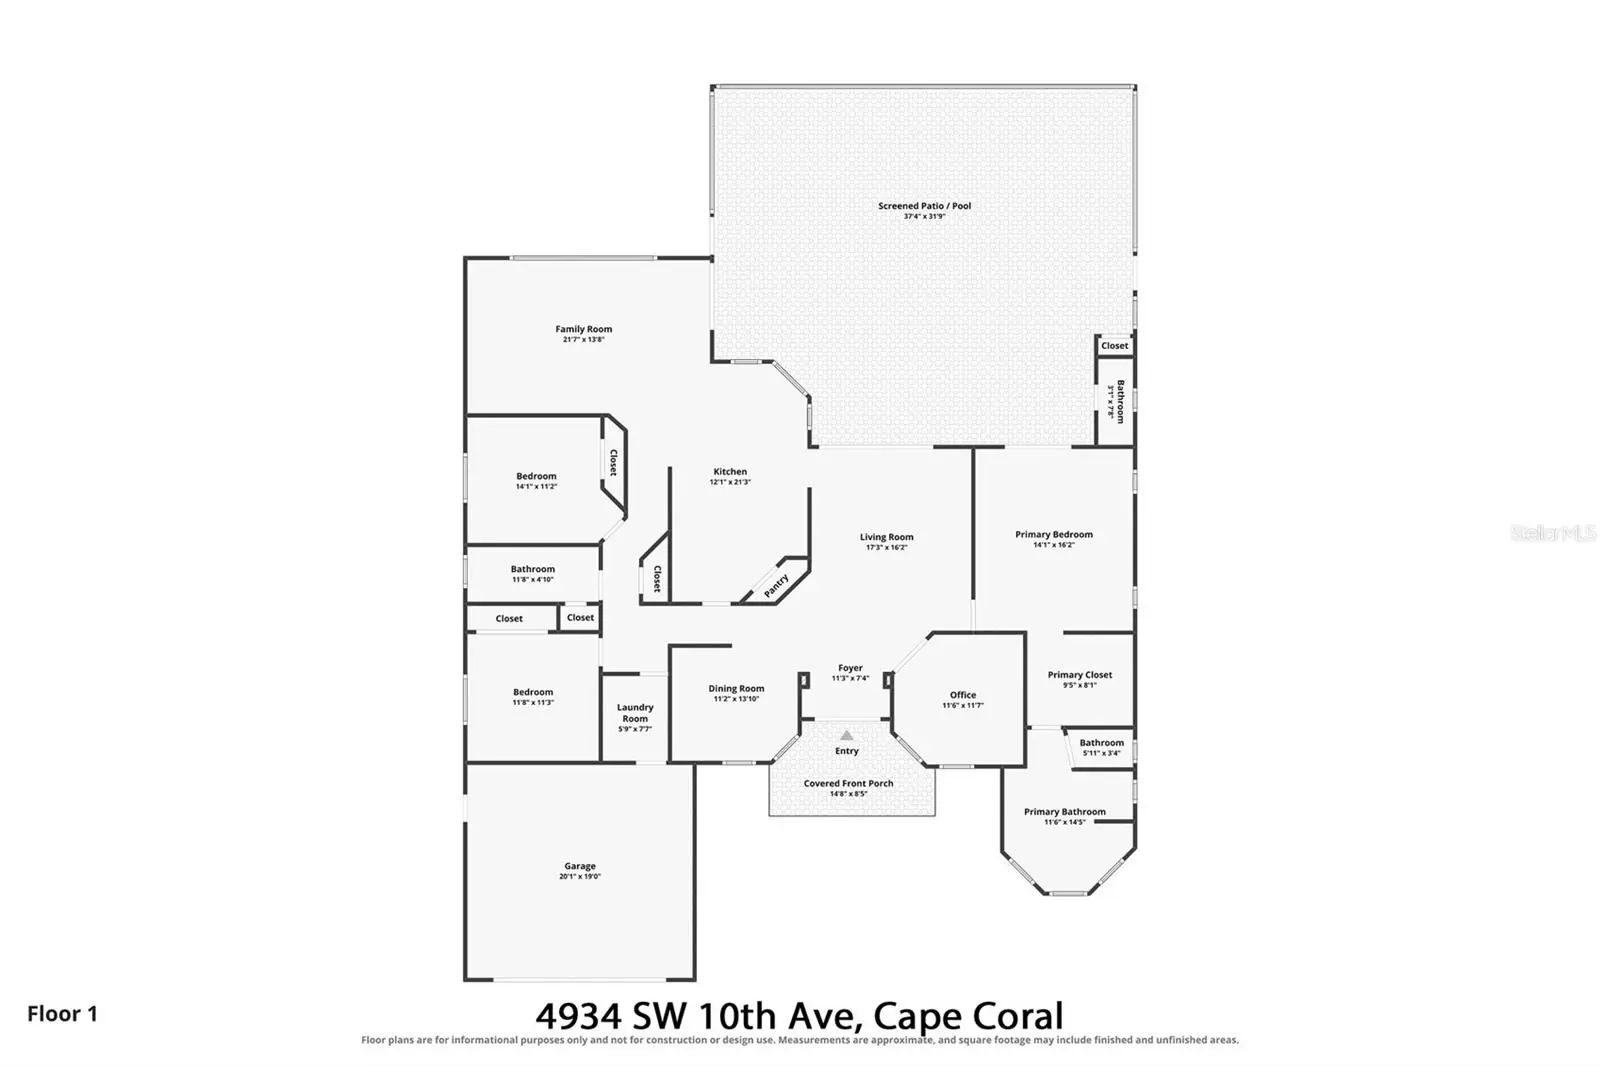
HIGHEST AND BEST BY THURSDAY. SAILBOAT ACCESS, A PRIVATE POOL & SPA, TURNKEY AND YOUR OWN BOAT LIFT—WELCOME TO THE ULTIMATE SOUTHWEST FLORIDA WATERFRONT LIFESTYLE! Perfectly positioned on a saltwater canal in one of Cape Coral's most desirable boating locations, this spacious 3-bedroom + den, 2.5-bathroom home offers the ideal combination of comfortable living and effortless access to the Gulf. Designed to embrace Florida living, the home welcomes you with SOARING HIGH CEILINGS, abundant natural light, and a thoughtfully designed floor plan that provides plenty of room for both everyday living and entertaining. At the heart of the home, the expansive kitchen features abundant cabinetry, generous counter space, STAINLESS STEEL APPLIANCES, and a large pantry, making meal preparation and hosting family and friends a breeze. The spacious primary suite serves as a peaceful retreat, complete with private access to the pool and spa, allowing you to step outside and enjoy your morning coffee or unwind at the end of the day. The en-suite bathroom offers dual vanities, a relaxing soaking tub, a separate shower, and plenty of space to create your own private oasis. Two additional guest bedrooms, a well-appointed guest bathroom, and a versatile den provide flexible space for family, visitors, or a home office. Throughout the home, PLANTATION SHUTTERS add timeless style while complementing the bright, coastal feel of the interior. Step outside and experience the true highlight of this property. The screened pool and spa create the perfect setting for relaxing in the Florida sunshine or entertaining guests year-round. A convenient POOL BATH eliminates the need for wet feet inside the home, adding both functionality and convenience. Boating enthusiasts will immediately appreciate the impressive 70-FOOT DOCK featuring a 7,500-POUND BOAT LIFT. With SAILBOAT ACCESS AND NO BRIDGES, you'll enjoy a quick trip to open water, making it easy to spend your days exploring the Gulf, nearby barrier islands, waterfront restaurants, world-class fishing, and everything Southwest Florida's boating lifestyle has to offer. Conveniently located near shopping, dining, golf courses, entertainment, parks, and Cape Coral's growing list of waterfront attractions, this home places you in the heart of one of Florida's most sought-after coastal communities. Whether you're searching for a full-time waterfront residence, a seasonal retreat, or the perfect home base for your boating adventures, this exceptional canal-front property offers an incredible opportunity to enjoy the very best of Southwest Florida living.
Estimated monthly payment
Estimate only. Taxes use the listing's reported amount where available; insurance is a Florida-average estimate. Your actual payment will vary — run a full calculation or talk to a lender.
Price & listing history1 days on market
- Status: ActiveAug 3, 2026
- Listed$649,000Aug 3, 2026
- Price increased$649,000
Facts & features
- Property type
- Residential
- Sub type
- Single Family Residence
- Status
- Active
- Days on market
- 1
- Subdivision
- Cape Coral
- County
- Lee
- Year built
- 2002
- Living area
- 2,268 sq ft
- Price/sq ft
- $286
- Building area
- 3,887 sq ft (Public Records)
- Lot size
- 10,019 sq ft
- Lot category
- 0 to less than 1/4
- Flood zone
- AE (12071C0411G)
- Garage
- 2 spaces
- Pool
- Private pool
- Annual taxes
- $6,479 (2025)
- Parcel #
- 15-45-23-C2-01689.0260
- Zoning
- R1
- MLS #
- C7528906
Ask about this home
Have a question? Ask the broker directly.
Ryan Solberg answers personally — no call center, no spam. Your question goes straight to him.
Interior Details
- Bedrooms
- 3
- Full bathrooms
- 2
- Half bathrooms
- 1
- Flooring
- Ceramic Tile, Laminate
- Appliances
- Dryer, Microwave, Range, Refrigerator, Washer
- Interior features
- Cathedral Ceiling(s), Ceiling Fans(s), Eat-in Kitchen, High Ceilings, Kitchen/Family Room Combo, Living Room/Dining Room Combo, Open Floorplan, Primary Bedroom Main Floor, Solid Surface Counters, Split Bedroom, Stone Counters, Thermostat, Walk-In Closet(s), Window Treatments
- Laundry
- Inside, Laundry Room
- Stories / Levels
- One
- Direction faces
- East
Heating & Cooling
- Heating
- Central, Electric
- Cooling
- Central Air
Parking
- Garage spaces
- 2
- Attached garage
- Yes
- Parking features
- Driveway, Garage Door Opener
HOA & Financial
- Total monthly fees
- $0/mo
- Total annual fees
- $0
- CDD
- No
- Homestead exemption
- Yes
- Min lease term
- No Minimum
- Listing terms
- Cash, Conventional, FHA, VA Loan
- Ownership
- Fee Simple
- Available for lease
- Yes
- Lease restrictions
- No
- Additional lease restrictions
- CONTACT LEE COUNTY FOR ADDITONAL LEASING RESTRICTIONS.
Exterior & Construction
- Exterior features
- French Doors, Hurricane Shutters, Lighting, Private Entrance, Private Mailbox, Rain Gutters, Sliding Doors, Storage
- Construction materials
- Block, Stucco
- Roof
- Tile
- Foundation
- Slab
- Pool
- Private pool
- Waterfront
- Yes
- Water access
- Yes
- Water view
- Yes
- Road surface
- Asphalt, Paved
Utilities
- Sewer
- Public Sewer
- Water source
- Public
- Utilities
- Electricity Connected
Community
- Pets allowed
- Yes
Schools
Letter grades: Florida DOE 2024–25 school grades (Orange, Seminole, Lake, Osceola, Brevard). Assigned schools from the listing agent — verify enrollment with the district.
Room Details
| Room | Level | Dimensions |
|---|---|---|
| Living Room | First | 16x13 |
| Dining Room | First | 11x10 |
| Kitchen | First | 12x21 |
| Primary Bedroom | First | 14x16 |
| Den | First | 11.5x11.5 |
| Family Room | First | 21.5x13.5 |
| Balcony/Porch/Lanai | First | 37x31.5 |
Listing Details
- Listing date
- 2026-08-03
- On market date
- 2026-08-03
- Original list price
- $649,000
- Occupant type
- Vacant
- MLS area
- 33914 - Cape Coral
- Listing AOR
- Port Charlotte
- Status changed
- 2026-08-03
- Tax legal description
- CAPE CORAL UNIT 64 BLK 1689 PB 21 PG 91 LOTS 26 + 27
Flood risk
FEMA Special Flood Hazard Area (1% annual-chance / “100-year” floodplain). Flood insurance is generally required by mortgage lenders.
Source: FEMA flood zone reported on the listing. Confirm current designation at FEMA Flood Map Service Center.
Location
Directions
Cape Coral Pkwy W to Skyline Blvd. South on Skyline Blvd to SW 51st Ter. West on SW 51st Ter to SW 10th Ave. North on SW 10th Ave to 4934 SW 10th Ave on the left.
More homes like this
$10,000
Access Undetermined
Cape Coral, FL 33993
0.22 acres
Cape Coral
MLS ID #A4673479, PREMIERE PLUS REALTY COMPANY.
Listing provided by Stellar MLS
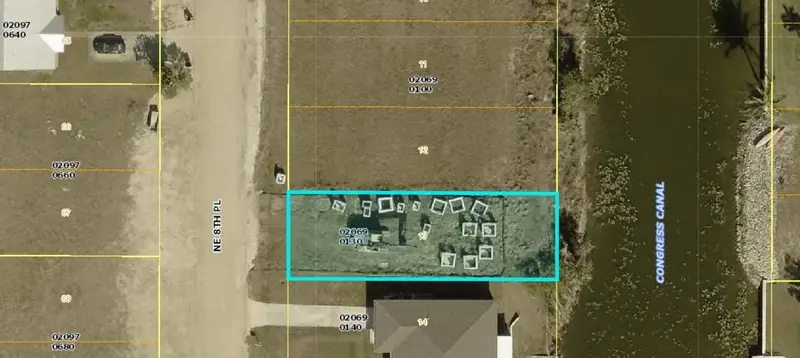
$15,000
1503 Ne 8th Pl
Cape Coral, FL 33909
0.12 acres
Cape Coral
MLS ID #A4683559, KELLER WILLIAMS ON THE WATER.
Listing provided by Stellar MLS
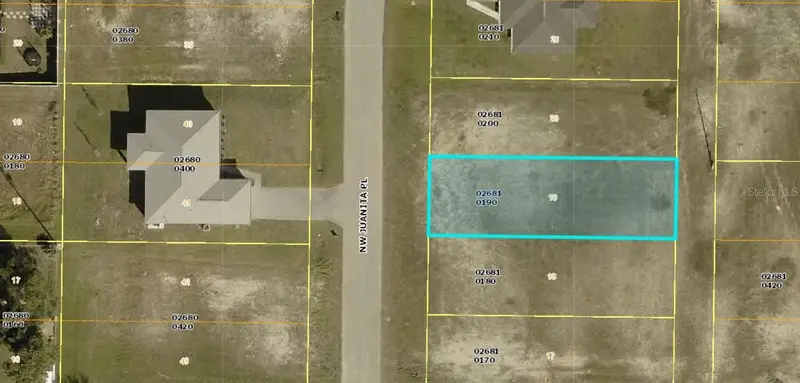
$15,000
1203 Nw Juanita Pl
Cape Coral, FL 33993
0.12 acres
Cape Coral
MLS ID #A4683555, KELLER WILLIAMS ON THE WATER.
Listing provided by Stellar MLS
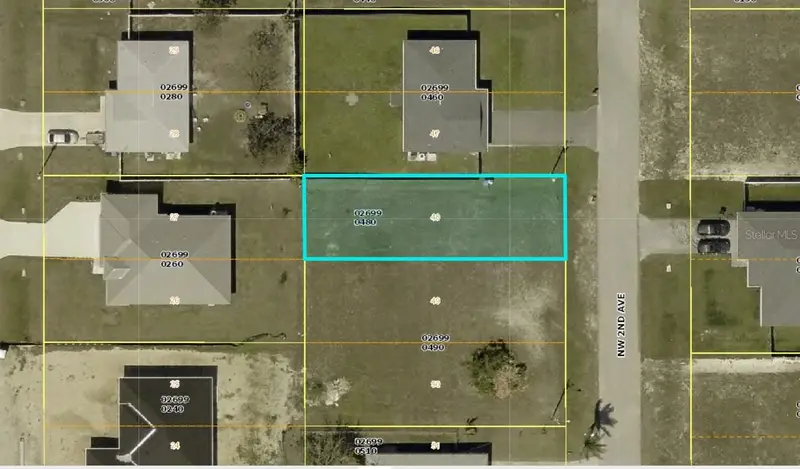
$15,000
1820 Nw 2nd Ave
Cape Coral, FL 33993
0.12 acres
Cape Coral
MLS ID #A4683558, KELLER WILLIAMS ON THE WATER.
Listing provided by Stellar MLS

Listings courtesy of Stellar MLS as distributed by MLS GRID
IDX information is provided exclusively for consumers’ personal, non-commercial use and may not be used for any purpose other than to identify prospective properties consumers may be interested in purchasing.
Based on information submitted to the MLS GRID as of August 4, 2026 at 6:48 AM ET. All data is obtained from various sources and may not have been verified by broker or MLS GRID. Supplied Open House Information is subject to change without notice. All information should be independently reviewed and verified for accuracy. Properties may or may not be listed by the office/agent presenting the information.
All or a portion of the multiple listing information is provided by Stellar MLS, from a copyrighted compilation of listings. The compilation of listings and each individual listing are © 2026 Stellar MLS. All rights reserved.
Ryan Solberg, Broker · MaxLife Realty LLC · FL License #BK3354351 · Equal Housing Opportunity · Full disclaimer · DMCA