
$249,000
1417 11th Street
St Cloud, FL 34769
Listing updated: September 1, 2026 at 10:11 AM ET
Listing courtesy of Blue Marlin Real Estate · Kimberly Fouts, PA · MLS #O6428731 · Active · 321-877-2902Property type
Year built
Lot size
Price / sq ft
HOA dues
Days on market
Flood zone
About this home
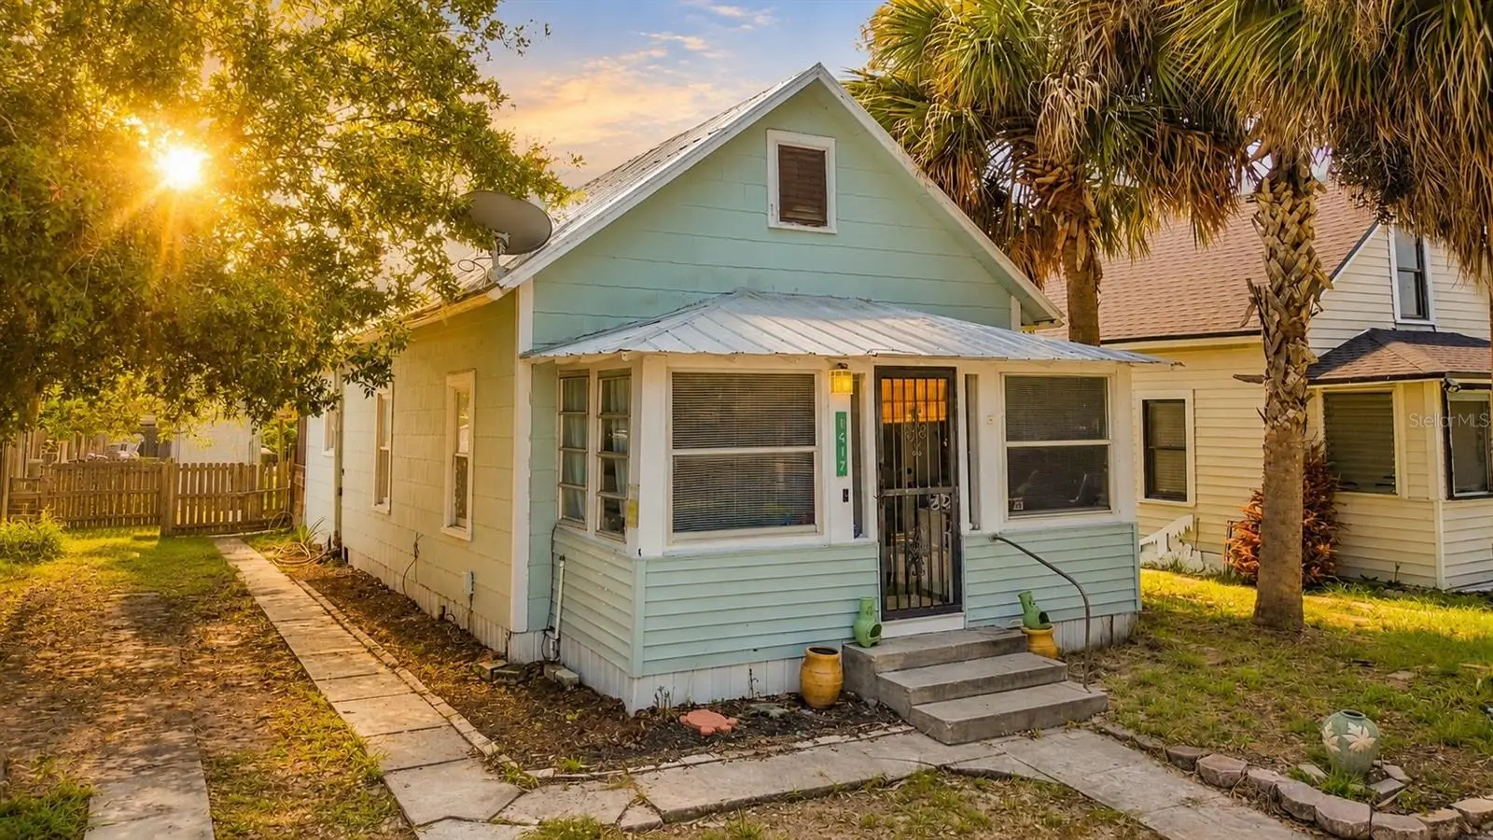
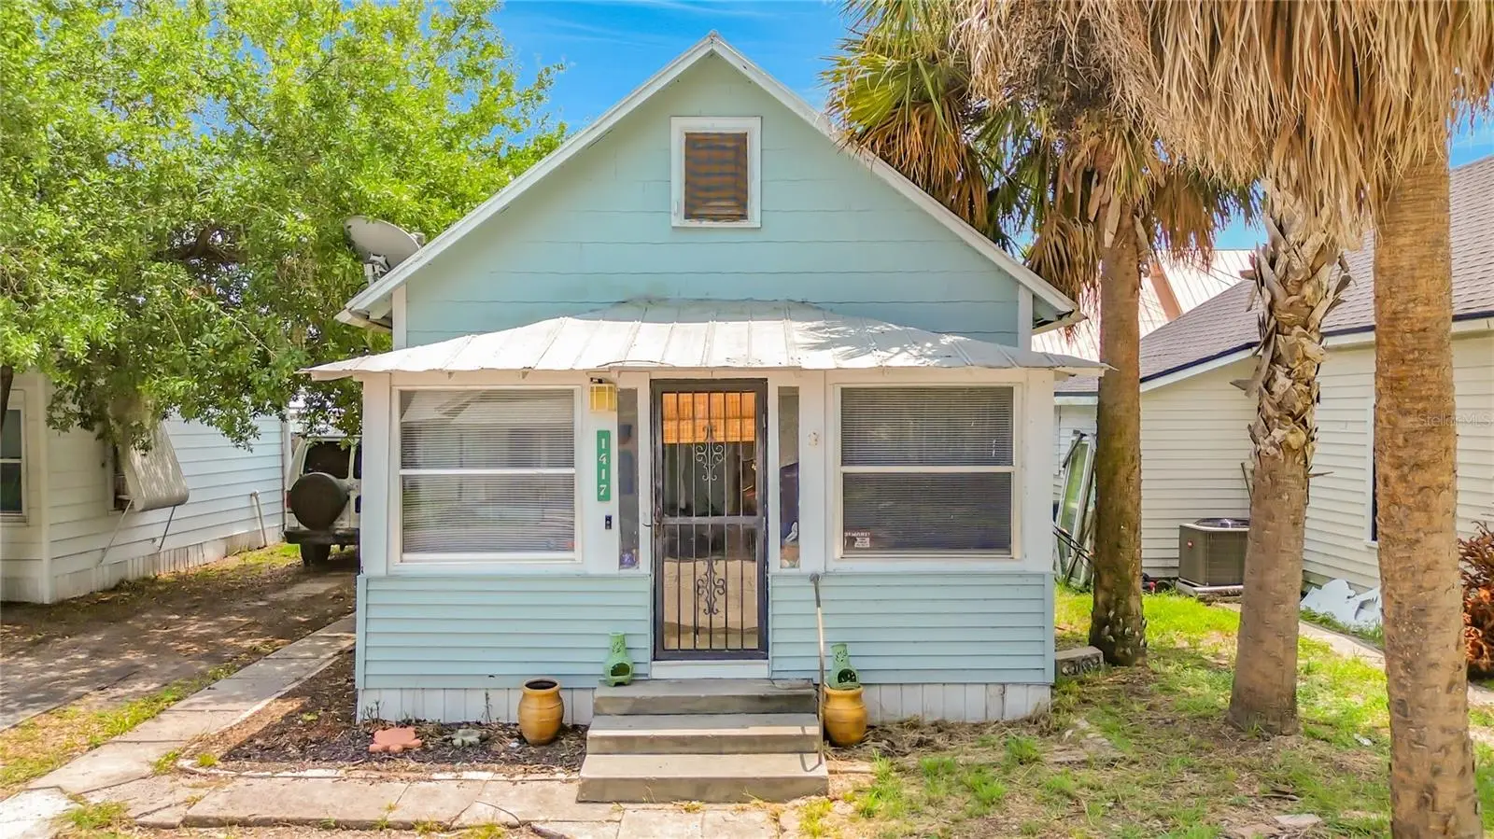
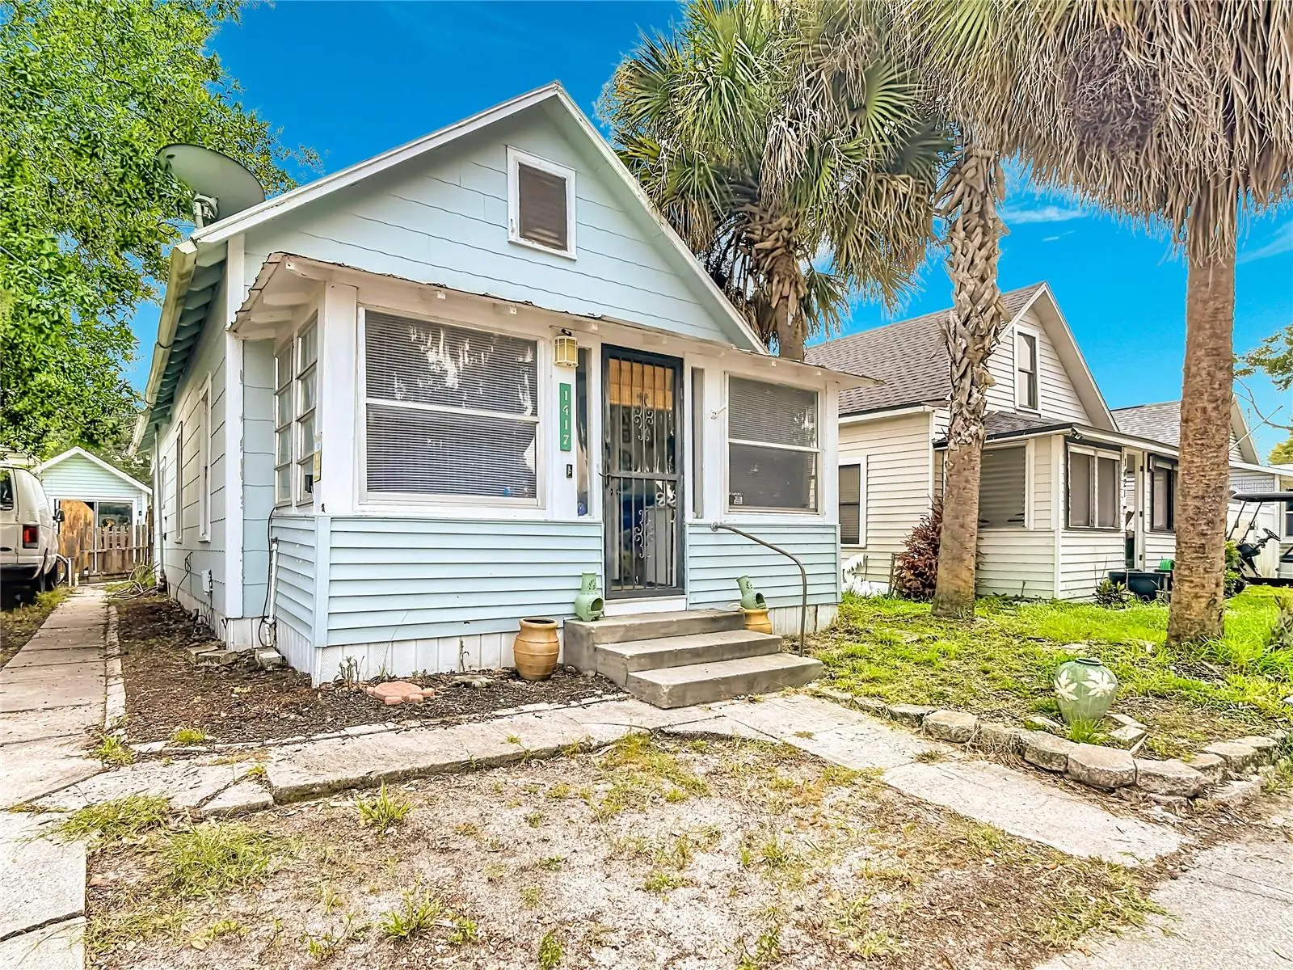
Beautifully crafted 1925 home ideally located in the historic area of Downtown St. Cloud. Offering 2 bedrooms, 1 bathroom, and 1,004 square feet of living space, this charming home blends timeless character with important modern updates. Features include a metal roof, tankless water heater, HVAC replaced in 2017, a newer electrical panel installed in 2021 and NO HOA. The kitchen includes the laundry closet space and extra storage for pantry. Built-in features offer charm and more options for storage. The property also offers a shed for a workshop to enjoy hobbies or projects. An extended driveway is hard to find in town, providing ample space for at least 3 vehicles. Private backyard provides space for entertaining or a dog run. Enjoy the convenience of being just minutes from Downtown St. Cloud, with its local shops, restaurants, community events, and small-town charm. Whether you’re looking for a full-time residence, investment opportunity, or a home with historic character, 1417 11th Street offers a wonderful opportunity to own a piece of St. Cloud history. The Saint Cloud Lakefront is 1 mile away, enjoy the jogging paths, biking or the beach. This residential home is zoned SCB2 which offers future commercial use. Reach these popular destinations within the area - Lake Nona medical city 13 miles, Orlando 20 miles, Disney 25 miles, and Brevard beaches 50 miles. All information is deemed reliable and buyer may perform their own due diligence. Schedule a tour today!
Estimated monthly payment
Estimate only. Taxes use the listing's reported amount where available; insurance is a Florida-average estimate. Your actual payment will vary — run a full calculation or talk to a lender.
Price & listing history33 days on market
- Status: ActiveJul 30, 2026
- Listed$259,000Jul 30, 2026
- Price reduced$249,000
Facts & features
- Property type
- Residential
- Sub type
- Single Family Residence
- Status
- Active
- Days on market
- 33
- Subdivision
- St Cloud
- County
- Osceola
- Year built
- 1925
- Living area
- 788 sq ft
- Price/sq ft
- $316
- Building area
- 1,004 sq ft (Public Records)
- Lot size
- 3,485 sq ft
- Lot category
- 0 to less than 1/4
- Flood zone
- X
- Annual taxes
- $2,848 (2025)
- Parcel #
- 01-26-30-0001-0189-0215
- Zoning
- SCB2
- MLS #
- O6428731
Ask about this home
Have a question? Ask the broker directly.
Ryan Solberg answers personally — no call center, no spam. Your question goes straight to him.
Interior Details
- Bedrooms
- 2
- Full bathrooms
- 1
- Flooring
- Laminate, Tile, Wood
- Appliances
- Range, Refrigerator, Tankless Water Heater
- Interior features
- Built-in Features, Living Room/Dining Room Combo, Walk-In Closet(s)
- Laundry
- Electric Dryer Hookup, Inside, Washer Hookup
- Stories / Levels
- One
- Direction faces
- North
Heating & Cooling
- Heating
- Central, Electric
- Cooling
- Central Air
Parking
- Attached garage
- No
- Parking features
- Driveway, Off Street
HOA & Financial
- Total monthly fees
- $0/mo
- Total annual fees
- $0
- CDD
- No
- Min lease term
- No Minimum
- Listing terms
- Cash, Conventional, FHA
- Ownership
- Fee Simple
- Available for lease
- Yes
- Lease restrictions
- No
- Additional lease restrictions
- Verify with City of Saint Cloud and/or Osceola County for any leasing restrictions.
Exterior & Construction
- Exterior features
- Dog Run, Private Mailbox, Sidewalk
- Construction materials
- Metal Siding, Wood Siding
- Roof
- Metal
- Foundation
- Crawlspace
- Road surface
- Paved
Utilities
- Sewer
- Public Sewer
- Water source
- Public
- Utilities
- BB/HS Internet Available, Cable Available, Electricity Available, Electricity Connected, Propane, Sewer Connected, Water Connected
Community
- Pets allowed
- Yes
Schools
Letter grades: Florida DOE 2024–25 school grades (Orange, Seminole, Lake, Osceola, Brevard). Assigned schools from the listing agent — verify enrollment with the district.
Room Details
| Room | Level | Dimensions |
|---|---|---|
| Kitchen | First | 11x13 |
| Primary Bedroom | First | 9x12 |
| Living Room | First | 11x11 |
| Dining Room | First | 9x11 |
| Balcony/Porch/Lanai | First | 5x15 |
| Bedroom 2 | First | 8x14 |
Listing Details
- Listing date
- 2026-07-30
- On market date
- 2026-07-30
- Original list price
- $259,000
- Occupant type
- Owner
- MLS area
- 34769 - St Cloud (City of St Cloud)
- Listing AOR
- Orlando Regional
- Status changed
- 2026-07-30
- Tax legal description
- ST CLOUD PB B PG 34 BLK 189 W 1/2 OF E 1/2 LOTS 21-24 2/26/30
Flood risk
Minimal-risk area outside the mapped floodplain. Flood insurance is optional and typically low-cost.
Source: FEMA flood zone reported on the listing. Confirm current designation at FEMA Flood Map Service Center.
Location
Directions
Driving down 13th Street West, turn right onto Kentucky Ave. Turn right onto 11th st, 1417 11th is on the right.
More homes like this
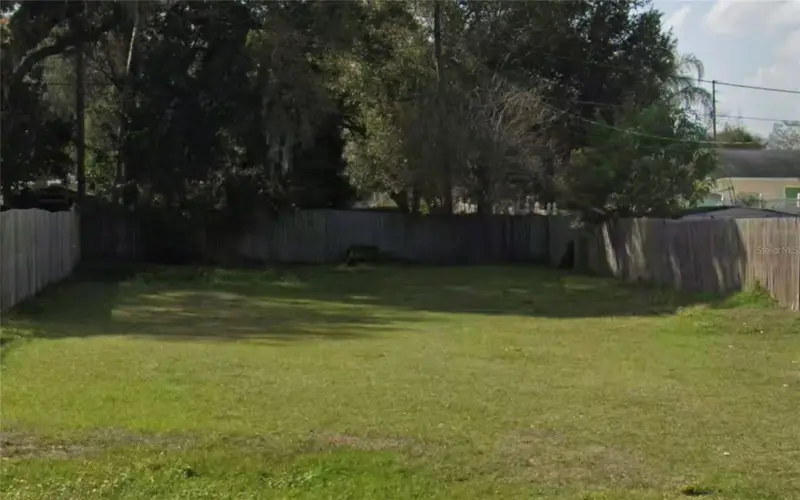
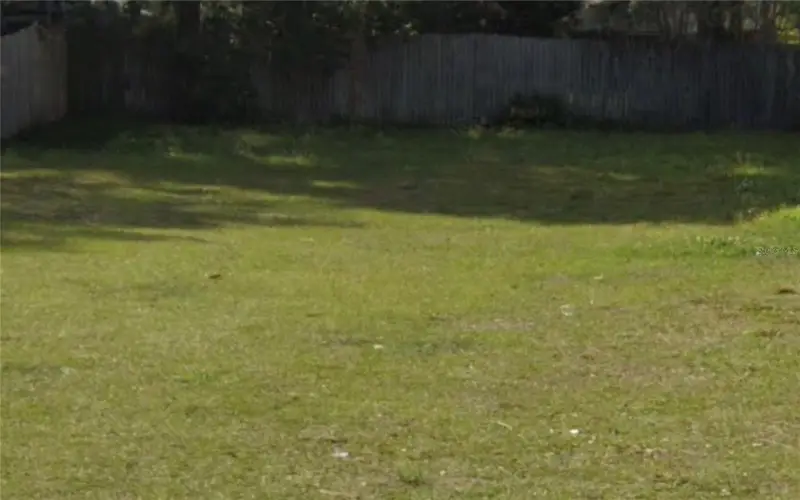
$159,900
1412 Vermont Ave
St Cloud, FL 34769
0.17 acres
St Cloud
MLS ID #S5081147, CENTURY 21 ALL HOMES & PROPERT.
Listing provided by Stellar MLS
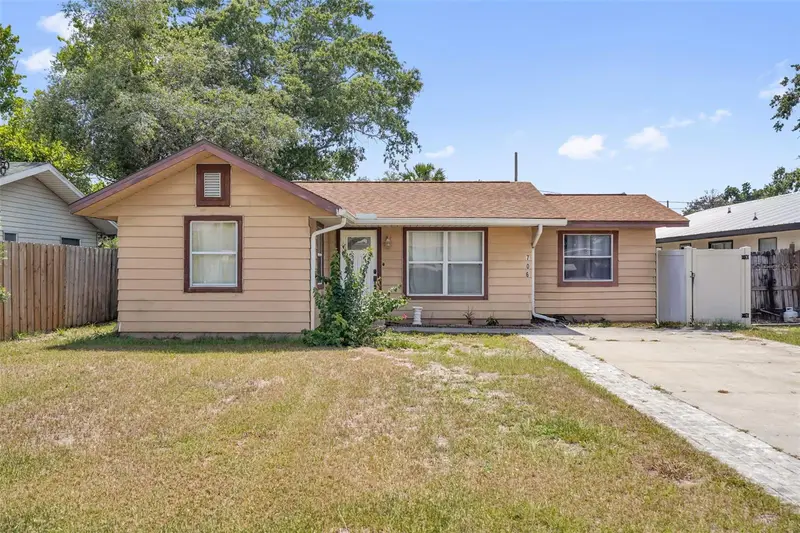
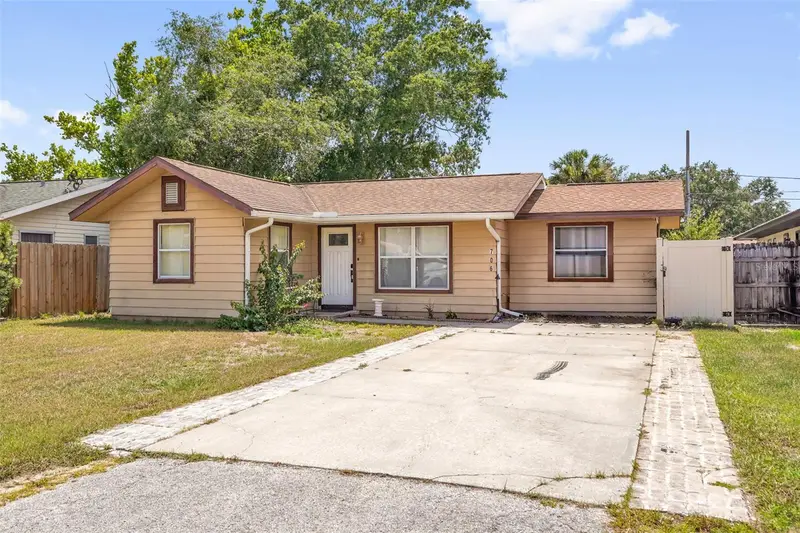
$270,000
706 Jersey Ave
St Cloud, FL 34769
2 bd · 1 ba · 912 sqft
St Cloud
MLS ID #S5152244, EXP REALTY, LLC.
Listing provided by Stellar MLS
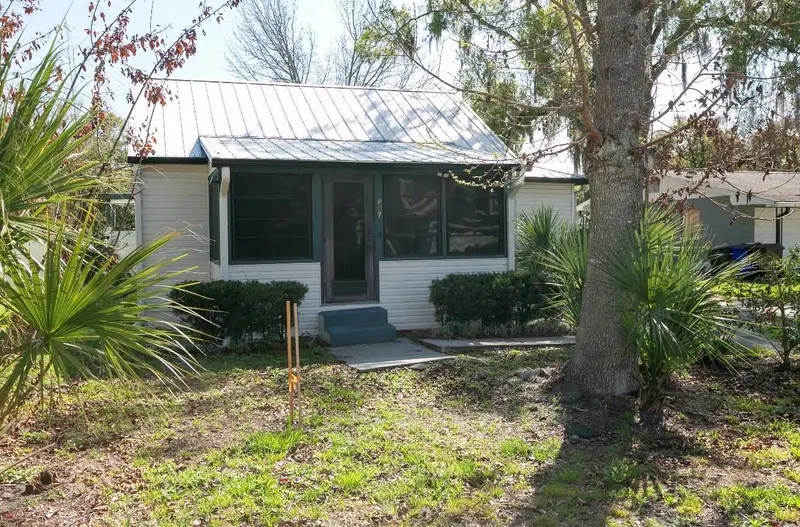
$297,000
807 Tennessee Ave
St Cloud, FL 34769
2 bd · 2 ba · 1,160 sqft
St Cloud
MLS ID #O6389645, SHORESTONE PROPERTY GROUP.
Listing provided by Stellar MLS
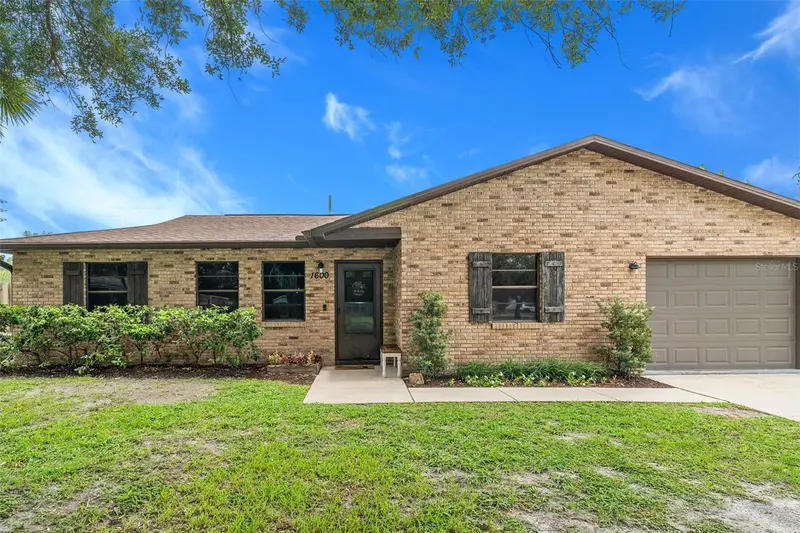
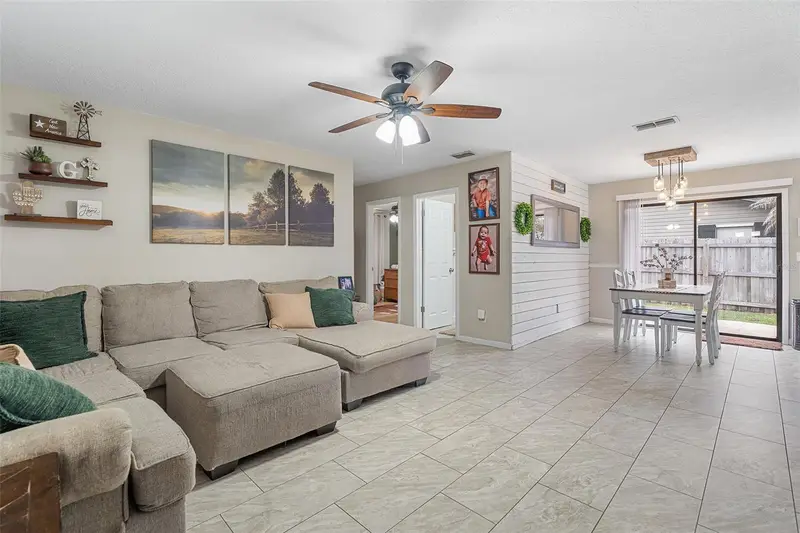
$324,900
1600 Minnesota Ave
St Cloud, FL 34769
3 bd · 2 ba · 1,384 sqft
St Cloud
MLS ID #S5154120, CORCORAN CONNECT LLC.
Listing provided by Stellar MLS

Listings courtesy of Stellar MLS as distributed by MLS GRID
IDX information is provided exclusively for consumers’ personal, non-commercial use and may not be used for any purpose other than to identify prospective properties consumers may be interested in purchasing.
Based on information submitted to the MLS GRID as of September 1, 2026 at 10:11 AM ET. All data is obtained from various sources and may not have been verified by broker or MLS GRID. Supplied Open House Information is subject to change without notice. All information should be independently reviewed and verified for accuracy. Properties may or may not be listed by the office/agent presenting the information.
All or a portion of the multiple listing information is provided by Stellar MLS, from a copyrighted compilation of listings. The compilation of listings and each individual listing are © 2026 Stellar MLS. All rights reserved.
Ryan Solberg, Broker · MaxLife Realty LLC · FL License #BK3354351 · Equal Housing Opportunity · Full disclaimer · DMCA