
$79,000
658 Misti Drive
Leesburg, FL 34788
Listing updated: September 2, 2026 at 4:15 PM ET
Listing courtesy of Exit Realty Tri-County · Jason Short · MLS #G5115636 · Active · 352-385-3948Property type
Year built
Lot size
Price / sq ft
HOA dues
Days on market
Flood zone
About this home
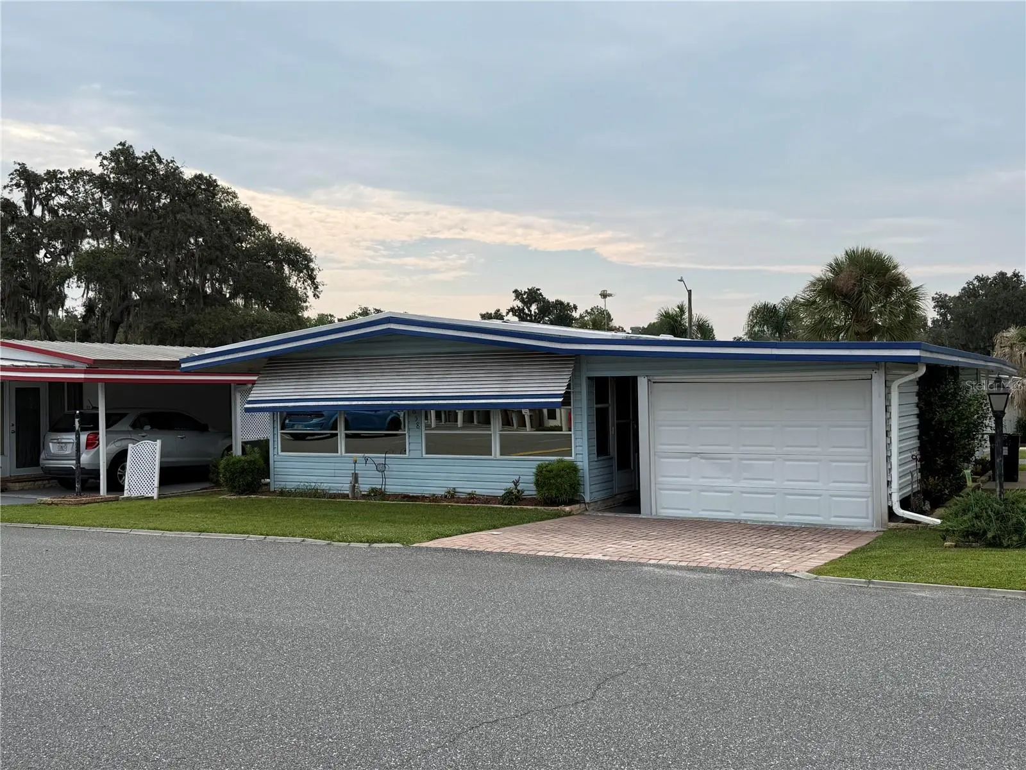
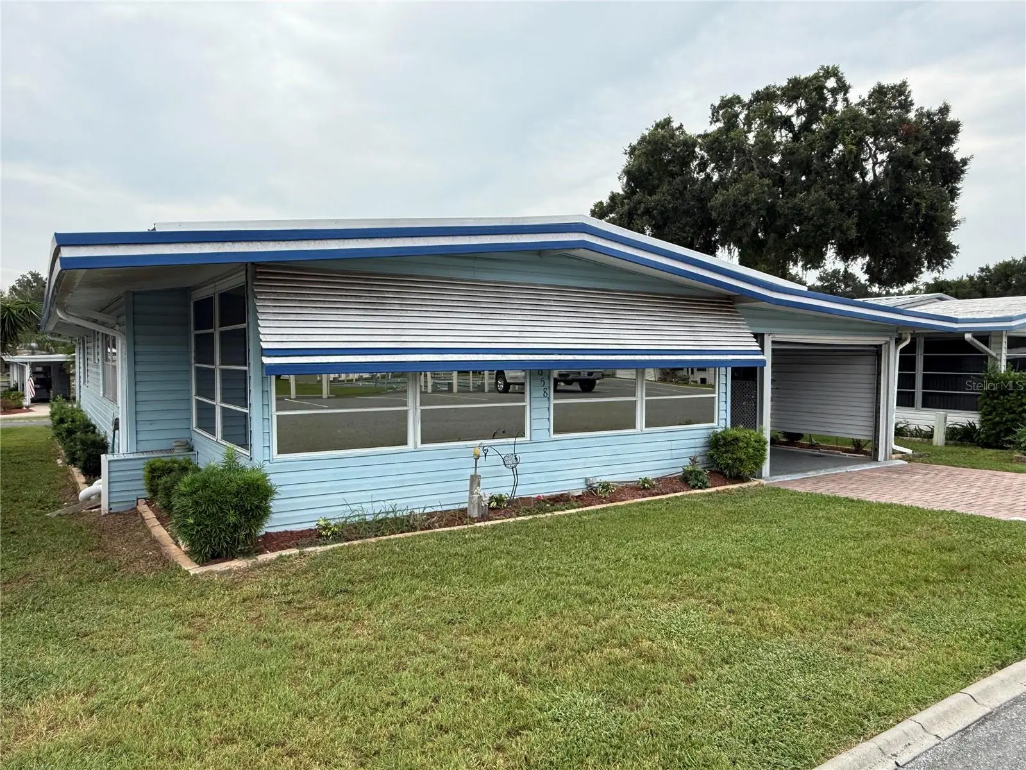
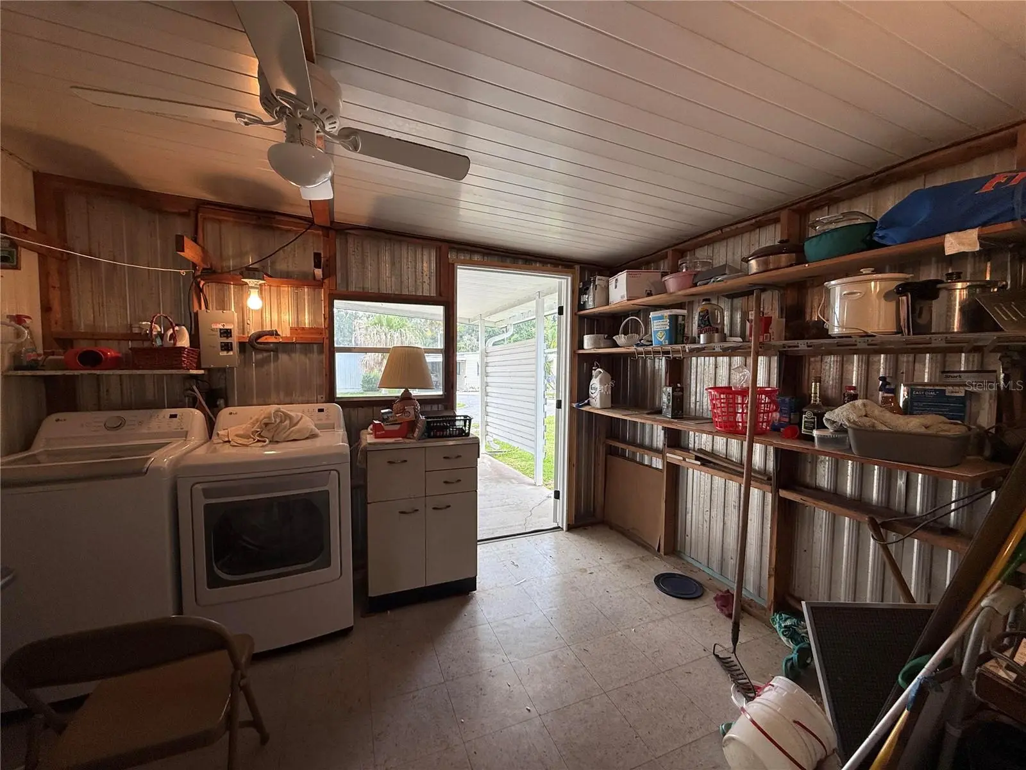
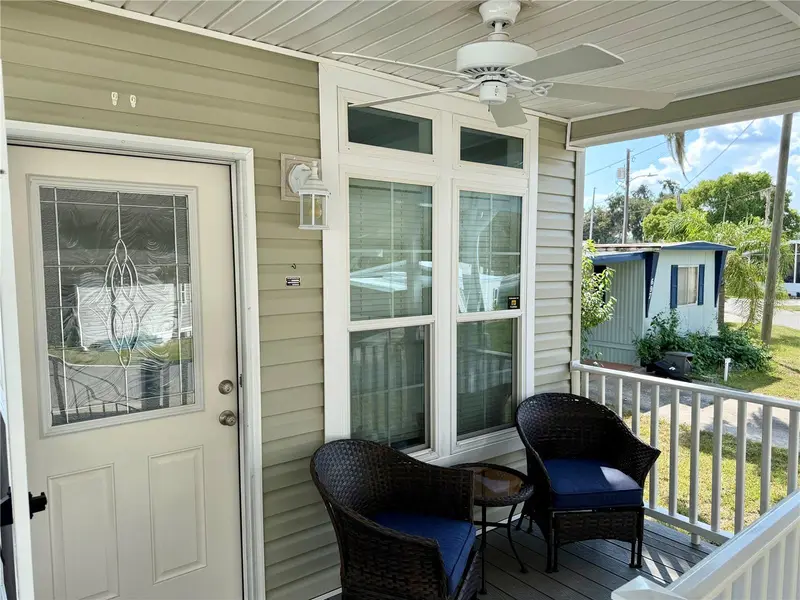
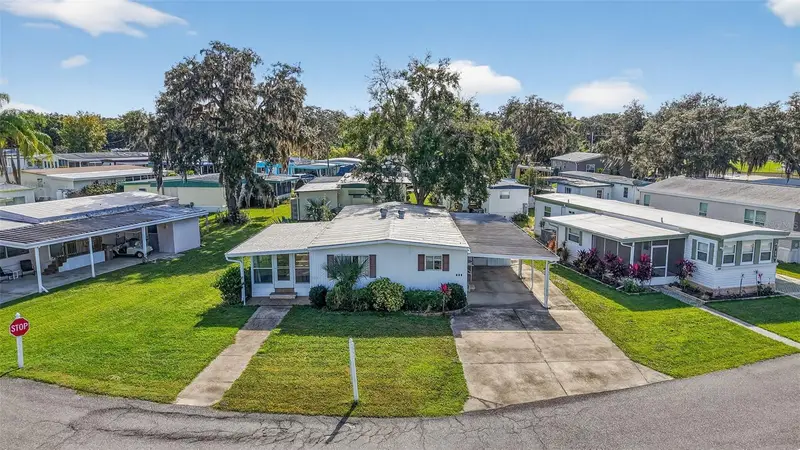
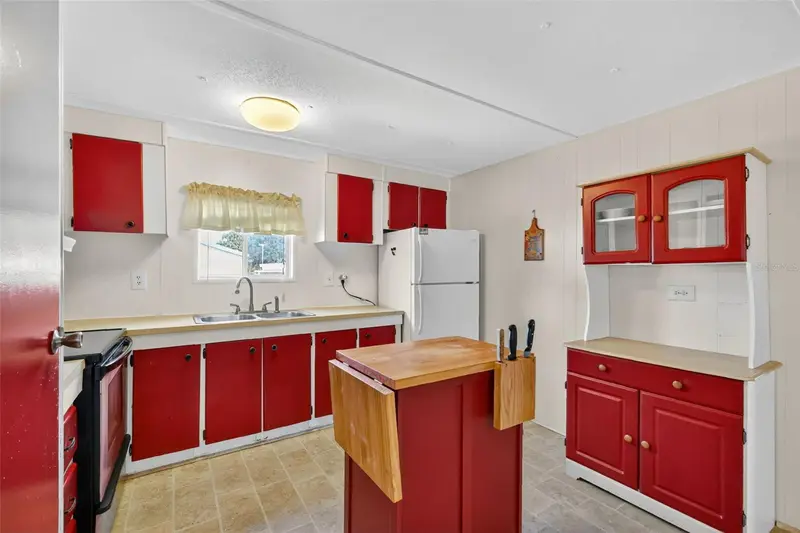
Welcome to easy Florida living in the desirable Bonfire Mobile Village, a 55+ resident-owned co-op community offering an active lifestyle and outstanding amenities! This move-in ready 2-bedroom, 2-bath manufactured home has been thoughtfully maintained with a durable metal roof, a 2016 air conditioner, and a 2025 electrical panel replacement for added peace of mind. Inside, you'll find separate living and dining areas, a spacious kitchen with plenty of cabinet space, and a bright, oversized sunroom that's perfect for relaxing or entertaining year-round. Both bedrooms feature walk-in closets, while the primary suite boasts an updated en-suite bathroom with a walk-in shower. A large utility room and workshop includes the washer and dryer, providing ample space for storage, hobbies, or projects. The private carport is enclosed with a garage door and automatic opener, adding convenience, security, and extra privacy. Bonfire Mobile Village offers access to the Harris Chain of Lakes along with an impressive list of amenities including a clubhouse, community pool, pool tables, boat slips available for lease, and gated storage for boat trailers and motor homes. Conveniently located near Lake Square Mall, shopping, restaurants, and medical facilities, this home combines comfort, convenience, and an exceptional community lifestyle. Schedule your private tour today!
Estimated monthly payment
Estimate only. Taxes use the listing's reported amount where available; insurance is a Florida-average estimate. Your actual payment will vary — run a full calculation or talk to a lender.
Price & listing history28 days on market
- Status: ActiveSep 2, 2026
- Listed$79,000Jul 28, 2026
- Price increased$79,000
Facts & features
- Property type
- Residential
- Sub type
- Manufactured Home
- Status
- Active
- Days on market
- 28
- Subdivision
- Bonfire Mobile Home Village Sub
- County
- Lake
- Year built
- 1977
- Living area
- 1,064 sq ft
- Price/sq ft
- $74
- Building area
- 1,636 sq ft (Public Records)
- Lot size
- 313 sq ft
- Lot category
- 0 to less than 1/4
- Flood zone
- X (12069C0331E)
- Annual taxes
- $1,178 (2025)
- Parcel #
- 02-19-25-0015-000-65800
- Zoning
- RMRP
- MLS #
- G5115636
Ask about this home
Have a question? Ask the broker directly.
Ryan Solberg answers personally — no call center, no spam. Your question goes straight to him.
Interior Details
- Bedrooms
- 2
- Full bathrooms
- 2
- Flooring
- Carpet, Vinyl
- Appliances
- Dishwasher, Dryer, Electric Water Heater, Range, Range Hood, Refrigerator, Washer
- Interior features
- Ceiling Fans(s), Living Room/Dining Room Combo, Primary Bedroom Main Floor, Thermostat, Walk-In Closet(s)
- Laundry
- Electric Dryer Hookup, Washer Hookup
- Stories / Levels
- One
- Direction faces
- North
Heating & Cooling
- Heating
- Electric
- Cooling
- Central Air
Parking
- Parking features
- Garage Door Opener, Golf Cart Parking
- Carport
- Yes
HOA & Financial
- HOA fee
- $170 / Monthly
- Monthly HOA
- $170/mo
- Total monthly fees
- $170/mo
- Total annual fees
- $2,040
- HOA name
- Candice Thrush
- CDD
- No
- Homestead exemption
- Yes
- Listing terms
- Cash
- Ownership
- Co-op
- Available for lease
- No
- Additional lease restrictions
- Verify with HOA.
- Approval process
- Approval required with HOA.
Exterior & Construction
- Exterior features
- Awning(s), Rain Gutters
- Construction materials
- Vinyl Siding, Frame
- Roof
- Membrane, Metal
- Foundation
- Stilt/On Piling
- Water access
- Yes
- Road surface
- Paved
Utilities
- Sewer
- Public Sewer
- Water source
- Public
- Utilities
- Cable Available, Electricity Connected, Sewer Connected, Water Connected
Community
- Pets allowed
- Number Limit
- Senior community
- Yes
Room Details
| Room | Level | Dimensions |
|---|---|---|
| Florida Room | First | |
| Living Room | First | |
| Kitchen | First | |
| Dining Room | First | |
| Primary Bedroom | First | |
| Primary Bathroom | First | |
| Bedroom 2 | First | |
| Bathroom 2 | First |
Listing Details
- Listing date
- 2026-07-28
- On market date
- 2026-07-28
- Original list price
- $79,000
- Occupant type
- Vacant
- MLS area
- 34788 - Leesburg / Haines Creek
- Listing AOR
- Lake and Sumter
- Status changed
- 2026-09-02
- Tax legal description
- BONFIRE MOBILE HOME VILLAGE SUB UNIT 658 ORB 3724 PG 278 ORB 5774 PG 1453 ORB 6052 PG 161
Flood risk
Minimal-risk area outside the mapped floodplain. Flood insurance is optional and typically low-cost.
Source: FEMA flood zone reported on the listing. Confirm current designation at FEMA Flood Map Service Center.
Location
Directions
From the Leesburg Mall, take 441 south. Left onto CR-473, right onto Kristy Dr, home is on your right.
More homes like this
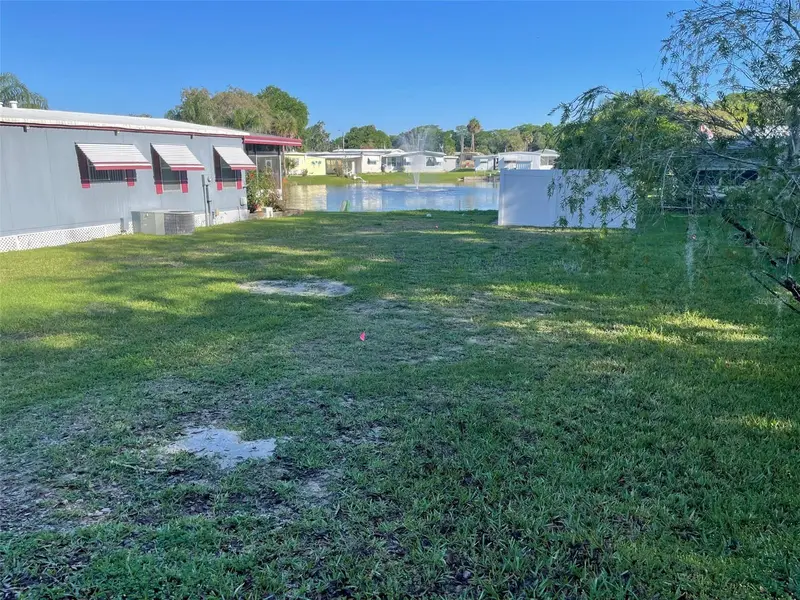
$30,000
204 Allyson Rd
Leesburg, FL 34788
0.08 acres
Bonfire Mobile Home Village Sub
MLS ID #G5082116, COLDWELL BANKER VANGUARD EDGE.
Listing provided by Stellar MLS
$64,500
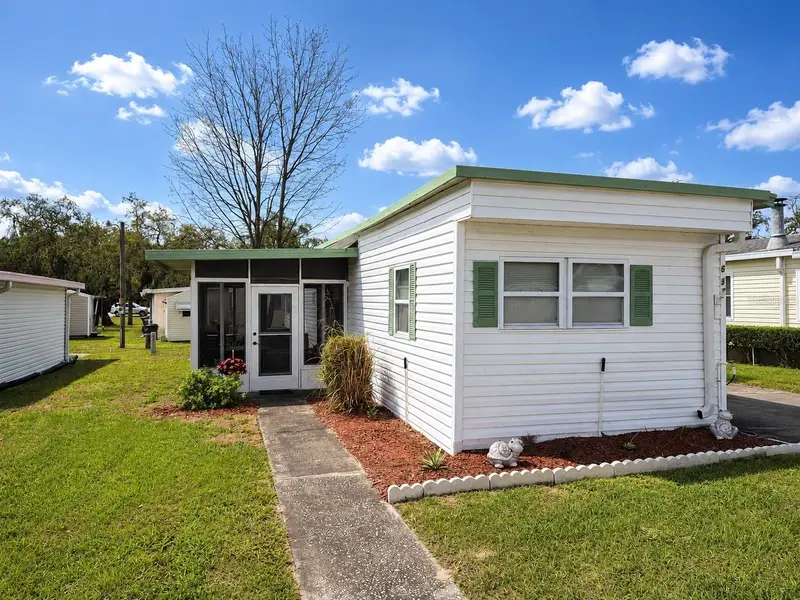
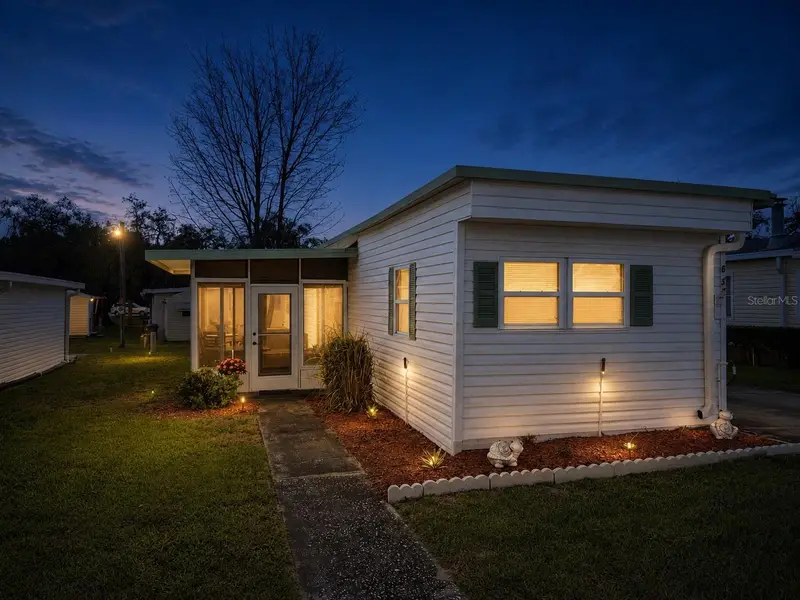
637 Misti Dr
Leesburg, FL 34788
2 bd · 2 ba · 732 sqft
Bonfire Mobile Home Village Sub
MLS ID #G5110798, RIGHT REALTY CONNECTION, INC..
Listing provided by Stellar MLS
$77,500
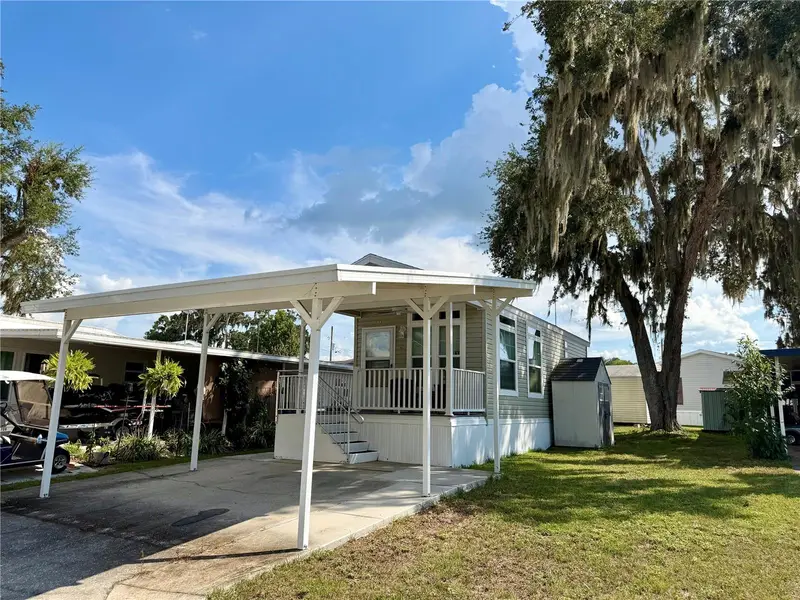
699 Cindi Ave
Leesburg, FL 34788
1 bd · 1 ba · 400 sqft
Bonfire Mobile Home Village Sub
MLS ID #G5116528, EXIT REALTY TRI-COUNTY.
Listing provided by Stellar MLS
$85,000
563 Tammi Dr
Leesburg, FL 34788
2 bd · 2 ba · 1,058 sqft
Bonfire Mobile Home Village Sub
MLS ID #G5104375, ERA GRIZZARD REAL ESTATE.
Listing provided by Stellar MLS

Listings courtesy of Stellar MLS as distributed by MLS GRID
IDX information is provided exclusively for consumers’ personal, non-commercial use and may not be used for any purpose other than to identify prospective properties consumers may be interested in purchasing.
Based on information submitted to the MLS GRID as of September 2, 2026 at 4:15 PM ET. All data is obtained from various sources and may not have been verified by broker or MLS GRID. Supplied Open House Information is subject to change without notice. All information should be independently reviewed and verified for accuracy. Properties may or may not be listed by the office/agent presenting the information.
All or a portion of the multiple listing information is provided by Stellar MLS, from a copyrighted compilation of listings. The compilation of listings and each individual listing are © 2026 Stellar MLS. All rights reserved.
Ryan Solberg, Broker · MaxLife Realty LLC · FL License #BK3354351 · Equal Housing Opportunity · Full disclaimer · DMCA