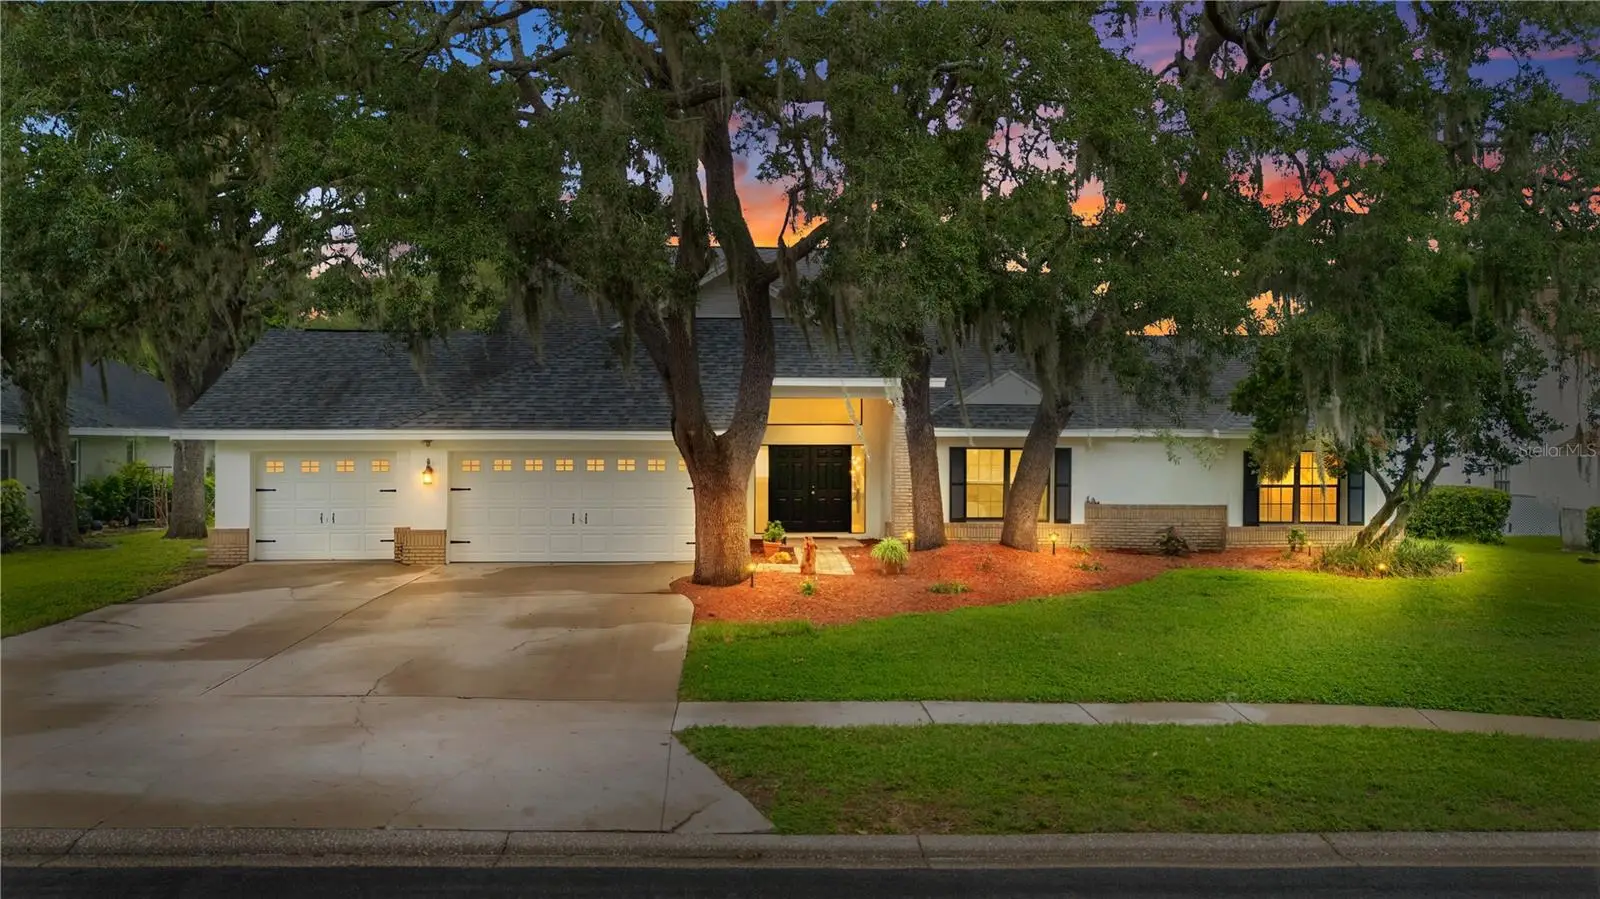



$640,000
2553 Mason Oaks Drive
Valrico, FL 33596
Listing updated: August 3, 2026 at 5:58 PM ET
Listing courtesy of Re/Max Realty Unlimited · Sandra Davis · MLS #TB8533357 · Active · 813-684-0016Property type
Year built
Lot size
Price / sq ft
HOA dues
Days on market
Garage spaces
Flood zone
About this home
This family-friendly neighborhood in Valrico, is known for its well-maintained homes, lush greenery, and quiet street. This home has been freshly painted inside and out. Located in a top-rated school district, this spacious 3,971-square-foot home features 4 bedrooms, 3.5 bathrooms, a pool, a 3-car garage, low HOA fees, and no CDD. Upon entering, you are greeted by a foyer with 14-foot cathedral ceilings, a large formal dining area, and a grand formal living space offering views of the swimming pool through oversized glass sliding doors. Designed for comfort, the split-bedroom floor plan includes a kitchen equipped with brand-new stainless steel appliances, two closet pantries, a large breakfast bar, an eat-in space, and a built-in desk. The kitchen overlooks the living room, which features a wood-burning fireplace and a built-in wet bar with a serving counter and ample cabinet space—perfect for entertaining. The living room also opens to a large enclosed lanai through pocketing sliding glass doors. The outdoor kitchen area includes a functional Jenn-Air grill, cooktop, and sink. The private owner's suite offers a spacious bedroom with room for a sitting area, an oversized walk-in closet with built-ins, and an ensuite bathroom with an oversized shower, garden tub, dual-sink vanity, and a 10x13 dressing room (currently used as an office). On the opposite side of the home, two guest bedrooms connect via a Jack-and-Jill bathroom, while a third guest bedroom has access to a separate full bath. The indoor pass-through laundry room has a utility sink and storage space. The 3-car garage has a workbench and attic access with a pull down ladder. Recent upgrades and maintenance updates include: - HVAC (2021) - Roof and water heater (2018) - Garage door opener (2026) - All new Kitchen appliances - Fresh interior and exterior paint - New ceiling fans and LED lighting - Updated smoke detectors, receptacles, switches, dimmers, GFIs, and USB outlets This home is conveniently located near shopping, dining, hospitals, and recreation. Please let me know if you would like to schedule a private showing.
Estimated monthly payment
Estimate only. Taxes use the listing's reported amount where available; insurance is a Florida-average estimate. Your actual payment will vary — run a full calculation or talk to a lender.
Price & listing history2 days on market
- Status: ActiveAug 1, 2026
- Listed$640,000Aug 1, 2026
- Price increased$640,000
Facts & features
- Property type
- Residential
- Sub type
- Single Family Residence
- Status
- Active
- Days on market
- 2
- Subdivision
- Mason Oaks
- County
- Hillsborough
- Year built
- 1988
- Living area
- 3,944 sq ft
- Price/sq ft
- $162
- Building area
- 5,827 sq ft (Public Records)
- Lot size
- 15,000 sq ft
- Lot category
- 1/4 to less than 1/2
- Flood zone
- X (12057C0415H)
- Garage
- 3 spaces
- Pool
- Private pool
- Annual taxes
- $5,841 (2025)
- Parcel #
- U-08-30-21-36Q-000001-00052.0
- Zoning
- PD
- MLS #
- TB8533357
Ask about this home
Have a question? Ask the broker directly.
Ryan Solberg answers personally — no call center, no spam. Your question goes straight to him.
Interior Details
- Bedrooms
- 4
- Full bathrooms
- 3
- Half bathrooms
- 1
- Flooring
- Carpet, Ceramic Tile
- Appliances
- Dishwasher, Disposal, Dryer, Electric Water Heater, Exhaust Fan, Microwave, Range, Refrigerator, Washer
- Interior features
- Cathedral Ceiling(s), Ceiling Fans(s), Eat-in Kitchen, High Ceilings, Kitchen/Family Room Combo, Open Floorplan, Primary Bedroom Main Floor, Split Bedroom, Thermostat, Walk-In Closet(s), Wet Bar, Window Treatments
- Laundry
- Inside, Laundry Room
- Stories / Levels
- One
- Direction faces
- South
- Fireplace
- Yes
Heating & Cooling
- Heating
- Electric
- Cooling
- Central Air
Parking
- Garage spaces
- 3
- Attached garage
- Yes
- Parking features
- Driveway, Garage Door Opener, Ground Level
HOA & Financial
- HOA fee
- $600 / Annually
- Monthly HOA
- $50/mo
- Total monthly fees
- $50/mo
- Total annual fees
- $600
- HOA name
- Wendell Lattz
- CDD
- No
- Homestead exemption
- Yes
- Min lease term
- 1-2 Years
- Listing terms
- Cash, Conventional, FHA, VA Loan
- Ownership
- Fee Simple
- Available for lease
- Yes
- Lease restrictions
- No
- Additional lease restrictions
- Contact HOA president to confirm if there is lease restrictions.
Exterior & Construction
- Exterior features
- Outdoor Grill, Outdoor Kitchen, Private Entrance, Private Mailbox, Private Yard, Sidewalk, Sliding Doors
- Construction materials
- Block, Concrete, Stucco
- Roof
- Shingle
- Foundation
- Block, Slab
- Pool
- Private pool
- Road surface
- Asphalt, Paved
Utilities
- Sewer
- Septic Tank
- Water source
- Public
- Utilities
- BB/HS Internet Available, Cable Available, Electricity Available, Water Available
Community
- Pets allowed
- Yes
Schools
Letter grades: Florida DOE 2024–25 school grades (Orange, Seminole, Lake, Osceola, Brevard). Assigned schools from the listing agent — verify enrollment with the district.
Room Details
| Room | Level | Dimensions |
|---|---|---|
| Living Room | First | 23x29 |
| Kitchen | First | 23x12 |
| Primary Bedroom | First | 28x14 |
| Bedroom 2 | First | 13x12 |
| Bedroom 3 | First | 12x11 |
| Bedroom 4 | First | 12x12 |
Listing Details
- Listing date
- 2026-07-31
- On market date
- 2026-08-01
- Original list price
- $640,000
- Occupant type
- Owner
- MLS area
- 33596 - Valrico
- Listing AOR
- Suncoast Tampa
- Status changed
- 2026-08-01
- Tax legal description
- MASON OAKS LOT 52 BLOCK 1
Flood risk
Minimal-risk area outside the mapped floodplain. Flood insurance is optional and typically low-cost.
Source: FEMA flood zone reported on the listing. Confirm current designation at FEMA Flood Map Service Center.
Location
Directions
From Hwy. 60 (Brandon Blvd.) go south on Leitha Pinecrest Rd. about 4 miles until you pass Bloomingdale Dr. turn right onto Mason Oaks Dr. go to address on the right.
More homes like this
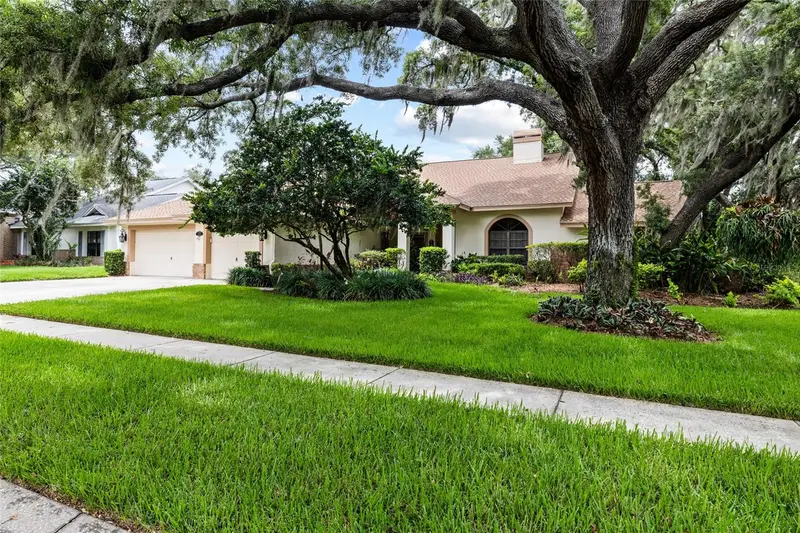
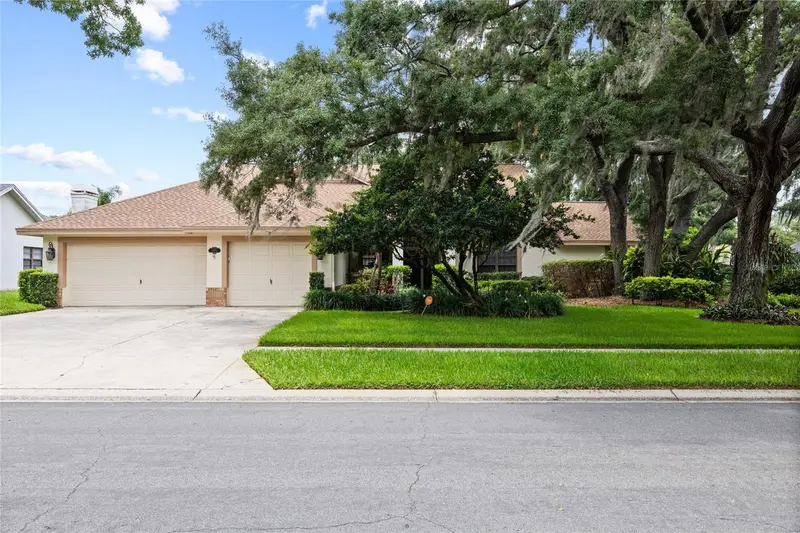
$619,000
2555 Mason Oaks Dr
Valrico, FL 33596
4 bd · 3 ba · 3,139 sqft
Mason Oaks
MLS ID #TB8514701, FLORIDA EXECUTIVE REALTY.
Listing provided by Stellar MLS
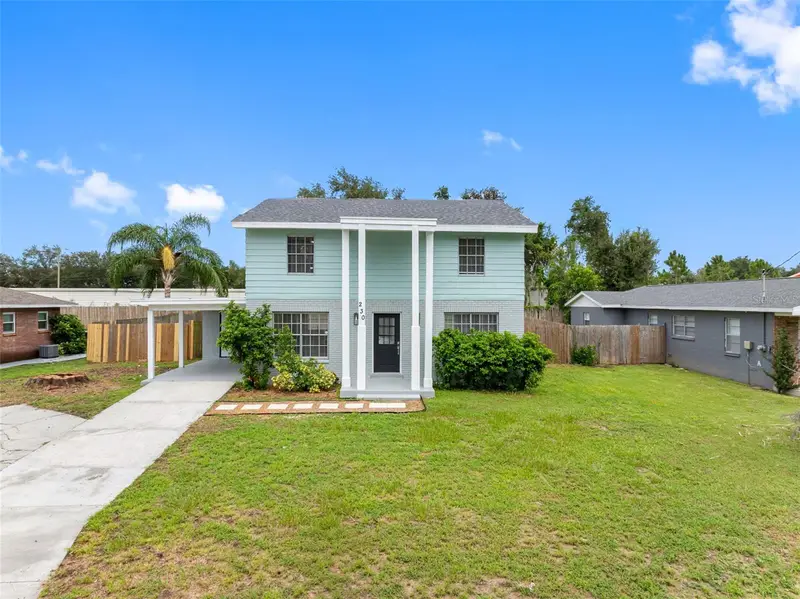
$384,900
230 Beverly Blvd
Brandon, FL 33511
3 bd · 3 ba · 1,380 sqft
Unplatted
MLS ID #TB8535566, ANR REALTY LLC.
Listing provided by Stellar MLS
$574,900
1904 Capri Rd
Valrico, FL 33594
3 bd · 2 ba · 1,659 sqft
Valrico Lake Estates First Add
MLS ID #TB8536145, ASSIST 2 SELL THE ESHACK TEAM.
Listing provided by Stellar MLS
$469,500
9637 Wydella Street St
Riverview, FL 33569
4 bd · 3 ba · 2,110 sqft
Lakes Of Cristina Phase Iii Homeowners A
MLS ID #TB8493206, UNIQUE PROPERTY SERVICES.
Listing provided by Stellar MLS

Listings courtesy of Stellar MLS as distributed by MLS GRID
IDX information is provided exclusively for consumers’ personal, non-commercial use and may not be used for any purpose other than to identify prospective properties consumers may be interested in purchasing.
Based on information submitted to the MLS GRID as of August 3, 2026 at 5:58 PM ET. All data is obtained from various sources and may not have been verified by broker or MLS GRID. Supplied Open House Information is subject to change without notice. All information should be independently reviewed and verified for accuracy. Properties may or may not be listed by the office/agent presenting the information.
All or a portion of the multiple listing information is provided by Stellar MLS, from a copyrighted compilation of listings. The compilation of listings and each individual listing are © 2026 Stellar MLS. All rights reserved.
Ryan Solberg, Broker · MaxLife Realty LLC · FL License #BK3354351 · Equal Housing Opportunity · Full disclaimer · DMCA