



$459,900
4914 Newton Court
St Cloud, FL 34771
Listing updated: August 1, 2026 at 11:30 AM ET
Listing courtesy of Nona Legacy Powered By La Rosa · Norquy Pagan · MLS #S5154523 · Active · 407-270-6841Property type
Year built
Lot size
Price / sq ft
HOA dues
Days on market
Garage spaces
Flood zone
About this home
Welcome to your private oasis, perfect place for pets on the patio and pool parties! Nestled on a quiet cul-de-sac and situated on nearly ½ acre, this beautifully maintained 4-bedroom, 2.5-bath heated pool home offers 2,419 square feet of thoughtfully designed living space, exceptional outdoor amenities, and is the perfect entertainment home, balancing comfort, privacy, and convenience. From the moment you step inside, you'll be impressed by the dramatic two-story foyer with soaring ceilings, an elegant staircase, and an abundance of natural light. The formal dining room provides the perfect setting for holiday gatherings and special occasions, while the versatile open space can easily serve as a home office, media room, playroom, guest room, or even a fifth bedroom to suit your lifestyle. The spacious family room flows seamlessly into the well-appointed kitchen, creating an ideal space for entertaining and everyday living. The kitchen features granite countertops, stainless steel appliances, a center island, ample cabinetry, a pantry, and a sunny breakfast area overlooking the backyard retreat. The generous primary suite is a peaceful escape featuring walk-in closets and a luxurious en-suite bath complete with a soaking tub, separate walk-in shower, and plenty of space to unwind. Step outside and experience your own resort-style backyard. Enjoy year-round swimming in the heated saltwater pool with solar heating panels, relax in the heated Jacuzzi powered by an in-ground propane tank, or entertain under the expansive screened in patio with a 40' x 10' covered screened lanai. An additional screened pet enclosure and a spacious fenced backyard create the perfect setting for family gatherings, outdoor dining, and peaceful evenings. The oversized lot features mango trees & also offers plenty of room to plant additional fruit trees, create your dream garden, or simply enjoy the open space. Sports enthusiasts will love the nearly full-size basketball court, while the extra-long driveway accommodates up to six vehicles. The oversized garage includes built-in storage cabinets, and the energy-efficient Pentair pool pump system helps reduce operating costs while keeping your backyard oasis in top condition. Ideally located just minutes from Lake Nona, Medical City, Orlando International Airport, premier shopping, dining, top-rated schools, and major highways, this exceptional home combines peaceful suburban living with unbeatable convenience. Don't miss this rare opportunity to own an extraordinary home in one of Saint Cloud's most desirable communities. Schedule your private showing today!
Estimated monthly payment
Estimate only. Taxes use the listing's reported amount where available; insurance is a Florida-average estimate. Your actual payment will vary — run a full calculation or talk to a lender.
Price & listing history0 days on market
- Status: ActiveAug 1, 2026
- Listed$459,900Aug 1, 2026
- Price increased$459,900
Facts & features
- Property type
- Residential
- Sub type
- Single Family Residence
- Status
- Active
- Days on market
- 0
- Subdivision
- Ashton Park
- County
- Osceola
- Year built
- 2004
- Living area
- 2,419 sq ft
- Price/sq ft
- $190
- Building area
- 3,299 sq ft (Appraiser)
- Lot size
- 17,772 sq ft
- Lot category
- 1/4 to less than 1/2
- Flood zone
- X (12097C0280G)
- Garage
- 2 spaces
- Pool
- Private pool
- Annual taxes
- $2,648 (2025)
- Parcel #
- 05-26-31-0007-0001-1080
- Zoning
- SR1B
- MLS #
- S5154523
Ask about this home
Have a question? Ask the broker directly.
Ryan Solberg answers personally — no call center, no spam. Your question goes straight to him.
Interior Details
- Bedrooms
- 4
- Full bathrooms
- 2
- Half bathrooms
- 1
- Flooring
- Ceramic Tile, Luxury Vinyl
- Appliances
- Dishwasher, Disposal, Kitchen Reverse Osmosis System, Microwave, Range, Refrigerator, Water Softener
- Interior features
- Ceiling Fans(s), Crown Molding, Eat-in Kitchen, Kitchen/Family Room Combo, L Dining, PrimaryBedroom Upstairs, Solid Wood Cabinets, Split Bedroom, Walk-In Closet(s)
- Laundry
- Laundry Closet
- Stories / Levels
- Two
- Direction faces
- North
Heating & Cooling
- Heating
- Central
- Cooling
- Central Air, Attic Fan
Parking
- Garage spaces
- 2
- Attached garage
- Yes
- Parking features
- Garage Door Opener, Oversized, Workshop in Garage
HOA & Financial
- HOA fee
- $300 / Annually
- Monthly HOA
- $25/mo
- Total monthly fees
- $25/mo
- Total annual fees
- $300
- HOA name
- AMG of Central Florida/Leslie Ludman
- CDD
- No
- Homestead exemption
- Yes
- Min lease term
- 4 Months
- Listing terms
- Cash, Conventional, FHA, VA Loan
- Ownership
- Fee Simple
- Available for lease
- Yes
- Lease restrictions
- No
Exterior & Construction
- Exterior features
- Basketball Court, Sidewalk, Sliding Doors, Storage
- Construction materials
- Block
- Roof
- Shingle
- Foundation
- Slab
- Pool
- Private pool
- Road surface
- Paved
Utilities
- Sewer
- Public Sewer
- Water source
- None
- Utilities
- Cable Connected, Sewer Connected, Sprinkler Meter, Water Connected
Community
- Pets allowed
- Cats OK, Dogs OK
Schools
Letter grades: Florida DOE 2024–25 school grades (Orange, Seminole, Lake, Osceola, Brevard). Assigned schools from the listing agent — verify enrollment with the district.
Room Details
| Room | Level | Dimensions |
|---|---|---|
| Kitchen | First | 13x13 |
| Great Room | First | 14x13 |
| Primary Bedroom | Second | 16x14 |
| Living Room | First | 15x19 |
| Bedroom 2 | Second | 15x13 |
| Bedroom 3 | Second | 12x10 |
| Bedroom 4 | Second | 12x10 |
| Dining Room | First |
Listing Details
- Listing date
- 2026-07-28
- On market date
- 2026-08-01
- Original list price
- $459,900
- Occupant type
- Owner
- MLS area
- 34771 - St Cloud (Magnolia Square)
- Listing AOR
- Osceola
- Status changed
- 2026-08-01
- Tax legal description
- ASHTON PARK PB 13 PG 157-158 LOT 108
Flood risk
Minimal-risk area outside the mapped floodplain. Flood insurance is optional and typically low-cost.
Source: FEMA flood zone reported on the listing. Confirm current designation at FEMA Flood Map Service Center.
Location
Directions
192 East, left on Narcoossee, right on
More homes like this
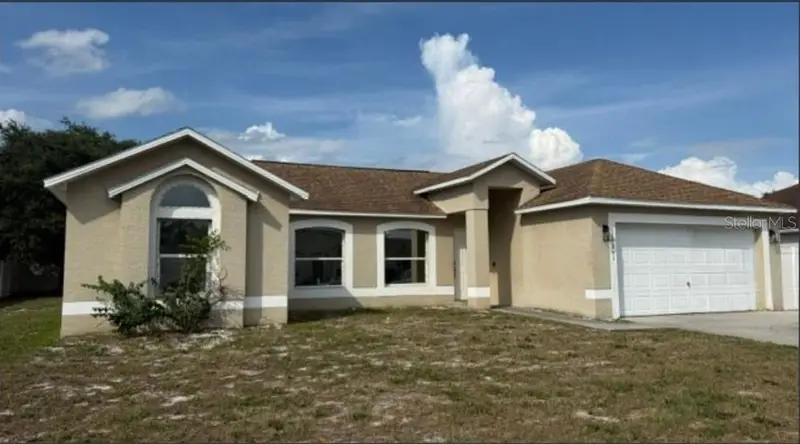
$360,000
1861 Ashton Park Pl
St Cloud, FL 34771
4 bd · 2 ba · 1,863 sqft
Ashton Park
MLS ID #S5153568, AXEN REALTY, LLC.
Listing provided by Stellar MLS
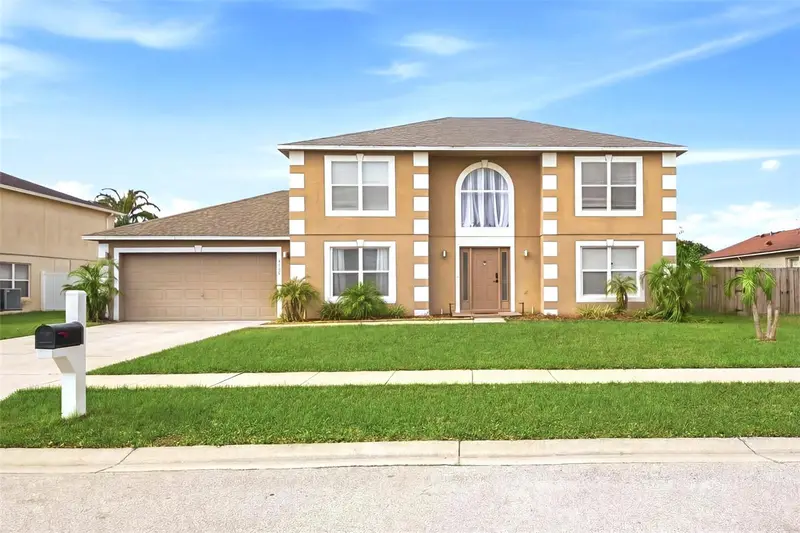
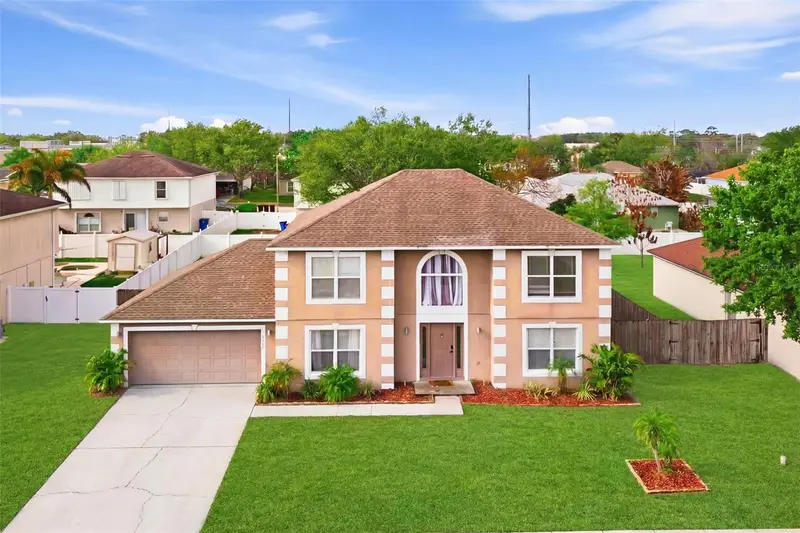
$385,000
1912 Maury Rd
St Cloud, FL 34771
4 bd · 3 ba · 2,419 sqft
Ashton Park
MLS ID #O6390502, EXP REALTY LLC.
Listing provided by Stellar MLS
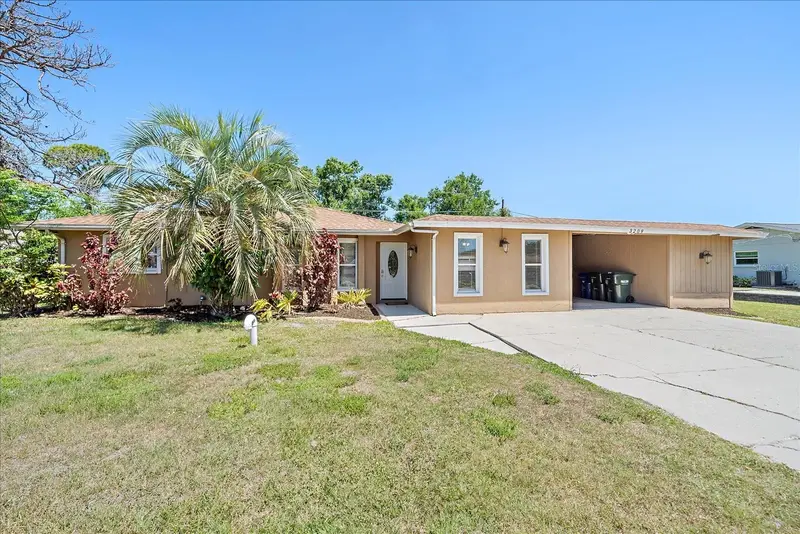
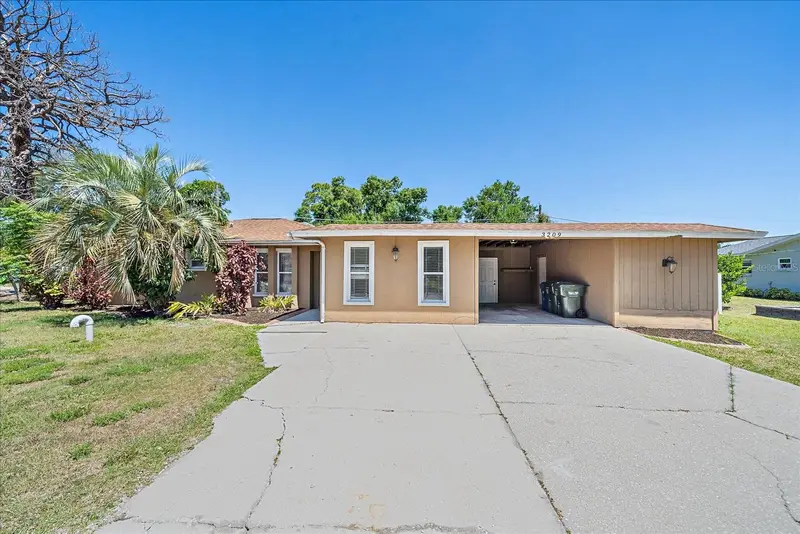
$599,000
3209 Ashton Rd
Sarasota, FL 34231
4 bd · 2 ba · 1,586 sqft
Ashton Park
MLS ID #A4690471, HARRY ROBBINS ASSOC INC.
Listing provided by Stellar MLS
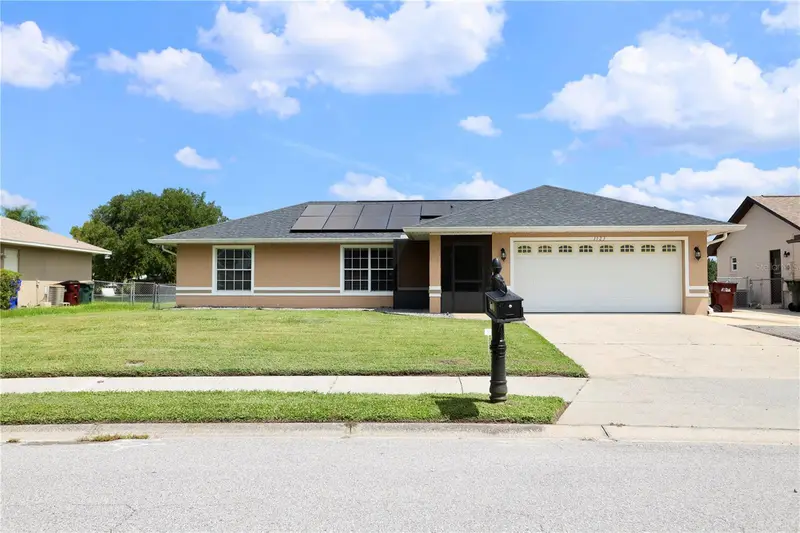
$425,000
1123 Anne Elisa Cir
St Cloud, FL 34772
3 bd · 2 ba · 1,592 sqft
Canoe Creek Woods Unit 5
MLS ID #S5154544, FLORIDA REALTY RESULTS LLC.
Listing provided by Stellar MLS

Listings courtesy of Stellar MLS as distributed by MLS GRID
IDX information is provided exclusively for consumers’ personal, non-commercial use and may not be used for any purpose other than to identify prospective properties consumers may be interested in purchasing.
Based on information submitted to the MLS GRID as of August 1, 2026 at 11:30 AM ET. All data is obtained from various sources and may not have been verified by broker or MLS GRID. Supplied Open House Information is subject to change without notice. All information should be independently reviewed and verified for accuracy. Properties may or may not be listed by the office/agent presenting the information.
All or a portion of the multiple listing information is provided by Stellar MLS, from a copyrighted compilation of listings. The compilation of listings and each individual listing are © 2026 Stellar MLS. All rights reserved.
Ryan Solberg, Broker · MaxLife Realty LLC · FL License #BK3354351 · Equal Housing Opportunity · Full disclaimer · DMCA