
$399,000
1211 Stonecutter Drive
Celebration, FL 34747
Listing updated: August 9, 2026 at 6:24 AM ET
Listing courtesy of Your Home Sold Guaranteed Realty · Laura Petersen · MLS #O6428677 · Active · 407-566-2555Property type
Year built
Price / sq ft
HOA dues
Days on market
Garage space
Flood zone
About this home
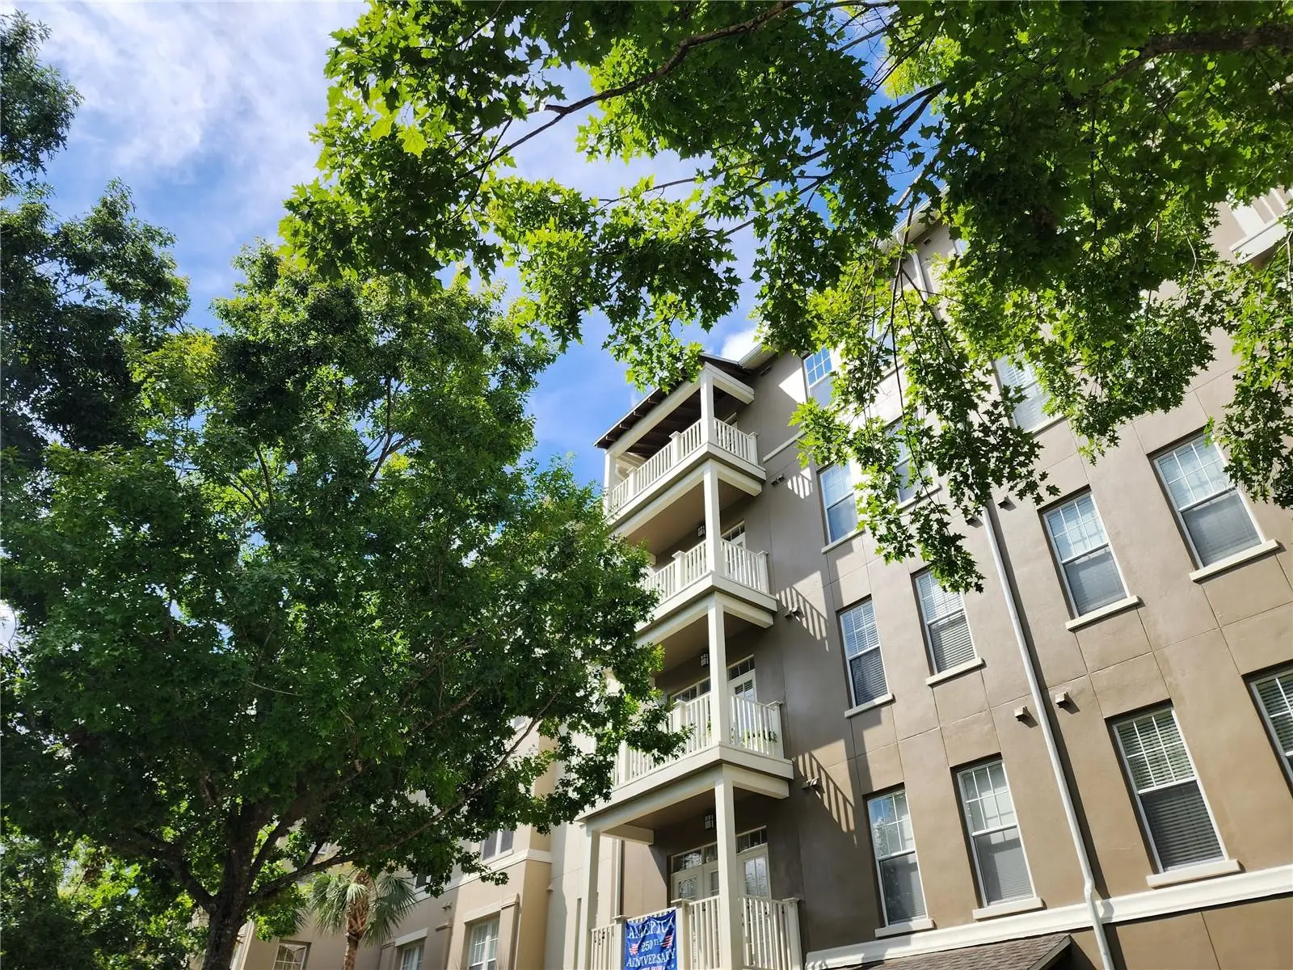
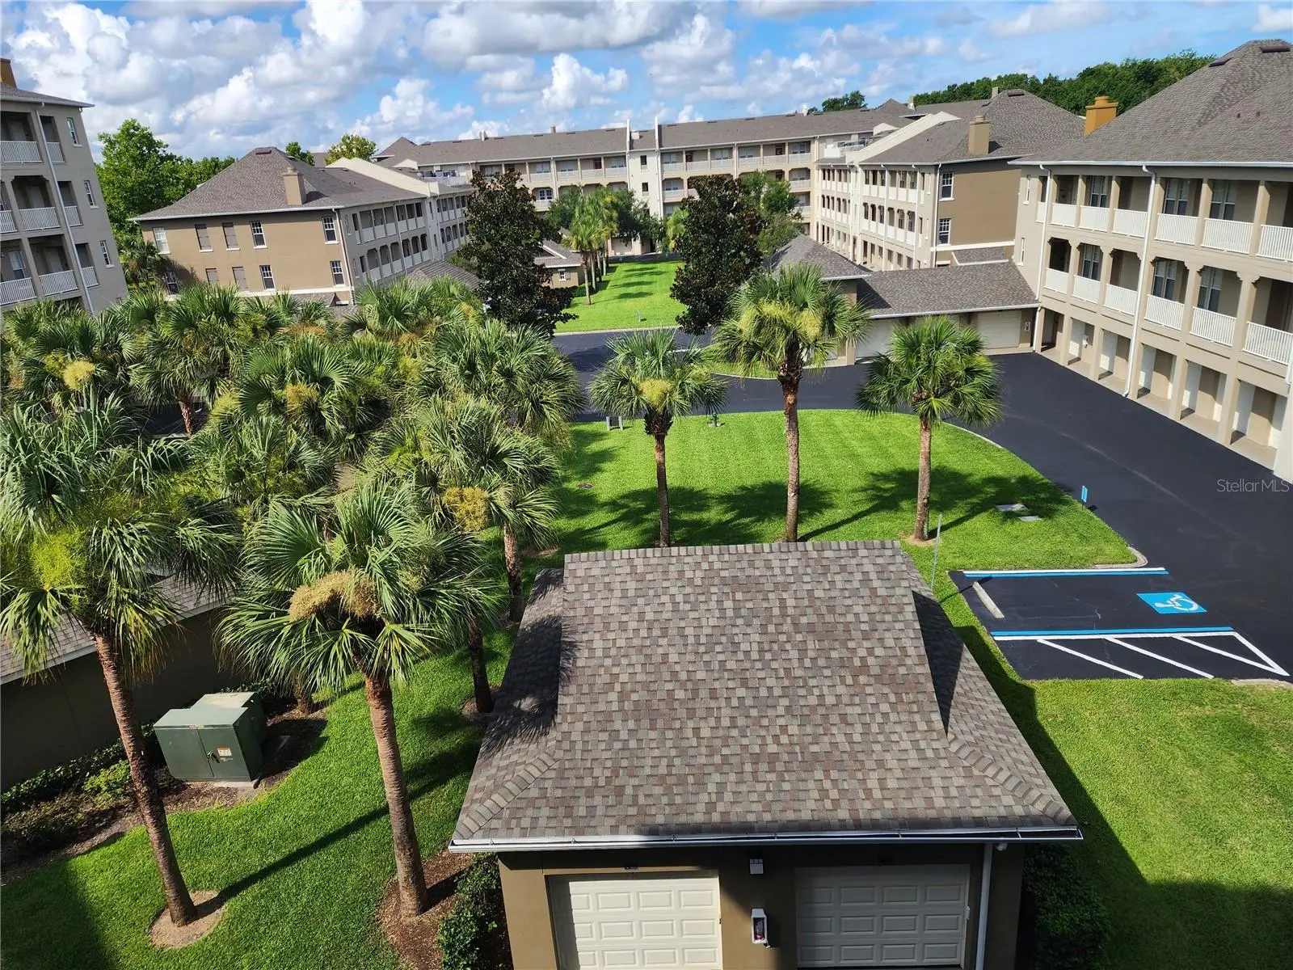
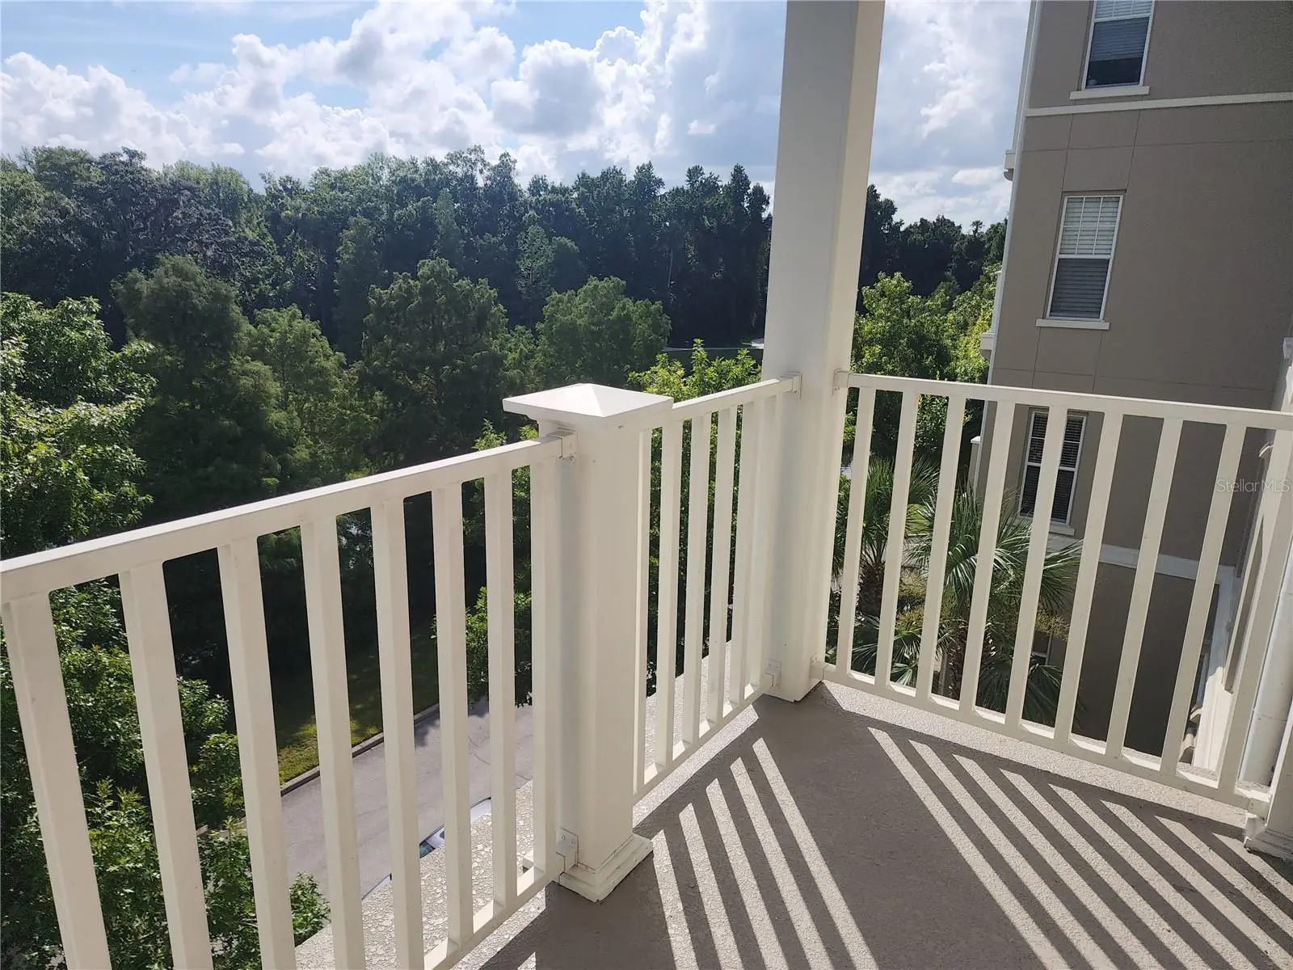
Welcome Home to Artisan Park — A Rare Elevator-Building Gem in the Heart of Celebration Tucked into the coveted Artisan Park neighborhood of Celebration, Florida — the town built by Disney — this beautifully designed 4th-floor condo offers single-story living with the added convenience of elevator access, a combination that's harder to find than you'd think. Inside, an open floor plan and a smart 3-way split bedroom layout give everyone their own space and privacy, with two of the three bedrooms boasting walk-in closets. High ceilings throughout create an airy, light-filled feel, while the eat-in kitchen — with corian countertops and stainless steel appliances — flows effortlessly into the living and dining areas, perfect for everyday living or entertaining. A separate laundry room adds extra everyday convenience. Step out onto your private balcony, or simply glance out from the bedrooms, to take in peaceful views of mature trees, a tranquil pond, and scenic walking trails. A 1-car garage completes the package. Artisan Park delivers some of the best HOA value around, with residents enjoying access to an award-winning private clubhouse featuring its own restaurant, a conference room, a resort-style heated pool and spa, and a fully equipped fitness center. All of this within Celebration — a master-planned community beloved for its charming downtown, top-rated schools, and resort-style amenities throughout.
Estimated monthly payment
Estimate only. Taxes use the listing's reported amount where available; insurance is a Florida-average estimate. Your actual payment will vary — run a full calculation or talk to a lender.
Price & listing history13 days on market
- Status: ActiveJul 28, 2026
- Listed$399,000Jul 27, 2026
- Price increased$399,000
Facts & features
- Property type
- Residential
- Sub type
- Condominium
- Status
- Active
- Days on market
- 13
- Subdivision
- Artisan Club A Condo Ph 06
- County
- Osceola
- Year built
- 2006
- Living area
- 1,603 sq ft
- Price/sq ft
- $249
- Flood zone
- X (12097C0045G)
- Garage
- 1 spaces
- Annual taxes
- $5,527 (2025)
- Parcel #
- 19-25-28-2924-0008-4030
- Zoning
- RES
- MLS #
- O6428677
Ask about this home
Have a question? Ask the broker directly.
Ryan Solberg answers personally — no call center, no spam. Your question goes straight to him.
Interior Details
- Bedrooms
- 3
- Full bathrooms
- 2
- Half bathrooms
- 1
- Flooring
- Carpet, Ceramic Tile
- Appliances
- Dishwasher, Disposal, Dryer, Microwave, Range, Refrigerator, Washer
- Interior features
- Ceiling Fans(s), High Ceilings, Living Room/Dining Room Combo, Open Floorplan, Solid Surface Counters, Solid Wood Cabinets, Thermostat, Tray Ceiling(s), Walk-In Closet(s), Window Treatments
- Laundry
- Inside, Laundry Room
- Stories / Levels
- One
- Direction faces
- Northwest
Heating & Cooling
- Heating
- Central, Electric
- Cooling
- Central Air
Parking
- Garage spaces
- 1
- Attached garage
- No
HOA & Financial
- HOA fee
- $325 / Quarterly
- Monthly HOA
- $108/mo
- Total monthly fees
- $1,086/mo
- Total annual fees
- $13,028
- HOA name
- CROA
- CDD
- Yes
- Homestead exemption
- Yes
- Min lease term
- 8-12 Months
- Listing terms
- Cash, Conventional
- Ownership
- Condominium
- Available for lease
- Yes
- Lease restrictions
- Yes
- Additional lease restrictions
- Review HOA Documents for Lease Restrictions
- Approval process
- Review HOA Documents for Approval Process
Exterior & Construction
- Exterior features
- Balcony, Sidewalk
- Construction materials
- Block
- Roof
- Shingle
- Foundation
- Slab
- Water view
- Yes
- Road surface
- Asphalt
Utilities
- Sewer
- Public Sewer
- Water source
- Public
- Utilities
- Electricity Connected, Public, Sewer Connected
Community
- Pets allowed
- Yes
Schools
Letter grades: Florida DOE 2024–25 school grades (Orange, Seminole, Lake, Osceola, Brevard). Assigned schools from the listing agent — verify enrollment with the district.
Room Details
| Room | Level | Dimensions |
|---|---|---|
| Living Room | First | 18x13 |
| Kitchen | First | 11x13 |
| Dining Room | First | 16x9 |
| Primary Bedroom | First | 14x15 |
| Primary Bathroom | First | 12x8 |
| Bedroom 2 | First | 12x11 |
| Bedroom 3 | First | 11x12 |
| Bathroom 2 | First | 12x5 |
| Bathroom 3 | First | 4x6 |
| Dinette | First | 10x6 |
| Balcony/Porch/Lanai | First | 14x5 |
| Laundry | First | 8x4 |
Listing Details
- Listing date
- 2026-07-27
- On market date
- 2026-07-27
- Original list price
- $399,000
- Occupant type
- Vacant
- MLS area
- 34747 - Kissimmee/Celebration
- Listing AOR
- Orlando Regional
- Status changed
- 2026-07-28
- Tax legal description
- ARTISAN CLUB A CONDO PH 6 CB 9 PG 84-91 OR 3141/1530 BLDG 8 UNIT 403
Flood risk
Minimal-risk area outside the mapped floodplain. Flood insurance is optional and typically low-cost.
Source: FEMA flood zone reported on the listing. Confirm current designation at FEMA Flood Map Service Center.
Location
Directions
Celebration Ave to Omstead and go right. Stonecutter is at the end of Omstead. Go left. Elevator is on the corner of Vaux near Stonecutter. (Omstead is one way and Vaux is the other way with an island in the middle.)
More homes like this
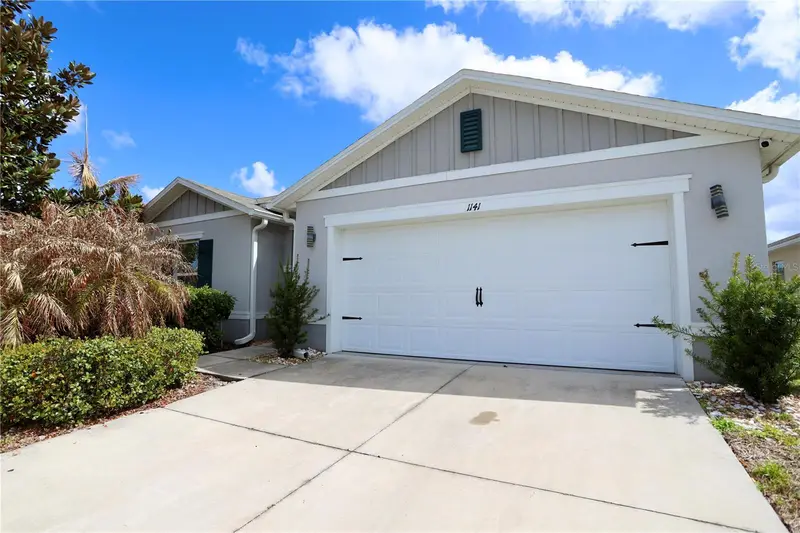
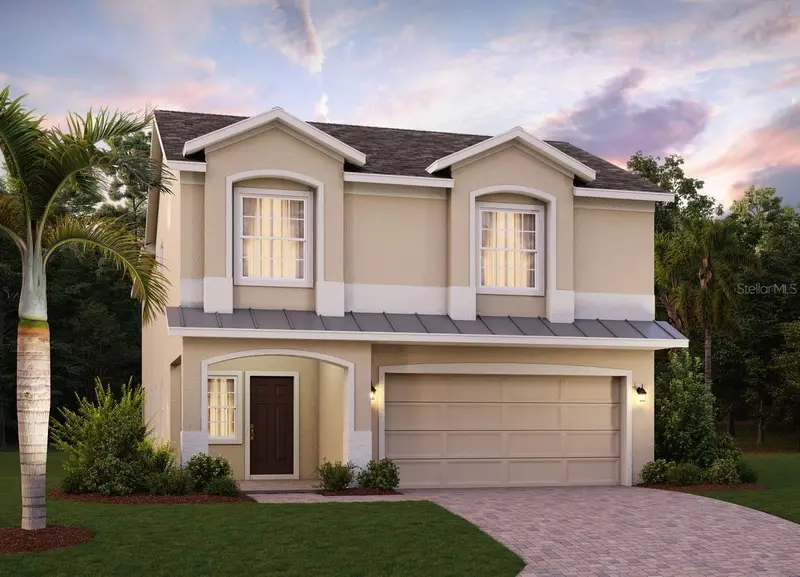
$342,900
1141 Augustus Dr
Davenport, FL 33896
4 bd · 2 ba · 1,983 sqft
Tivoli Reserve Ph 1
MLS ID #O6388828, LPT REALTY, LLC.
Listing provided by Stellar MLS
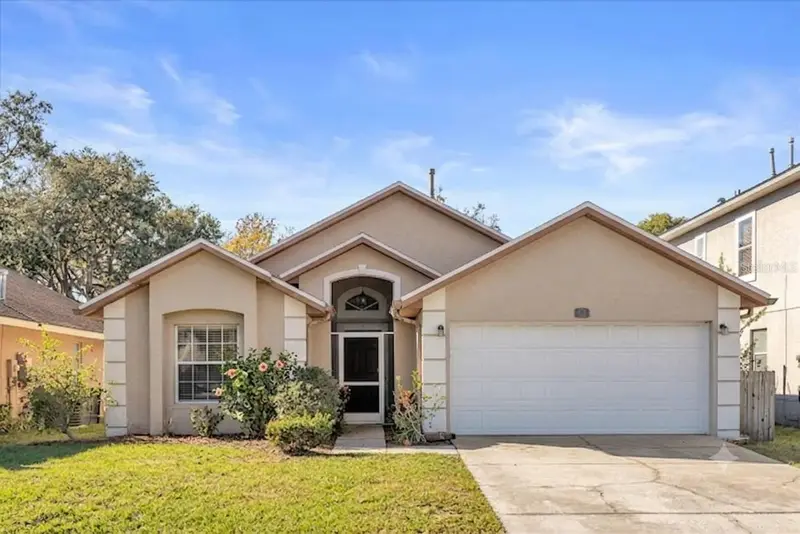
$466,990
305 Preserve Pointe Blvd
Davenport, FL 33837
4 bd · 3 ba · 2,903 sqft
Preservation Pointe Ph 1
MLS ID #O6432014, RISEWELL HOMES FLORIDA LLC.
Listing provided by Stellar MLS
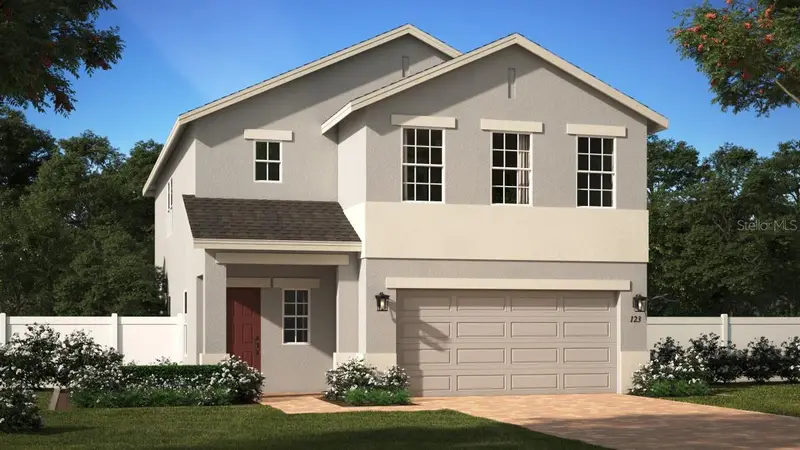
$350,000
111 Pinewood Dr
Davenport, FL 33896
3 bd · 2 ba · 1,474 sqft
Pinewood Country Estates
MLS ID #L4964129, LBM PROPERTY MANAGEMENT.
Listing provided by Stellar MLS
$406,990
1441 Sawgrass Hammock Ln
Davenport, FL 33837
4 bd · 3 ba · 2,257 sqft
Preservation Pointe Ph 4
MLS ID #O6431953, RISEWELL HOMES FLORIDA LLC.
Listing provided by Stellar MLS

Listings courtesy of Stellar MLS as distributed by MLS GRID
IDX information is provided exclusively for consumers’ personal, non-commercial use and may not be used for any purpose other than to identify prospective properties consumers may be interested in purchasing.
Based on information submitted to the MLS GRID as of August 9, 2026 at 6:24 AM ET. All data is obtained from various sources and may not have been verified by broker or MLS GRID. Supplied Open House Information is subject to change without notice. All information should be independently reviewed and verified for accuracy. Properties may or may not be listed by the office/agent presenting the information.
All or a portion of the multiple listing information is provided by Stellar MLS, from a copyrighted compilation of listings. The compilation of listings and each individual listing are © 2026 Stellar MLS. All rights reserved.
Ryan Solberg, Broker · MaxLife Realty LLC · FL License #BK3354351 · Equal Housing Opportunity · Full disclaimer · DMCA