


$1,250,000
5513 Thomas Square Drive
Winter Garden, FL 34787
Listing updated: July 30, 2026 at 5:01 PM ET
Listing courtesy of Serhant · Silvia Kinkela, PA · MLS #O6428640 · Active · 786-296-8626Property type
Year built
Lot size
Price / sq ft
HOA dues
Days on market
Garage spaces
Flood zone
About this home
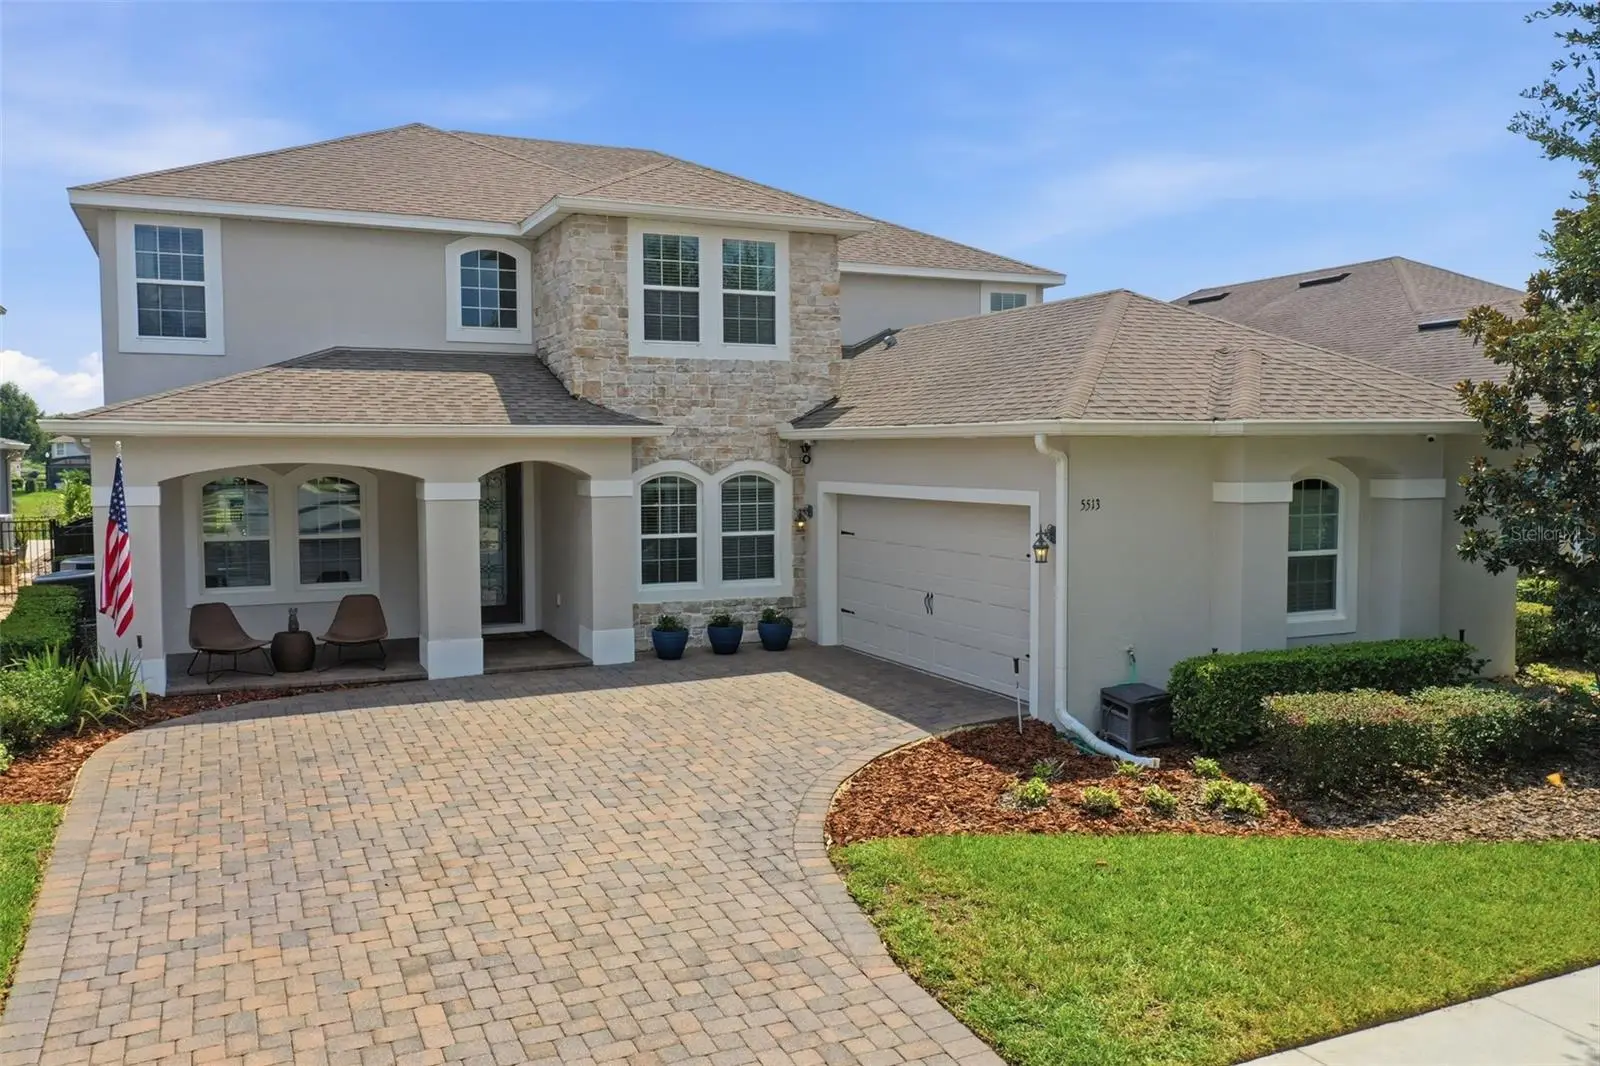
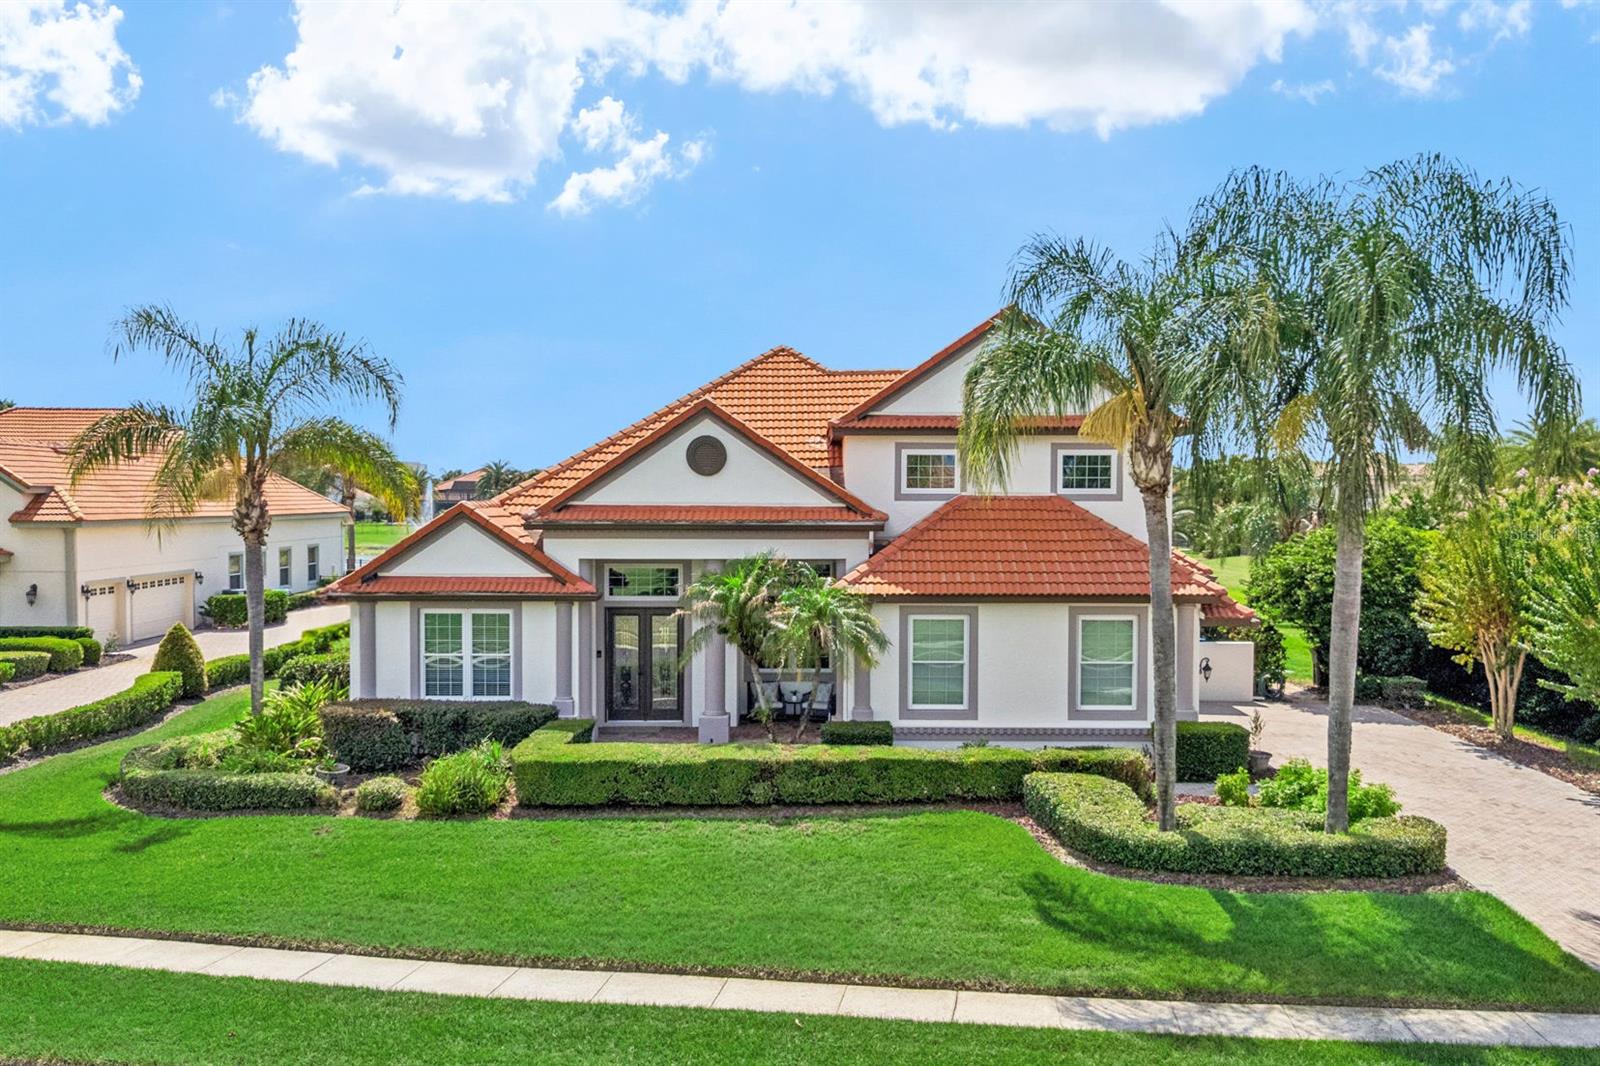
Designed to impress and crafted for everyday living, 5513 Thomas Square Drive is a beautifully upgraded pool home in one of Hamlin's most sought-after communities. Offering 4 bedrooms, 3.5 bathrooms, a private office, an oversized loft, a versatile flex room, and a saltwater pool, this exceptional residence seamlessly blends timeless design with modern comfort. From the moment you arrive, the stone-accented elevation, oversized driveway, and manicured landscaping create unforgettable curb appeal. Inside, soaring ceilings, abundant natural light, crown molding, custom trim work, 8-foot doors, and wood-look tile flooring establish an elegant yet welcoming atmosphere. The dramatic two-story great room is the undeniable centerpiece of the home, showcasing a custom floor-to-ceiling built-in with cabinetry, open shelving, and a heat-producing electric fireplace, beautifully complemented by decorative wood ceiling beams that add warmth and architectural character. The open-concept kitchen is equally impressive, featuring white cabinetry, granite countertops, an oversized center island, stainless steel appliances, a gas cooktop, walk-in pantry, expansive butler's pantry, and a dedicated breakfast nook overlooking the backyard. Privately tucked away on the first floor, the primary suite offers engineered hardwood flooring, dual walk-in closets with custom shelving, and a spa-inspired bath with separate vanities, a soaking tub, and an oversized walk-in shower. A private office with matching engineered hardwood flooring, formal dining room, laundry room, and powder bath complete the main level. Upstairs, three spacious bedrooms, two full bathrooms, an oversized loft, and a flexible bonus room provide endless possibilities for a media room, fitness space, playroom, or potential fifth bedroom. Step outside to your own private retreat featuring a saltwater pool with water features, covered lanai, fenced backyard, and the added privacy of no rear neighbors. Thoughtful enhancements throughout the home include the custom family room built-in with electric fireplace, decorative ceiling beams, engineered hardwood flooring in the primary suite and office, permanent exterior architectural trim lighting, a whole-home security camera system, overhead garage storage, newer kitchen appliances, a new microwave, a newer pool pump, and spray foam insulation for enhanced energy efficiency. Residents enjoy resort-style amenities including a clubhouse, community pool, playground, and dog park, all just minutes from Hamlin Town Center, top-rated schools, shopping, dining, major highways, and Walt Disney World. Blending timeless design, quality craftsmanship, and an unbeatable location, 5513 Thomas Square Drive is a rare opportunity to own a truly move-in-ready home in the heart of Winter Garden.
Estimated monthly payment
Estimate only. Taxes use the listing's reported amount where available; insurance is a Florida-average estimate. Your actual payment will vary — run a full calculation or talk to a lender.
Price & listing history0 days on market
- Status: ActiveJul 30, 2026
- Listed$1,250,000Jul 30, 2026
- Price increased$1,250,000
Facts & features
- Property type
- Residential
- Sub type
- Single Family Residence
- Status
- Active
- Days on market
- 0
- Subdivision
- Overlook 2/Hamlin Ph 1 & 6
- County
- Orange
- Year built
- 2016
- Living area
- 3,941 sq ft
- Price/sq ft
- $317
- Building area
- 5,540 sq ft (Public Records)
- Lot size
- 9,811 sq ft
- Lot category
- 0 to less than 1/4
- Flood zone
- X (12095C0375F)
- Garage
- 3 spaces
- Pool
- Private pool
- Annual taxes
- $7,928 (2025)
- Parcel #
- 20-23-27-5846-00-390
- Zoning
- P-D
- MLS #
- O6428640
Ask about this home
Have a question? Ask the broker directly.
Ryan Solberg answers personally — no call center, no spam. Your question goes straight to him.
Interior Details
- Bedrooms
- 4
- Full bathrooms
- 3
- Half bathrooms
- 1
- Flooring
- Carpet, Ceramic Tile, Wood
- Appliances
- Dishwasher, Dryer, Range, Refrigerator, Washer
- Interior features
- Ceiling Fans(s), High Ceilings, Primary Bedroom Main Floor, Solid Surface Counters, Tray Ceiling(s), Walk-In Closet(s)
- Laundry
- Inside, Laundry Room
- Stories / Levels
- Two
- Direction faces
- West
- Fireplace
- Yes
Heating & Cooling
- Heating
- Central, Electric
- Cooling
- Central Air
Parking
- Garage spaces
- 3
- Attached garage
- Yes
HOA & Financial
- HOA fee
- $214 / Monthly
- Monthly HOA
- $214/mo
- Total monthly fees
- $214/mo
- Total annual fees
- $2,568
- HOA name
- Castle Management, LLC
- CDD
- No
- Homestead exemption
- Yes
- Min lease term
- 1-2 Years
- Listing terms
- Cash, Conventional, FHA, VA Loan
- Ownership
- Fee Simple
- Available for lease
- Yes
- Lease restrictions
- Yes
- Additional lease restrictions
- Buyer to verify any Lease/Lease Restriction information with HOA and County
Exterior & Construction
- Exterior features
- Other, Sidewalk, Sliding Doors
- Construction materials
- Block, Stucco
- Roof
- Shingle
- Foundation
- Slab
- Pool
- Private pool
- Road surface
- Asphalt
Utilities
- Sewer
- Public Sewer
- Water source
- Public
- Utilities
- Cable Available
Community
- Pets allowed
- Cats OK, Dogs OK
Schools
Letter grades: Florida DOE 2024–25 school grades (Orange, Seminole, Lake, Osceola, Brevard). Assigned schools from the listing agent — verify enrollment with the district.
Room Details
| Room | Level | Dimensions |
|---|---|---|
| Kitchen | First | |
| Living Room | First | |
| Primary Bedroom | First |
Listing Details
- Listing date
- 2026-07-25
- On market date
- 2026-07-30
- Original list price
- $1,250,000
- Occupant type
- Owner
- MLS area
- 34787 - Winter Garden/Oakland
- Listing AOR
- Orlando Regional
- Status changed
- 2026-07-30
- Tax legal description
- OVERLOOK 2 AT HAMLIN PHASE 1 AND 6 84/10LOT 39
Flood risk
Minimal-risk area outside the mapped floodplain. Flood insurance is optional and typically low-cost.
Source: FEMA flood zone reported on the listing. Confirm current designation at FEMA Flood Map Service Center.
Location
Directions
From New Independence Parkway, turn onto Hamlin Groves Trail. Turn left onto Gwinnett Drive, then left onto Bowman Drive. Turn right onto Thomas Square Drive. The property will be on the left.
More homes like this
$456,000
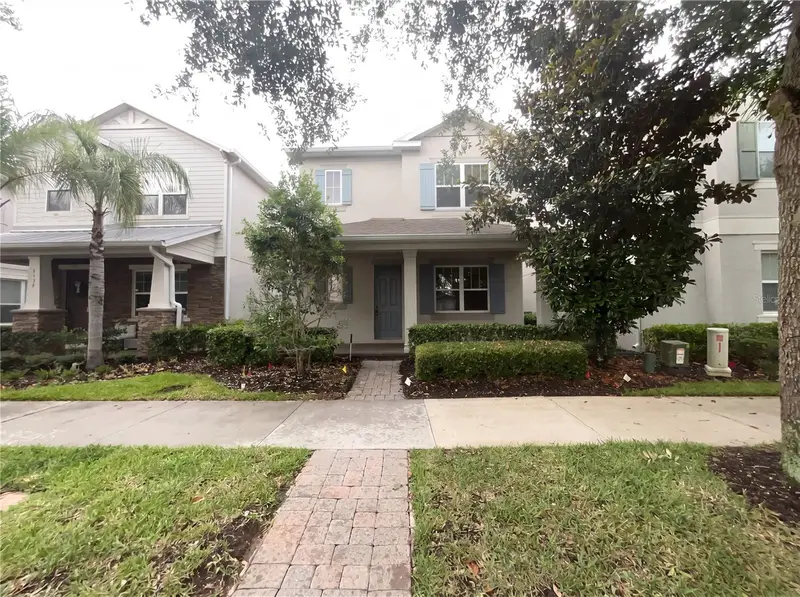
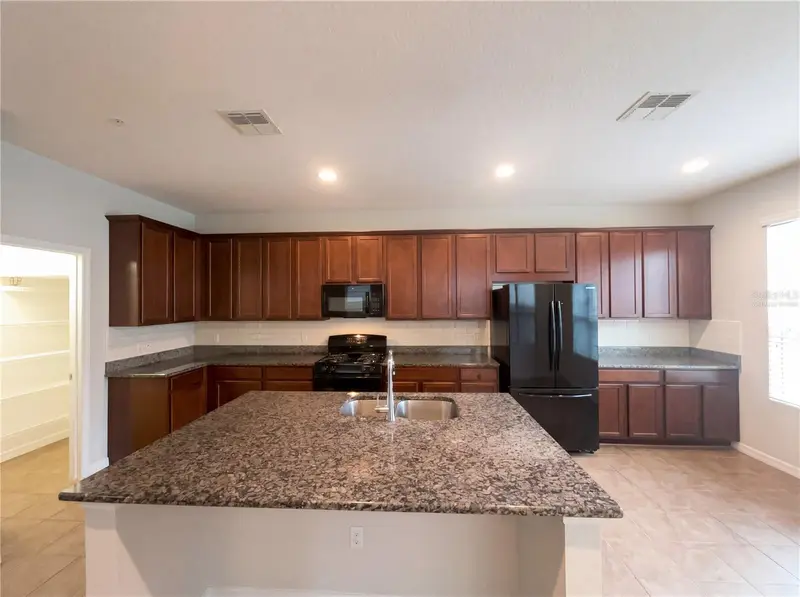
5545 Bowman Dr
Winter Garden, FL 34787
2 bd · 3 ba · 1,998 sqft
Overlook 2/Hamlin Ph 1 & 6
MLS ID #O6407484, OPENDOOR BROKERAGE LLC.
Listing provided by Stellar MLS
$780,000
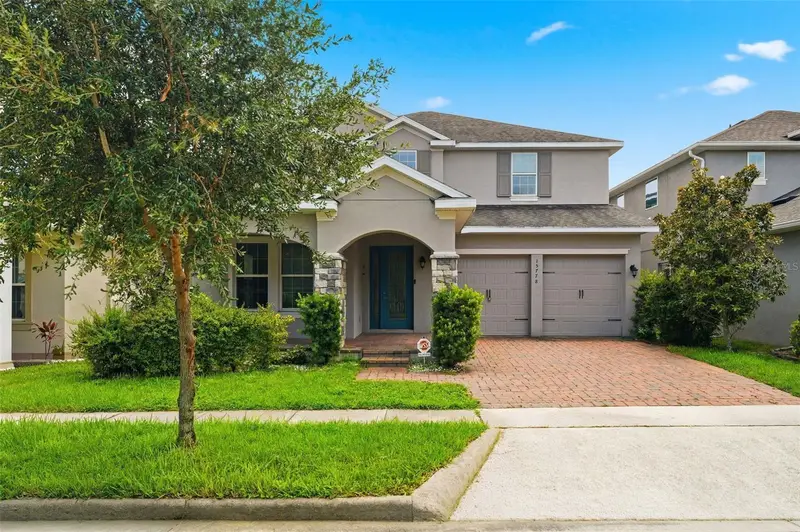
15778 Sweet Limetta Dr
Winter Garden, FL 34787
5 bd · 5 ba · 3,643 sqft
Highlands/Summerlake Grvs Ph 2
MLS ID #O6429111, EXP REALTY LLC.
Listing provided by Stellar MLS
$1,289,000
5746 Oxford Moor Blvd
Windermere, FL 34786
4 bd · 3 ba · 3,793 sqft
Oxford Moor 47/30
MLS ID #O6427113, UPWELL REALTY LLC.
Listing provided by Stellar MLS
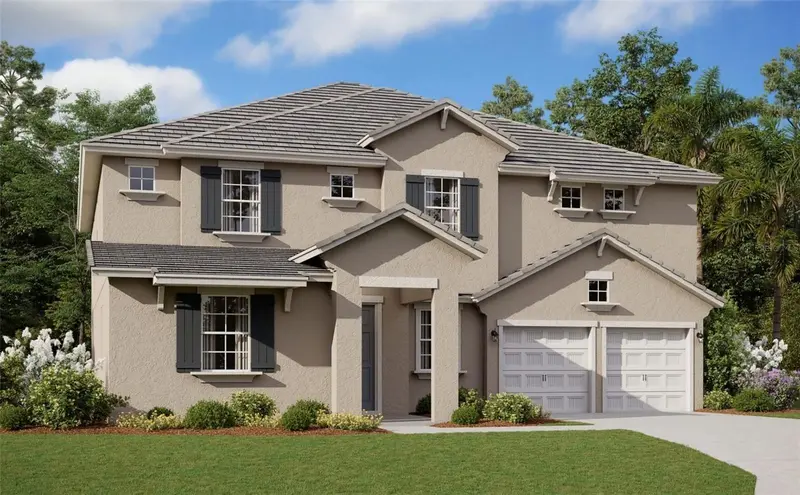
$1,305,741
14213 Crest Palm Ave
Windermere, FL 34786
6 bd · 5 ba · 4,564 sqft
Palms At Windermere
MLS ID #G5115749, OLYMPUS EXECUTIVE REALTY INC.
Listing provided by Stellar MLS

Listings courtesy of Stellar MLS as distributed by MLS GRID
IDX information is provided exclusively for consumers’ personal, non-commercial use and may not be used for any purpose other than to identify prospective properties consumers may be interested in purchasing.
Based on information submitted to the MLS GRID as of July 30, 2026 at 5:01 PM ET. All data is obtained from various sources and may not have been verified by broker or MLS GRID. Supplied Open House Information is subject to change without notice. All information should be independently reviewed and verified for accuracy. Properties may or may not be listed by the office/agent presenting the information.
All or a portion of the multiple listing information is provided by Stellar MLS, from a copyrighted compilation of listings. The compilation of listings and each individual listing are © 2026 Stellar MLS. All rights reserved.
Ryan Solberg, Broker · MaxLife Realty LLC · FL License #BK3354351 · Equal Housing Opportunity · Full disclaimer · DMCA