


$969,900
6589 Eagle View Loop
Lakeland, FL 33813
Listing updated: August 4, 2026 at 7:01 PM ET
Listing courtesy of Keller Williams Realty · Christine Ehlenbeck · MLS #L4963855 · Active · 863-577-1234Property type
Year built
Lot size
Price / sq ft
HOA dues
Days on market
Garage spaces
Flood zone
About this home
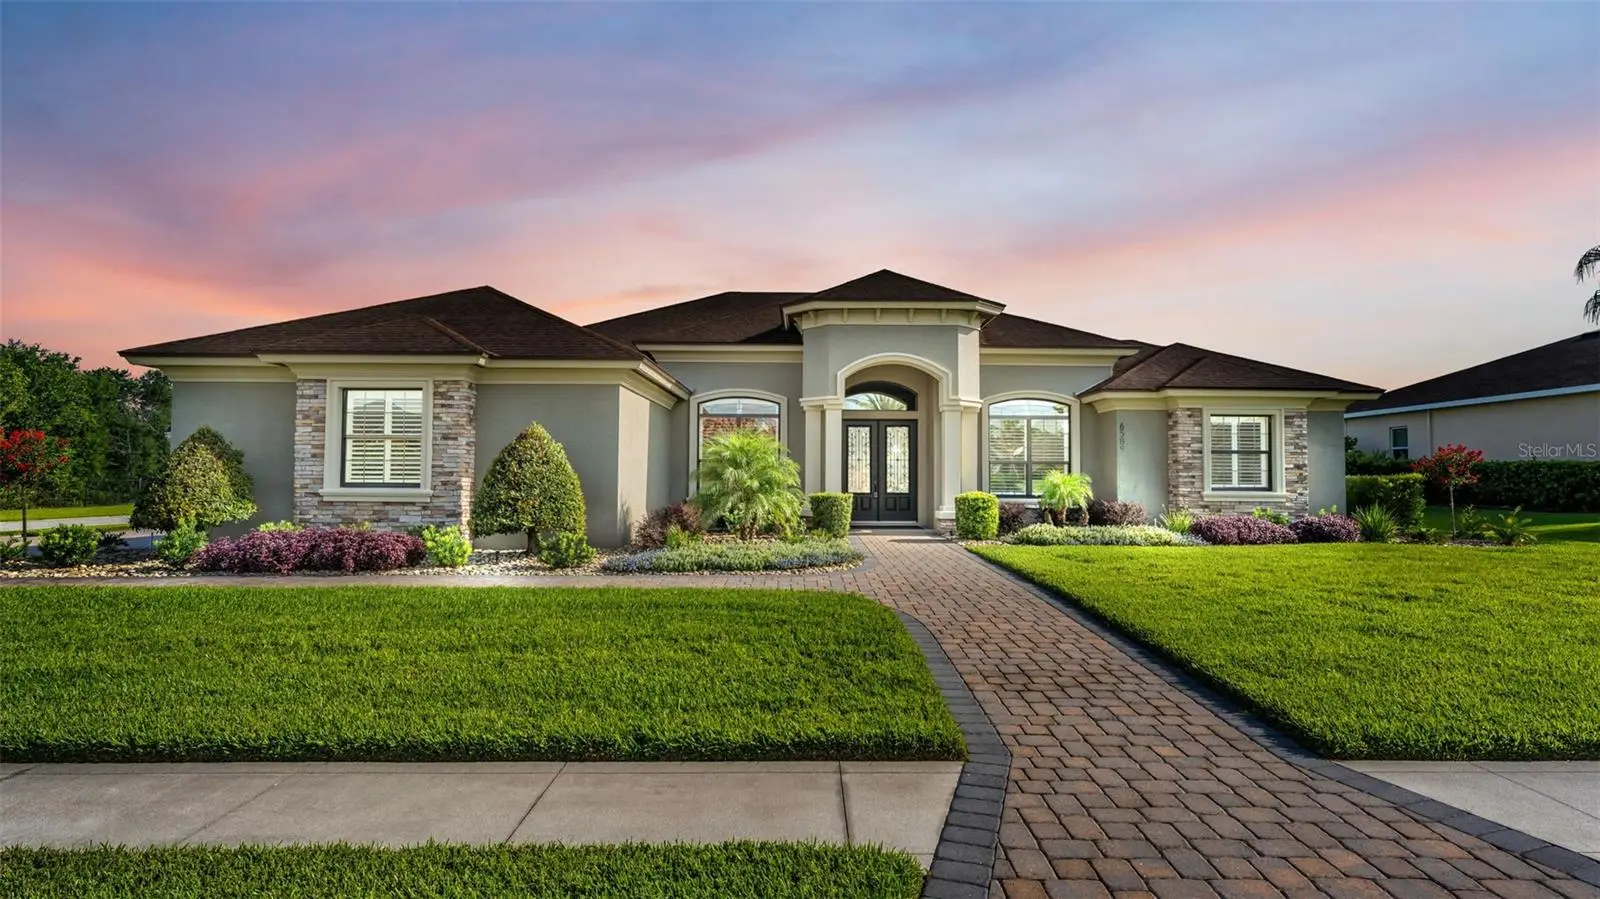
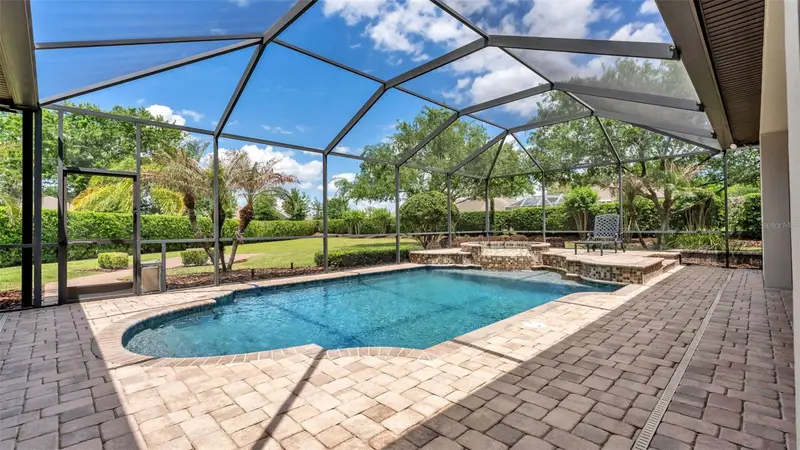
A home should be built to be lived in, not just provide shelter. A neighborhood should provide a sense of community, convenience and an elevated quality of life. This impressive, move-in-ready, executive-style pool home offers all of this…and SO much more! Situated on a large corner lot in Eaglebrooke, a sought-after, gated, golf course community with excellent South Lakeland schools, this McQuillen Construction luxury home perfectly blends elegant style with superb functionality. Design upgrades include tiled flooring throughout (with wood-look tile in all living areas), 7 inch baseboards, 8 foot doors, custom plantation shutters, and high ceilings with tray and coffered details. This triple-split floor plan includes over 3000 square feet of living space, featuring 4 spacious bedrooms, an office (which has a closet, to serve as a 5th bedroom), and 3 full bathrooms, plus areas for formal and informal living and dining. A chef’s kitchen boasts double islands for food preparation and serving, upgraded stainless steel appliances, a HUGE walk-in pantry with custom shelving, and an abundance of counter space and storage. Gorgeous coffered ceilings frame the large family room, with plenty of space for loved ones to gather while watching movies or sporting events, and fully pocketed sliding glass doors leading to the pool. The screened lanai provides a perfect space to relax, entertain and enjoy resort-style living, right in your own back yard! The heated saltwater pool has a large shelf area, and the covered patio space has multiple ceiling fans - ensuring ultimate outdoor comfort, all year-round. You can rest assured that if the power ever goes out, the full house backup generator keeps everything in your home working, without ever skipping a beat! A tankless Rinnai system also provides plenty of hot water for your residents and guests. Storage is ample throughout this home, with walk-in closets including storage systems in all bedrooms, plus cabinets and hanging space in the large private laundry room. The 22 foot deep, 3-car, side-loading garage has heavy duty ceiling-mounted storage racks for your outdoor equipment, sporting gear, and holiday decor. The garage also has epoxy flooring, a charger for your electric vehicle, and space to park your full size truck or SUV inside to avoid the weather. If overflow parking is needed, you will appreciate the added parking pad with convenient walkways to the pool and front door. The curb appeal and outdoor areas of this home are enhanced with holiday trim lighting, irrigation, and professional landscaping including hardy shrubs intentionally selected to withstand summer heat and winter cold. There is even a fenced area for your four legged babies to enjoy the Florida sunshine! This home simply has it all, with no detail overlooked and an immaculate presentation. You must see it fully appreciate and understand what sets this incredible property apart from similar sized or even larger homes. This home offers more than just a place to live - it provides a lifestyle like no other!
Estimated monthly payment
Estimate only. Taxes use the listing's reported amount where available; insurance is a Florida-average estimate. Your actual payment will vary — run a full calculation or talk to a lender.
Price & listing history0 days on market
- Status: ActiveAug 4, 2026
- Listed$969,900Aug 4, 2026
- Price increased$969,900
Facts & features
- Property type
- Residential
- Sub type
- Single Family Residence
- Status
- Active
- Days on market
- 0
- Subdivision
- Eaglebrooke North
- County
- Polk
- Year built
- 2016
- Living area
- 3,071 sq ft
- Price/sq ft
- $316
- Building area
- 4,624 sq ft (Public Records)
- Lot size
- 16,453 sq ft
- Lot category
- 1/4 to less than 1/2
- Flood zone
- X (12105C0480G)
- Garage
- 3 spaces
- Pool
- Private pool
- Annual taxes
- $8,184 (2025)
- Parcel #
- 24-29-19-286039-001050
- MLS #
- L4963855
Ask about this home
Have a question? Ask the broker directly.
Ryan Solberg answers personally — no call center, no spam. Your question goes straight to him.
Interior Details
- Bedrooms
- 4
- Full bathrooms
- 3
- Flooring
- Tile
- Appliances
- Built-In Oven, Cooktop, Dishwasher, Disposal, Dryer, Microwave, Range, Range Hood, Refrigerator, Tankless Water Heater, Washer
- Interior features
- Ceiling Fans(s), Coffered Ceiling(s), Crown Molding, Eat-in Kitchen, High Ceilings, Kitchen/Family Room Combo, Split Bedroom, Stone Counters, Tray Ceiling(s), Walk-In Closet(s)
- Laundry
- Inside, Laundry Room
- Stories / Levels
- One
- Direction faces
- South
Heating & Cooling
- Heating
- Central
- Cooling
- Central Air
Parking
- Garage spaces
- 3
- Attached garage
- Yes
- Parking features
- Electric Vehicle Charging Station(s), Garage Door Opener, Garage Faces Side, Oversized, Parking Pad
HOA & Financial
- HOA fee
- $135 / Annually
- Monthly HOA
- $11/mo
- Total monthly fees
- $11/mo
- Total annual fees
- $135
- HOA name
- Eaglebrooke HOA Management/Joanna Likar
- CDD
- Yes
- Homestead exemption
- Yes
- Min lease term
- No Minimum
- Listing terms
- Cash, Conventional, FHA, VA Loan
- Ownership
- Fee Simple
- Available for lease
- Yes
- Lease restrictions
- No
- Additional lease restrictions
- Please verify with HOA
Exterior & Construction
- Exterior features
- Lighting, Sliding Doors
- Construction materials
- Block, Stucco
- Roof
- Shingle
- Foundation
- Slab
- Pool
- Private pool
- Road surface
- Paved
Utilities
- Sewer
- Public Sewer
- Water source
- Public
- Utilities
- BB/HS Internet Available, Cable Available, Electricity Connected, Propane, Sewer Connected, Water Connected
Community
- Pets allowed
- Yes
Schools
Letter grades: Florida DOE 2024–25 school grades (Orange, Seminole, Lake, Osceola, Brevard). Assigned schools from the listing agent — verify enrollment with the district.
Room Details
| Room | Level | Dimensions |
|---|---|---|
| Living Room | First | 15x12 |
| Dining Room | First | 14x12 |
| Family Room | First | 22x18 |
| Kitchen | First | 15x14 |
| Primary Bedroom | First | 16x21 |
| Bedroom 2 | First | 13x13 |
| Bedroom 3 | First | 13x13 |
| Bedroom 4 | First | 13x13 |
| Office | First | 13x14 |
| Utility Room | First | 11x7 |
Listing Details
- Listing date
- 2026-07-28
- On market date
- 2026-08-04
- Original list price
- $969,900
- Occupant type
- Vacant
- MLS area
- 33813 - Lakeland
- Listing AOR
- Lakeland
- Status changed
- 2026-08-04
- Tax legal description
- EAGLEBROOKE NORTH PB 134 PGS 11-13 LOT 105
Flood risk
Minimal-risk area outside the mapped floodplain. Flood insurance is optional and typically low-cost.
Source: FEMA flood zone reported on the listing. Confirm current designation at FEMA Flood Map Service Center.
Location
Directions
540-A turn SOUTH on CARTER ROAD to Eaglebrooke entrance. Go through guard gate, take immediate left on EAGLE RIDGE BOULEVARD, follow to entrance of THE PRESERVE - and continue around and follow to end, then left on EAGLE RIDGE WAY and left on EAGLE VIEW LOOP to house on corner to the right.
More homes like this
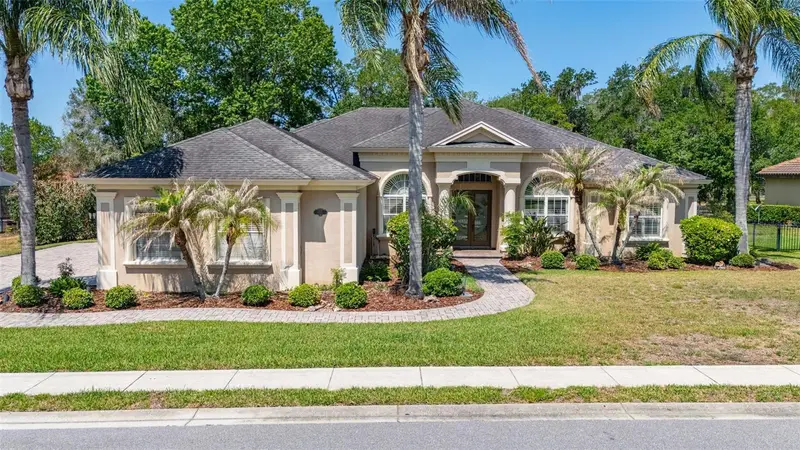
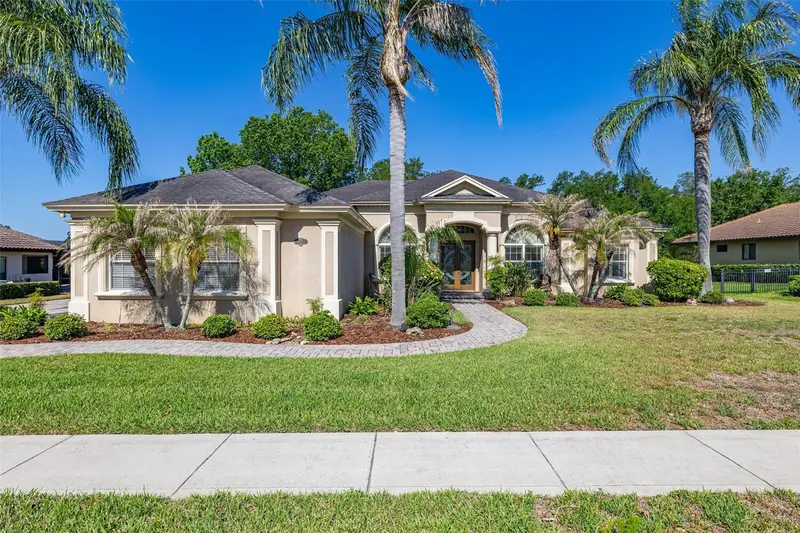
$797,500
6535 Eagle Ridge Way
Lakeland, FL 33813
4 bd · 3 ba · 3,165 sqft
Eaglebrooke North
MLS ID #S5149449, JASON MITCHELL REAL ESTATE FLO.
Listing provided by Stellar MLS
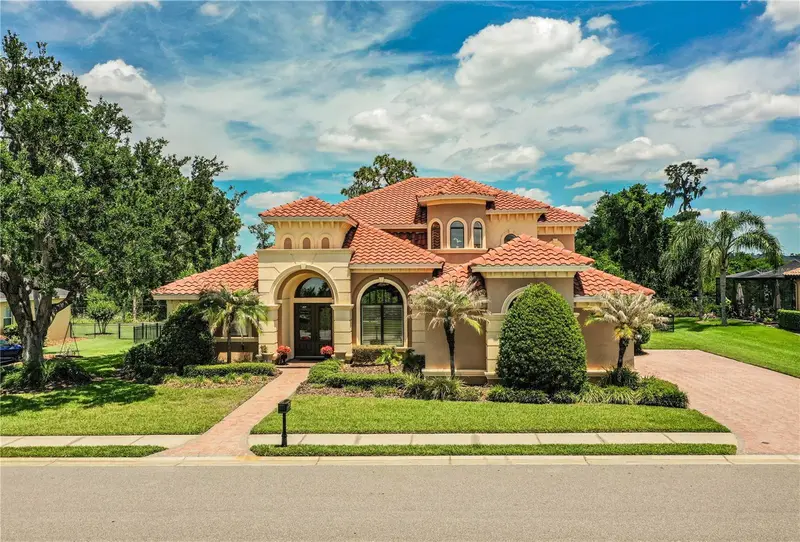
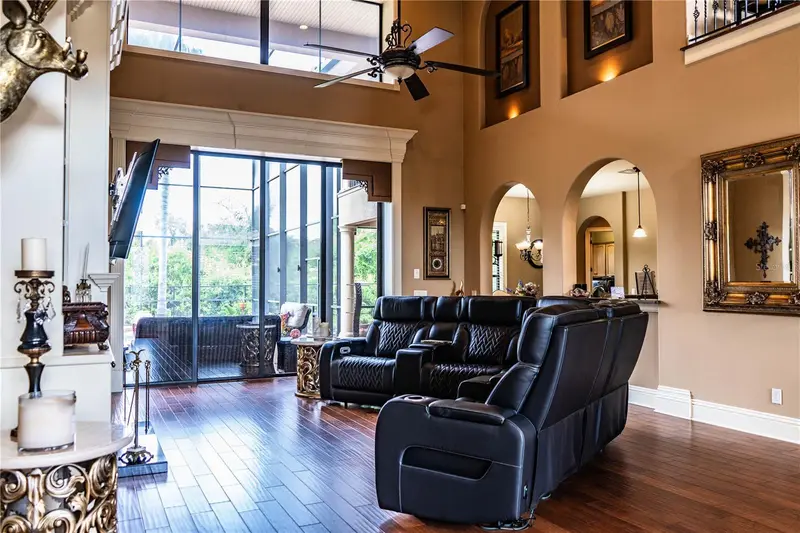
$939,900
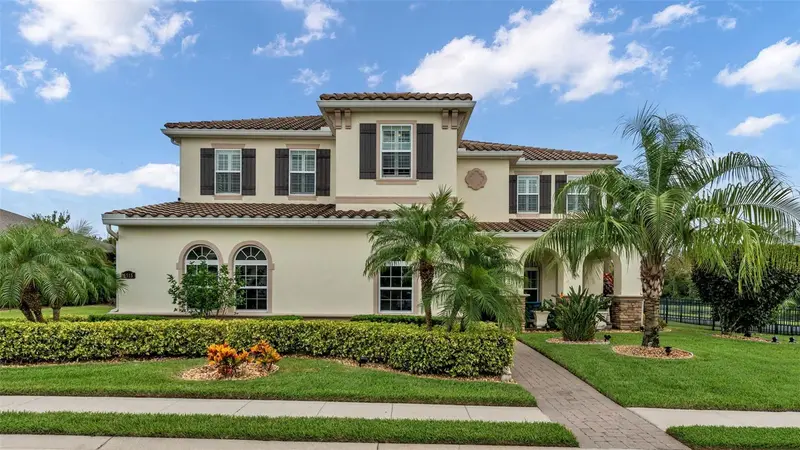
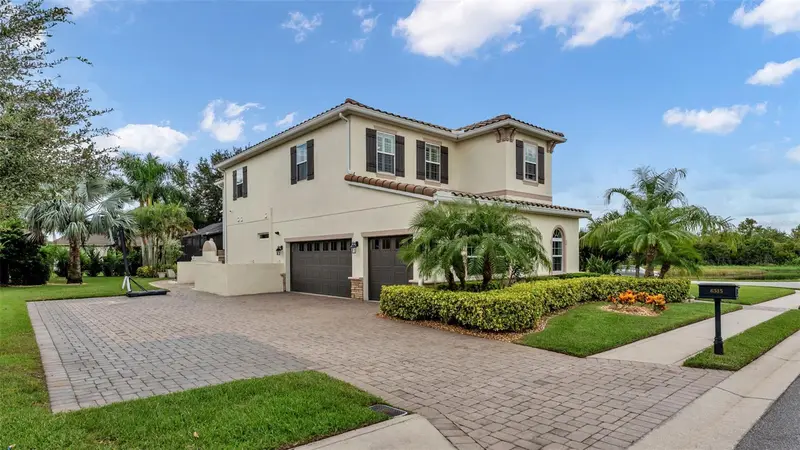
6739 Eagle Ridge Blvd
Lakeland, FL 33813
5 bd · 4 ba · 3,100 sqft
Eaglebrooke North
MLS ID #L4960873, KELLER WILLIAMS REALTY SMART.
Listing provided by Stellar MLS
$969,900
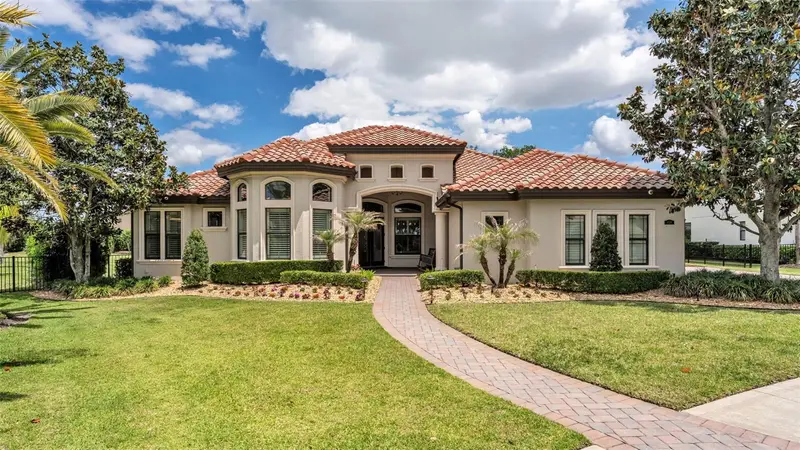
6515 Eagle View Loop
Lakeland, FL 33813
5 bd · 5 ba · 4,356 sqft
Eaglebrooke North
MLS ID #L4955395, BHHS FLORIDA PROPERTIES GROUP.
Listing provided by Stellar MLS
$1,295,000
6538 Eagle View Loop
Lakeland, FL 33813
5 bd · 3 ba · 3,551 sqft
Eaglebrooke North
MLS ID #L4961372, BHHS FLORIDA PROPERTIES GROUP.
Listing provided by Stellar MLS

Listings courtesy of Stellar MLS as distributed by MLS GRID
IDX information is provided exclusively for consumers’ personal, non-commercial use and may not be used for any purpose other than to identify prospective properties consumers may be interested in purchasing.
Based on information submitted to the MLS GRID as of August 4, 2026 at 7:01 PM ET. All data is obtained from various sources and may not have been verified by broker or MLS GRID. Supplied Open House Information is subject to change without notice. All information should be independently reviewed and verified for accuracy. Properties may or may not be listed by the office/agent presenting the information.
All or a portion of the multiple listing information is provided by Stellar MLS, from a copyrighted compilation of listings. The compilation of listings and each individual listing are © 2026 Stellar MLS. All rights reserved.
Ryan Solberg, Broker · MaxLife Realty LLC · FL License #BK3354351 · Equal Housing Opportunity · Full disclaimer · DMCA