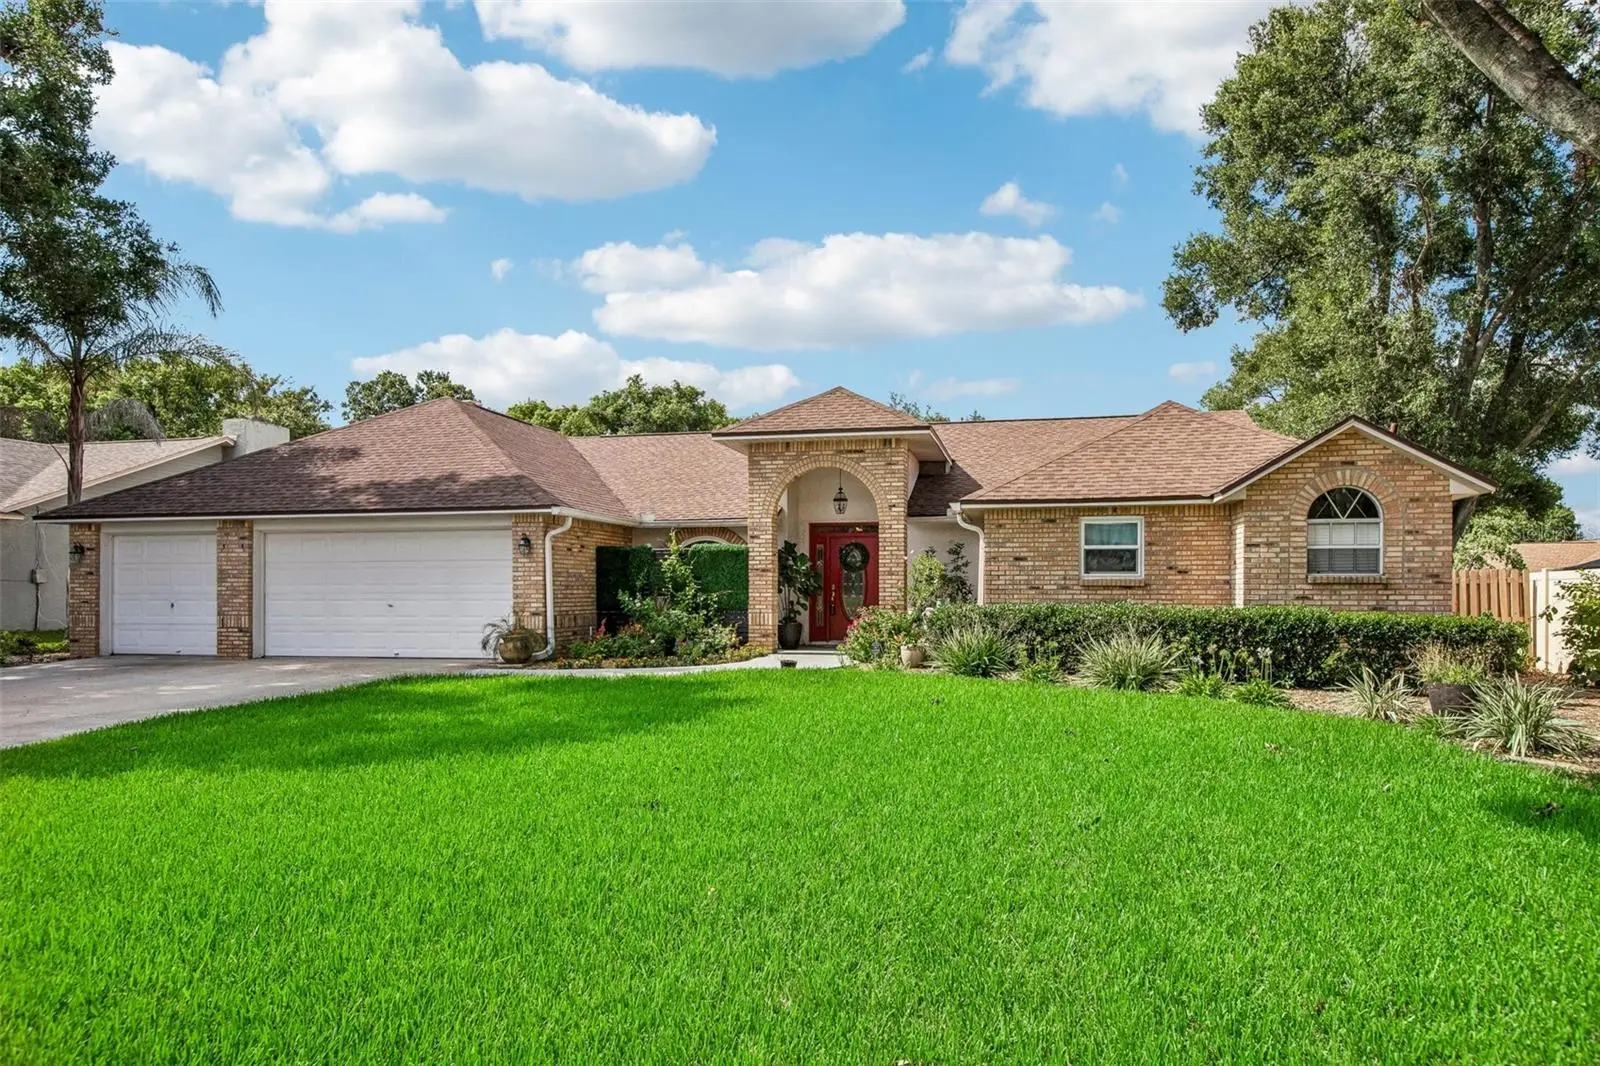

$625,000
3949 Appletree Drive
Valrico, FL 33594
Listing updated: August 5, 2026 at 8:25 AM ET
Listing courtesy of Lpt Realty Llc · Andrew Duncan · MLS #TB8533276 · Pending · 813-359-8990Property type
Year built
Lot size
Price / sq ft
HOA dues
Days on market
Garage spaces
Flood zone
About this home
Under contract-accepting backup offers. Set within the quiet, established community of Bent Tree, this move-in-ready pool home offers nearly 2,800 square feet of thoughtfully designed living space on a beautifully landscaped .39-acre lot. With just over 50 homes in the neighborhood, the setting feels private and peaceful while remaining convenient to top-rated schools, shopping, dining, and entertainment. A tiled entry opens to formal living and dining spaces, while the desirable split-bedroom floor plan provides privacy throughout. The spacious primary suite is positioned on one side of the home and features a vaulted ceiling, ceiling fan, generous closet space, and a versatile bonus area ideal for a home office, reading nook, den, or additional dressing space. The primary bathroom includes a soaking tub, walk-in shower, vanity, and a separate private commode area with an additional sink and vanity. Three secondary bedrooms are located in their own wing and share a well-appointed guest bathroom with a granite vanity, tiled tub and shower combination, and direct access to the pool area. At the heart of the home, the kitchen features wood cabinetry, stainless steel appliances, reverse-osmosis filtration, breakfast bar seating, and an eat-in dining area with a built-in corner bench. Overlooking the family room, the open layout creates an easy flow for everyday living and entertaining. The family room is highlighted by vaulted ceilings and a striking brick wood-burning fireplace updated with a German schmear finish, new mantel, and fireplace doors. Glass sliders lead to the tiled Florida room, where a wet bar and two sets of triple sliding doors frame views of the screened saltwater pool. The outdoor living space is surrounded by lush landscaping and offers plenty of room to relax, entertain, garden, or gather around the fire pit. The fully fenced backyard includes new grass, raised garden beds, a garden arch, compost area, succulent garden, mature fruit trees, colorful plantings, and updated irrigation. Major improvements provide added peace of mind, including a 2022 roof, 2023 HVAC system, 2023 septic system, 2024 water softener, 2024 reverse-osmosis system, mostly updated windows from 2024, and a 2026 water heater. The pool has also been refreshed with a 2026 pump and filter, a 2024 salt cell, and a replaced main drain cover. Additional updates include fresh interior paint, new switches and outlets, blinds, window treatments, closet doors, shelving, lighting, pantry storage, and laundry-room shelving. A three-car garage, extensive landscaping, and numerous conveying storage and seating features complete this exceptionally well-maintained Bent Tree home.
Estimated monthly payment
Estimate only. Taxes use the listing's reported amount where available; insurance is a Florida-average estimate. Your actual payment will vary — run a full calculation or talk to a lender.
Price & listing history7 days on market
- Status: PendingAug 4, 2026
- Listed$625,000Jul 28, 2026
- Price increased$625,000
Facts & features
- Property type
- Residential
- Sub type
- Single Family Residence
- Status
- Pending
- Days on market
- 7
- Subdivision
- Bent Tree
- County
- Hillsborough
- Year built
- 1992
- Living area
- 2,795 sq ft
- Price/sq ft
- $224
- Building area
- 3,446 sq ft (Public Records)
- Lot size
- 17,072 sq ft
- Lot category
- 1/4 to less than 1/2
- Flood zone
- X (12057C0415H)
- Garage
- 3 spaces
- Pool
- Private pool
- Annual taxes
- $8,236 (2025)
- Parcel #
- U-29-29-21-32T-B00000-00016.0
- Zoning
- RSC-6
- MLS #
- TB8533276
Ask about this home
Have a question? Ask the broker directly.
Ryan Solberg answers personally — no call center, no spam. Your question goes straight to him.
Interior Details
- Bedrooms
- 4
- Full bathrooms
- 2
- Flooring
- Laminate, Tile
- Appliances
- Bar Fridge, Convection Oven, Dishwasher, Disposal, Dryer, Electric Water Heater, Exhaust Fan, Kitchen Reverse Osmosis System, Microwave, Range, Refrigerator, Washer, Water Softener
- Interior features
- Built-in Features, Ceiling Fans(s), Eat-in Kitchen, Kitchen/Family Room Combo, Open Floorplan, Solid Surface Counters, Solid Wood Cabinets, Split Bedroom, Stone Counters, Vaulted Ceiling(s), Walk-In Closet(s), Wet Bar, Window Treatments
- Laundry
- Laundry Room
- Stories / Levels
- One
- Direction faces
- South
- Fireplace
- Yes
Heating & Cooling
- Heating
- Central
- Cooling
- Central Air
Parking
- Garage spaces
- 3
- Attached garage
- Yes
- Parking features
- Driveway, Garage Door Opener
HOA & Financial
- HOA fee
- $395 / Annually
- Monthly HOA
- $33/mo
- Total monthly fees
- $33/mo
- Total annual fees
- $395
- HOA name
- Brent Tree Homeowners Assoc
- CDD
- No
- Homestead exemption
- Yes
- Min lease term
- No Minimum
- Listing terms
- Cash, Conventional, FHA, VA Loan
- Ownership
- Fee Simple
- Available for lease
- Yes
- Lease restrictions
- Yes
- Additional lease restrictions
- ***Buyer responsible for verifying any and all lease restrictions.***
- Approval process
- ***Buyer responsible for verifying any and all approval process.***
Exterior & Construction
- Exterior features
- Garden, Outdoor Shower, Rain Barrel/Cistern(s), Rain Gutters, Sliding Doors
- Construction materials
- Block, Stucco
- Roof
- Shingle
- Foundation
- Slab
- Pool
- Private pool
- Road surface
- Paved
Utilities
- Sewer
- Septic Tank
- Water source
- Public
- Utilities
- BB/HS Internet Available, Electricity Available, Electricity Connected, Fiber Optics, Fire Hydrant, Public, Sprinkler Meter, Underground Utilities
Community
- Pets allowed
- Yes
Schools
Letter grades: Florida DOE 2024–25 school grades (Orange, Seminole, Lake, Osceola, Brevard). Assigned schools from the listing agent — verify enrollment with the district.
Room Details
| Room | Level | Dimensions |
|---|---|---|
| Living Room | First | 12x16 |
| Kitchen | First | 11x16 |
| Primary Bedroom | First | 14x16 |
Listing Details
- Listing date
- 2026-07-28
- On market date
- 2026-07-28
- Original list price
- $625,000
- Occupant type
- Owner
- MLS area
- 33594 - Valrico
- Listing AOR
- Suncoast Tampa
- Status changed
- 2026-08-04
- Tax legal description
- BENT TREE LOT 16 BLOCK B
Flood risk
Minimal-risk area outside the mapped floodplain. Flood insurance is optional and typically low-cost.
Source: FEMA flood zone reported on the listing. Confirm current designation at FEMA Flood Map Service Center.
Location
Directions
Take I-275 N and FL-618 Toll E/Selmon Expy to Town Center Blvd in Brandon. Turn right onto Town Center Blvd. Turn right onto Providence Rd. Use the left 3 lanes to turn left onto W Lumsden Rd. Turn left onto S St Cloud Ave. Turn right onto Peartree Way. Turn right onto Appletree Dr. Destination will be on the left.
More homes like this
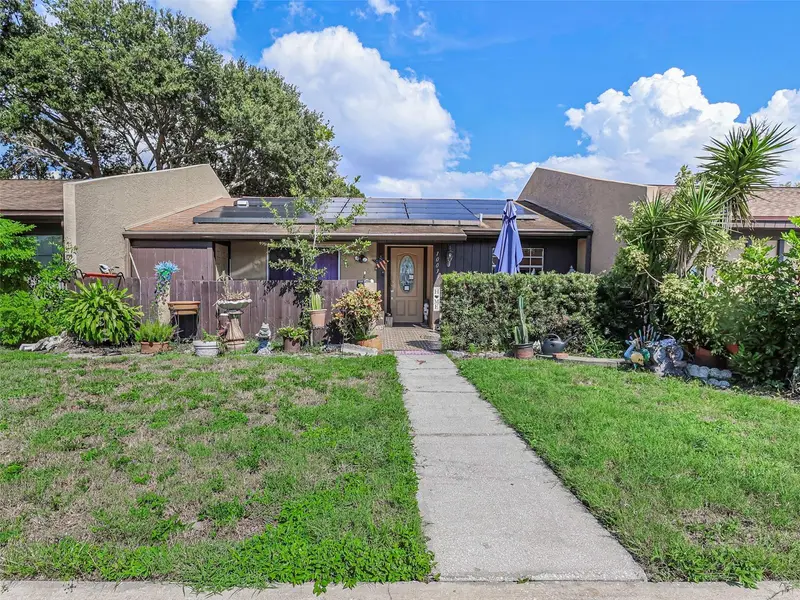
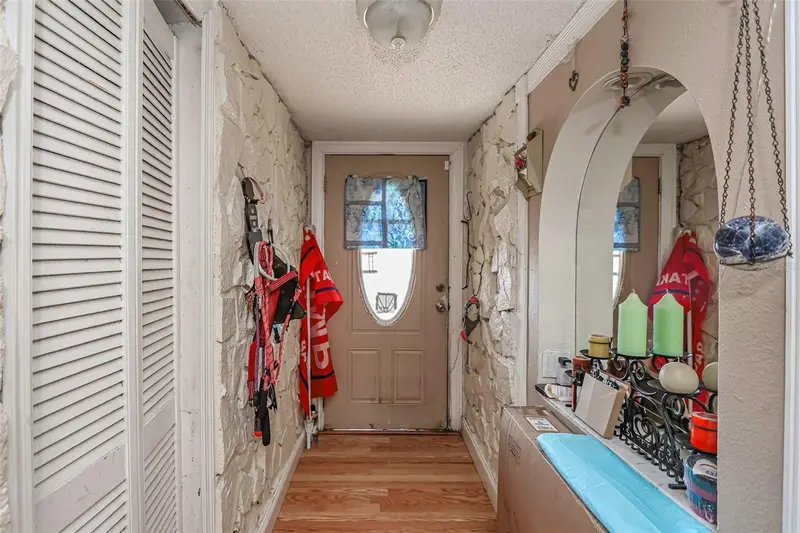
$260,000
10039 88th St
Seminole, FL 33777
2 bd · 2 ba · 1,065 sqft
Bent Tree
MLS ID #TB8428895, BHHS FLORIDA PROPERTIES GROUP.
Listing provided by Stellar MLS
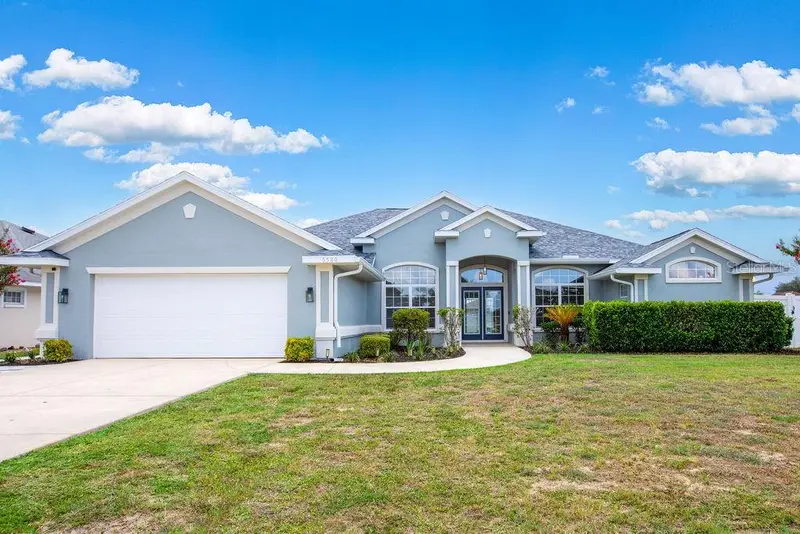
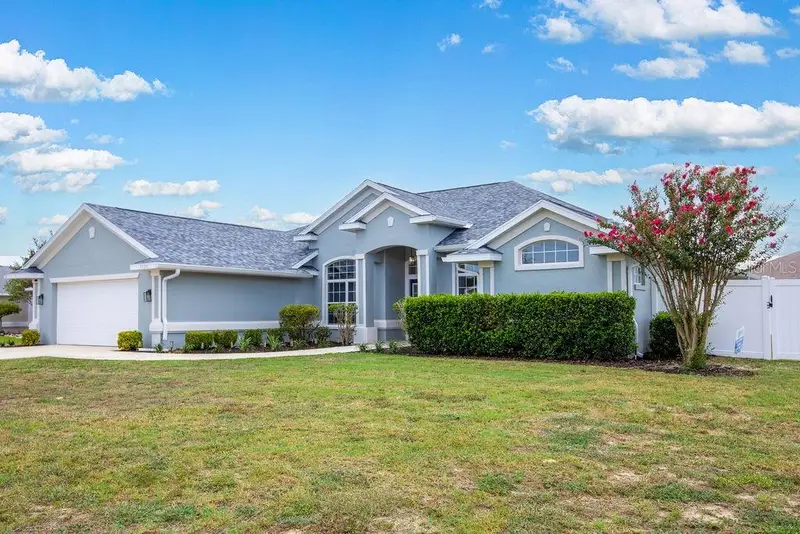
$419,900
5580 Sw 81st Pl
Ocala, FL 34476
4 bd · 3 ba · 2,344 sqft
Bent Tree
MLS ID #GC541770, KELLER WILLIAMS GAINESVILLE REALTY PARTNERS.
Listing provided by Stellar MLS
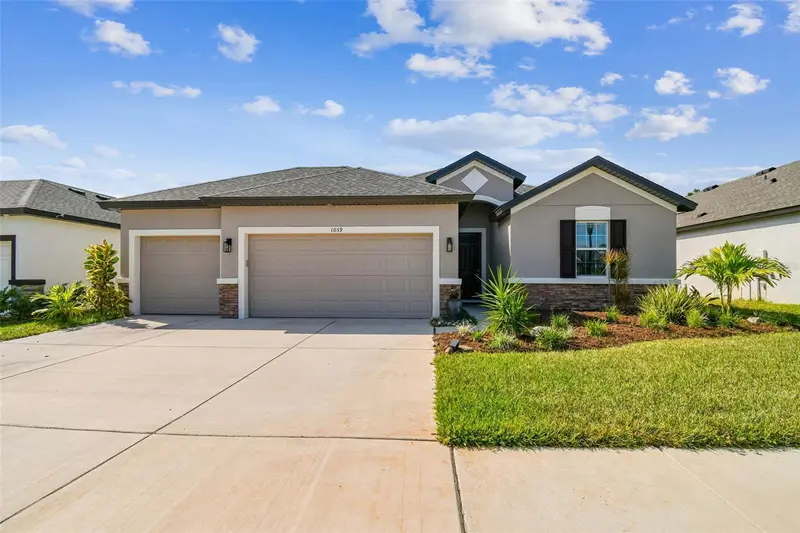
$490,000
1039 Davis Heather Cir
Seffner, FL 33584
4 bd · 3 ba · 1,968 sqft
Davis Heather Estates
MLS ID #TB8542488, CHARLES RUTENBERG REALTY INC.
Listing provided by Stellar MLS
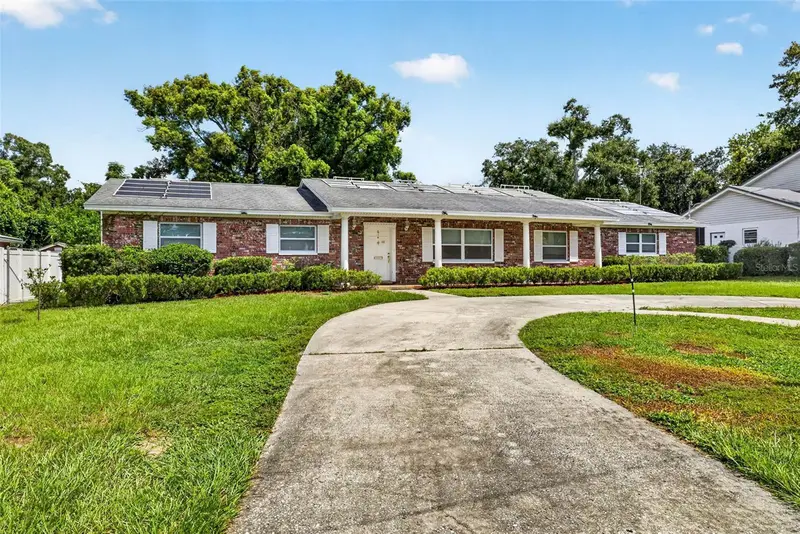
$410,000
614 N Sylvan Dr
Brandon, FL 33510
4 bd · 2 ba · 2,204 sqft
Brandon Hills Ext
MLS ID #TB8533211, COLDWELL BANKER REALTY.
Listing provided by Stellar MLS

Listings courtesy of Stellar MLS as distributed by MLS GRID
IDX information is provided exclusively for consumers’ personal, non-commercial use and may not be used for any purpose other than to identify prospective properties consumers may be interested in purchasing.
Based on information submitted to the MLS GRID as of August 5, 2026 at 8:25 AM ET. All data is obtained from various sources and may not have been verified by broker or MLS GRID. Supplied Open House Information is subject to change without notice. All information should be independently reviewed and verified for accuracy. Properties may or may not be listed by the office/agent presenting the information.
All or a portion of the multiple listing information is provided by Stellar MLS, from a copyrighted compilation of listings. The compilation of listings and each individual listing are © 2026 Stellar MLS. All rights reserved.
Ryan Solberg, Broker · MaxLife Realty LLC · FL License #BK3354351 · Equal Housing Opportunity · Full disclaimer · DMCA