
$675,000
6623 12th Terrace
St Petersburg, FL 33710
Listing updated: August 7, 2026 at 12:08 PM ET
Listing courtesy of Realnet Florida Real Estate · Renee Potoczny · MLS #TB8533271 · Active · 813-288-8000Property type
Year built
Lot size
Price / sq ft
HOA dues
Days on market
Garage spaces
Flood zone
About this home
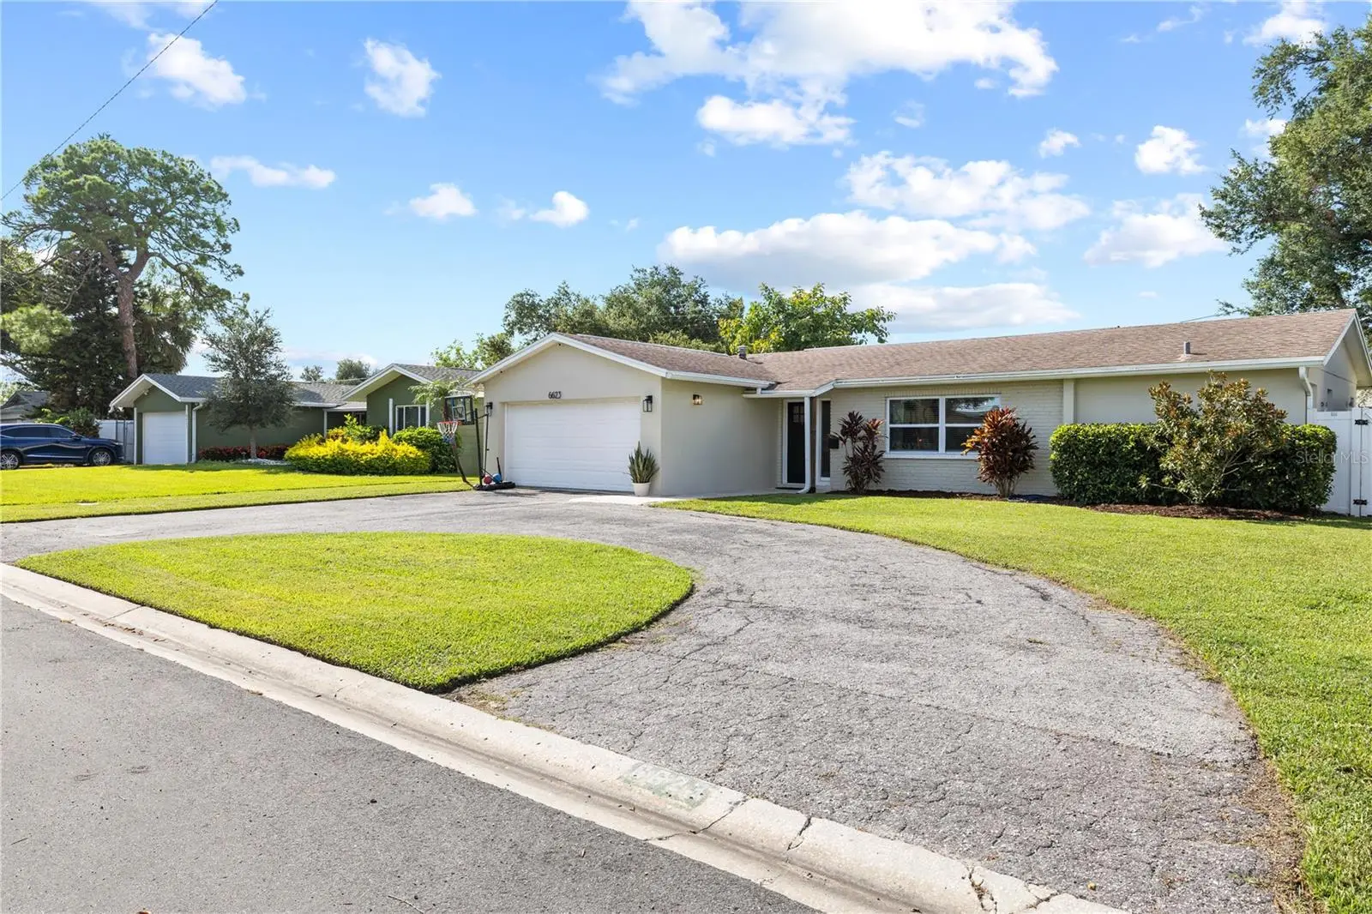
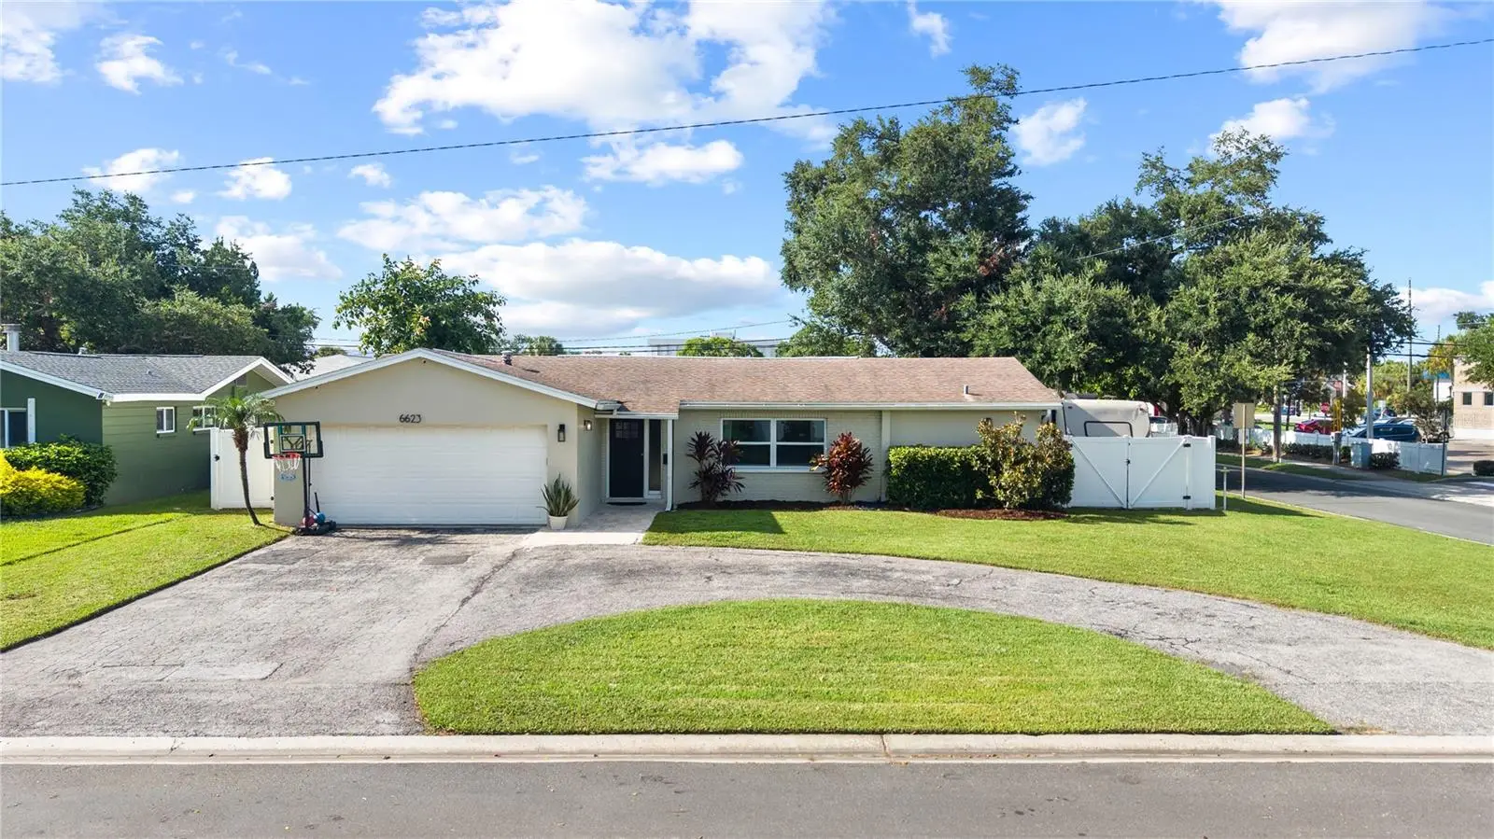
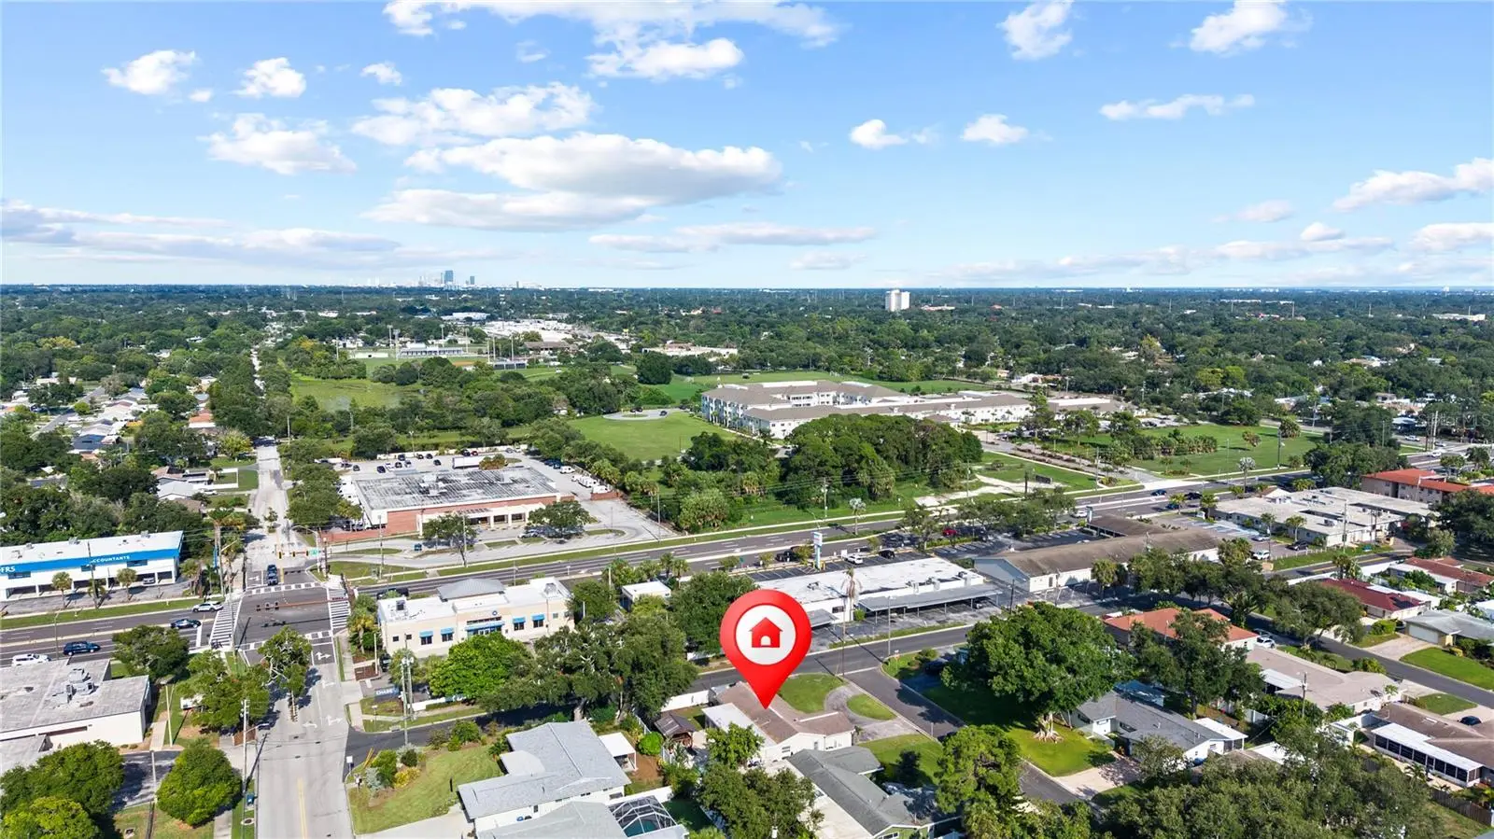
Now Available! This home has been thoughtfully updated throughout, with a permitted pool addition and major systems taken care of already. The 3-way split bedroom floorplan means that nobody has to be on top of anyone else, even when the house is full. Two entire entertainment areas on either side of the amazing, updated, open kitchen will let you host or just enjoy your home life while everyone has room! The new, permitted pool with sun deck will be the envy of all your friends! There's a Tiki bar outside perfect for lounging at when you're not in the pool! Roof, windows, and major systems were all replaced in 2016, and gas heat and water heater means that your heating bills will be right where you want them. Sitting in Flood Zone X, you'll enjoy real peace of mind (and real savings on insurance). Perfectly located to Tampa, Downtown St Pete, and the beaches!
Estimated monthly payment
Estimate only. Taxes use the listing's reported amount where available; insurance is a Florida-average estimate. Your actual payment will vary — run a full calculation or talk to a lender.
Price & listing history10 days on market
- Status: ActiveJul 28, 2026
- Listed$675,000Jul 28, 2026
- Price increased$675,000
Facts & features
- Property type
- Residential
- Sub type
- Single Family Residence
- Status
- Active
- Days on market
- 10
- Subdivision
- Eagle Manor 1st Add
- County
- Pinellas
- Year built
- 1971
- Living area
- 1,660 sq ft
- Price/sq ft
- $407
- Lot size
- 8,316 sq ft
- Lot category
- 0 to less than 1/4
- Flood zone
- X (12103C0211H)
- Garage
- 2 spaces
- Pool
- Private pool
- Annual taxes
- $5,562 (2025)
- Parcel #
- 18-31-16-23670-007-0110
- MLS #
- TB8533271
Ask about this home
Have a question? Ask the broker directly.
Ryan Solberg answers personally — no call center, no spam. Your question goes straight to him.
Interior Details
- Bedrooms
- 3
- Full bathrooms
- 3
- Flooring
- Carpet, Luxury Vinyl
- Appliances
- Dishwasher, Microwave
- Interior features
- Ceiling Fans(s), Kitchen/Family Room Combo, Open Floorplan, Primary Bedroom Main Floor, Solid Wood Cabinets, Stone Counters
- Laundry
- In Garage
- Stories / Levels
- One
- Direction faces
- South
- Fireplace
- Yes
Heating & Cooling
- Heating
- Central, Natural Gas
- Cooling
- Central Air
Parking
- Garage spaces
- 2
- Attached garage
- Yes
- Parking features
- Circular Driveway
HOA & Financial
- Total monthly fees
- $0/mo
- Total annual fees
- $0
- CDD
- No
- Homestead exemption
- Yes
- Min lease term
- No Minimum
- Listing terms
- Cash, Conventional, FHA, VA Loan
- Ownership
- Fee Simple
- Available for lease
- Yes
- Lease restrictions
- Yes
- Additional lease restrictions
- St Pete Code states that Residential properties can be rented or available for occupancy on no less than a monthly basis, or for less than a monthly basis three or fewer times in any consecutive 365-day period
Exterior & Construction
- Exterior features
- Private Yard
- Construction materials
- Block
- Roof
- Shingle
- Foundation
- Slab
- Pool
- Private pool
- Road surface
- Asphalt
Utilities
- Sewer
- Public Sewer
- Water source
- Public
- Utilities
- Cable Connected, Electricity Connected, Natural Gas Connected, Sewer Connected, Water Connected
Schools
Letter grades: Florida DOE 2024–25 school grades (Orange, Seminole, Lake, Osceola, Brevard). Assigned schools from the listing agent — verify enrollment with the district.
Room Details
| Room | Level | Dimensions |
|---|---|---|
| Living Room | First | 23x13 |
| Primary Bedroom | First | 14x11 |
| Kitchen | First |
Listing Details
- Listing date
- 2026-07-22
- On market date
- 2026-07-28
- Original list price
- $675,000
- Occupant type
- Owner
- MLS area
- 33710 - St Pete/Crossroads
- Listing AOR
- Suncoast Tampa
- Status changed
- 2026-07-28
- Tax legal description
- EAGLE MANOR 1ST ADD BLK 7, LOT 11
Flood risk
Minimal-risk area outside the mapped floodplain. Flood insurance is optional and typically low-cost.
Source: FEMA flood zone reported on the listing. Confirm current designation at FEMA Flood Map Service Center.
Location
Directions
South from Tyrone Blvd and 66th St. Turn right on 13th Ave N. Left on 66th Ln N. Right on 12th Terrace N. House is on corner of 12th Terrace N and 66th Ln N.
More homes like this
$599,990
3104 4th Pl N
St Petersburg, FL 33713
3 bd · 4 ba · 1,952 sqft
Towns At Union
MLS ID #TB8536826, WEEKLEY HOMES REALTY COMPANY.
Listing provided by Stellar MLS
$695,000
8524 Arabella Ln
Seminole, FL 33777
4 bd · 4 ba · 2,177 sqft
Arabella Cove
MLS ID #TB8536064, COASTAL PROPERTIES GROUP INTERNATIONAL.
Listing provided by Stellar MLS
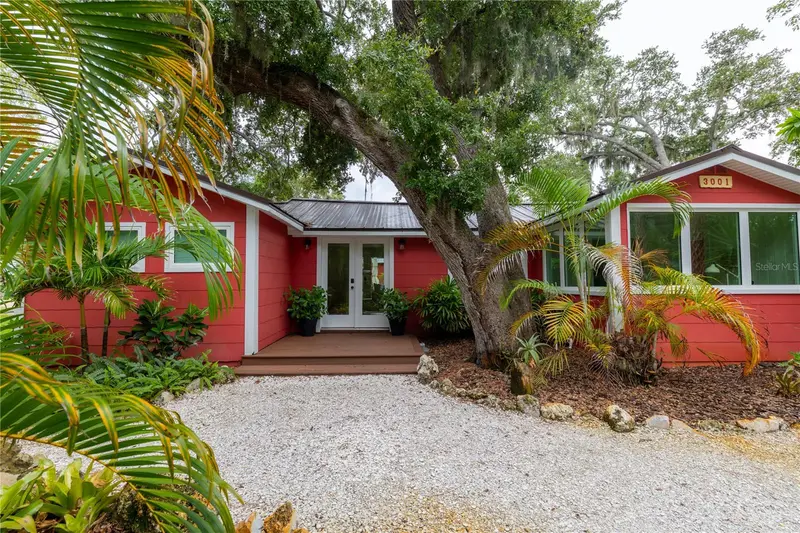
$599,000
3001 51st St S
Gulfport, FL 33707
2 bd · 2 ba · 1,020 sqft
Torres Add Sub Of Lt 5
MLS ID #TB8535688, MICHAEL SAUNDERS & COMPANY.
Listing provided by Stellar MLS
$669,000
5217 18th Ave S
Gulfport, FL 33707
4 bd · 3 ba · 1,852 sqft
Park View Heights
MLS ID #TB8522587, COMPASS FLORIDA LLC.
Listing provided by Stellar MLS

Listings courtesy of Stellar MLS as distributed by MLS GRID
IDX information is provided exclusively for consumers’ personal, non-commercial use and may not be used for any purpose other than to identify prospective properties consumers may be interested in purchasing.
Based on information submitted to the MLS GRID as of August 7, 2026 at 12:08 PM ET. All data is obtained from various sources and may not have been verified by broker or MLS GRID. Supplied Open House Information is subject to change without notice. All information should be independently reviewed and verified for accuracy. Properties may or may not be listed by the office/agent presenting the information.
All or a portion of the multiple listing information is provided by Stellar MLS, from a copyrighted compilation of listings. The compilation of listings and each individual listing are © 2026 Stellar MLS. All rights reserved.
Ryan Solberg, Broker · MaxLife Realty LLC · FL License #BK3354351 · Equal Housing Opportunity · Full disclaimer · DMCA