
$599,990
11021 Stilt Avenue
Weeki Wachee, FL 34614
Listing updated: August 8, 2026 at 1:06 PM ET
Listing courtesy of Haven Property Group Llc · Cheyenne Copeland · MLS #O6428613 · Active · 407-928-3894Property type
Year built
Lot size
Price / sq ft
HOA dues
Days on market
Garage spaces
Flood zone
About this home
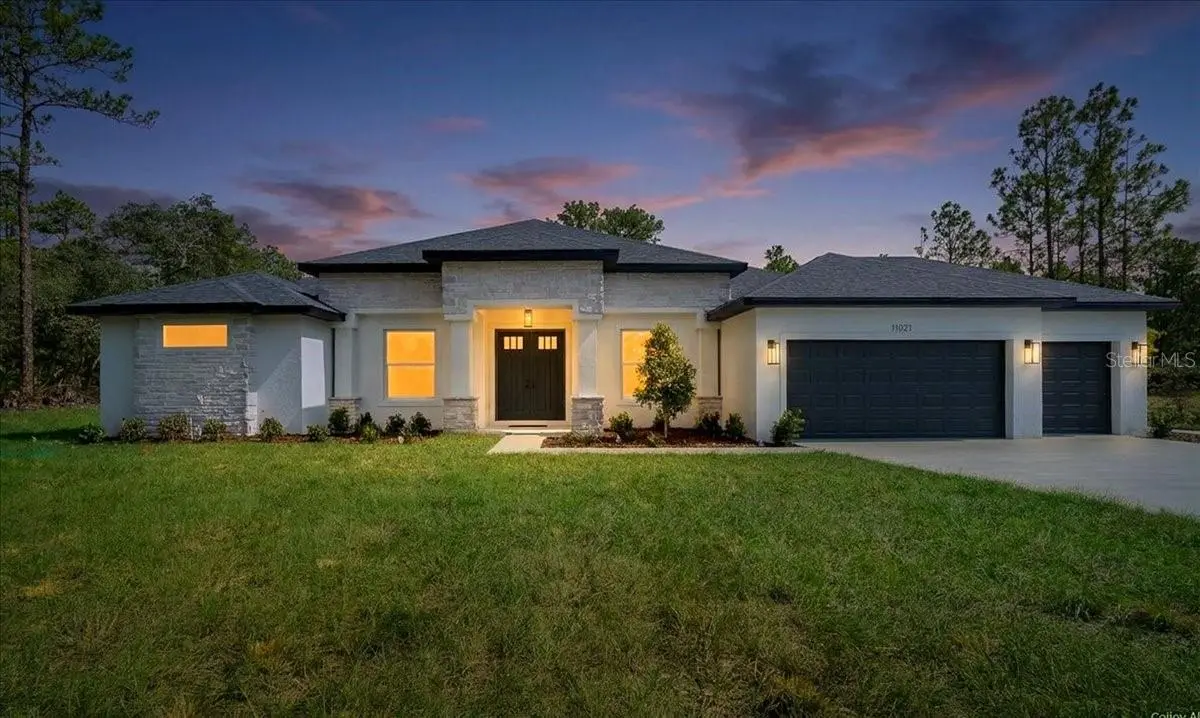
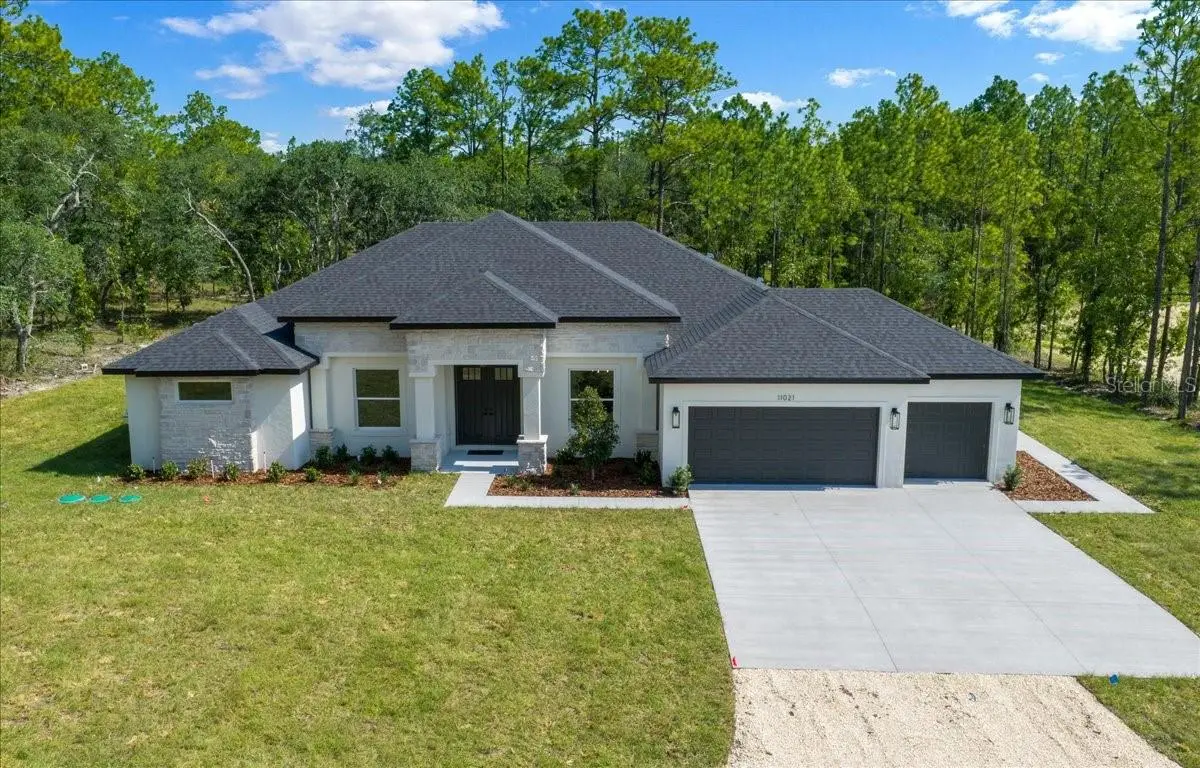
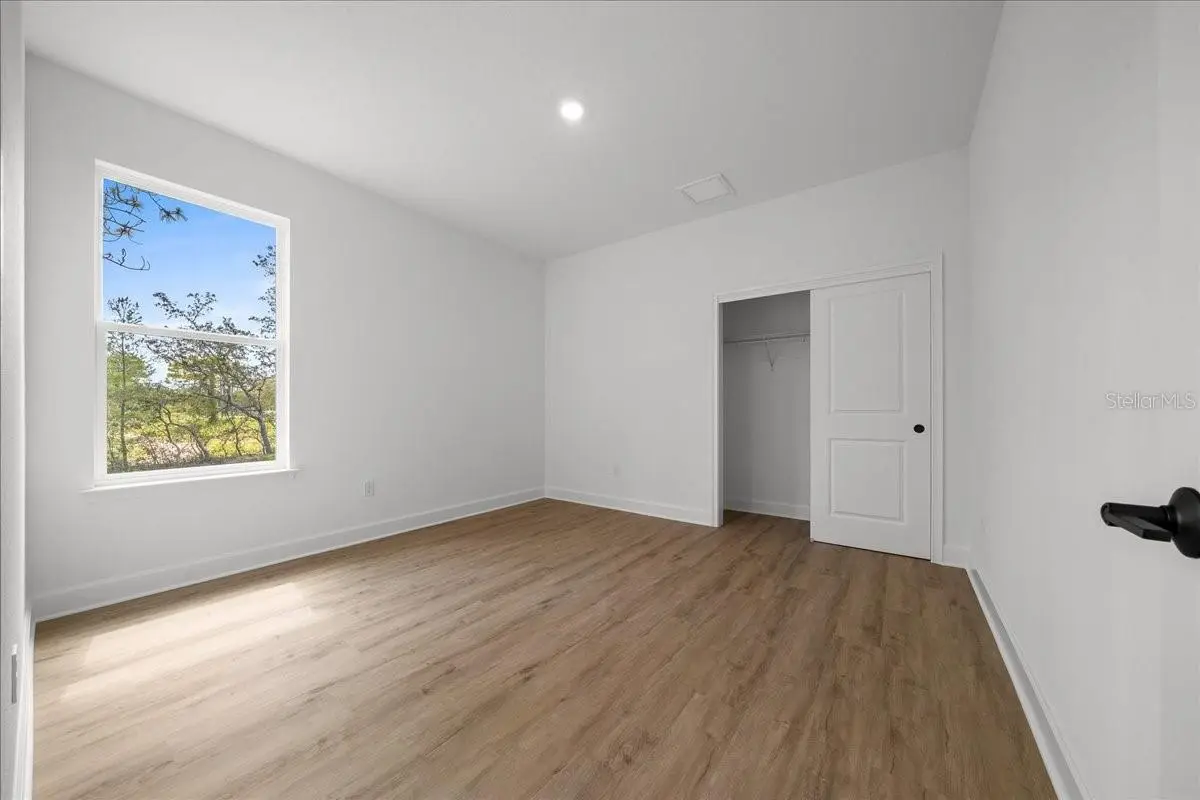
Welcome to The Jubilee—a stunning new construction home that blends modern style with everyday comfort. Situated on a beautifully cleared 1 acre property in Weeki Wachee Florida, this rare find offers 5 bedrooms, 3 bathrooms, and an oversized 3-car garage, all thoughtfully designed with premium upgrades throughout. From the moment you arrive, the home’s impressive presence and landscaped setting set the tone. Step through the grand double doors into a beautiful foyer with elegant tray ceilings that showcase the home’s craftsmanship and attention to detail. The bright, open-concept floorplan creates the perfect balance of comfort and functionality, seamlessly connecting the living room, kitchen, dining area, and a versatile fifth bedroom that works beautifully as a home office, playroom, or guest suite. At the heart of the home is a kitchen designed for both everyday living and entertaining. It features quartz countertops, soft close cabinetry, a large center island with barstool seating, generous counter space, and pantry storage. Just off the kitchen, the dining area provides the ideal space for casual meals or hosting guests. Sliding glass doors open completely to a spacious covered back porch, creating a true indoor-outdoor entertaining experience. The patio is already pre-plumbed for a full outdoor kitchen, and the layout was thoughtfully designed with space for a future pool. For added convenience, a bathroom connects directly to the outdoor area. The luxurious primary suite offers a private retreat with tray ceilings, a large walk-in closet, and a spa-inspired bathroom featuring a stand-alone soaking tub, oversized step-in shower, and dual-sink vanity. The split floorplan ensures privacy, with three additional bedrooms and two bathrooms located on the opposite wing of the home, providing comfort and space for family and guests. Throughout the home, luxury vinyl flooring delivers durability while enhancing the modern aesthetic. Additional highlights include a spacious laundry room with direct garage access and a built-in mudroom area, plus pre-wiring in the garage for an additional refrigerator. Located just minutes from the Veterans / Suncoast Expressway, this property offers an easy commute while still providing the space and tranquility of country living. With no HOA, a full acre of land, a sprinkler system already in place, and endless possibilities for your dream backyard, this home truly stands out. Modern design, premium finishes, and room to live, entertain, and grow—The Jubilee is a home you won’t want to miss.
Estimated monthly payment
Estimate only. Taxes use the listing's reported amount where available; insurance is a Florida-average estimate. Your actual payment will vary — run a full calculation or talk to a lender.
Price & listing history10 days on market
- Status: ActiveJul 29, 2026
- Listed$599,990Jul 29, 2026
- Price increased$599,990
Facts & features
- Property type
- Residential
- Sub type
- Single Family Residence
- Status
- Active
- Days on market
- 10
- Subdivision
- Royal Highlands
- County
- Hernando
- Year built
- 2026
- Living area
- 2,637 sq ft
- Price/sq ft
- $228
- Building area
- 3,743 sq ft (Builder)
- Lot size
- 51,280 sq ft
- Lot category
- 1 to less than 2
- Flood zone
- X (12053C0043E)
- Garage
- 3 spaces
- Annual taxes
- $410 (2025)
- Parcel #
- R01-221-17-3360-0624-0120
- Zoning
- RES
- MLS #
- O6428613
Ask about this home
Have a question? Ask the broker directly.
Ryan Solberg answers personally — no call center, no spam. Your question goes straight to him.
Interior Details
- Bedrooms
- 5
- Full bathrooms
- 3
- Flooring
- Luxury Vinyl
- Appliances
- Built-In Oven, Dishwasher, Microwave, Refrigerator
- Interior features
- Ceiling Fans(s), High Ceilings, Open Floorplan, Stone Counters, Thermostat, Tray Ceiling(s), Walk-In Closet(s)
- Laundry
- Electric Dryer Hookup, Laundry Room, Washer Hookup
- Stories / Levels
- One
- Direction faces
- South
- New construction
- Yes
Heating & Cooling
- Heating
- Electric
- Cooling
- Central Air
Parking
- Garage spaces
- 3
- Attached garage
- Yes
HOA & Financial
- Total monthly fees
- $0/mo
- Total annual fees
- $0
- CDD
- No
- Min lease term
- No Minimum
- Listing terms
- Assumable, Cash, Conventional, FHA
- Ownership
- Fee Simple
- Available for lease
- Yes
- Lease restrictions
- No
Exterior & Construction
- Exterior features
- Lighting
- Construction materials
- Block, Stone, Stucco
- Roof
- Shingle
- Foundation
- Slab
- Road surface
- Limerock
Utilities
- Sewer
- Aerobic Septic
- Water source
- Well
- Utilities
- BB/HS Internet Available, Cable Available, Electricity Connected, Water Connected
Room Details
| Room | Level | Dimensions |
|---|---|---|
| Kitchen | First | |
| Living Room | First | |
| Primary Bedroom | First | |
| Primary Bathroom | First | |
| Bedroom 2 | First | |
| Bedroom 3 | First | |
| Bedroom 4 | First | |
| Bathroom 2 | First | |
| Bathroom 3 | First | |
| Bedroom 5 | First |
Listing Details
- Listing date
- 2026-07-29
- On market date
- 2026-07-29
- Original list price
- $599,990
- Occupant type
- Vacant
- MLS area
- 34614 - Brooksville/Weeki Wachee
- Listing AOR
- Orlando Regional
- Status changed
- 2026-07-29
- Tax legal description
- ROYAL HIGHLANDS UNIT 8 BLK 624 LOT 12
Flood risk
Minimal-risk area outside the mapped floodplain. Flood insurance is optional and typically low-cost.
Source: FEMA flood zone reported on the listing. Confirm current designation at FEMA Flood Map Service Center.
Location
Directions
Take US-19 (Commercial Way) north to Centralia Road. Turn right on Centralia Road, then left onto Lelani Drive. Continue and turn right onto Stilt Avenue. Follow Stilt Avenue to 11021 Stilt Ave, Weeki Wachee, FL 34614, which will be on your left.
More homes like this
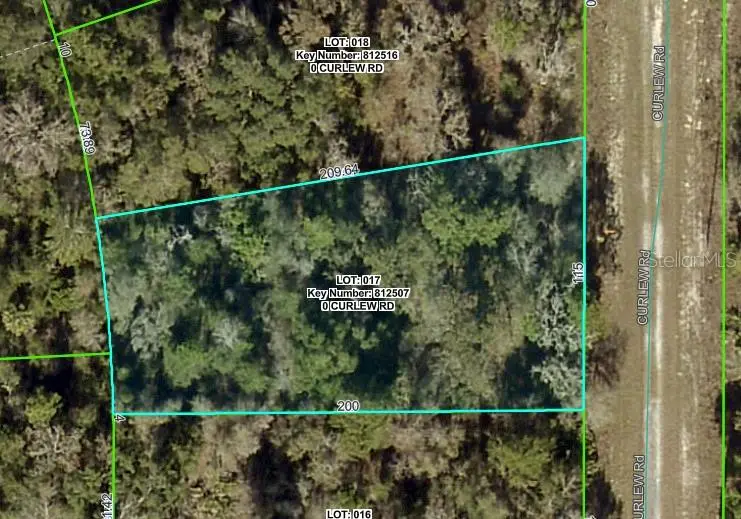
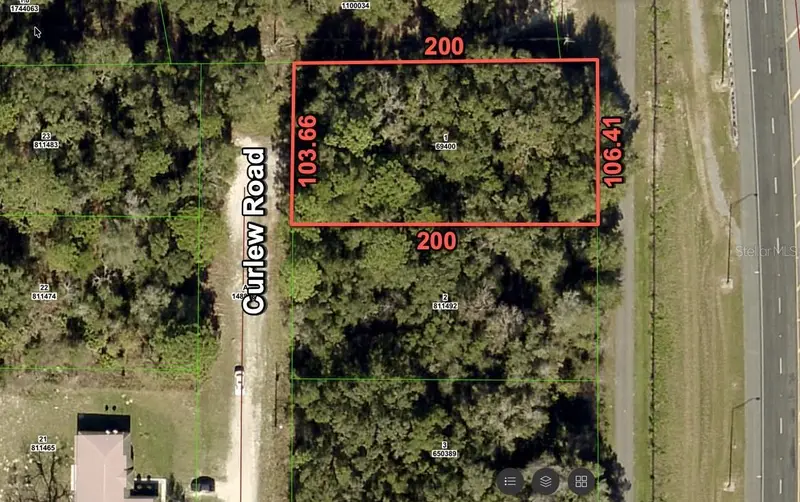
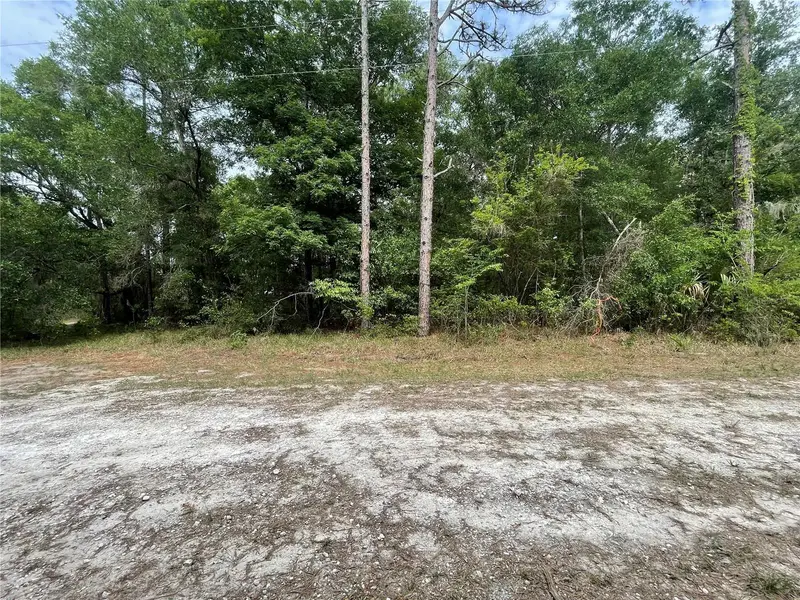
$24,900
Curlew Rd
Brooksville, FL 34614
0.46 acres
Royal Highlands
MLS ID #W7879929, WEICHERT REALTORS FL TROPICS.
Listing provided by Stellar MLS
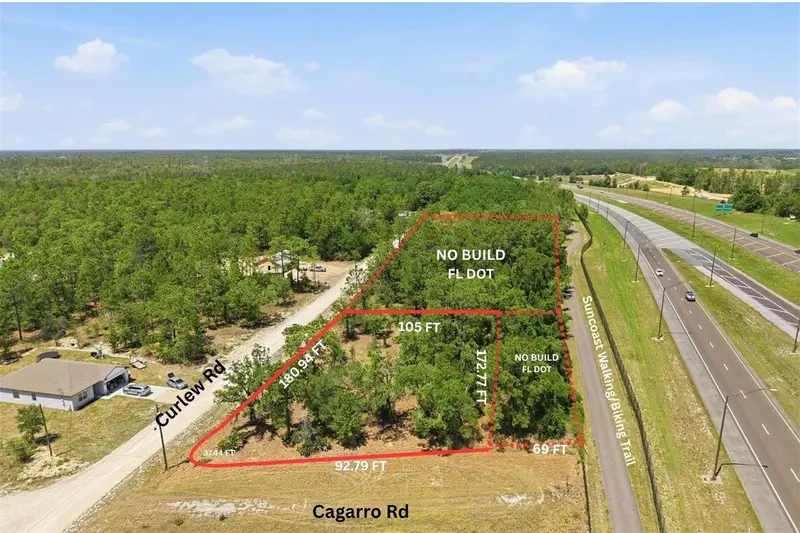
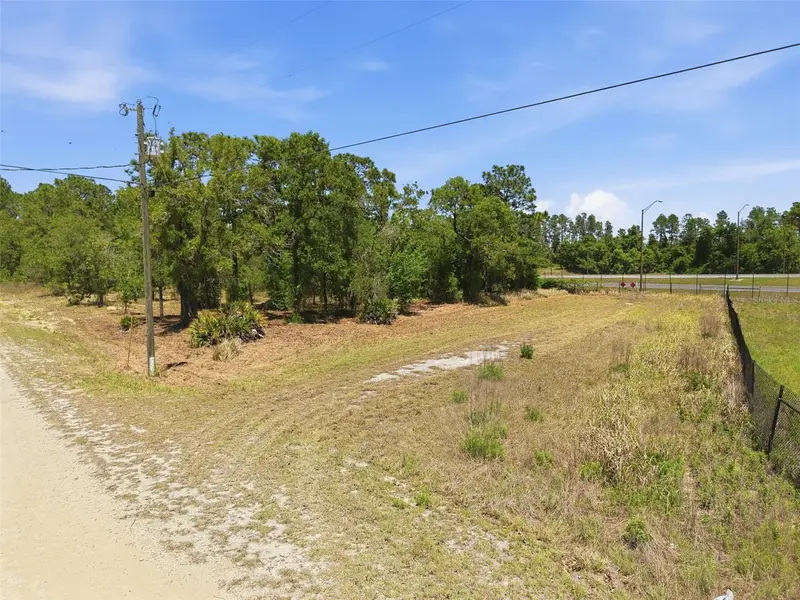
$25,900
16486 Curlew Rd
Brooksville, FL 34614
0.5 acres
Royal Highlands
MLS ID #O6420255, FLORIDA RE ANALYSTS, INC.
Listing provided by Stellar MLS
$26,500
Lot 10 Cagarro Rd
Weeki Wachee, FL 34614
0.48 acres
Royal Highlands
MLS ID #W7885108, DALTON WADE INC.
Listing provided by Stellar MLS
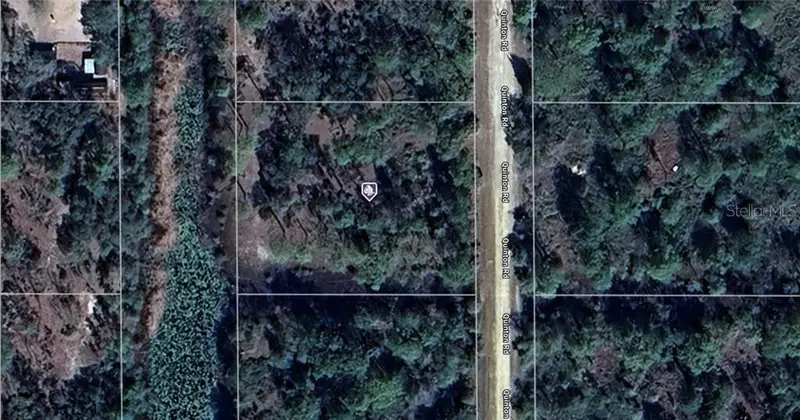
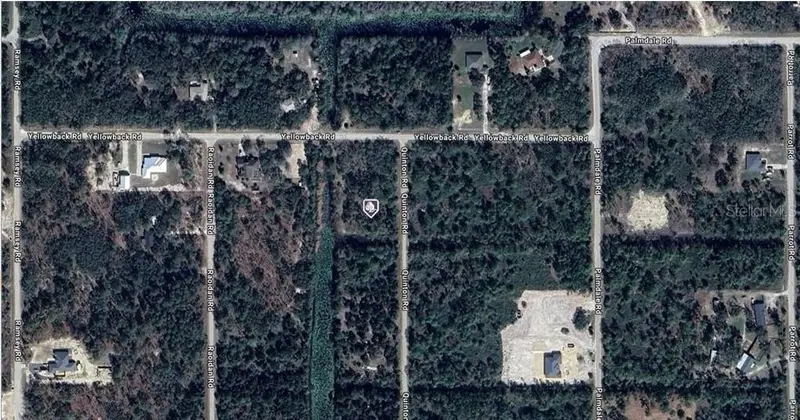
$29,000
0 Quinton Rd
Brooksville, FL 34614
0.66 acres
Royal Highlands
MLS ID #A4665606, KELLER WILLIAMS ISLAND LIFE REAL ESTATE.
Listing provided by Stellar MLS

Listings courtesy of Stellar MLS as distributed by MLS GRID
IDX information is provided exclusively for consumers’ personal, non-commercial use and may not be used for any purpose other than to identify prospective properties consumers may be interested in purchasing.
Based on information submitted to the MLS GRID as of August 8, 2026 at 1:06 PM ET. All data is obtained from various sources and may not have been verified by broker or MLS GRID. Supplied Open House Information is subject to change without notice. All information should be independently reviewed and verified for accuracy. Properties may or may not be listed by the office/agent presenting the information.
All or a portion of the multiple listing information is provided by Stellar MLS, from a copyrighted compilation of listings. The compilation of listings and each individual listing are © 2026 Stellar MLS. All rights reserved.
Ryan Solberg, Broker · MaxLife Realty LLC · FL License #BK3354351 · Equal Housing Opportunity · Full disclaimer · DMCA