

$376,000
223 Heron Street
Altamonte Springs, FL 32701
Listing updated: August 17, 2026 at 12:04 PM ET
Listing courtesy of Douglas Elliman · Marlene De Cespedes · MLS #O6428606 · Active · 305-695-6070Property type
Year built
Lot size
Price / sq ft
HOA dues
Days on market
Garage spaces
Flood zone
About this home
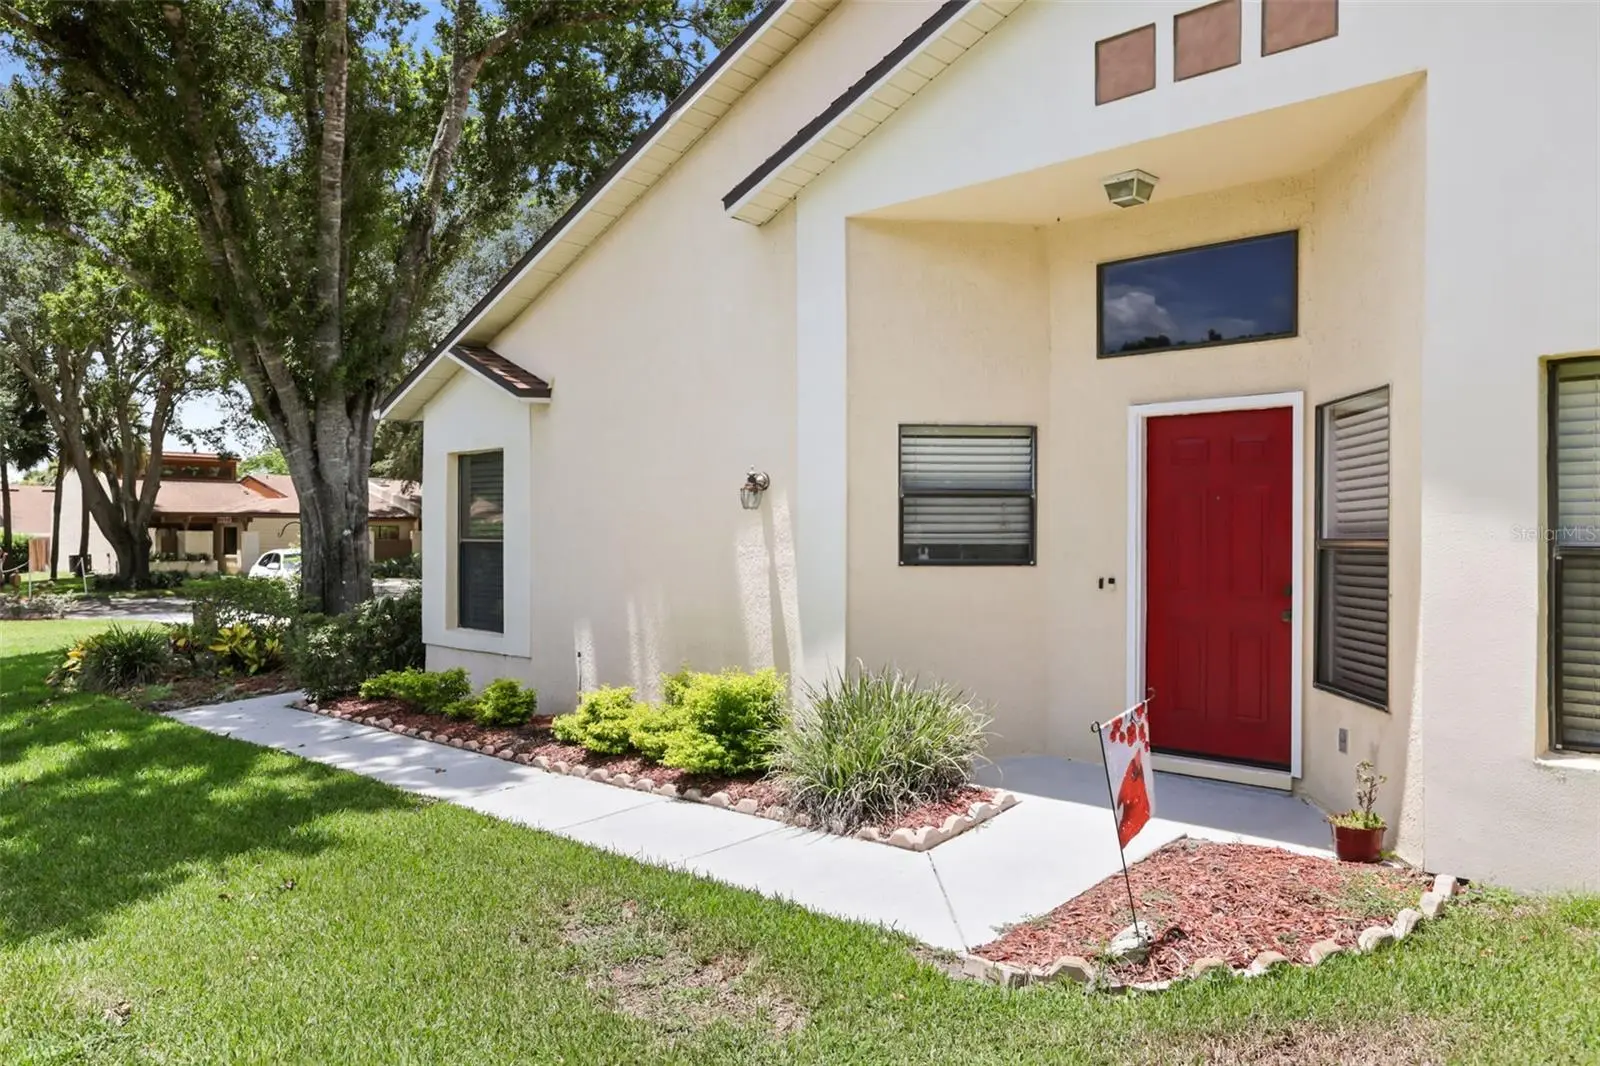
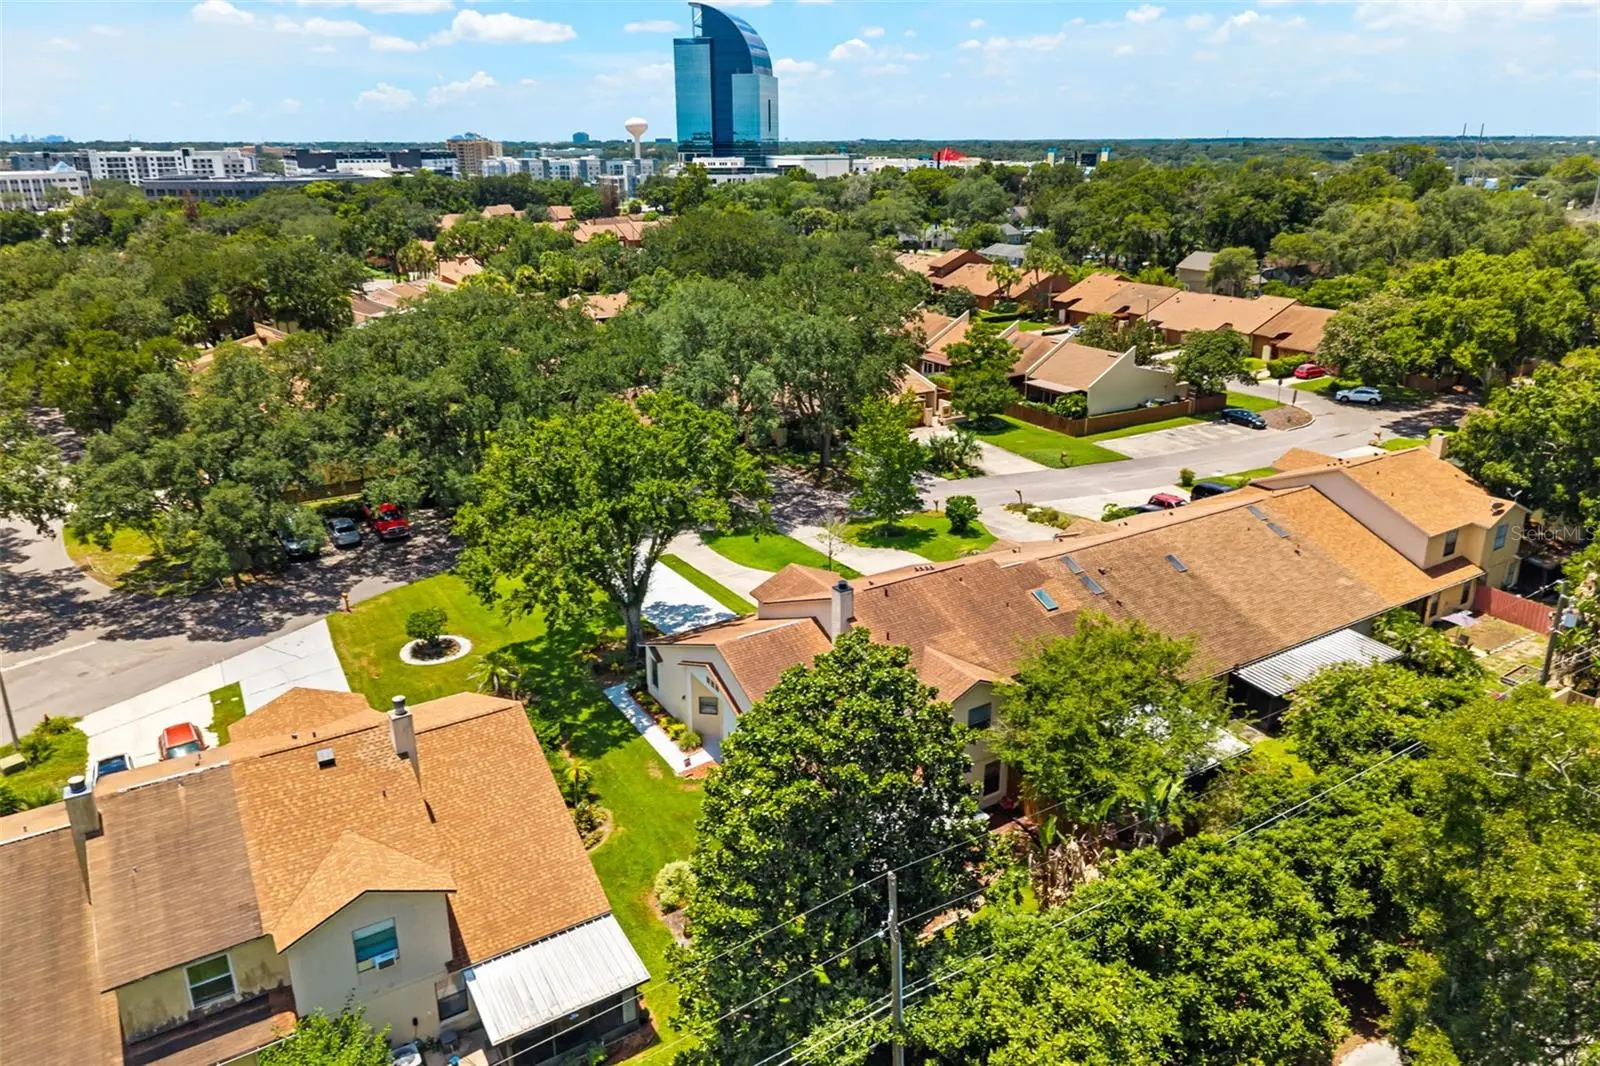
Virtually Staged. Welcome to Uptown Altamonte! This beautiful, light-filled corner townhome is move-in ready and ideally situated within the gated community of Cranes Roost Villas. Offering three bedrooms, two-and-a-half bathrooms, a two-car garage, and an extended driveway with parking for several vehicles, this home combines comfort, space, and convenience. Step inside to an inviting open floor plan featuring hardwood floors, soaring cathedral ceilings, and a fireplace in the spacious great room. The kitchen offers ample cabinetry and room for a breakfast table. Just beyond the great room, a private screened patio overlooks the garden, creating a peaceful setting for relaxing or entertaining. The spacious first-floor primary suite features a large walk-in closet and an en-suite bathroom with a walk-in shower. The main level also includes an oversized half bathroom with a generous storage closet, along with a separate laundry area. Upstairs, you’ll find two oversized bedrooms, each with double wall-to-wall closets. A Jack-and-Jill bathroom connects the bedrooms while providing each room with its own private vanity. The two-car garage offers additional storage and pull-down attic access. Community amenities include a swimming pool, hot tub, clubhouse, and tennis courts. Enjoy an exceptional location near Cranes Roost Park, Altamonte Mall, AdventHealth Altamonte, shopping, dining, and convenient access to Interstate 4 and the express lanes. Additional highlights include a 2022 A/C system, a 2020 water heater, and a 2011 roof. This corner townhome offers the space, natural light, and location you’ve been looking for!
Estimated monthly payment
Estimate only. Taxes use the listing's reported amount where available; insurance is a Florida-average estimate. Your actual payment will vary — run a full calculation or talk to a lender.
Price & listing history21 days on market
- Status: ActiveJul 27, 2026
- Listed$376,000Jul 27, 2026
- Price increased$376,000
Facts & features
- Property type
- Residential
- Sub type
- Townhouse
- Status
- Active
- Days on market
- 21
- Subdivision
- Cranes Roost Villas
- County
- Seminole
- Year built
- 1994
- Living area
- 1,767 sq ft
- Price/sq ft
- $213
- Building area
- 2,287 sq ft (Public Records)
- Lot size
- 8,569 sq ft
- Lot category
- 0 to less than 1/4
- Flood zone
- X
- Garage
- 2 spaces
- Annual taxes
- $1,294 (2025)
- Parcel #
- 11-21-29-521-0000-1110
- Zoning
- R-4
- MLS #
- O6428606
Ask about this home
Have a question? Ask the broker directly.
Ryan Solberg answers personally — no call center, no spam. Your question goes straight to him.
Interior Details
- Bedrooms
- 3
- Full bathrooms
- 2
- Half bathrooms
- 1
- Flooring
- Carpet, Ceramic Tile, Wood
- Appliances
- Dishwasher, Disposal, Dryer, Microwave, Range Hood, Refrigerator, Washer
- Interior features
- Cathedral Ceiling(s), Eat-in Kitchen, High Ceilings, Living Room/Dining Room Combo, Open Floorplan, Primary Bedroom Main Floor, Walk-In Closet(s), Window Treatments
- Laundry
- Inside, Laundry Closet
- Stories / Levels
- Two
- Direction faces
- North
- Fireplace
- Yes
Heating & Cooling
- Heating
- Central
- Cooling
- Central Air
Parking
- Garage spaces
- 2
- Attached garage
- Yes
HOA & Financial
- HOA fee
- $120 / Monthly
- Monthly HOA
- $120/mo
- Total monthly fees
- $120/mo
- Total annual fees
- $1,440
- HOA name
- Nicki Sheyka / Premier Asso. Mgmt of Central Fl
- CDD
- No
- Homestead exemption
- Yes
- Min lease term
- 1-2 Years
- Listing terms
- Cash, Conventional, FHA, VA Loan
- Ownership
- Fee Simple
- Available for lease
- Yes
- Lease restrictions
- Yes
- Additional lease restrictions
- Buyers and buyers’ agents are responsible for verifying all lease restrictions directly with the homeowners’ association.
- Approval process
- Buyers and buyers’ agents are responsible for verifying the HOA approval process directly with the homeowners’ association.
Exterior & Construction
- Exterior features
- Garden, Private Entrance, Private Yard, Sliding Doors
- Construction materials
- Block, Stucco
- Roof
- Shingle
- Foundation
- Slab
- Road surface
- Asphalt
Utilities
- Sewer
- Public Sewer
- Water source
- Public
- Utilities
- Cable Available, Electricity Connected, Sewer Connected, Water Connected
Community
- Pets allowed
- Breed Restrictions, Cats OK, Dogs OK
Room Details
| Room | Level | Dimensions |
|---|---|---|
| Great Room | First | 15x21 |
| Kitchen | First | 9x20 |
| Primary Bedroom | First | 16x12 |
| Primary Bathroom | First | 9x8 |
| Bedroom 2 | Second | 11x13 |
| Bedroom 3 | Second | 12x13 |
| Bathroom 2 | First | |
| Bathroom 3 | Second | 17x5.8 |
| Laundry | First | |
| Balcony/Porch/Lanai | First |
Listing Details
- Listing date
- 2026-07-27
- On market date
- 2026-07-27
- Original list price
- $376,000
- Occupant type
- Vacant
- MLS area
- 32701 - Altamonte Springs East
- Listing AOR
- Orlando Regional
- Status changed
- 2026-07-27
- Tax legal description
- LOT 111 CRANES ROOST VILLAS PB 23 PGS 74-77
Flood risk
Minimal-risk area outside the mapped floodplain. Flood insurance is optional and typically low-cost.
Source: FEMA flood zone reported on the listing. Confirm current designation at FEMA Flood Map Service Center.
Location
Directions
From I-4, take Exit 92 toward Altamonte Springs/Casselberry. Turn left onto Festival Drive, then left onto East Central Parkway. Turn right onto Cranes Circle, continue onto West Cranes Circle, and turn left onto Tern Lane. Turn right onto Teal Lane, then left onto Heron Street. The property at 223 Heron Street will be on the right.
More homes like this
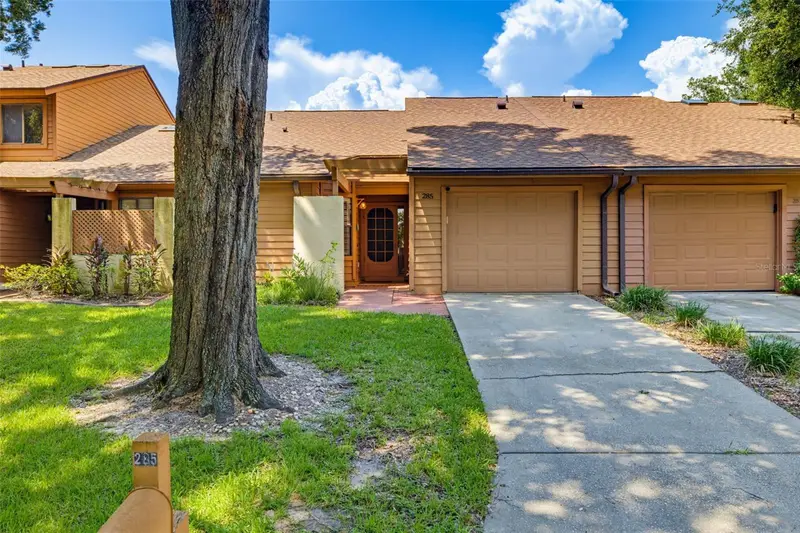
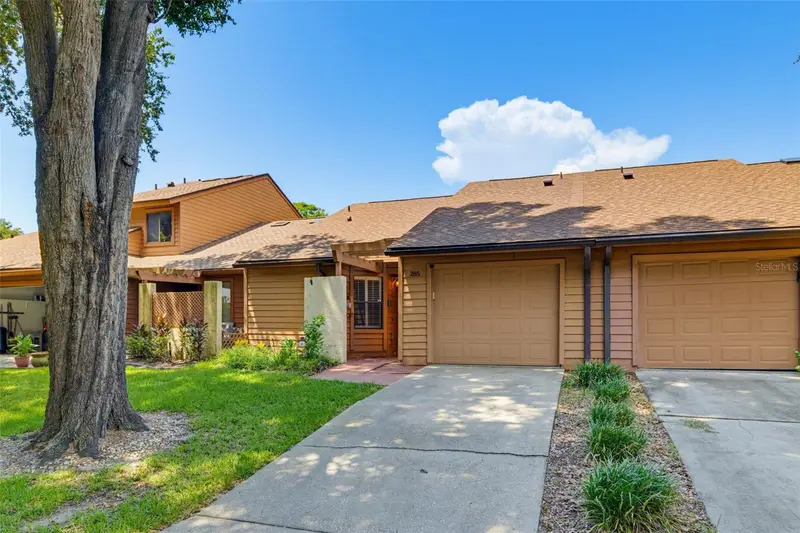
$299,000
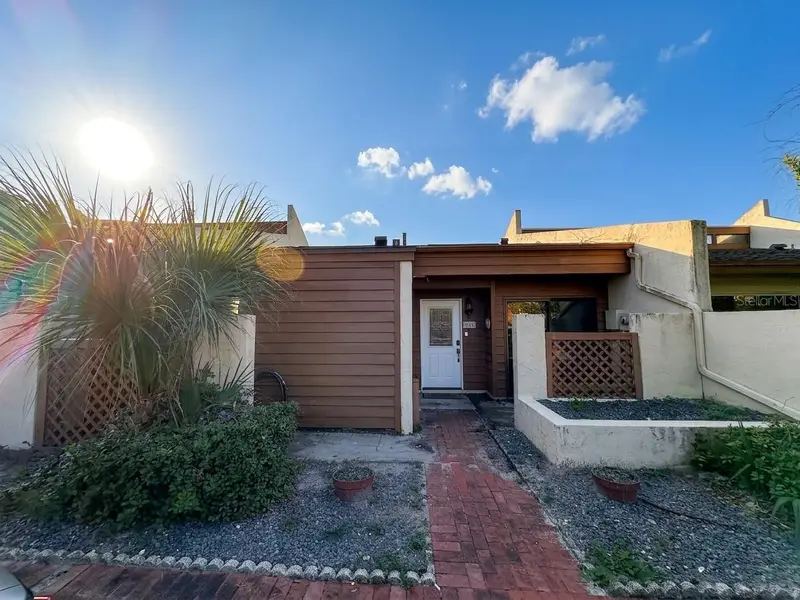
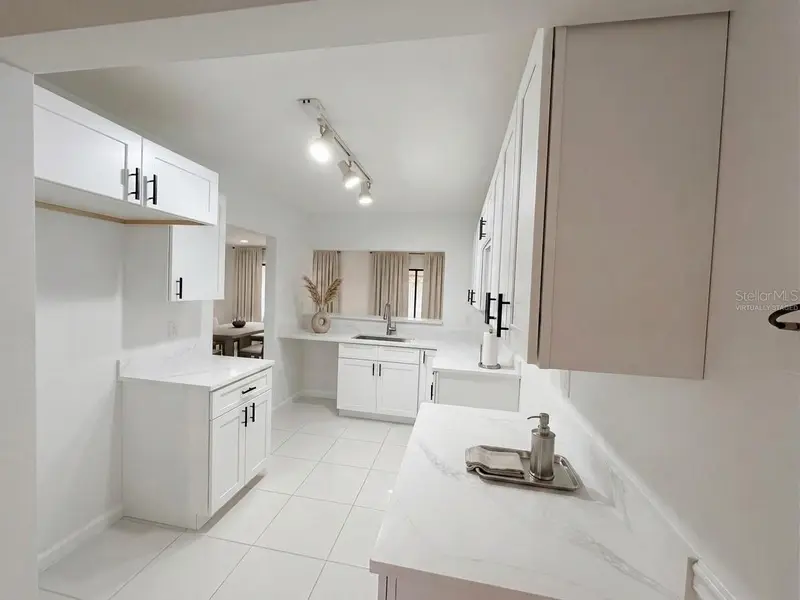
285 Shrike Ct
Altamonte Springs, FL 32701
2 bd · 2 ba · 1,213 sqft
Cranes Roost Villas
MLS ID #O6435865, AXEN REALTY, LLC.
Listing provided by Stellar MLS
$320,000
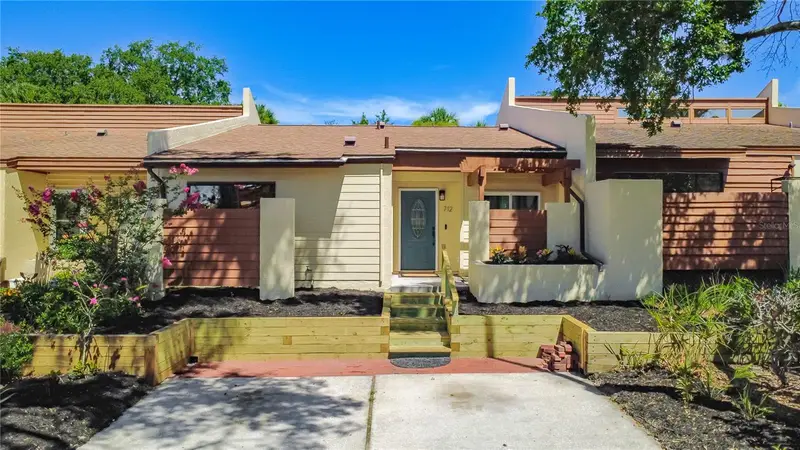
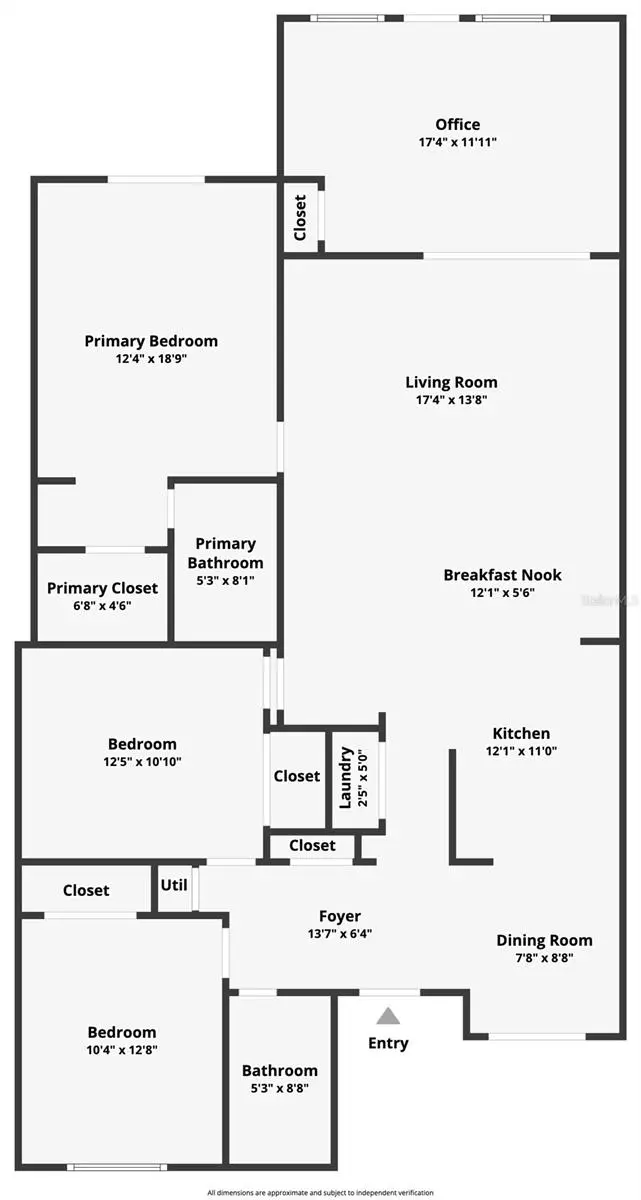
705 Teal Ln
Altamonte Springs, FL 32701
3 bd · 2 ba · 1,322 sqft
Cranes Roost Villas
MLS ID #O6427572, COMPLETE REALTY STORE, LLC.
Listing provided by Stellar MLS
$329,990
712 Teal Ln
Altamonte Springs, FL 32701
3 bd · 2 ba · 1,518 sqft
Cranes Roost Villas
MLS ID #S5153533, LPT REALTY, LLC.
Listing provided by Stellar MLS

Listings courtesy of Stellar MLS as distributed by MLS GRID
IDX information is provided exclusively for consumers’ personal, non-commercial use and may not be used for any purpose other than to identify prospective properties consumers may be interested in purchasing.
Based on information submitted to the MLS GRID as of August 17, 2026 at 12:04 PM ET. All data is obtained from various sources and may not have been verified by broker or MLS GRID. Supplied Open House Information is subject to change without notice. All information should be independently reviewed and verified for accuracy. Properties may or may not be listed by the office/agent presenting the information.
All or a portion of the multiple listing information is provided by Stellar MLS, from a copyrighted compilation of listings. The compilation of listings and each individual listing are © 2026 Stellar MLS. All rights reserved.
Ryan Solberg, Broker · MaxLife Realty LLC · FL License #BK3354351 · Equal Housing Opportunity · Full disclaimer · DMCA