


$1,395,000
876 44th Avenue
St Petersburg, FL 33703
Listing updated: July 30, 2026 at 3:02 PM ET
Listing courtesy of Engel & Volkers Madeira Beach · Michael Wyckoff · MLS #TB8533180 · Active · 727-394-7365Property type
Year built
Lot size
Price / sq ft
HOA dues
Days on market
Garage spaces
Flood zone
About this home
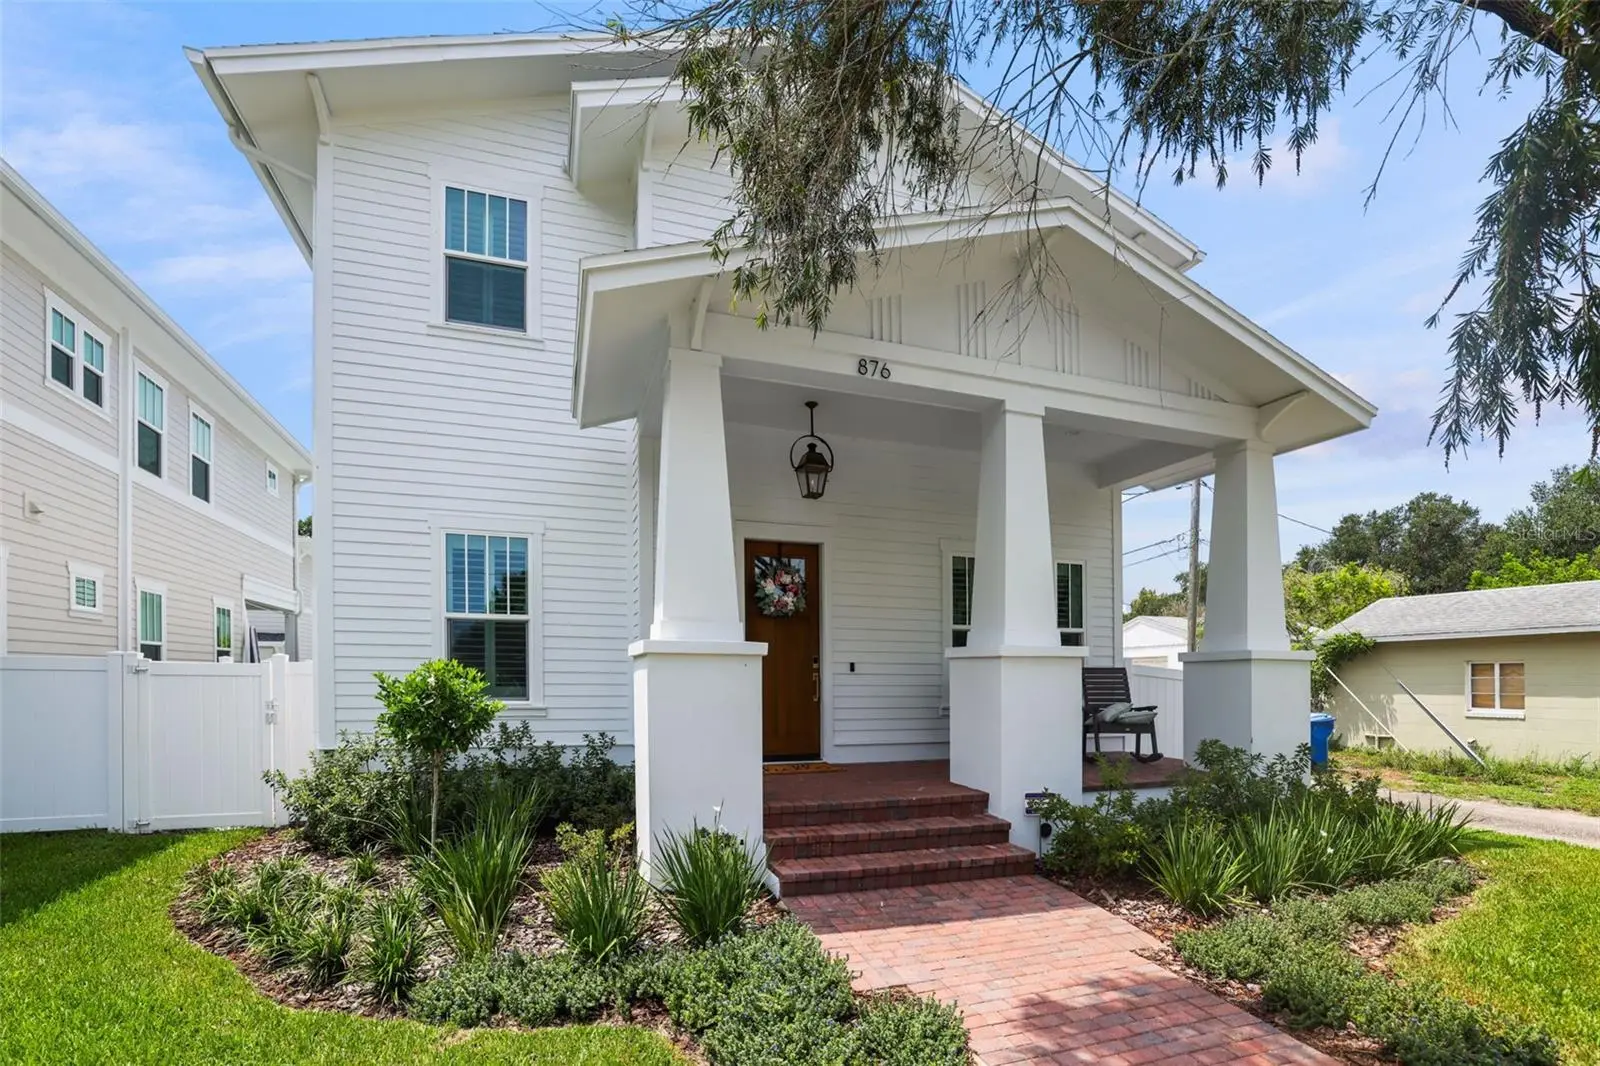
Experience elevated living in this 2025 completed Craftsman-style home by Canopy Builders, where timeless architecture meets over $150,000 in thoughtfully curated post-construction upgrades. Ideally situated in an X flood zone just minutes from vibrant Downtown St. Petersburg, this exceptional residence offers 2,833 square feet of beautifully designed living space with 5 bedrooms, a spacious loft, 3 full bathrooms, and a detached two-car garage. Designed for both everyday living and effortless entertaining, the open-concept floor plan is filled with natural light and showcases engineered hardwood flooring throughout, soaring 10-foot ceilings on the main level, 8-foot interior doors, refined designer finishes. The gourmet kitchen serves as the heart of the home, featuring a generous center island, soapstone countertops, stainless steel appliances, 6-burner gas range, walk-in pantry, and custom ceiling-height Shaker cabinetry with soft-close doors and drawers. The flexible layout offers a first-floor guest suite with an adjacent full bath, along with currently dedicated study/office that can easily function as a fifth bedroom. Upstairs, the spacious loft provides additional living space, while the well-appointed laundry room includes built-in cabinetry, quartz countertops, and a sink. The luxurious primary suite is a true retreat, complete with a custom California Closet and a spa-inspired en-suite featuring dual vanities, a freestanding soaking tub, an oversized walk-in shower, and elegant designer finishes. Since completion, the owners have transformed this home with premium enhancements that elevate both style and functionality. Highlights include plantation shutters throughout, a custom California Closet system with built-in vanity, Sonance in-ceiling surround sound in the living room, upgraded designer mirrors, a statement dining room chandelier, an electronic front entry lock, professionally enhanced landscaping with decorative black granite rocks for side yards, and a fully fenced backyard. Step outside to your own private backyard oasis, where a spectacular custom saltwater pool and spa creates the ultimate setting for relaxation and entertaining. Designed for year-round enjoyment, the pool features both propane and heat pump heating along with a remote automation system for effortless control. Built with quality and efficiency in mind, the home also features impact-resistant windows, Hardie Board siding, a tankless gas water heater, dual-zone climate control and elegant gas lantern-style front porch lighting. Offering the benefits of newer construction with luxury upgrades already completed, this meticulously maintained home is just minutes from downtown St. Petersburg's acclaimed restaurants, boutique shopping, museums, waterfront parks, and award-winning Gulf beaches. Simply move in and enjoy a refined Florida lifestyle.
Estimated monthly payment
Estimate only. Taxes use the listing's reported amount where available; insurance is a Florida-average estimate. Your actual payment will vary — run a full calculation or talk to a lender.
Price & listing history0 days on market
- Status: ActiveJul 30, 2026
- Listed$1,395,000Jul 30, 2026
- Price increased$1,395,000
Facts & features
- Property type
- Residential
- Sub type
- Single Family Residence
- Status
- Active
- Days on market
- 0
- Subdivision
- Euclid Manor
- County
- Pinellas
- Year built
- 2025
- Living area
- 2,833 sq ft
- Price/sq ft
- $492
- Building area
- 3,556 sq ft (Builder)
- Lot size
- 5,510 sq ft
- Lot category
- 0 to less than 1/4
- Flood zone
- X (12103C0217H)
- Garage
- 2 spaces
- Pool
- Private pool
- Annual taxes
- $4,442 (2025)
- Parcel #
- 06-31-17-26316-004-0100
- MLS #
- TB8533180
Ask about this home
Have a question? Ask the broker directly.
Ryan Solberg answers personally — no call center, no spam. Your question goes straight to him.
Interior Details
- Bedrooms
- 5
- Full bathrooms
- 3
- Flooring
- Hardwood, Tile
- Appliances
- Dishwasher, Gas Water Heater, Microwave, Range, Range Hood, Refrigerator, Tankless Water Heater
- Interior features
- Built-in Features, High Ceilings, Kitchen/Family Room Combo, Open Floorplan, Thermostat, Walk-In Closet(s)
- Laundry
- Inside, Laundry Room, Upper Level
- Stories / Levels
- Two
- Direction faces
- North
Heating & Cooling
- Heating
- Central, Electric
- Cooling
- Central Air
Parking
- Garage spaces
- 2
- Attached garage
- No
- Parking features
- Alley Access, Garage Faces Rear, On Street, Parking Pad
HOA & Financial
- Total monthly fees
- $0/mo
- Total annual fees
- $0
- CDD
- No
- Homestead exemption
- Yes
- Min lease term
- No Minimum
- Listing terms
- Cash, Conventional, VA Loan
- Ownership
- Fee Simple
- Available for lease
- Yes
- Lease restrictions
- Yes
- Additional lease restrictions
- Please Confirm Leasing Restrictions with City of St. Petersburg.
Exterior & Construction
- Exterior features
- French Doors, Private Yard
- Construction materials
- HardiPlank Type, Frame
- Roof
- Shingle
- Foundation
- Slab
- Pool
- Private pool
- Road surface
- Asphalt
Utilities
- Sewer
- Public Sewer
- Water source
- Public
- Utilities
- Electricity Connected, Propane, Public, Sewer Connected, Water Connected
Schools
Letter grades: Florida DOE 2024–25 school grades (Orange, Seminole, Lake, Osceola, Brevard). Assigned schools from the listing agent — verify enrollment with the district.
Room Details
| Room | Level | Dimensions |
|---|---|---|
| Kitchen | First | |
| Living Room | First | |
| Primary Bedroom | Second | 16x14 |
Listing Details
- Listing date
- 2026-07-29
- On market date
- 2026-07-30
- Original list price
- $1,395,000
- Occupant type
- Owner
- MLS area
- 33703 - St Pete
- Listing AOR
- Suncoast Tampa
- Status changed
- 2026-07-30
- Tax legal description
- EUCLID MANOR BLK 4, LOT 10
Flood risk
Minimal-risk area outside the mapped floodplain. Flood insurance is optional and typically low-cost.
Source: FEMA flood zone reported on the listing. Confirm current designation at FEMA Flood Map Service Center.
Location
Directions
Take exit 26A onto 54th Ave N going East, Right on Dr. Martin Luther King Jr St N, Left on 44th Ave N, Home on your Right.
More homes like this
$374,000
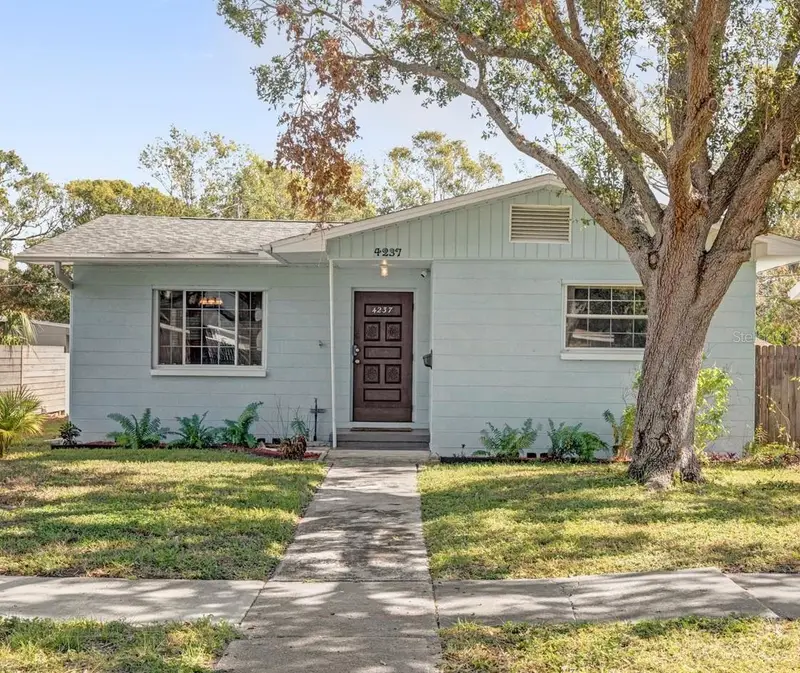
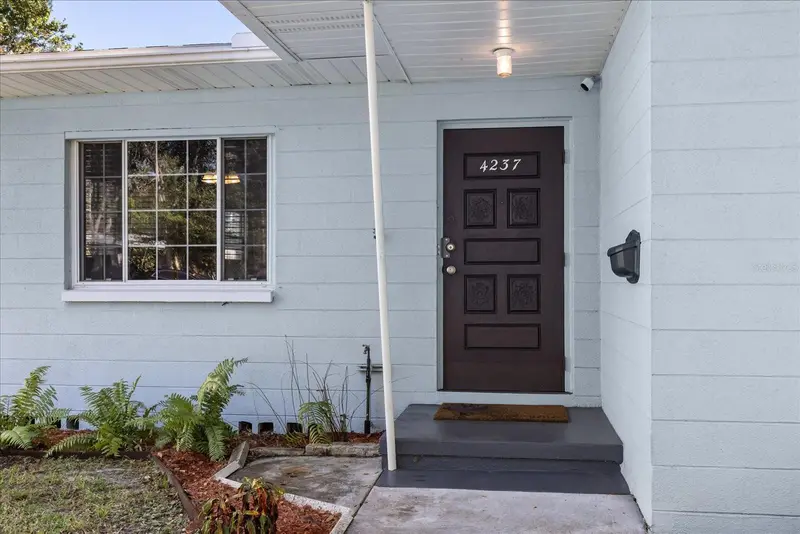
4237 Dr Martin Luther King Jr St N
St Petersburg, FL 33703
2 bd · 1 ba · 1,050 sqft
Euclid Manor
MLS ID #TB8493914, CHARLES RUTENBERG REALTY INC.
Listing provided by Stellar MLS
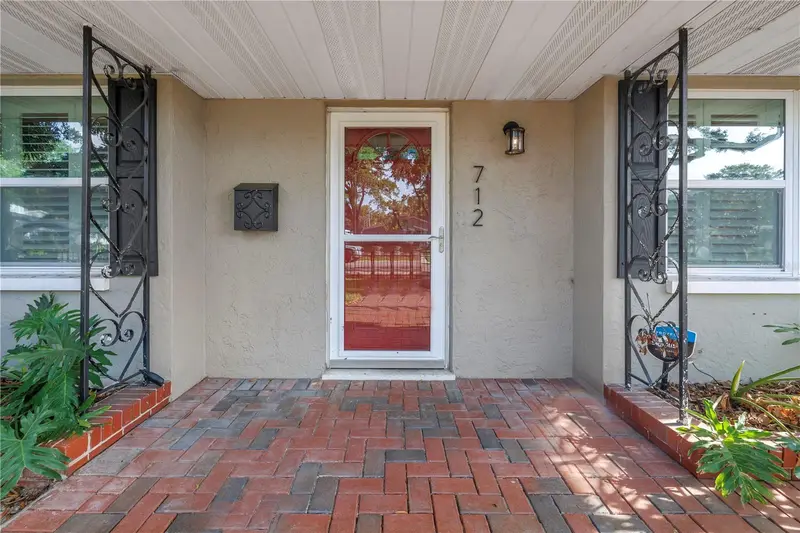
$600,000
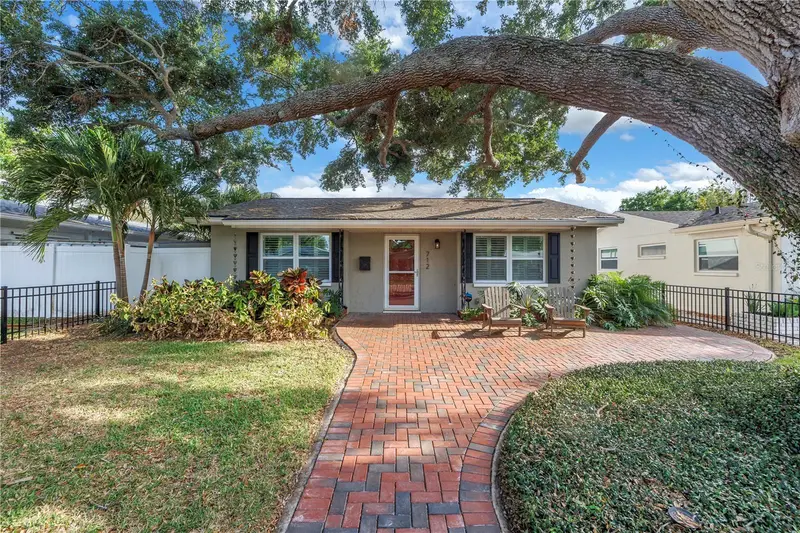
712 43rd Ave N
St Petersburg, FL 33703
3 bd · 3 ba · 1,863 sqft
Euclid Manor
MLS ID #TB8368112, SMITH & ASSOCIATES REAL ESTATE.
Listing provided by Stellar MLS
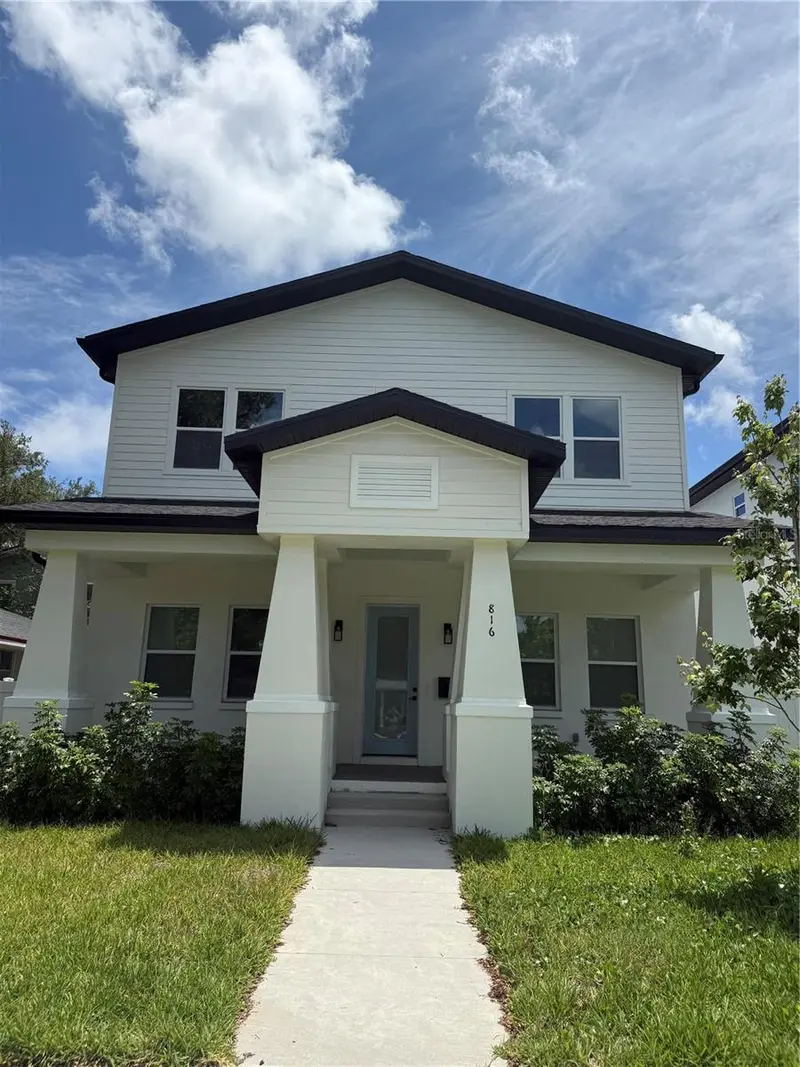
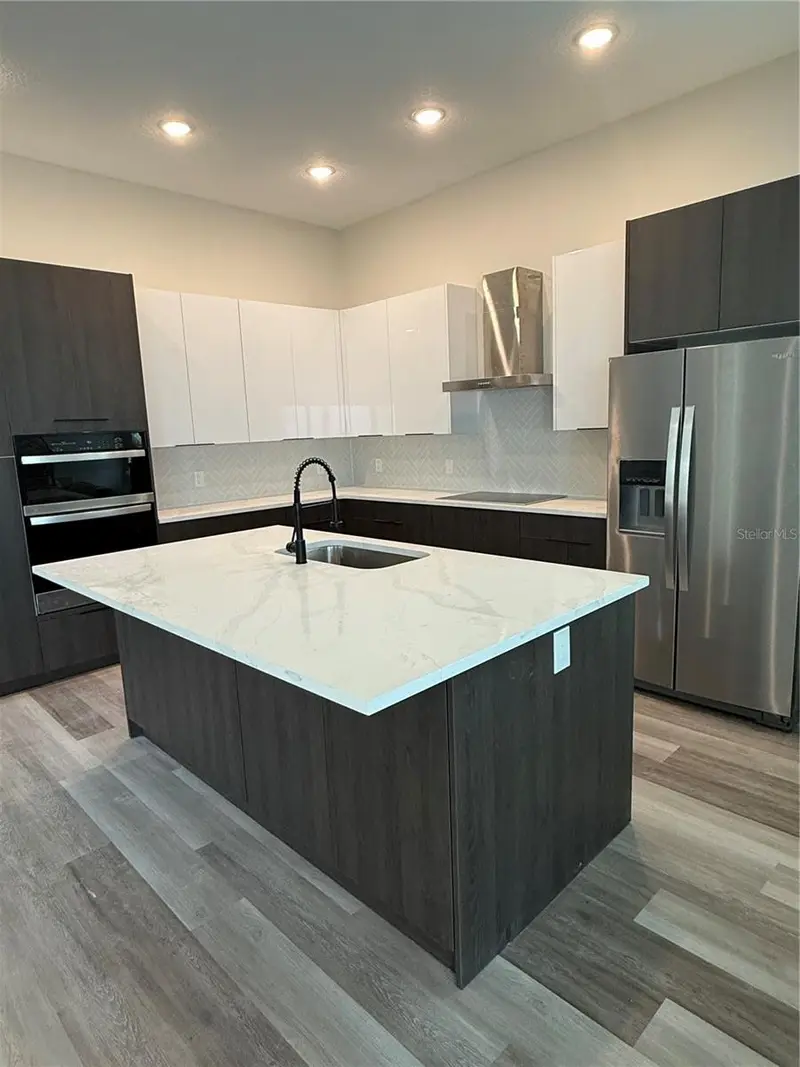
$1,195,000
820 46th Ave N
St Petersburg, FL 33703
6 bd · 7 ba · 3,566 sqft
Euclid Manor
MLS ID #TB8514721, KELLER WILLIAMS TAMPA CENTRAL.
Listing provided by Stellar MLS

Listings courtesy of Stellar MLS as distributed by MLS GRID
IDX information is provided exclusively for consumers’ personal, non-commercial use and may not be used for any purpose other than to identify prospective properties consumers may be interested in purchasing.
Based on information submitted to the MLS GRID as of July 30, 2026 at 3:02 PM ET. All data is obtained from various sources and may not have been verified by broker or MLS GRID. Supplied Open House Information is subject to change without notice. All information should be independently reviewed and verified for accuracy. Properties may or may not be listed by the office/agent presenting the information.
All or a portion of the multiple listing information is provided by Stellar MLS, from a copyrighted compilation of listings. The compilation of listings and each individual listing are © 2026 Stellar MLS. All rights reserved.
Ryan Solberg, Broker · MaxLife Realty LLC · FL License #BK3354351 · Equal Housing Opportunity · Full disclaimer · DMCA