
$750,000
4917 Brown Road
Arcadia, FL 34266
Listing updated: July 28, 2026 at 6:48 AM ET
Listing courtesy of White Sands Realty Group Fl · Michael Burke · MLS #N6145175 · Active · 941-260-3350Property type
Year built
Lot size
Price / sq ft
HOA dues
Day on market
Garage spaces
Flood zone
About this home
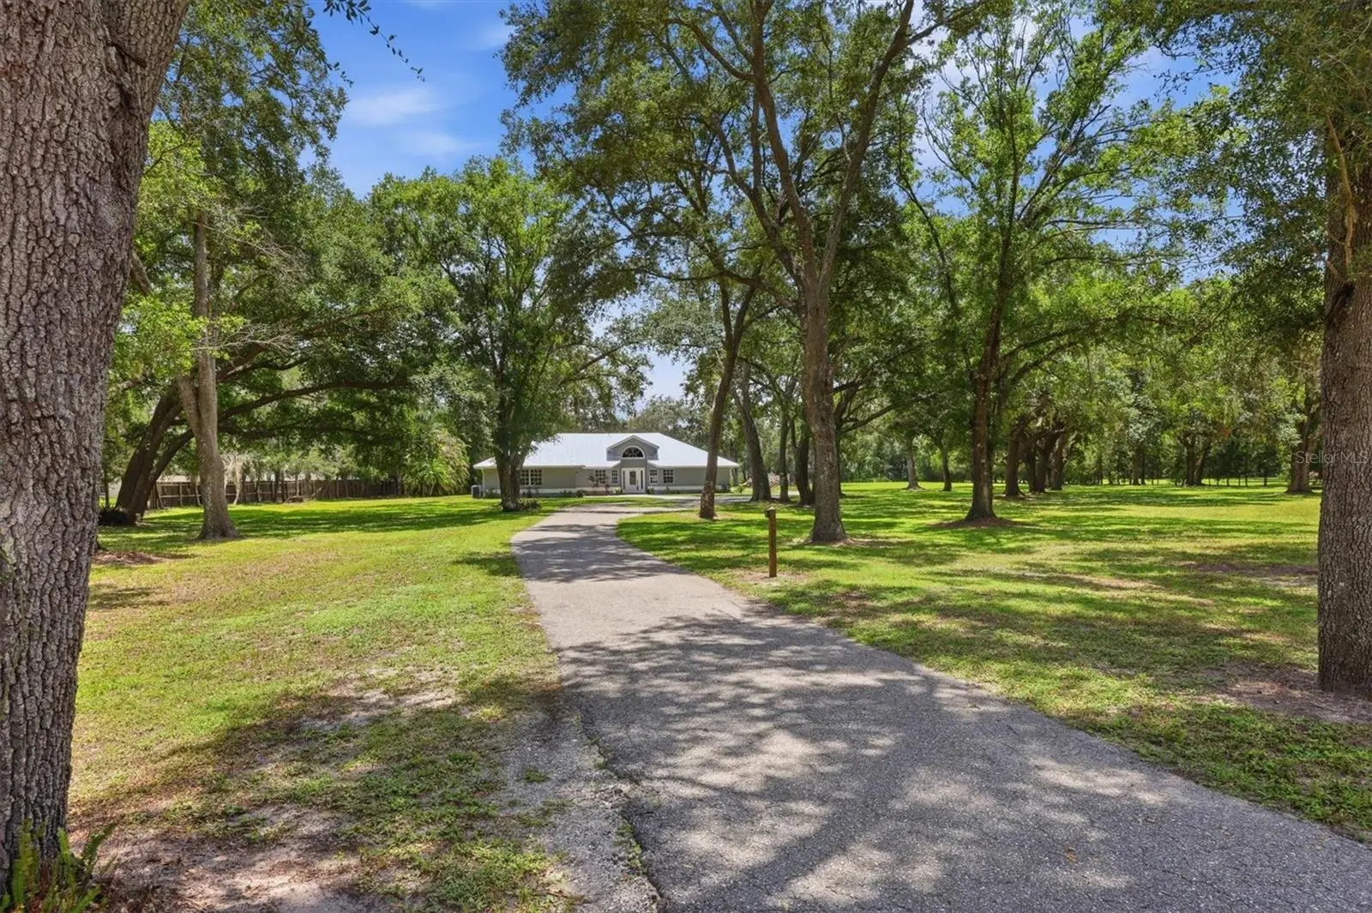
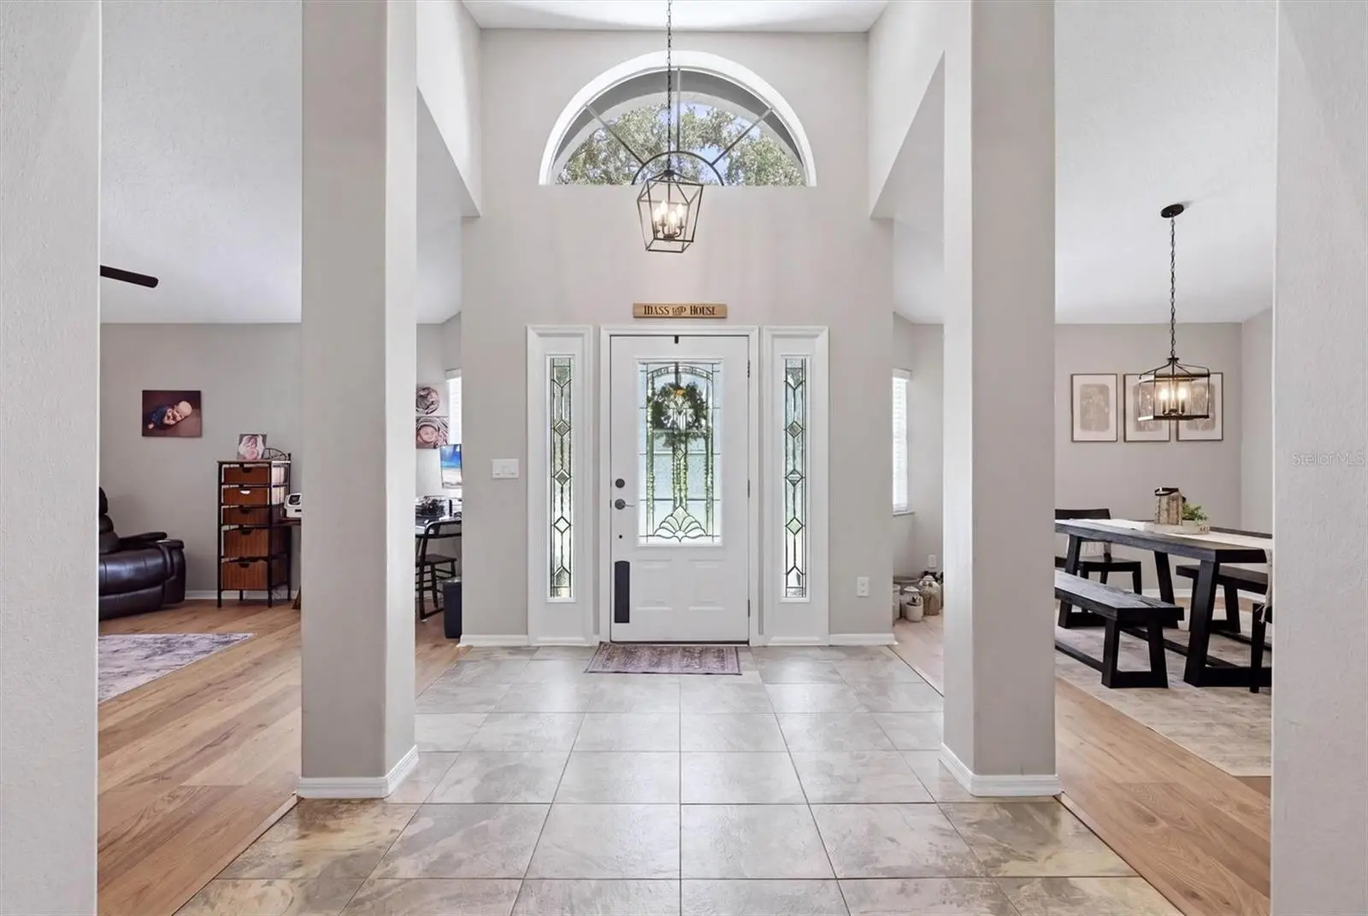
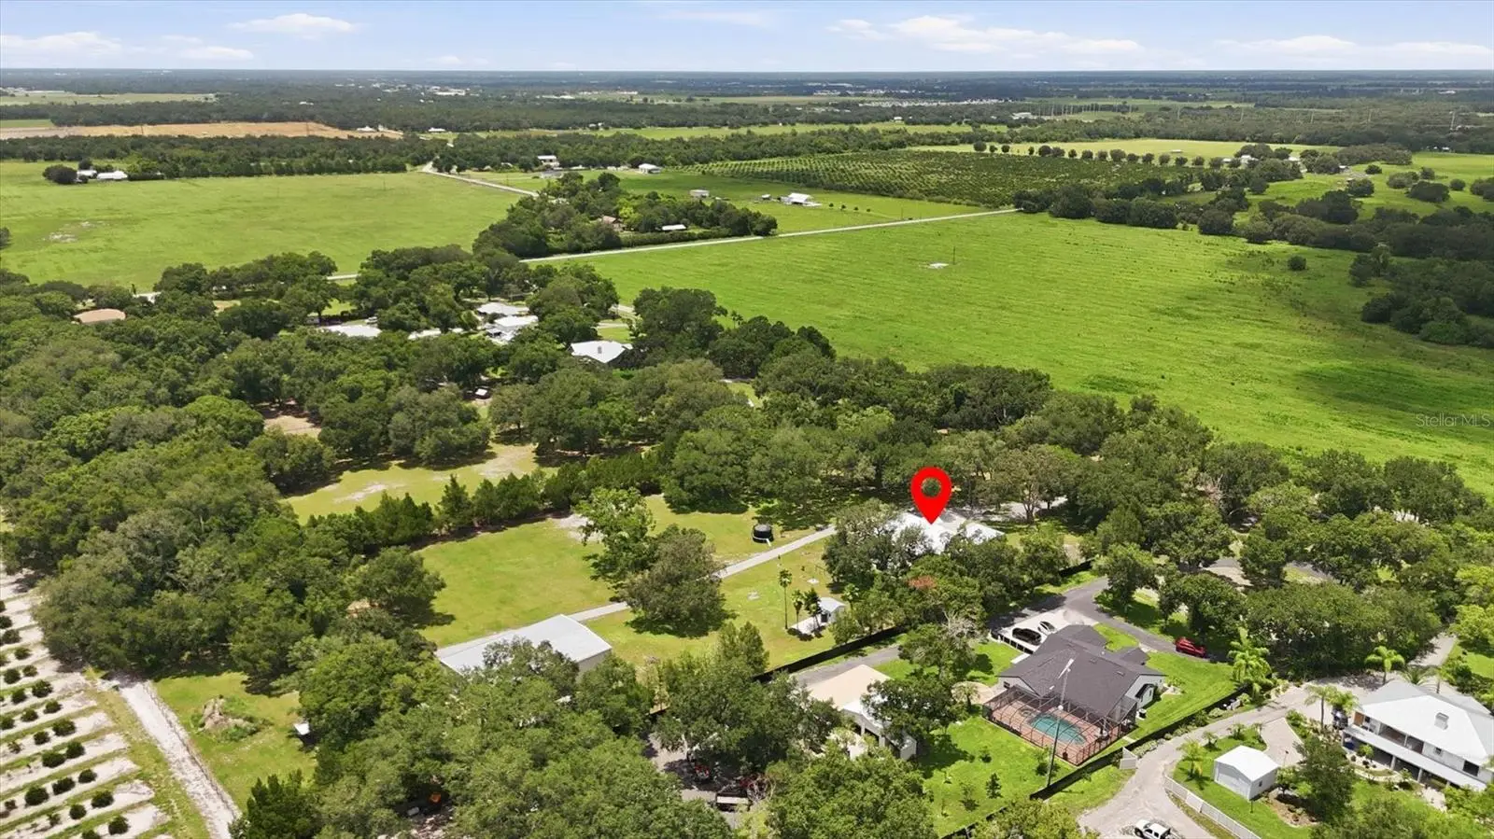
Experience the perfect blend of luxury, privacy, and functionality on this stunning 5-acre estate in Arcadia. Nestled beneath majestic oak trees, this meticulously maintained custom-built home features 4 Bedrooms, 2.5 Baths, Heated Pool and Spa, 2 Car Attached Garage and a 75' X 50' Barn. Featuring an open split-bedroom floor plan with a spacious great room, and a well-appointed kitchen with breakfast bar and casual dining area. The heated pool and spa are an ideal setting for relaxing or entertaining while enjoying peaceful country views. Recent Upgrades include a New Metal Roof in 2024 and Whole-House Reverse Osmosis Water Filtration System (2025). Two wells provide added convenience for the home and property. A true standout is the impressive 75' x 50' insulated barn, complete with four oversized roll-up doors and an air-conditioned workshop, offering endless possibilities for car collectors, RV and boat storage, hobbyists, or home-based businesses. The beautifully, Fully Fenced and Gated, landscaped acreage provides room for horses, gardens, recreational vehicles, or future expansion. Enjoy the tranquility of country living with convenient access to Arcadia's shopping, dining, medical facilities, the Peace River, Punta Gorda, Port Charlotte, I-75, and Southwest Florida's Gulf Coast beaches. This exceptional property combines luxury living, modern updates, expansive acreage, and an unmatched workspace in one remarkable package. Schedule your private showing today!
Estimated monthly payment
Estimate only. Taxes use the listing's reported amount where available; insurance is a Florida-average estimate. Your actual payment will vary — run a full calculation or talk to a lender.
Price & listing history1 days on market
- Status: ActiveJul 27, 2026
- Listed$750,000Jul 27, 2026
- Price increased$750,000
Facts & features
- Property type
- Residential
- Sub type
- Single Family Residence
- Status
- Active
- Days on market
- 1
- Subdivision
- None
- County
- Desoto
- Year built
- 1991
- Living area
- 2,291 sq ft
- Price/sq ft
- $327
- Building area
- 6,583 sq ft (Public Records)
- Lot size
- 217,800 sq ft
- Lot category
- 5 to less than 10
- Flood zone
- X (12027C0185C)
- Garage
- 2 spaces
- Pool
- Private pool
- Annual taxes
- $3,922 (2025)
- Parcel #
- 10-38-25-0000-0206-0000
- Zoning
- A-5
- MLS #
- N6145175
Ask about this home
Have a question? Ask the broker directly.
Ryan Solberg answers personally — no call center, no spam. Your question goes straight to him.
Interior Details
- Bedrooms
- 4
- Full bathrooms
- 2
- Half bathrooms
- 1
- Flooring
- Ceramic Tile, Luxury Vinyl
- Appliances
- Dishwasher, Microwave, Range, Refrigerator
- Interior features
- Cathedral Ceiling(s), Ceiling Fans(s), High Ceilings, Primary Bedroom Main Floor, Solid Surface Counters, Walk-In Closet(s)
- Laundry
- Inside
- Stories / Levels
- One
- Direction faces
- North
Heating & Cooling
- Heating
- Electric
- Cooling
- Central Air
Parking
- Garage spaces
- 2
- Attached garage
- Yes
HOA & Financial
- Total monthly fees
- $0/mo
- Total annual fees
- $0
- CDD
- No
- Homestead exemption
- Yes
- Min lease term
- No Minimum
- Listing terms
- Cash, Conventional
- Ownership
- Fee Simple
- Available for lease
- Yes
- Lease restrictions
- No
Exterior & Construction
- Exterior features
- Hurricane Shutters, Other
- Construction materials
- Block, Stucco
- Roof
- Metal
- Foundation
- Slab
- Pool
- Private pool
- Road surface
- Asphalt
Utilities
- Sewer
- Septic Tank
- Water source
- Well
- Utilities
- Electricity Connected
Schools
Letter grades: Florida DOE 2024–25 school grades (Orange, Seminole, Lake, Osceola, Brevard). Assigned schools from the listing agent — verify enrollment with the district.
Room Details
| Room | Level | Dimensions |
|---|---|---|
| Primary Bedroom | First | 13x23 |
| Bedroom 2 | First | 16.6x13 |
| Bedroom 3 | First | 10x10 |
| Bedroom 4 | First | 16x11.5 |
| Dining Room | First | 12x17 |
| Family Room | First | 15x17.5 |
| Foyer | First | 9x11.6 |
| Laundry | First | 6x11.5 |
| Living Room | First | 14x17 |
| Kitchen | First | 10x17.6 |
Listing Details
- Listing date
- 2026-07-27
- On market date
- 2026-07-27
- Original list price
- $750,000
- Occupant type
- Owner
- MLS area
- 34266 - Arcadia
- Listing AOR
- Venice
- Status changed
- 2026-07-27
- Tax legal description
- PARCEL 6 MPDAF:BEG SE COR SEC 3-38-25 TH N 4D58M18S E ALG E SEC LI 112.23 FT TO S R/W BROWN RD TH N 89D55M26S W ALG R/W 103.94 FT TH S 88D10M53S W ALG R/W 646.06 FT TO POB TH CONT SAME LI 150 FT TH S 6D11M 36S W 735 FT TO PT IN SEC 10 TH N 88D10M53S E 150 FT TH N 6D11M36S E 735 FT TO POB AND ALSO THE FOLLOWING PARCEL 7 MPDAF:BEG SE COR SEC 3-38-25 TH N 4D58M18S E ALG E SEC LI 112.23 FT TO S R/W BROWN RD TH N 89D55M26S W ALG R/W 103.94 FT TH S 88D10M53S W ALG SD R/W 796.06 FT TO POB TH CONT SAME LI 150 FT TH S 6D11M 36S W 735 FT TO PT IN SEC 10 TH N 88D10M53S E 150 FT TH N 6D11M36S E 735 FT TO POB INST:201714004905
Flood risk
Minimal-risk area outside the mapped floodplain. Flood insurance is optional and typically low-cost.
Source: FEMA flood zone reported on the listing. Confirm current designation at FEMA Flood Map Service Center.
Location
Directions
HWY 70E, Right on HWY 31, Left on Brown Rd, Cross Hansel Ave, Property will be on the right.
More homes like this

$5,000
1484 Argyle Drive, Fort Myers, Fl 33916
Fort Myers, FL 33916
3 bd · 3 ba · 2,397 sqft
None
MLS ID #1083122, Jaime L Boone LLC.
Listing provided by Space Coast MLS (Space Coast Association of REALTORS®)
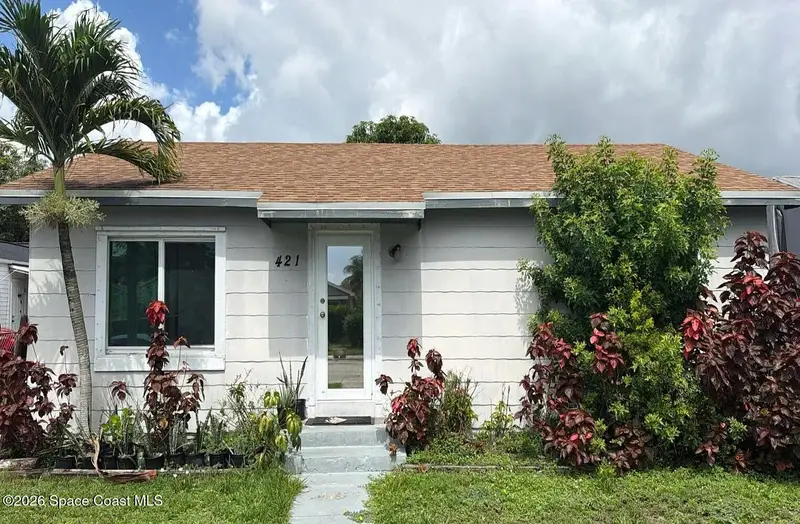

$5,000
421 N C Street, Lake Worth, Fl 33467
Lake Worth, FL 33467
3 bd · 1 ba · 1,216 sqft
None
MLS ID #1083572, Jaime L Boone LLC.
Listing provided by Space Coast MLS (Space Coast Association of REALTORS®)
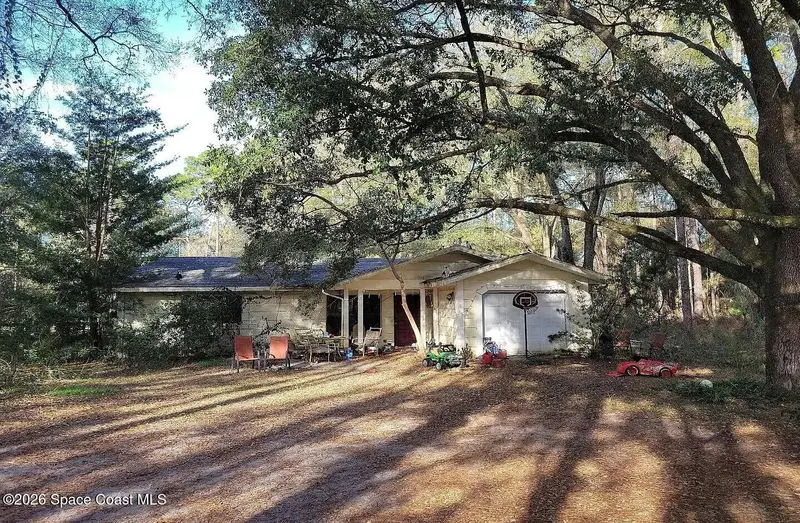

$5,000
20 Never Bend Drive, Ocala, Fl 34482
Ocala, FL 34482
3 bd · 2 ba · 1,186 sqft
None
MLS ID #1083573, Jaime L Boone LLC.
Listing provided by Space Coast MLS (Space Coast Association of REALTORS®)
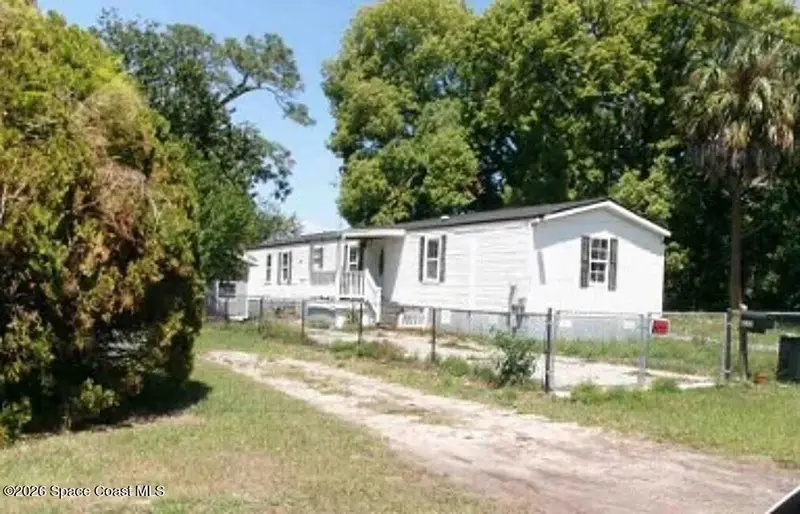

$5,000
4565 Appleton Avenue, Jacksonville, Fl 32210
Jacksonville, FL 32210
3 bd · 2 ba · 1,216 sqft
None
MLS ID #1083196, Jaime L Boone LLC.
Listing provided by Space Coast MLS (Space Coast Association of REALTORS®)

Listings courtesy of Stellar MLS as distributed by MLS GRID
IDX information is provided exclusively for consumers’ personal, non-commercial use and may not be used for any purpose other than to identify prospective properties consumers may be interested in purchasing.
Based on information submitted to the MLS GRID as of July 28, 2026 at 6:48 AM ET. All data is obtained from various sources and may not have been verified by broker or MLS GRID. Supplied Open House Information is subject to change without notice. All information should be independently reviewed and verified for accuracy. Properties may or may not be listed by the office/agent presenting the information.
All or a portion of the multiple listing information is provided by Stellar MLS, from a copyrighted compilation of listings. The compilation of listings and each individual listing are © 2026 Stellar MLS. All rights reserved.
Ryan Solberg, Broker · MaxLife Realty LLC · FL License #BK3354351 · Equal Housing Opportunity · Full disclaimer · DMCA