
$560,000
912 Hire Circle
Ocoee, FL 34761
Listing updated: September 15, 2026 at 5:47 AM ET
Listing courtesy of Olympus Executive Realty Inc · Yolanda Abuabara · MLS #G5115600 · Active · 407-469-0090Property type
Year built
Lot size
Price / sq ft
HOA dues
Days on market
Garage spaces
Flood zone
About this home
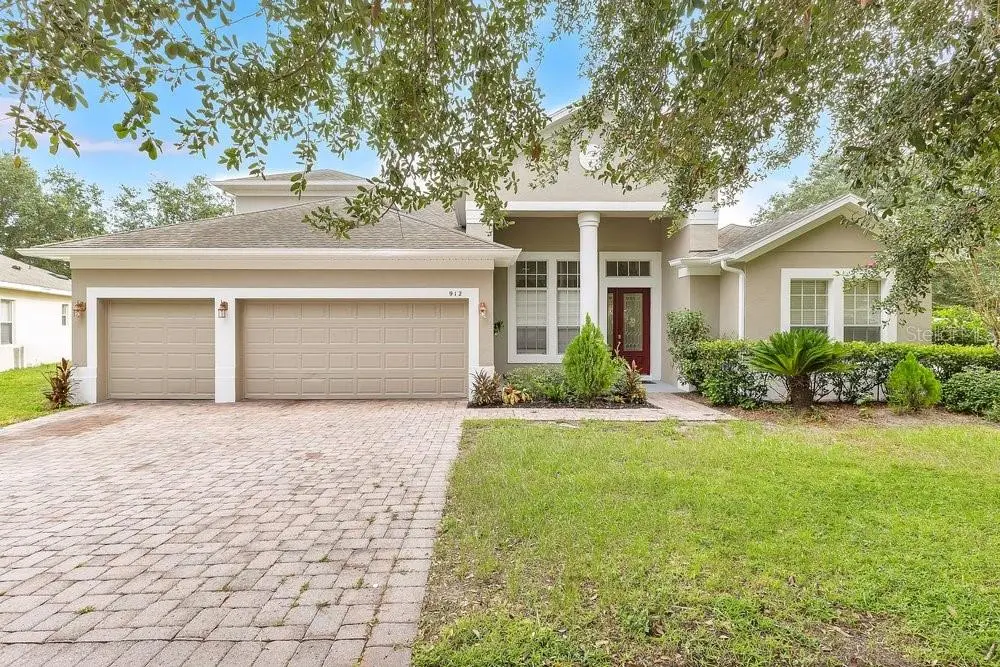
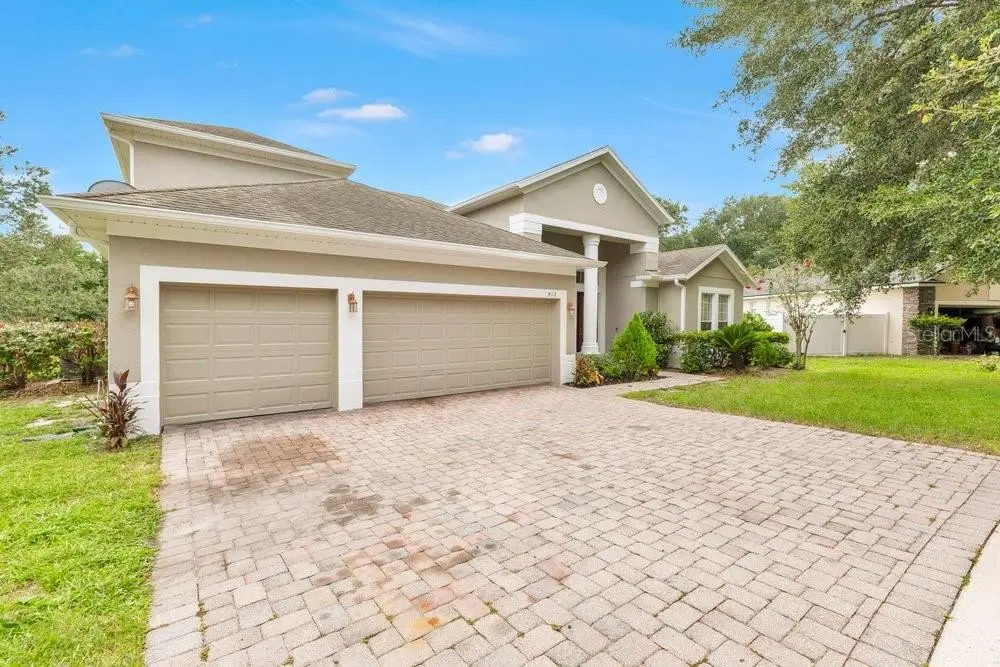
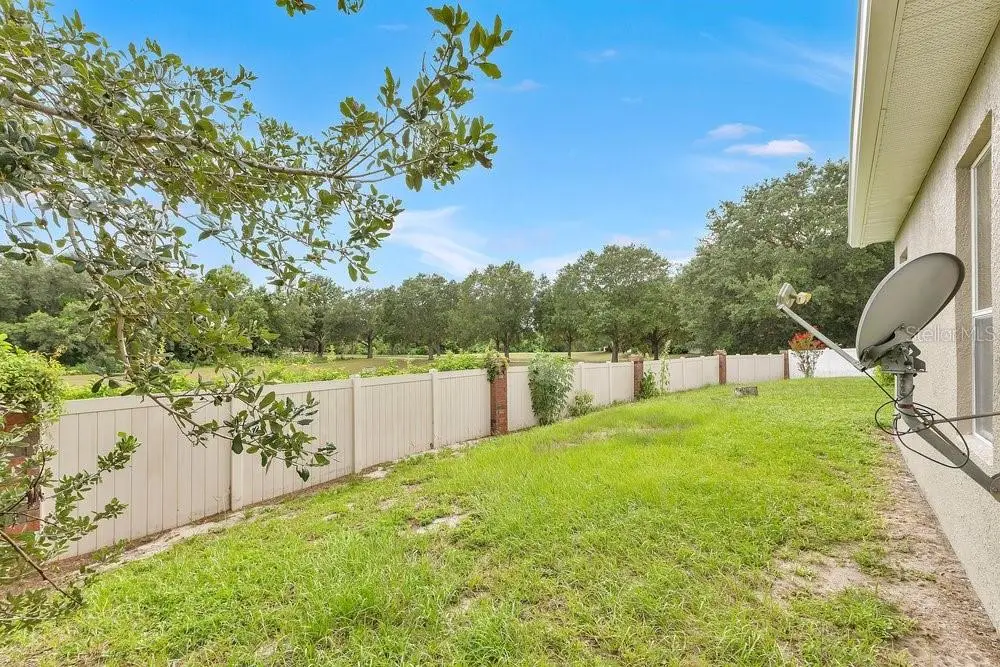
Virtually Staged. Welcome to this spacious and beautifully maintained home offering over 3,000 square feet of thoughtfully designed living space in one of Ocoee's established communities. This versatile floor plan features 4 bedrooms and 3 full bathrooms on the main level, plus an expansive upstairs bonus room with a full closet that can easily serve as a fifth bedroom, home office, media room, or flex space to fit your lifestyle. As you enter, you'll appreciate the bright, open layout that flows effortlessly into the heart of the home. The kitchen is designed for both everyday living and entertaining, featuring 42-inch wood cabinetry, a closet pantry, abundant counter space, a breakfast bar, and a separate eat-in dining area perfect for casual family meals. The spacious family room is filled with natural light from large windows and soaring ceilings, creating a warm and inviting gathering space. The desirable split-bedroom floor plan provides privacy for the primary suite, complete with tray ceilings, dual walk-in closets, private access to the covered lanai, and a spa-inspired ensuite featuring a soaking tub, separate shower, and dual vanities. An indoor laundry room with a utility sink and washer/dryer hookups is conveniently located just off the kitchen. The oversized 20' x 29' three-car garage offers plenty of room for vehicles, storage, a workshop, or your favorite hobbies. Step outside to your private backyard retreat, where a covered lanai overlooks a peaceful conservation area with no rear neighbors. Located in a desirable community with low HOA fees and underground utilities, this home is just minutes from downtown Ocoee, shopping, dining, and convenient access to Florida's Turnpike, SR-408, and I-4, making commuting to Orlando, area attractions, and Florida's beautiful beaches a breeze. This exceptional home offers the perfect combination of space, flexibility, privacy, and location—ready for you to make it your own!
Estimated monthly payment
Estimate only. Taxes use the listing's reported amount where available; insurance is a Florida-average estimate. Your actual payment will vary — run a full calculation or talk to a lender.
Price & listing history43 days on market
- Status: ActiveAug 3, 2026
- Listed$560,000Aug 3, 2026
- Price increased$560,000
Facts & features
- Property type
- Residential
- Sub type
- Single Family Residence
- Status
- Active
- Days on market
- 43
- Subdivision
- Ocoee Commons Pud F G1 H1 H2
- County
- Orange
- Year built
- 2006
- Living area
- 3,031 sq ft
- Price/sq ft
- $185
- Lot size
- 10,602 sq ft
- Lot category
- 0 to less than 1/4
- Flood zone
- X (12095C0220H)
- Garage
- 3 spaces
- Annual taxes
- $7,153 (2025)
- Parcel #
- 20-22-28-6148-00-610
- Zoning
- PUD-LD
- MLS #
- G5115600
Ask about this home
Have a question? Ask the broker directly.
Ryan Solberg answers personally — no call center, no spam. Your question goes straight to him.
Interior Details
- Bedrooms
- 4
- Full bathrooms
- 3
- Flooring
- Carpet, Granite, Tile
- Appliances
- Dishwasher, Dryer, Electric Water Heater, Microwave, Range, Refrigerator, Washer
- Interior features
- Cathedral Ceiling(s), Ceiling Fans(s), Living Room/Dining Room Combo, Primary Bedroom Main Floor, Thermostat, Tray Ceiling(s), Vaulted Ceiling(s), Walk-In Closet(s)
- Laundry
- Electric Dryer Hookup, Laundry Room, Washer Hookup
- Stories / Levels
- Two
- Direction faces
- North
Heating & Cooling
- Heating
- Central
- Cooling
- Central Air
Parking
- Garage spaces
- 3
- Attached garage
- Yes
HOA & Financial
- HOA fee
- $289 / Semi-Annually
- Monthly HOA
- $48/mo
- Total monthly fees
- $48/mo
- Total annual fees
- $578
- HOA name
- Southwest Property Mgmt of Central Florida/Terri
- CDD
- No
- Homestead exemption
- Yes
- Min lease term
- 8-12 Months
- Ownership
- Fee Simple
- Available for lease
- Yes
- Lease restrictions
- No
Exterior & Construction
- Exterior features
- Rain Gutters, Sidewalk
- Construction materials
- Block, Stucco
- Roof
- Shingle
- Foundation
- Block, Slab
- Road surface
- Asphalt
Utilities
- Sewer
- Public Sewer
- Water source
- Public
- Utilities
- Cable Available, Electricity Available, Fire Hydrant, Public
Community
- Pets allowed
- No
Room Details
| Room | Level | Dimensions |
|---|---|---|
| Living Room | First | 14x18 |
| Family Room | First | 12x12 |
| Primary Bedroom | First | |
| Loft | Second | |
| Kitchen | First |
Listing Details
- Listing date
- 2026-07-27
- On market date
- 2026-08-03
- Original list price
- $560,000
- Occupant type
- Tenant
- MLS area
- 34761 - Ocoee
- Listing AOR
- Orlando Regional
- Status changed
- 2026-08-03
- Tax legal description
- OCOEE COMMONS PUD 60/92 LOT 61
Flood risk
Minimal-risk area outside the mapped floodplain. Flood insurance is optional and typically low-cost.
Source: FEMA flood zone reported on the listing. Confirm current designation at FEMA Flood Map Service Center.
Location
Directions
**Driving Directions:** From **W. Colonial Drive (SR 50)**, turn north onto **Montgomery Avenue**, then make a left onto **Hire Circle**. Continue around to the back side of the circle to **912 Hire Circle**, which will be on your right. **Alternate Route:** From the intersection of **White Road and Montgomery Avenue**, head south on **Montgomery Avenue**, turn left onto **Hire Circle**, and continue to the back side of the circle. The home will be on your right.
More homes like this
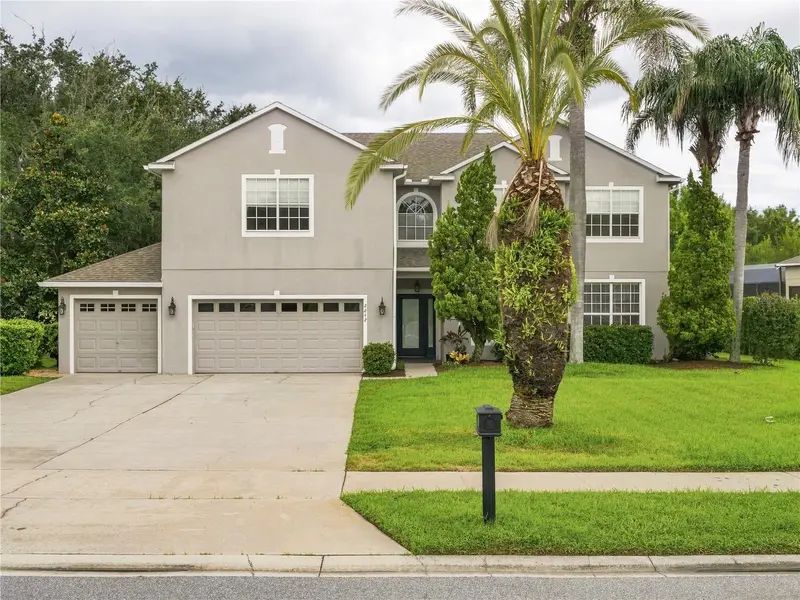
$790,000
2242 Wintermere Pointe Dr
Winter Garden, FL 34787
5 bd · 4 ba · 3,381 sqft
Wintermere Pointe
MLS ID #G5117774, NEXTHOME BEST RESULTS REAL ESTATE.
Listing provided by Stellar MLS
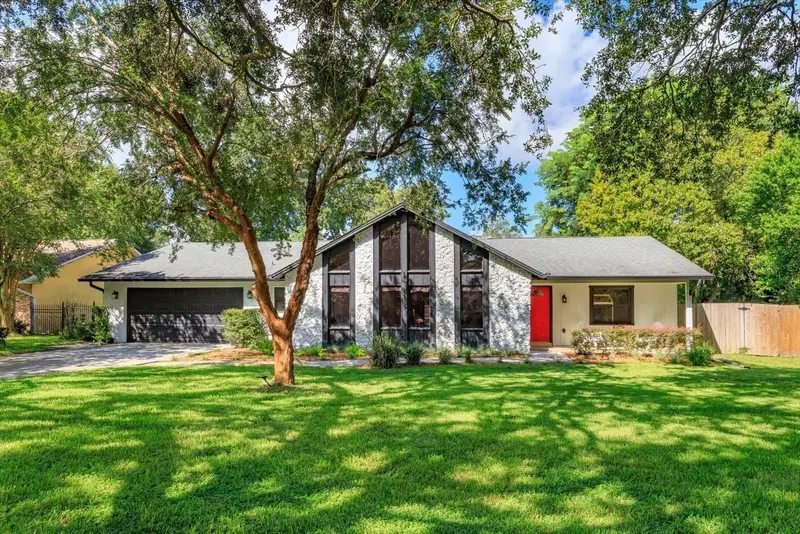
$579,000
4314 Winnipeg Ct
Orlando, FL 32835
3 bd · 2 ba · 1,938 sqft
Winderlakes
MLS ID #O6441547, IRWIN REALTY GROUP LLC.
Listing provided by Stellar MLS
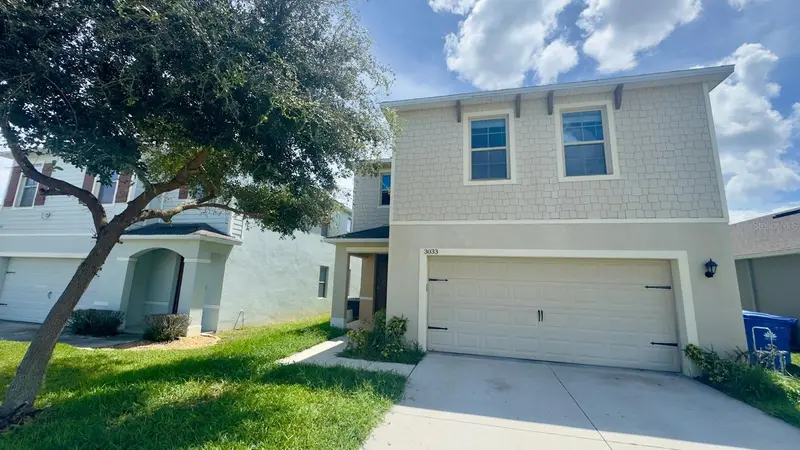
$470,000
3033 Timber Hawk Cir
Ocoee, FL 34761
4 bd · 3 ba · 2,324 sqft
Oak Trail Reserve
MLS ID #O6441039, FLORIDA TOP REALTY.
Listing provided by Stellar MLS
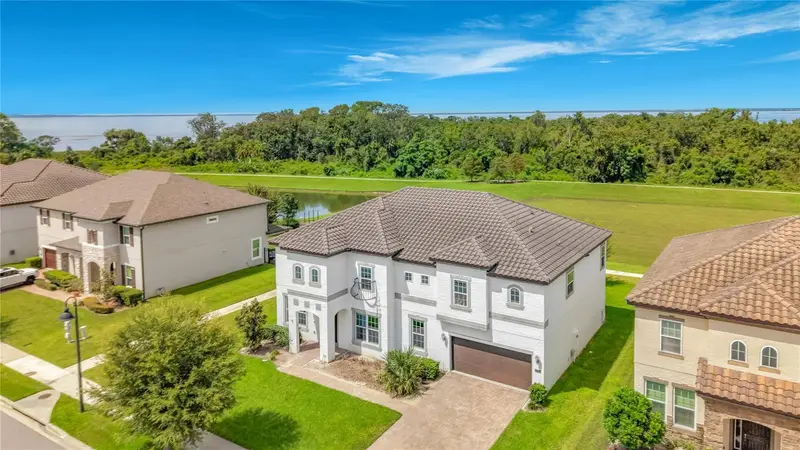
$750,000
1523 Juniper Hammock St
Winter Garden, FL 34787
6 bd · 4 ba · 4,204 sqft
Mcallister Landing
MLS ID #O6439797, INTEREALTY SERVICE.
Listing provided by Stellar MLS

Listings courtesy of Stellar MLS as distributed by MLS GRID
IDX information is provided exclusively for consumers’ personal, non-commercial use and may not be used for any purpose other than to identify prospective properties consumers may be interested in purchasing.
Based on information submitted to the MLS GRID as of September 15, 2026 at 5:47 AM ET. All data is obtained from various sources and may not have been verified by broker or MLS GRID. Supplied Open House Information is subject to change without notice. All information should be independently reviewed and verified for accuracy. Properties may or may not be listed by the office/agent presenting the information.
All or a portion of the multiple listing information is provided by Stellar MLS, from a copyrighted compilation of listings. The compilation of listings and each individual listing are © 2026 Stellar MLS. All rights reserved.
Ryan Solberg, Broker · MaxLife Realty LLC · FL License #BK3354351 · Equal Housing Opportunity · Full disclaimer · DMCA