
$120,000
3107 Ida Drive
Ellenton, FL 34222
Listing updated: August 5, 2026 at 7:42 PM ET
Listing courtesy of Exit King Realty · Heather Lakeman · MLS #N6145174 · Active · 941-497-6060Property type
Year built
Lot size
Price / sq ft
HOA dues
Days on market
Flood zone
About this home
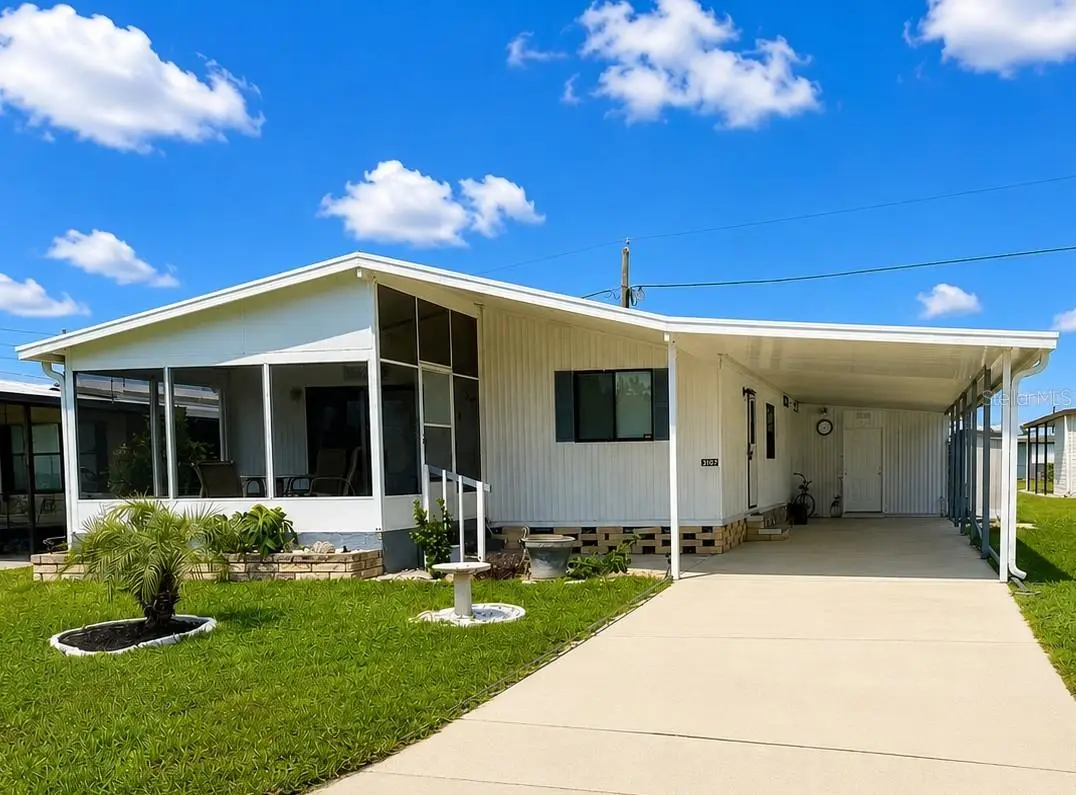
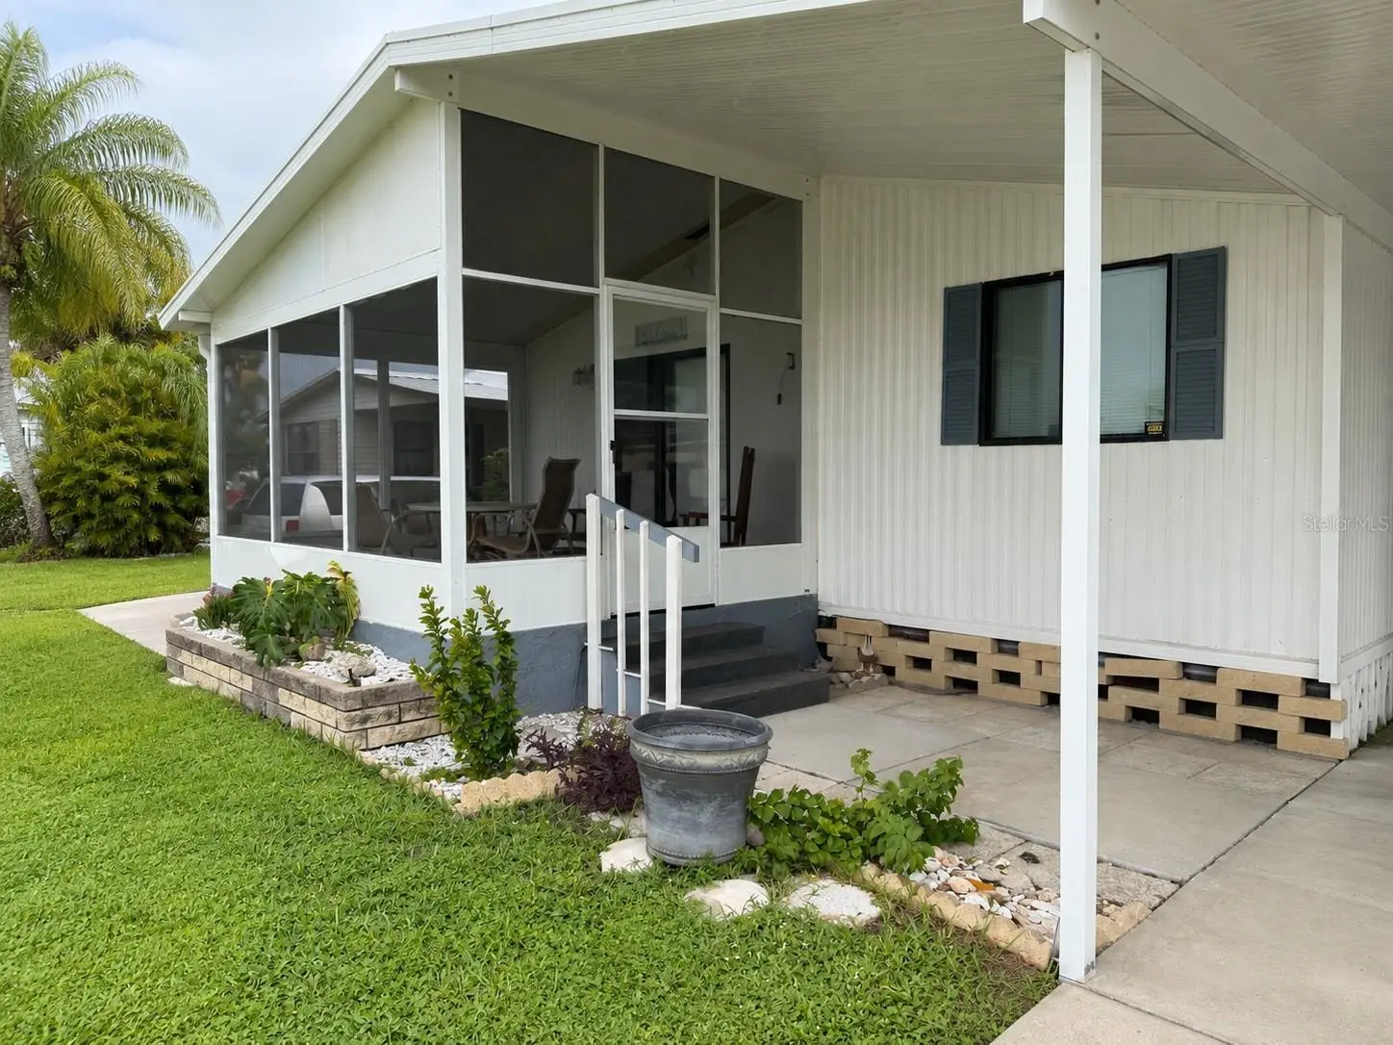
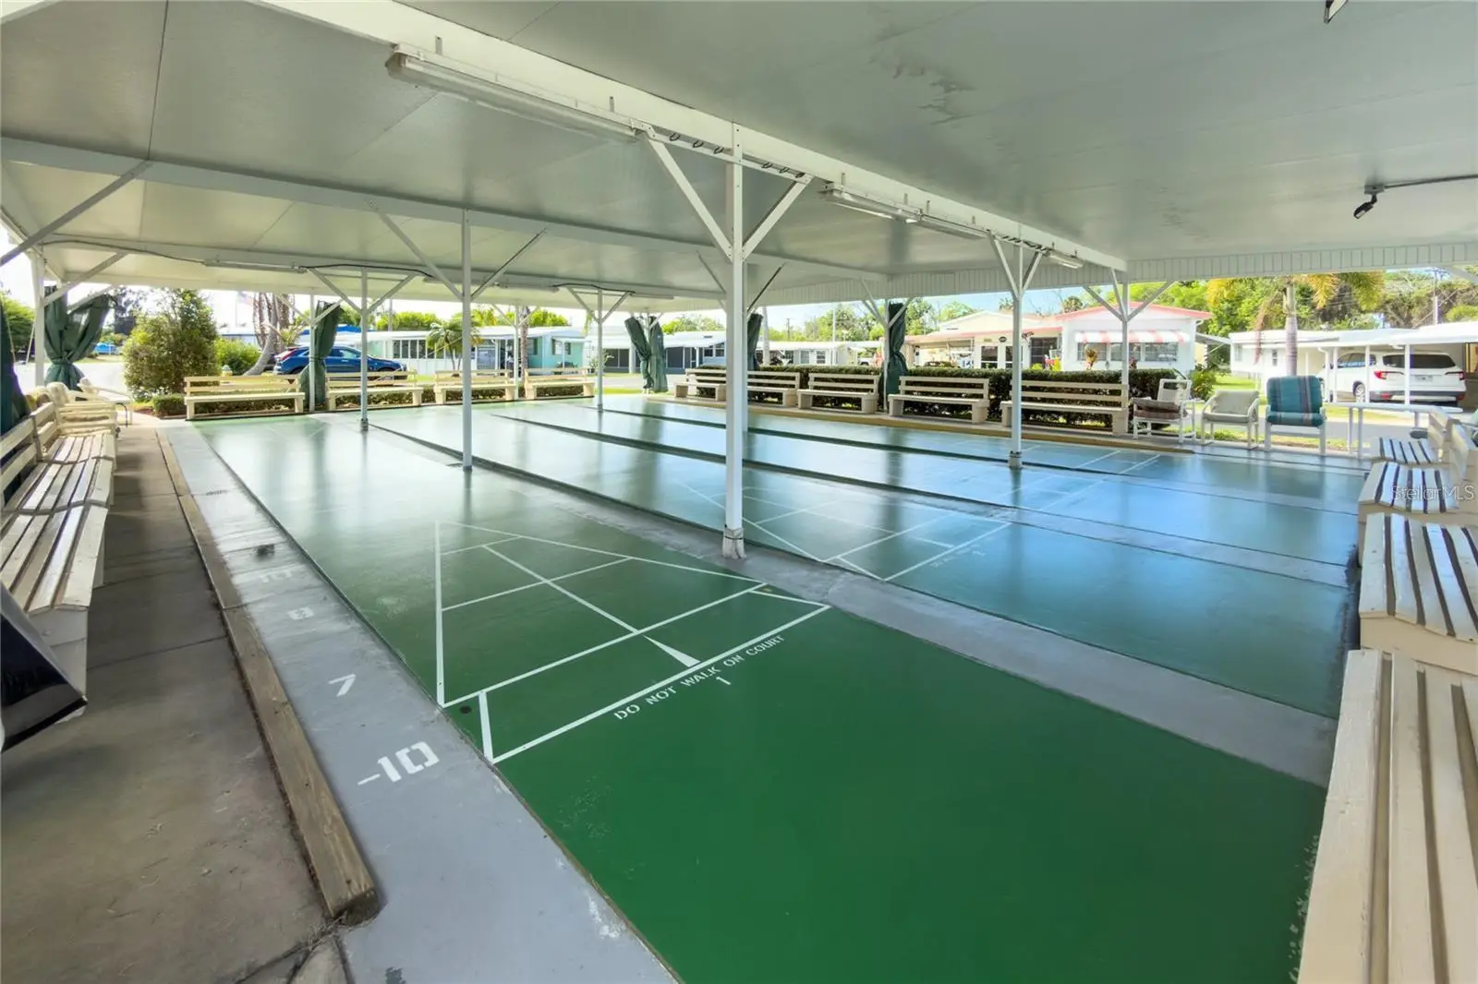
Welcome to easy Florida living in this well-maintained 2-bedroom, 2-bathroom furnished mobile home located in the vibrant 55+ community of Terra Siesta! This inviting home features an open floor plan with high ceilings in the living room and kitchen, creating a bright and spacious area perfect for entertaining. The updated kitchen showcases beautiful granite countertops, while the NEW screened front lanai provides the perfect spot to enjoy your morning coffee or evening breeze. The A/C was replaced in 2022 and the roof in 2015. You'll also appreciate the convenience of two outdoor storage areas for tools, hobbies, or seasonal items. As an added bonus, the Golf Cart is included, making it easy to explore the community and nearby amenities. Ideally located just minutes from Ellenton Premium Outlets, shopping, dining, golf courses, and more, this active 55+ community offers a full calendar of social events and activities, ensuring there's always something to enjoy. Don't miss this opportunity to own an affordable Florida retreat in a fantastic location!
Estimated monthly payment
Estimate only. Taxes use the listing's reported amount where available; insurance is a Florida-average estimate. Your actual payment will vary — run a full calculation or talk to a lender.
Price & listing history8 days on market
- Status: ActiveJul 29, 2026
- Listed$130,000Jul 28, 2026
- Price reduced$120,000
Facts & features
- Property type
- Residential
- Sub type
- Manufactured Home
- Status
- Active
- Days on market
- 8
- Subdivision
- Terra Siesta Mobile Home Park Co-Op
- County
- Manatee
- Year built
- 1985
- Living area
- 1,118 sq ft
- Price/sq ft
- $107
- Building area
- 2,014 sq ft (Public Records)
- Lot size
- 2,844 sq ft
- Lot category
- 0 to less than 1/4
- Flood zone
- X (12081C0186F)
- Annual taxes
- $780 (2025)
- Parcel #
- 825931652
- Zoning
- RSMH-6
- MLS #
- N6145174
Ask about this home
Have a question? Ask the broker directly.
Ryan Solberg answers personally — no call center, no spam. Your question goes straight to him.
Interior Details
- Bedrooms
- 2
- Full bathrooms
- 2
- Flooring
- Carpet, Laminate, Vinyl
- Appliances
- Cooktop, Dishwasher, Dryer, Electric Water Heater, Microwave, Range, Refrigerator, Washer
- Interior features
- Ceiling Fans(s), Eat-in Kitchen, High Ceilings, Open Floorplan, Primary Bedroom Main Floor, Solid Surface Counters, Solid Wood Cabinets, Stone Counters, Walk-In Closet(s)
- Laundry
- Laundry Room
- Stories / Levels
- One
- Direction faces
- East
Heating & Cooling
- Heating
- Central
- Cooling
- Central Air
Parking
- Parking features
- Covered, Driveway
- Carport
- Yes
HOA & Financial
- HOA fee
- $213 / Monthly
- Monthly HOA
- $213/mo
- Total monthly fees
- $213/mo
- Total annual fees
- $2,556
- HOA name
- Deb Bell
- CDD
- No
- Homestead exemption
- Yes
- Min lease term
- 6 Months
- Listing terms
- Cash, Conventional
- Ownership
- Co-op
- Available for lease
- Yes
- Lease restrictions
- Yes
- Additional lease restrictions
- Contact HOA
- Approval process
- Contact HOA
Exterior & Construction
- Exterior features
- Storage
- Construction materials
- Metal Siding, Frame
- Roof
- Membrane, Shingle
- Foundation
- Crawlspace
- Road surface
- Asphalt
Utilities
- Sewer
- Public Sewer
- Water source
- Public
- Utilities
- Cable Connected, Electricity Connected, Sewer Connected, Water Connected
Community
- Pets allowed
- Yes
- Senior community
- Yes
Schools
Letter grades: Florida DOE 2024–25 school grades (Orange, Seminole, Lake, Osceola, Brevard). Assigned schools from the listing agent — verify enrollment with the district.
Room Details
| Room | Level | Dimensions |
|---|---|---|
| Kitchen | First | |
| Dining Room | First | |
| Living Room | First | |
| Primary Bedroom | First | |
| Bedroom 2 | First | |
| Primary Bathroom | First | |
| Bathroom 2 | First |
Listing Details
- Listing date
- 2026-07-28
- On market date
- 2026-07-28
- Original list price
- $130,000
- Occupant type
- Vacant
- MLS area
- 34222 - Ellenton
- Listing AOR
- Venice
- Status changed
- 2026-07-29
- Tax legal description
- UNIT 233 TERRA SIESTA MOBILE HOME PARK A CO-OP PI#8259.3165/2
Flood risk
Minimal-risk area outside the mapped floodplain. Flood insurance is optional and typically low-cost.
Source: FEMA flood zone reported on the listing. Confirm current designation at FEMA Flood Map Service Center.
Location
Directions
From US 301N going East, take a right on Terra Siesta Blvd. Make a right at stop sign. Make a right on Ida Drive, home is on the right.
More homes like this
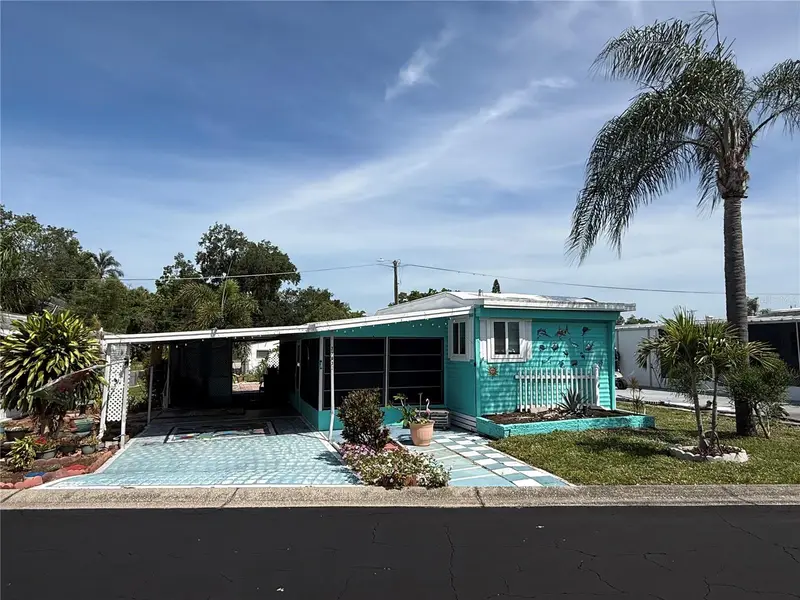
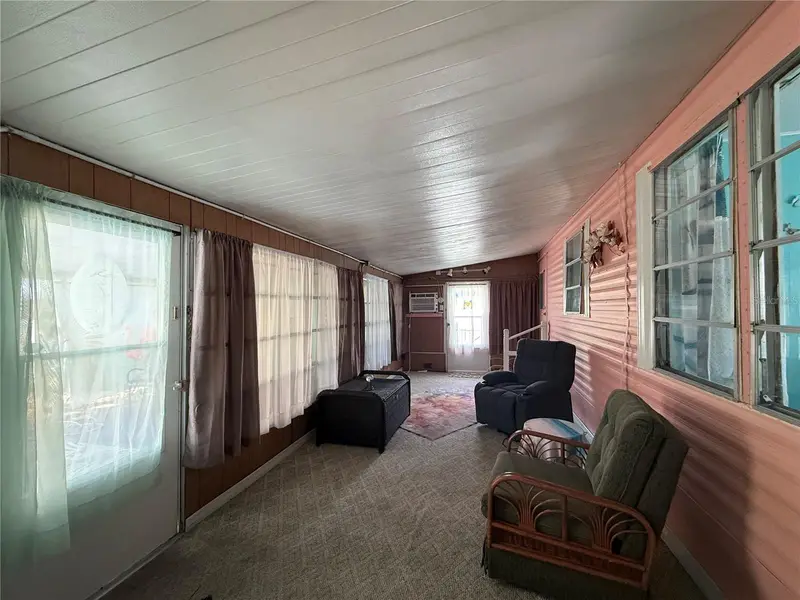
$78,500
7703 Audry Ln
Ellenton, FL 34222
2 bd · 1 ba · 624 sqft
Terra Siesta Mobile Home Park Co-Op
MLS ID #A4692701, LESLIE WELLS REALTY, INC..
Listing provided by Stellar MLS
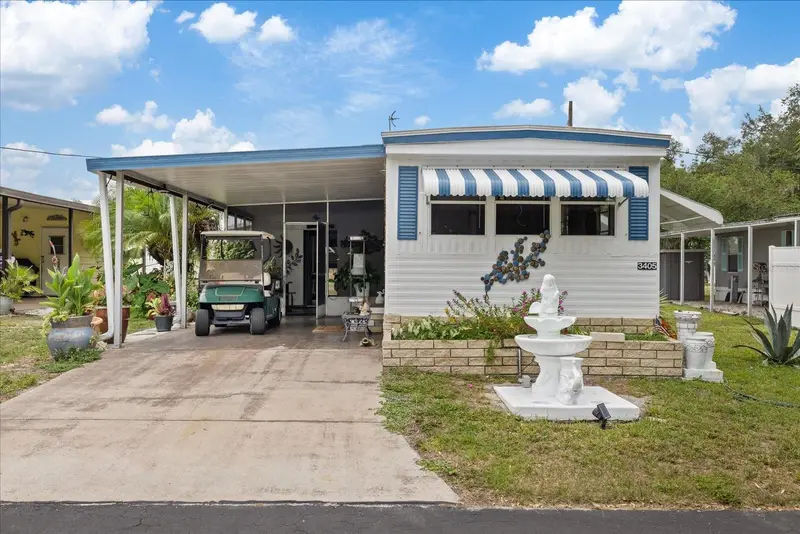
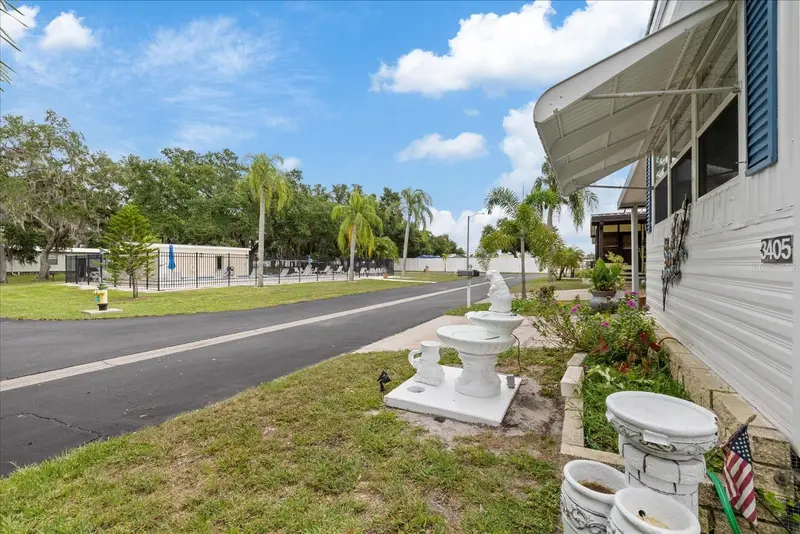
$85,000
3405 Florence Dr
Ellenton, FL 34222
2 bd · 1 ba · 540 sqft
Terra Siesta Mobile Home Park Co-Op
MLS ID #A4696893, DALTON WADE INC.
Listing provided by Stellar MLS
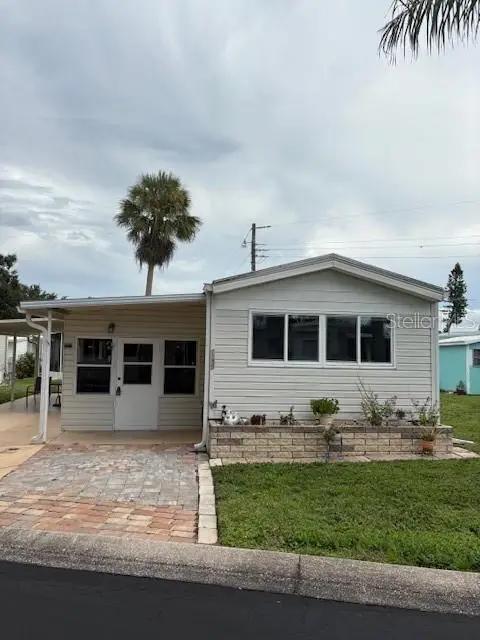
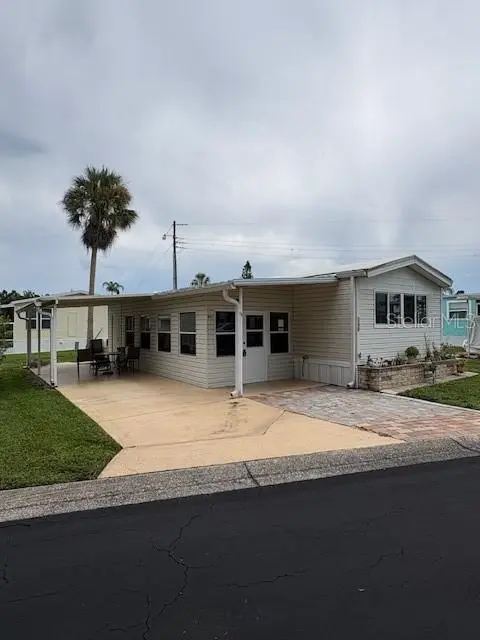
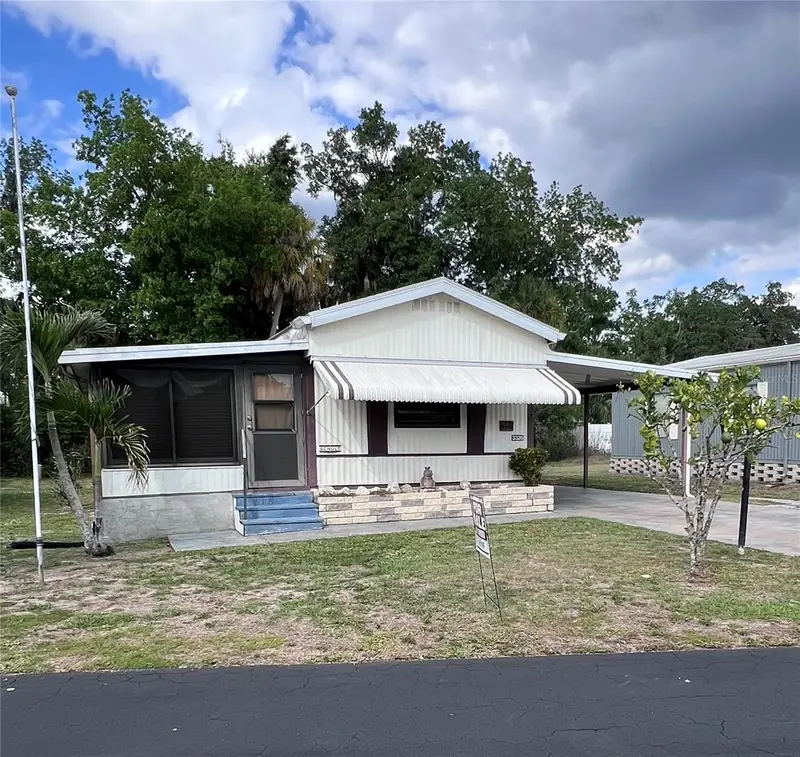
$104,900
3326 Bonnie Dr
Ellenton, FL 34222
2 bd · 1 ba · 770 sqft
Terra Siesta Mobile Home Park Co-Op
MLS ID #A4663119, BRIGHT REALTY.
Listing provided by Stellar MLS
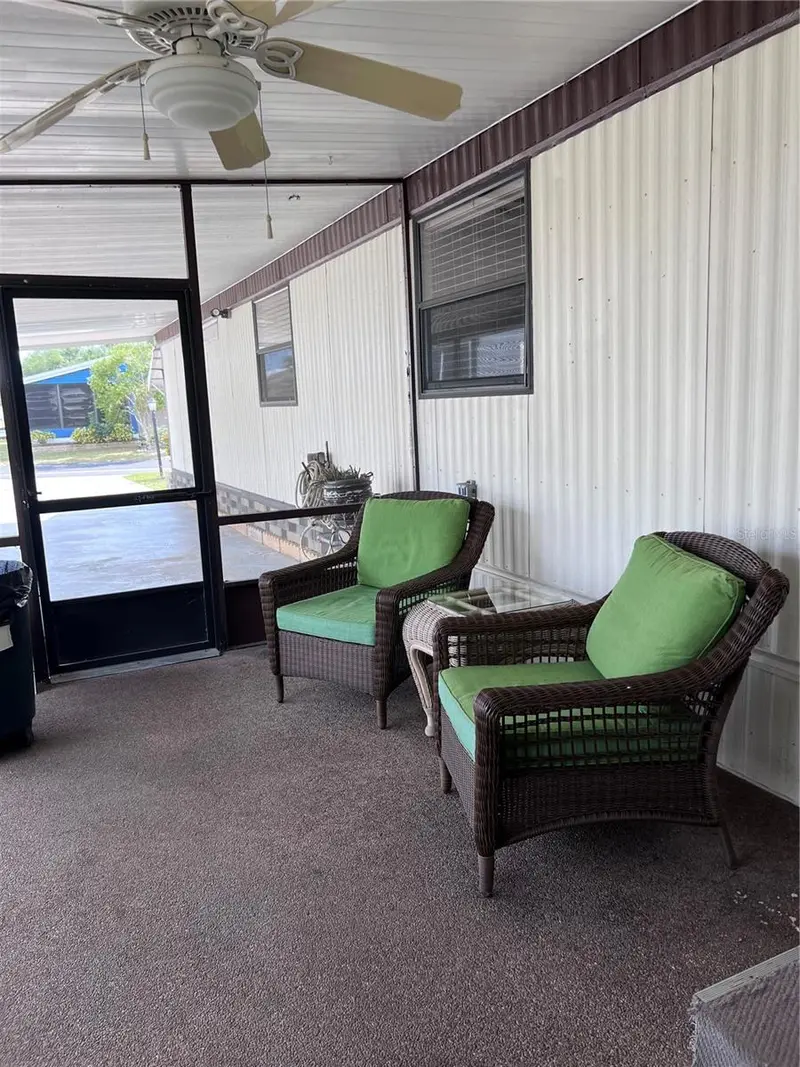
$111,999
3326 Denise Dr
Ellenton, FL 34222
2 bd · 2 ba · 840 sqft
Terra Siesta Mobile Home Park Co-Op
MLS ID #A4699205, FINE PROPERTIES.
Listing provided by Stellar MLS

Listings courtesy of Stellar MLS as distributed by MLS GRID
IDX information is provided exclusively for consumers’ personal, non-commercial use and may not be used for any purpose other than to identify prospective properties consumers may be interested in purchasing.
Based on information submitted to the MLS GRID as of August 5, 2026 at 7:42 PM ET. All data is obtained from various sources and may not have been verified by broker or MLS GRID. Supplied Open House Information is subject to change without notice. All information should be independently reviewed and verified for accuracy. Properties may or may not be listed by the office/agent presenting the information.
All or a portion of the multiple listing information is provided by Stellar MLS, from a copyrighted compilation of listings. The compilation of listings and each individual listing are © 2026 Stellar MLS. All rights reserved.
Ryan Solberg, Broker · MaxLife Realty LLC · FL License #BK3354351 · Equal Housing Opportunity · Full disclaimer · DMCA