


$339,900
12635 Nicole Lane
Tampa, FL 33625
Listing updated: August 4, 2026 at 6:19 PM ET
Listing courtesy of Mihara & Associates Inc. · Raymond Mihara · MLS #TB8533141 · Active · 813-960-2300Property type
Year built
Lot size
Price / sq ft
HOA dues
Days on market
Garage space
Flood zone
About this home

Completely Renovated and Move-In Ready in Logan Gate Village! Exceptional curb appeal sets the tone for this beautifully renovated 3-bedroom, 2-bathroom home offering 1,064 square feet of thoughtfully updated living space. Nestled behind a lush green lawn and accented by fresh landscaping, the home's classic brick façade is complemented by decorative shutters, a welcoming covered front porch, and a charming white picket-fenced front patio—the perfect place to enjoy your morning coffee or unwind in the evening. The freshly painted front door provides an inviting pop of color, while the spacious driveway leads to the attached one-car garage. Step inside to discover NEW wide-plank luxury vinyl flooring throughout, creating a seamless, contemporary look. The bright living room is filled with natural light from a large picture window and opens to the dining area, where double sliding glass doors lead to the screened lanai and fully fenced backyard with a grassy lawn—ideal for relaxing, entertaining, pets, or play. This home has been extensively updated with major improvements, including a NEW Roof (July 2023), HVAC (2021), Water Heater (2023), Windows & Doors (2021), fresh interior and exterior paint, new receptacles, GFCI outlets, Decora switches, recessed lighting, and ceiling fans, offering peace of mind for years to come. The stunning kitchen has been completely redesigned with crisp-white Shaker cabinetry, quartz countertops, an elongated subway tile backsplash, stainless steel appliances including a French-door refrigerator, smooth-top range, microwave, dishwasher, and a deep stainless-steel sink positioned beneath a window overlooking the screened lanai and backyard. A generous double pantry closet provides abundant storage. The private primary suite features a double closet, ceiling fan, and a beautifully renovated ensuite bath showcasing a quartz-topped vanity with an undermount sink and a spa-inspired tiled walk-in shower featuring a contrasting shampoo niche, decorative Listello accent, built-in bench, and seamless glass enclosure. Two spacious secondary bedrooms provide generous closet space and share a hall bath. Single and double hallway linen closets provide additional storage. Additional conveniences include an interior laundry/utility room complete with washer and dryer, overhead cabinetry, and extra storage space. The attached one-car garage also features an exterior service door for easy backyard access. Logan Gate Village amenities include a community dog park with separate areas for large and small dogs, shaded seating, and water stations. Nearby Logan Gate Park features expansive green space, playgrounds, basketball courts, picnic areas, recreational fields, and a picturesque pond with a beautiful fountain. The Upper Tampa Bay Trail is just minutes away for walking, jogging, and cycling. Ideally located near Citrus Park Town Center, grocery stores, restaurants, medical facilities, movie theaters, and everyday conveniences, this home also offers quick access to the Veterans Expressway, making commutes to Tampa International Airport, Downtown Tampa, and Florida's award-winning Gulf beaches both easy and convenient. Beautifully renovated from top to bottom, 12635 Nicole Lane offers timeless charm, designer finishes, and modern updates in one of Tampa's most convenient locations. Schedule your private showing today and discover everything this exceptional Logan Gate Village home offers! NEW PICTURES TO COME!
Estimated monthly payment
Estimate only. Taxes use the listing's reported amount where available; insurance is a Florida-average estimate. Your actual payment will vary — run a full calculation or talk to a lender.
Price & listing history0 days on market
- Status: ActiveAug 4, 2026
- Listed$339,900Aug 4, 2026
- Price increased$339,900
Facts & features
- Property type
- Residential
- Sub type
- Single Family Residence
- Status
- Active
- Days on market
- 0
- Subdivision
- Logan Gate Villg Ph Iii Un 4
- County
- Hillsborough
- Year built
- 1984
- Living area
- 1,064 sq ft
- Price/sq ft
- $319
- Building area
- 1,732 sq ft (Public Records)
- Lot size
- 5,000 sq ft
- Lot category
- 0 to less than 1/4
- Flood zone
- X (12057C0187J)
- Garage
- 1 spaces
- Annual taxes
- $1,576 (2025)
- Parcel #
- U-12-28-17-050-000006-00023.0
- Zoning
- PD
- MLS #
- TB8533141
Ask about this home
Have a question? Ask the broker directly.
Ryan Solberg answers personally — no call center, no spam. Your question goes straight to him.
Interior Details
- Bedrooms
- 3
- Full bathrooms
- 2
- Flooring
- Luxury Vinyl
- Appliances
- Dishwasher, Disposal, Dryer, Microwave, Range, Refrigerator, Washer
- Interior features
- Ceiling Fans(s), Living Room/Dining Room Combo, Primary Bedroom Main Floor, Solid Wood Cabinets, Stone Counters
- Laundry
- Inside, Laundry Room
- Stories / Levels
- One
- Direction faces
- West
Heating & Cooling
- Heating
- Electric
- Cooling
- Central Air
Parking
- Garage spaces
- 1
- Attached garage
- Yes
- Parking features
- Driveway
HOA & Financial
- Total monthly fees
- $0/mo
- Total annual fees
- $0
- CDD
- No
- Min lease term
- 8-12 Months
- Listing terms
- Cash, Conventional
- Ownership
- Fee Simple
- Available for lease
- Yes
- Lease restrictions
- No
- Additional lease restrictions
- Verify Lease Restrictions with County
- Approval process
- Verify Approval Process with County
Exterior & Construction
- Exterior features
- Private Entrance, Private Mailbox, Private Yard, Rain Gutters, Sidewalk, Sliding Doors
- Construction materials
- Block
- Roof
- Shingle
- Foundation
- Slab
- Road surface
- Asphalt
Utilities
- Sewer
- Public Sewer
- Water source
- Public
- Utilities
- Cable Available, Electricity Available, Public, Water Connected
Community
- Pets allowed
- Yes
Schools
Letter grades: Florida DOE 2024–25 school grades (Orange, Seminole, Lake, Osceola, Brevard). Assigned schools from the listing agent — verify enrollment with the district.
Room Details
| Room | Level | Dimensions |
|---|---|---|
| Living Room | First | 13x12.6 |
| Dining Room | First | 11x9.4 |
| Kitchen | First | 12x11 |
| Primary Bedroom | First | 12x12.7 |
| Bedroom 2 | First | 13x9.7 |
| Bedroom 3 | First | 12x11 |
Listing Details
- Listing date
- 2026-08-04
- On market date
- 2026-08-04
- Original list price
- $339,900
- Occupant type
- Vacant
- MLS area
- 33625 - Tampa / Carrollwood
- Listing AOR
- Suncoast Tampa
- Status changed
- 2026-08-04
- Tax legal description
- LOGAN GATE VILLAGE PHASE III UNIT 4 LOT 23 BLK 6
Flood risk
Minimal-risk area outside the mapped floodplain. Flood insurance is optional and typically low-cost.
Source: FEMA flood zone reported on the listing. Confirm current designation at FEMA Flood Map Service Center.
Location
Directions
From Gunn Hwy, turn onto Henderson Road, Turn onto Logan Gate Blvd, Turn Right onto Monterey Blvd. and Turn Right onto Nicole Lane and the home will be on the right.
More homes like this
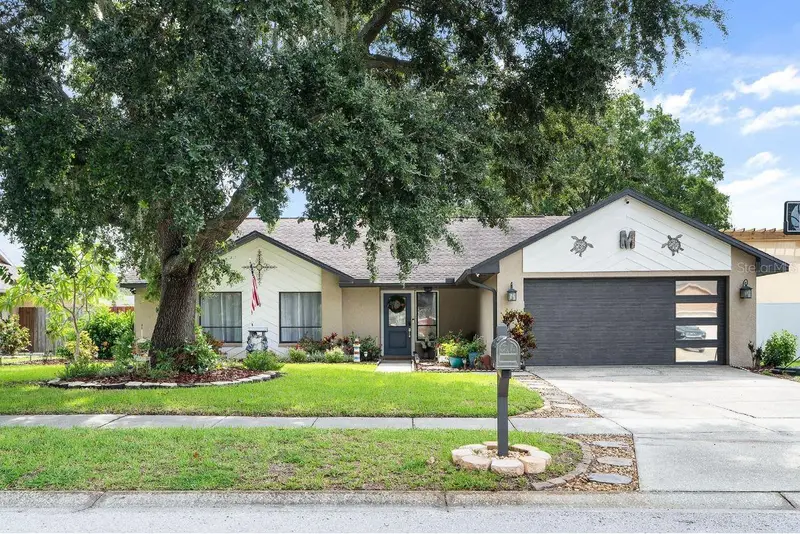
$475,000
15747 Scrimshaw Dr
Tampa, FL 33624
3 bd · 2 ba · 1,545 sqft
Country Place West Unit I
MLS ID #TB8535480, FIRST FLA. RLTY. OF TAMPA BAY.
Listing provided by Stellar MLS
$378,999
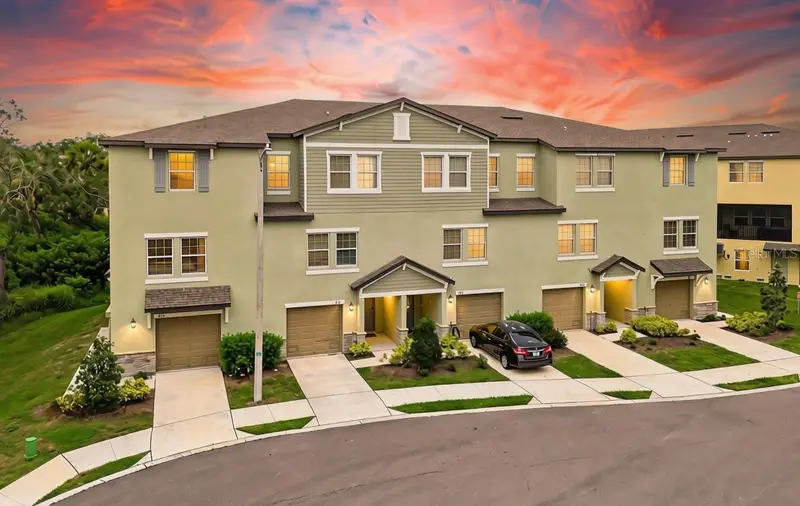
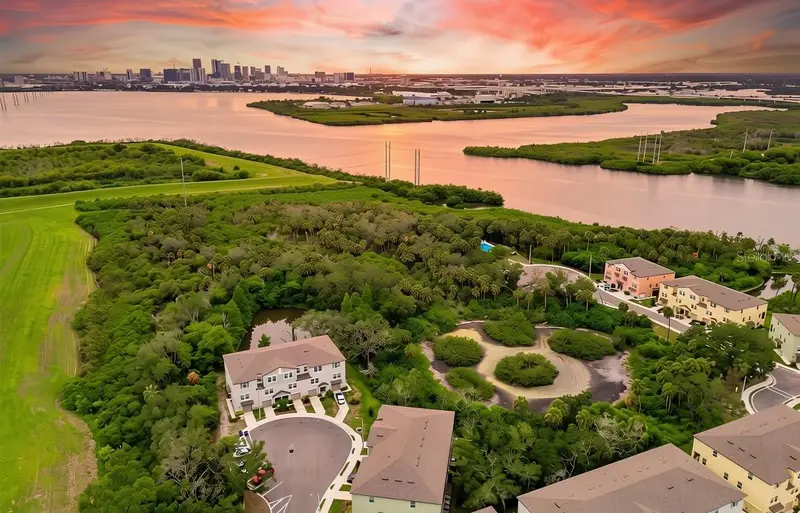
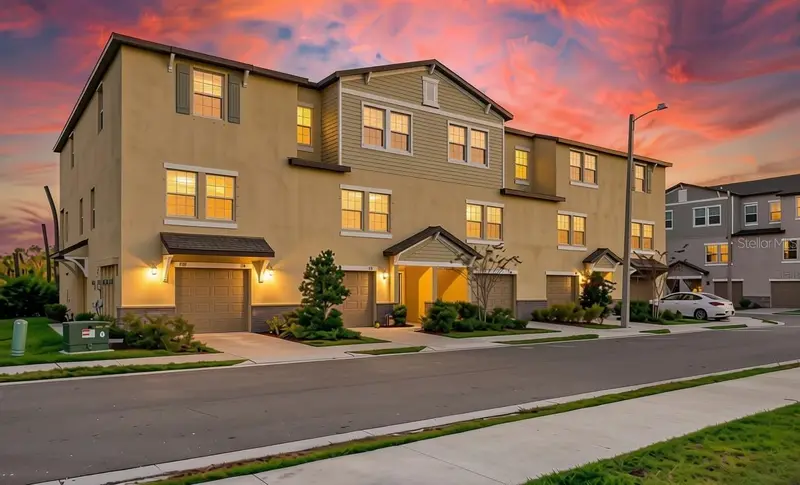
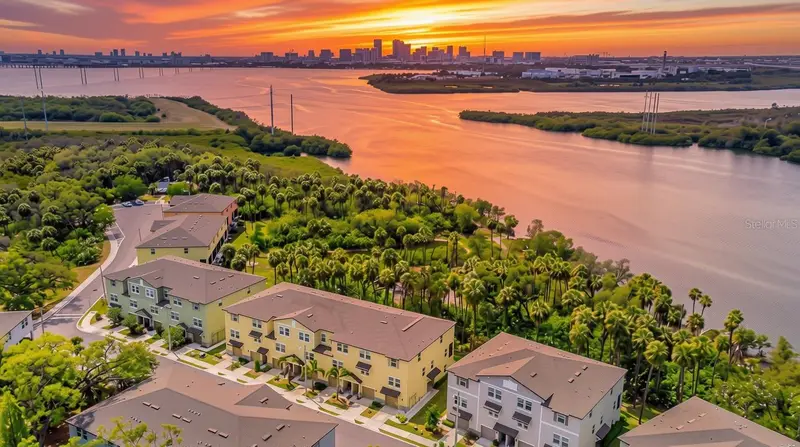
873 Tennyson Mill Cir
Tampa, FL 33619
3 bd · 3 ba · 1,945 sqft
Palm River Twnhms Pt Repl
MLS ID #TB8518070, CHARLES RUTENBERG REALTY INC.
Listing provided by Stellar MLS
$387,000
809 Tennyson Mill Cir
Tampa, FL 33619
4 bd · 3 ba · 2,077 sqft
Palm River Twnhms Pt Repl
MLS ID #TB8466402, CHARLES RUTENBERG REALTY INC.
Listing provided by Stellar MLS
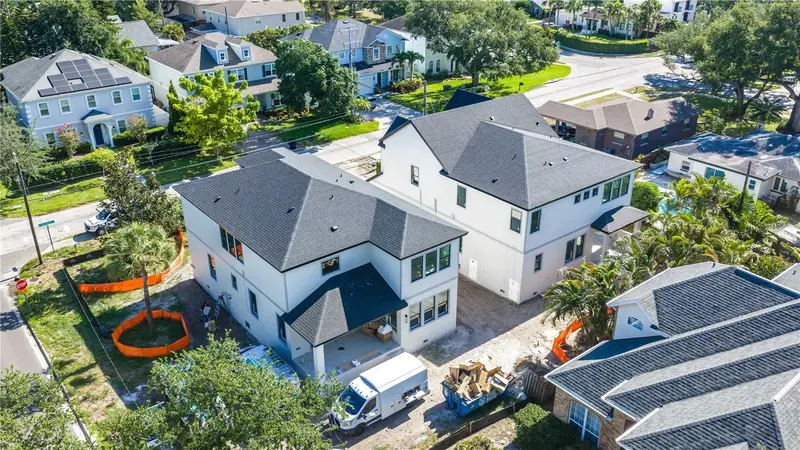
$1,800,000
4018 W Cleveland St
Tampa, FL 33611
5 bd · 4 ba · 3,585 sqft
Rosedale
MLS ID #TB8463526, HOMES BY WESTBAY REALTY.
Listing provided by Stellar MLS

Listings courtesy of Stellar MLS as distributed by MLS GRID
IDX information is provided exclusively for consumers’ personal, non-commercial use and may not be used for any purpose other than to identify prospective properties consumers may be interested in purchasing.
Based on information submitted to the MLS GRID as of August 4, 2026 at 6:19 PM ET. All data is obtained from various sources and may not have been verified by broker or MLS GRID. Supplied Open House Information is subject to change without notice. All information should be independently reviewed and verified for accuracy. Properties may or may not be listed by the office/agent presenting the information.
All or a portion of the multiple listing information is provided by Stellar MLS, from a copyrighted compilation of listings. The compilation of listings and each individual listing are © 2026 Stellar MLS. All rights reserved.
Ryan Solberg, Broker · MaxLife Realty LLC · FL License #BK3354351 · Equal Housing Opportunity · Full disclaimer · DMCA