
$698,000
10703 Falling Leaf Court
Parrish, FL 34219
Listing updated: September 8, 2026 at 11:46 AM ET
Listing courtesy of Coldwell Banker Sunstar Realty · Barbara Brunner · MLS #C7528865 · Active · 941-627-3321Property type
Year built
Lot size
Price / sq ft
HOA dues
Days on market
Garage spaces
Flood zone
About this home
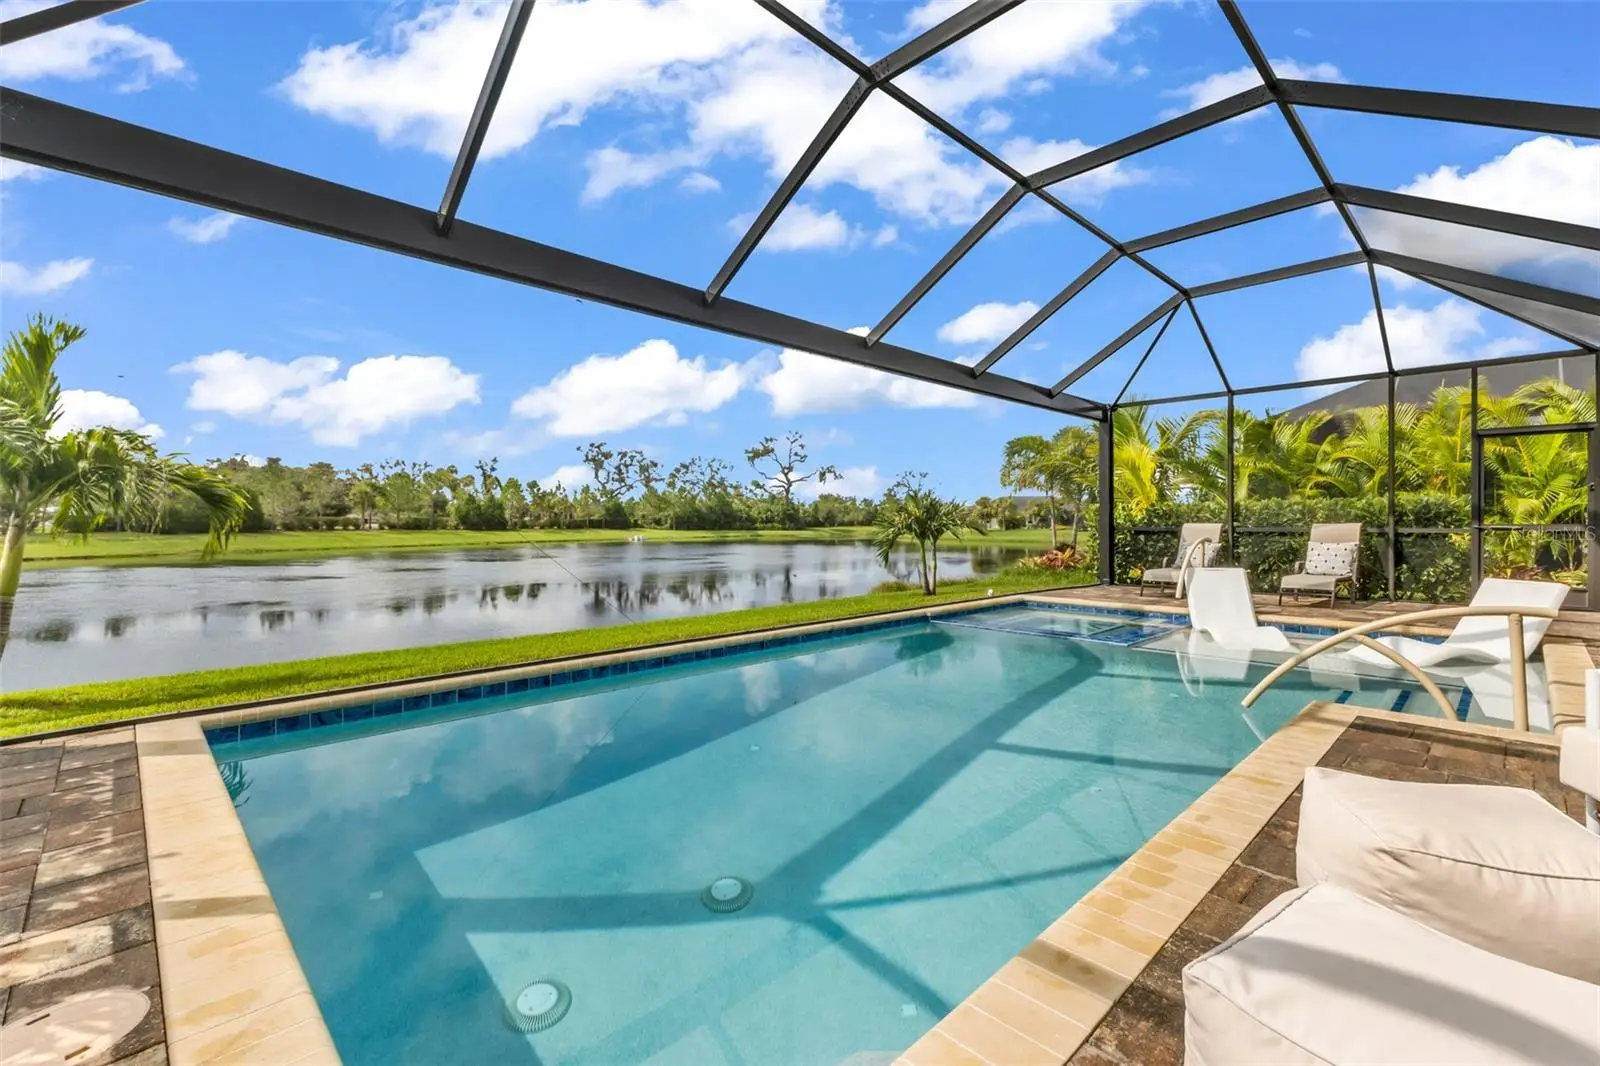
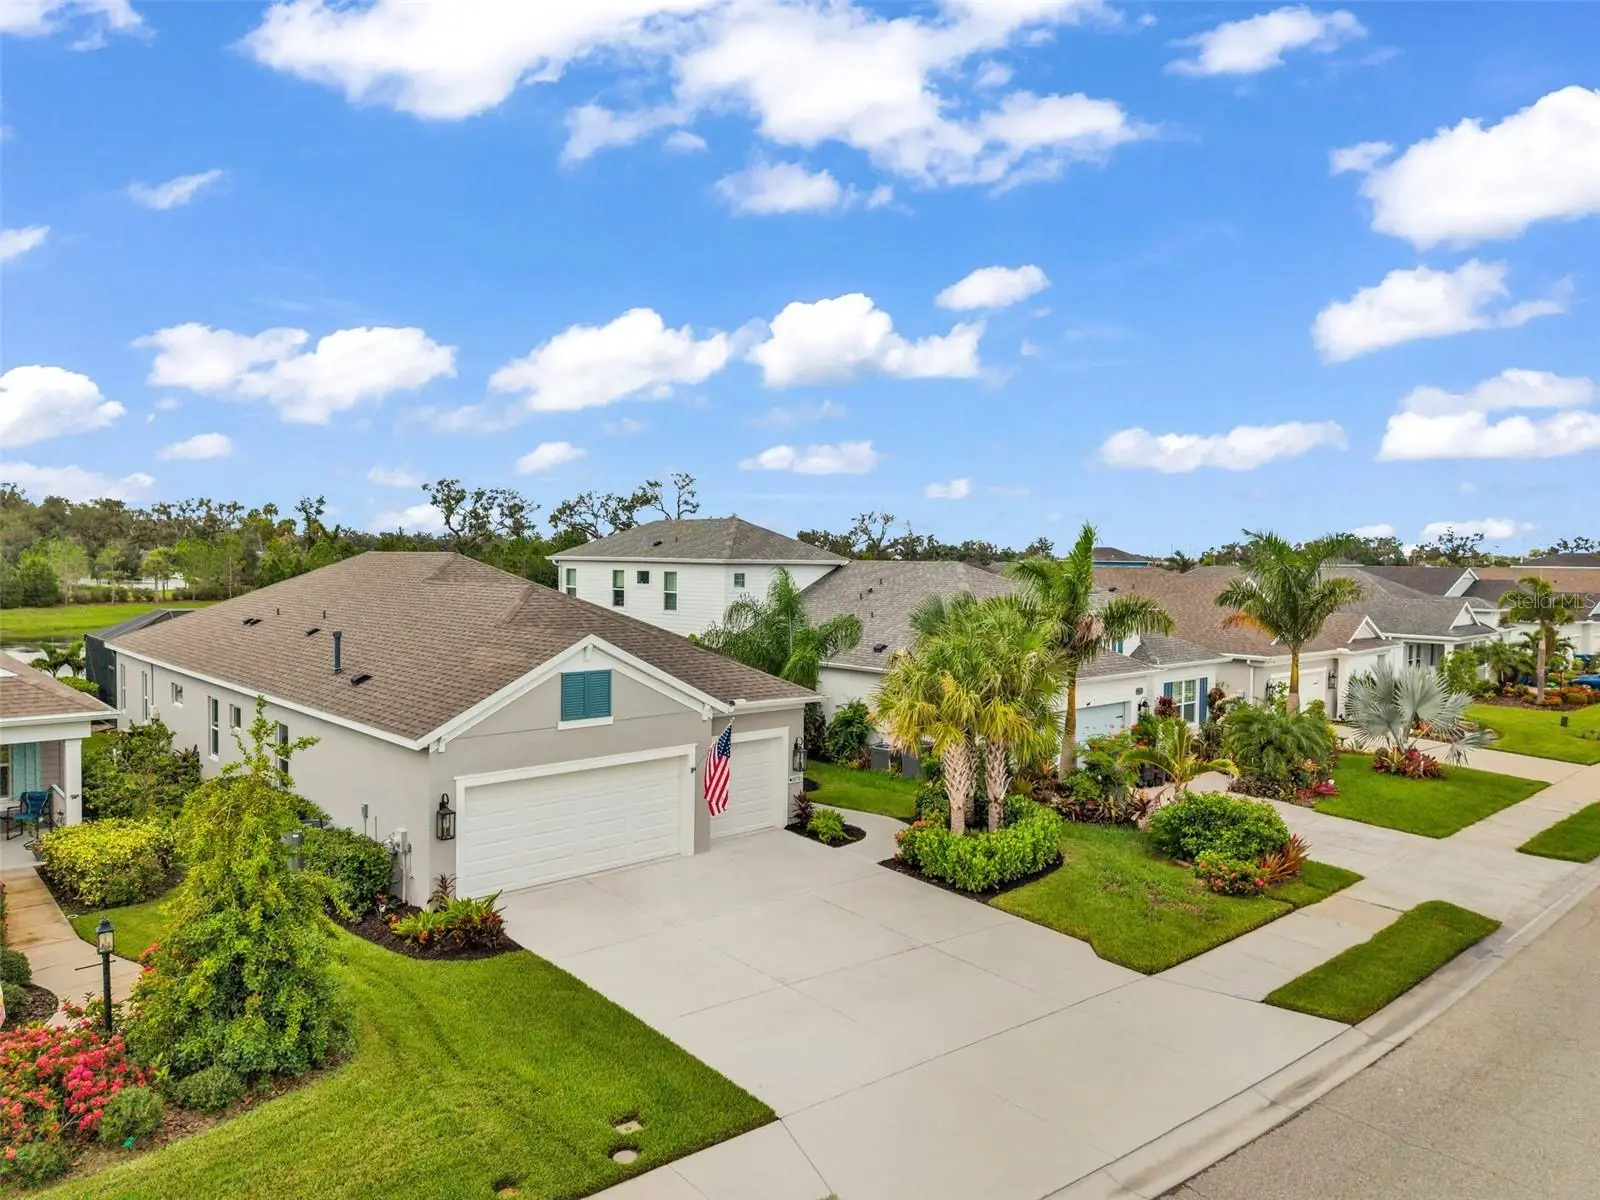
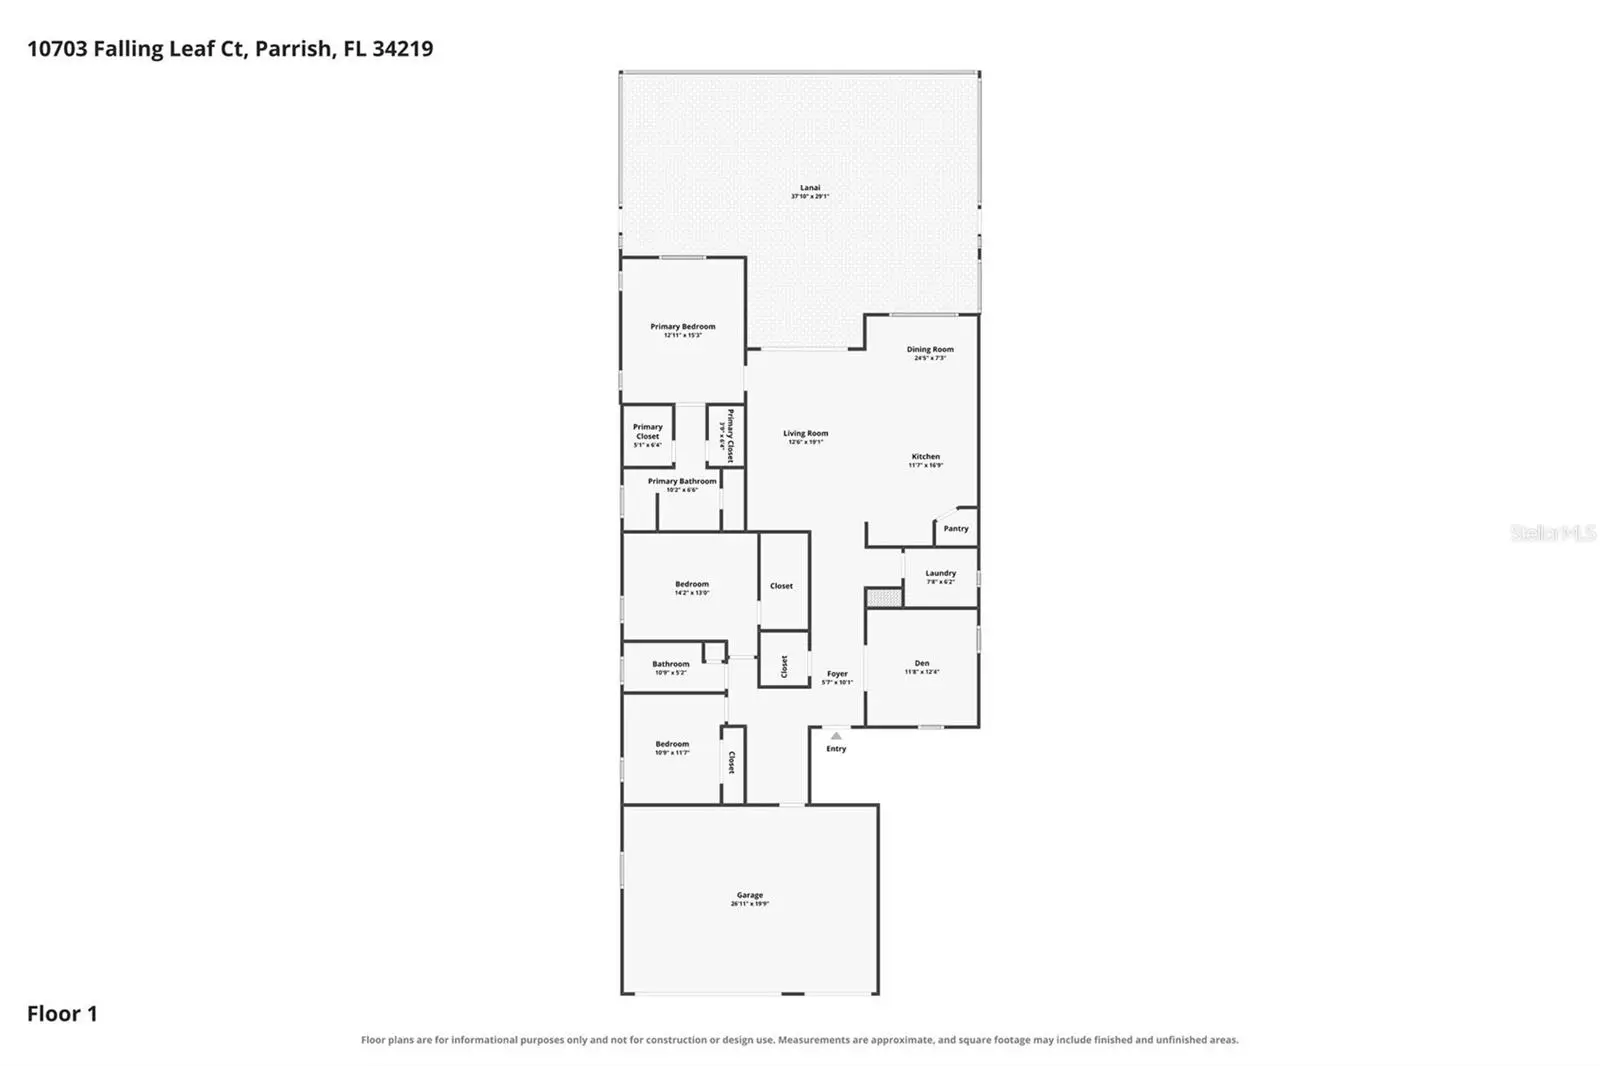
Privacy, breathtaking lake views, and DESIGNER FINISHES come together in this exceptional 2023-built pool home in the sought-after gated community of Silverleaf. Perfectly positioned to capture one of the most private and picturesque settings in the neighborhood, this beautifully appointed 3-bedroom, 2-bath, plus office residence offers 2,013 square feet of thoughtfully designed living space, a spacious 3-CAR GARAGE, and the elevated style today's discerning buyers are searching for. From the moment you step inside, you'll appreciate the attention to detail that transforms this home from beautiful to extraordinary. The OPEN-CONCEPT floor plan seamlessly connects the gourmet kitchen, dining area, and great room, creating an inviting space for both everyday living and entertaining. Designed with both function and style in mind, the chef's kitchen features a GAS RANGE, an expansive center island with BREAKFAST BAR seating, a WALK-IN PANTRY, abundant cabinetry, quartz countertops, and generous workspace for meal preparation and entertaining. Architectural wainscoting adds timeless character to the great room, while CUSTOM SHIPLAP ACCENTS in the primary bedroom and spa-inspired primary bath create a warm, charming retreat. Plank tile flooring throughout the home provides continuity and elegance, and every finish has been thoughtfully selected, making this a truly DESIGNER-INSPIRED HOME. Expansive sliding glass doors open to a screened lanai featuring a CLEARVIEW SCREEN that maximizes the stunning lake views. The HEATED SALTWATER POOL and SPA are complemented by a spacious sun shelf—perfect for lounging in the Florida sunshine or providing a safe play area for little ones. The lanai is plumbed for both gas and water, if a future owner wishes to add an outdoor kitchen! Whether hosting friends or enjoying a peaceful evening overlooking the water, this private outdoor oasis offers the very best of Florida living. The spacious primary suite provides a relaxing escape, while two additional bedrooms provide flexibility for family and guests. A separate HOME OFFICE provides the ideal space to work remotely or pursue hobbies. The generous THREE CAR GARAGE offers abundant room for vehicles, storage, recreational equipment, or a workshop. HURRICANE SHUTTERS and location within an X flood zone provide added peace of mind and convenience during storm season. Silverleaf is renowned for its exceptional RESORT-STYLE amenities, including a gated entrance, community pool and spa, scenic walking trails, parks, playgrounds, basketball courts, and beautifully maintained gathering areas that foster an active Florida lifestyle. Ideally located in the rapidly growing Parrish area, you'll enjoy convenient access to shopping, dining, top-rated schools, medical facilities, I-75, St. Petersburg, Tampa, Sarasota, and the Gulf Coast's world-famous beaches. Combining modern construction, designer upgrades, a gourmet kitchen, unmatched privacy, and one of the finest lake views in Silverleaf, this move-in-ready home presents an exceptional opportunity to experience luxury Florida living at its finest.
Estimated monthly payment
Estimate only. Taxes use the listing's reported amount where available; insurance is a Florida-average estimate. Your actual payment will vary — run a full calculation or talk to a lender.
Price & listing history38 days on market
- Status: ActiveAug 1, 2026
- Listed$699,000Aug 1, 2026
- Price reduced$698,000
Facts & features
- Property type
- Residential
- Sub type
- Single Family Residence
- Status
- Active
- Days on market
- 38
- Subdivision
- Silverleaf Ph Ii & Iii
- County
- Manatee
- Year built
- 2023
- Living area
- 2,013 sq ft
- Price/sq ft
- $347
- Building area
- 3,040 sq ft (Public Records)
- Lot size
- 6,904 sq ft
- Lot category
- 0 to less than 1/4
- Flood zone
- X (12081C0187F)
- Garage
- 3 spaces
- Pool
- Private pool
- Annual taxes
- $6,882 (2025)
- Parcel #
- 726862509
- Zoning
- SFR
- MLS #
- C7528865
Ask about this home
Have a question? Ask the broker directly.
Ryan Solberg answers personally — no call center, no spam. Your question goes straight to him.
Interior Details
- Bedrooms
- 3
- Full bathrooms
- 2
- Flooring
- Tile
- Appliances
- Dishwasher, Disposal, Electric Water Heater, Microwave, Range, Refrigerator
- Interior features
- Built-in Features, Ceiling Fans(s), Crown Molding, Eat-in Kitchen, High Ceilings, Kitchen/Family Room Combo, Open Floorplan, Primary Bedroom Main Floor, Solid Surface Counters, Stone Counters, Tray Ceiling(s), Window Treatments
- Laundry
- Inside
- Stories / Levels
- One
- Direction faces
- Northwest
Heating & Cooling
- Heating
- Central, Electric
- Cooling
- Central Air
Parking
- Garage spaces
- 3
- Attached garage
- Yes
HOA & Financial
- HOA fee
- $483 / Quarterly
- Monthly HOA
- $161/mo
- Total monthly fees
- $262/mo
- Total annual fees
- $3,145
- HOA name
- Artemis Lifestyle Services Inc Denise Perez
- CDD
- Yes
- Homestead exemption
- Yes
- Min lease term
- 6 Months
- Listing terms
- Cash, Conventional, FHA, VA Loan
- Ownership
- Fee Simple
- Available for lease
- Yes
- Lease restrictions
- Yes
- Additional lease restrictions
- refer to HOA rules and regs of the community
- Approval process
- refer to HOA rules and regs
Exterior & Construction
- Exterior features
- Hurricane Shutters
- Construction materials
- Block, Stucco
- Roof
- Shingle
- Foundation
- Block
- Pool
- Private pool
- Waterfront
- Yes
- Water view
- Yes
- Road surface
- Asphalt
Utilities
- Sewer
- Public Sewer
- Water source
- Public
- Utilities
- Public
Community
- Pets allowed
- Yes
Room Details
| Room | Level | Dimensions |
|---|---|---|
| Foyer | First | |
| Great Room | First | |
| Kitchen | First | |
| Office | First | |
| Primary Bedroom | First | |
| Bedroom 2 | First | |
| Bedroom 3 | First | |
| Dining Room | First | |
| Balcony/Porch/Lanai | First | |
| Laundry | First |
Listing Details
- Listing date
- 2026-08-01
- On market date
- 2026-08-01
- Original list price
- $699,000
- Occupant type
- Owner
- MLS area
- 34219 - Parrish
- Listing AOR
- Port Charlotte
- Status changed
- 2026-08-01
- Tax legal description
- LOT 477, SILVERLEAF PH II & III PI#7268.6250/9
Flood risk
Minimal-risk area outside the mapped floodplain. Flood insurance is optional and typically low-cost.
Source: FEMA flood zone reported on the listing. Confirm current designation at FEMA Flood Map Service Center.
Location
Directions
I75 > take exit 229 > L onto Moccasin Wallow Rd > R onto US301 > L into Siolverleaf > follow to Falling Leaf.
More homes like this
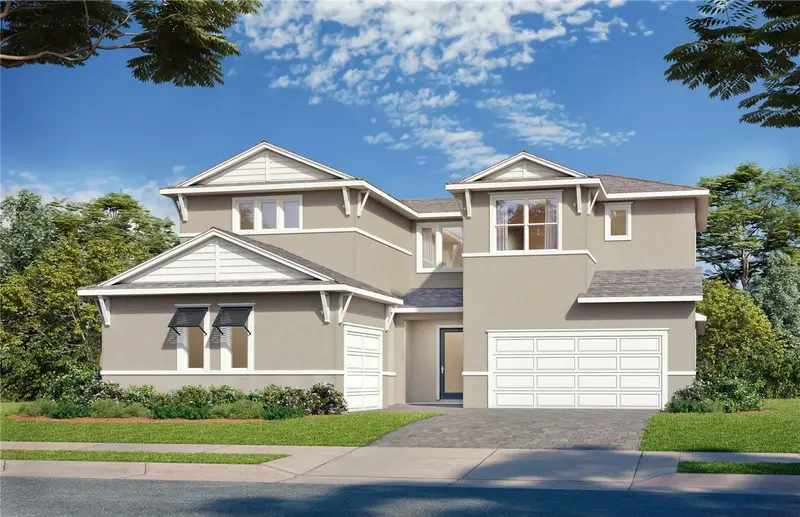
$739,587
8234 Golden Beach Ct
Parrish, FL 34219
4 bd · 3 ba · 3,375 sqft
Seaire
MLS ID #TB8532111, DRB GROUP REALTY, LLC.
Listing provided by Stellar MLS
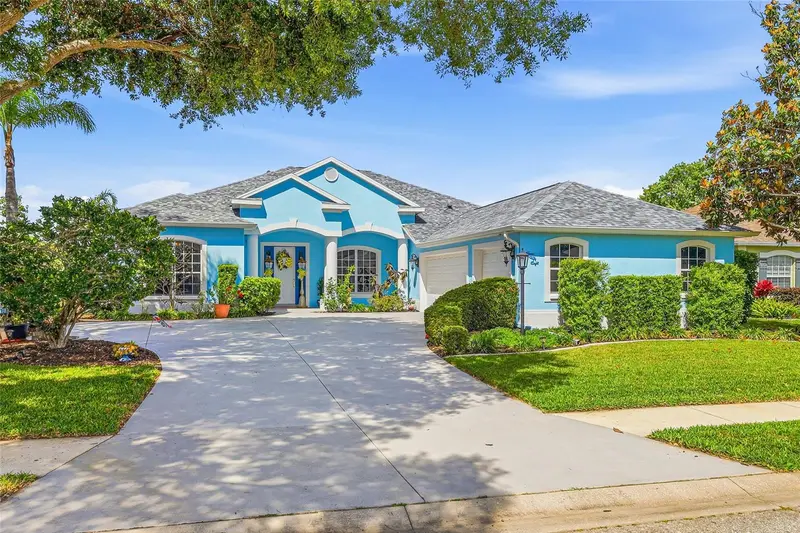
$520,000
758 Planters Manor Way
Bradenton, FL 34212
3 bd · 3 ba · 2,328 sqft
Greenfield Plantation Ph I
MLS ID #A4690059, RE/MAX PALM.
Listing provided by Stellar MLS
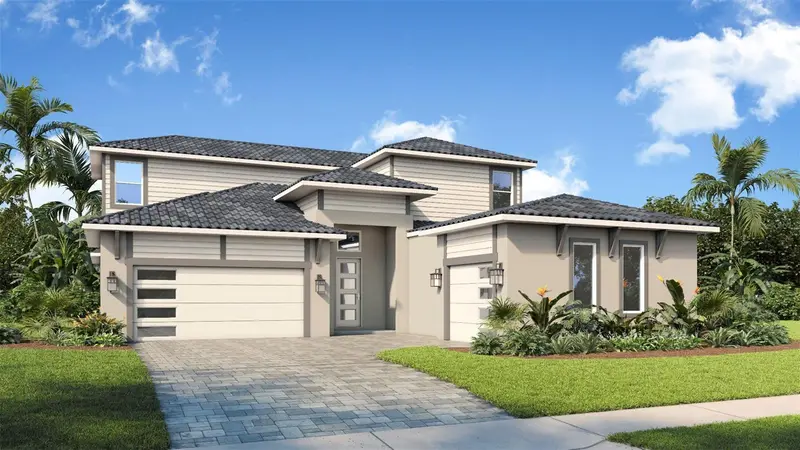
$831,534
12231 White Blossom Ct
Parrish, FL 34219
3 bd · 3 ba · 2,480 sqft
River Preserve Estates
MLS ID #TB8519369, DRB GROUP REALTY, LLC.
Listing provided by Stellar MLS
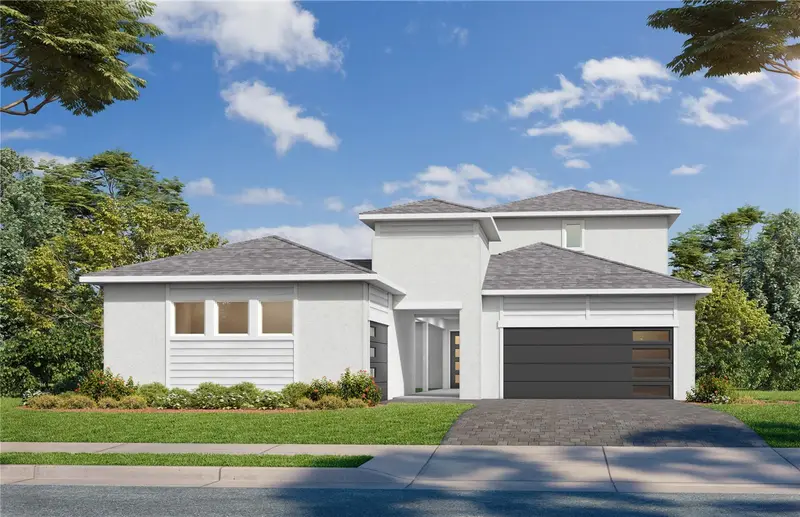
$917,312
8230 Golden Beach Ct
Parrish, FL 34219
5 bd · 6 ba · 3,398 sqft
Seaire
MLS ID #TB8532770, DRB GROUP REALTY, LLC.
Listing provided by Stellar MLS

Listings courtesy of Stellar MLS as distributed by MLS GRID
IDX information is provided exclusively for consumers’ personal, non-commercial use and may not be used for any purpose other than to identify prospective properties consumers may be interested in purchasing.
Based on information submitted to the MLS GRID as of September 8, 2026 at 11:46 AM ET. All data is obtained from various sources and may not have been verified by broker or MLS GRID. Supplied Open House Information is subject to change without notice. All information should be independently reviewed and verified for accuracy. Properties may or may not be listed by the office/agent presenting the information.
All or a portion of the multiple listing information is provided by Stellar MLS, from a copyrighted compilation of listings. The compilation of listings and each individual listing are © 2026 Stellar MLS. All rights reserved.
Ryan Solberg, Broker · MaxLife Realty LLC · FL License #BK3354351 · Equal Housing Opportunity · Full disclaimer · DMCA