
$379,900
402 Aberdeen Court
Lakeland, FL 33813
Listing updated: August 13, 2026 at 11:41 AM ET
Listing courtesy of Exp Realty Llc · Russ Rhoads · MLS #L4963827 · Active · 888-883-8509Property type
Year built
Lot size
Price / sq ft
HOA dues
Days on market
Garage spaces
Flood zone
About this home
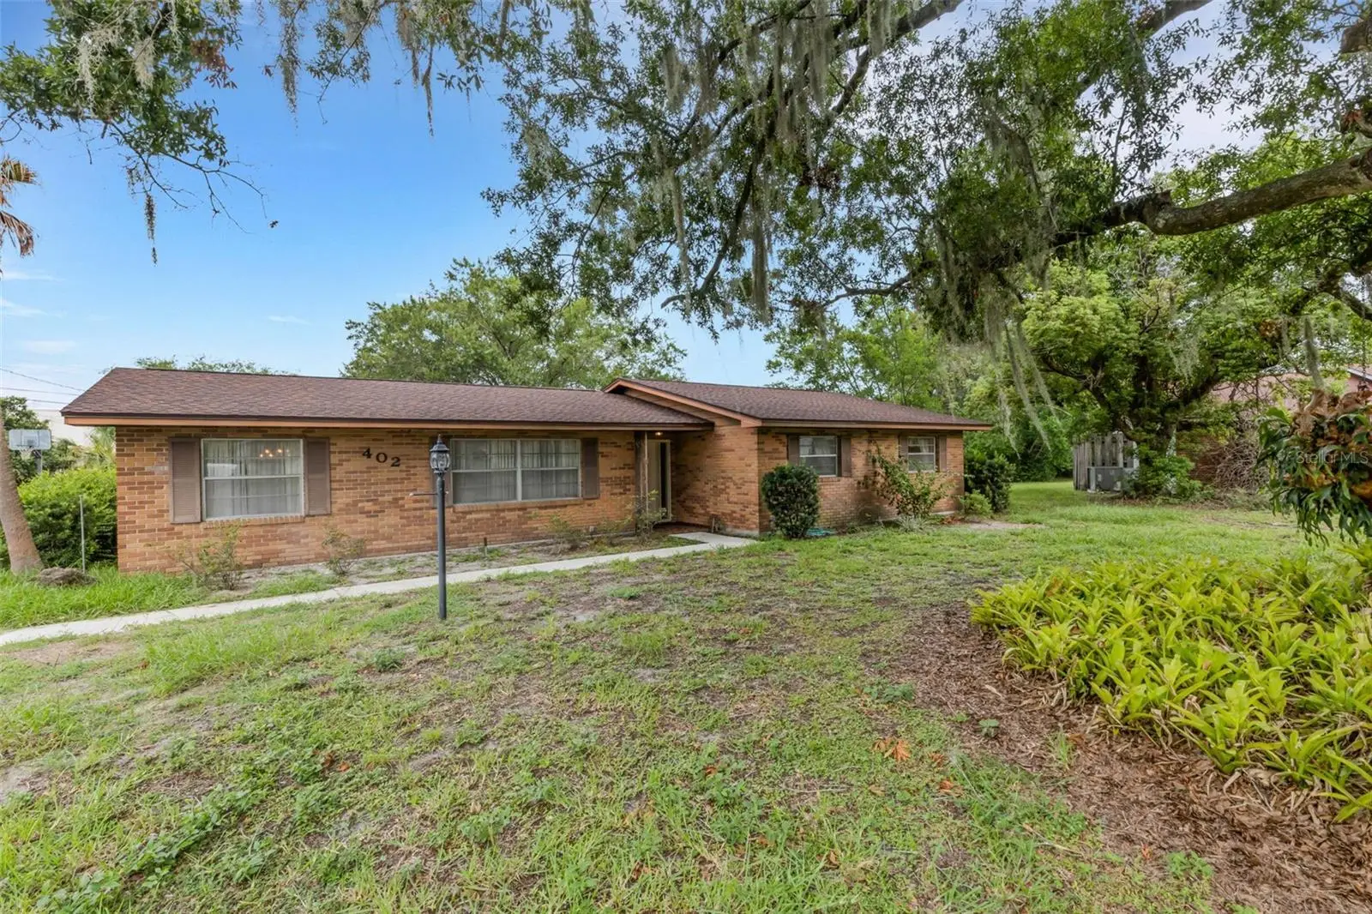
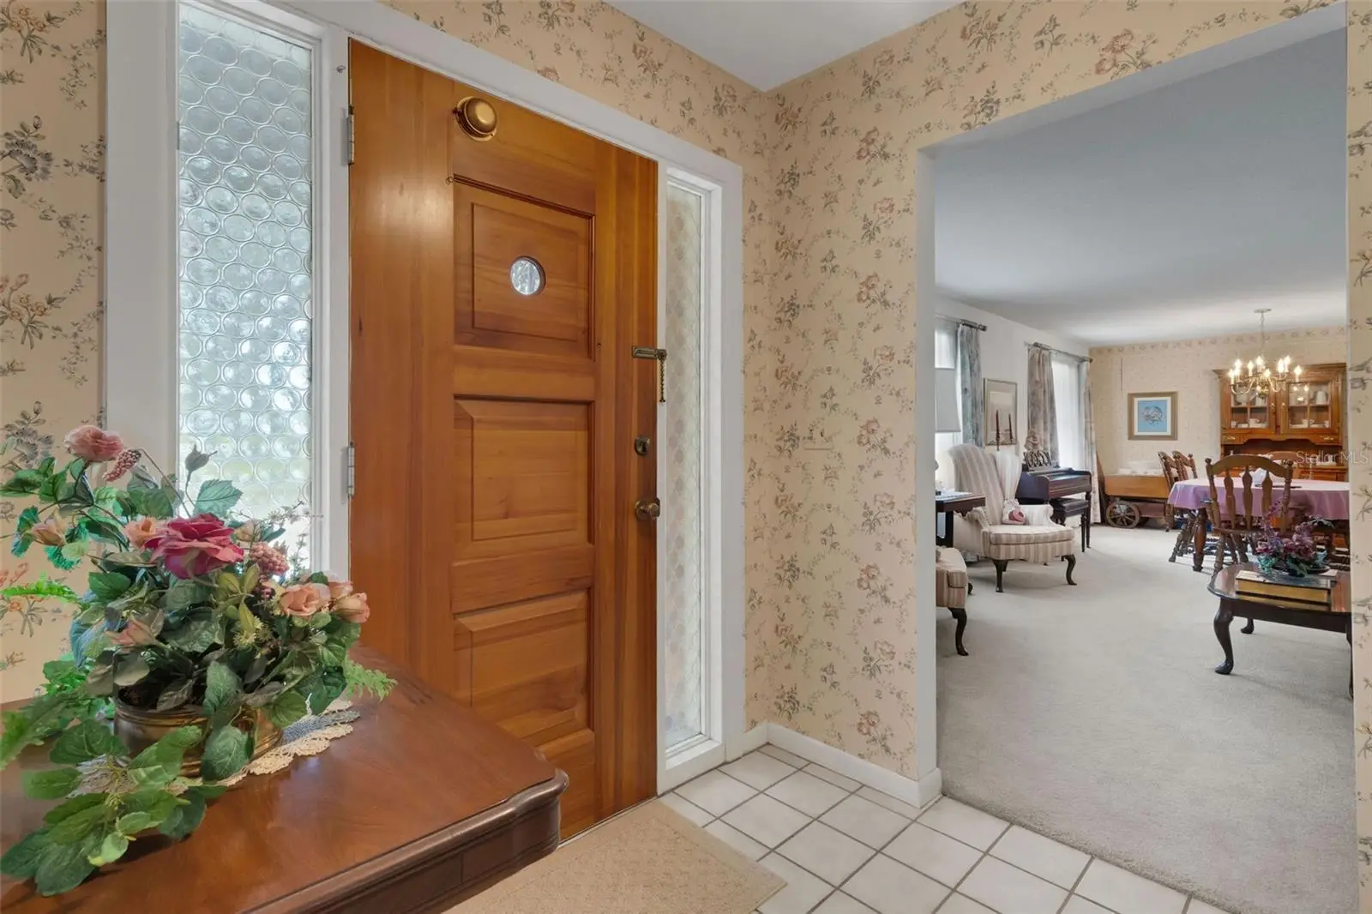
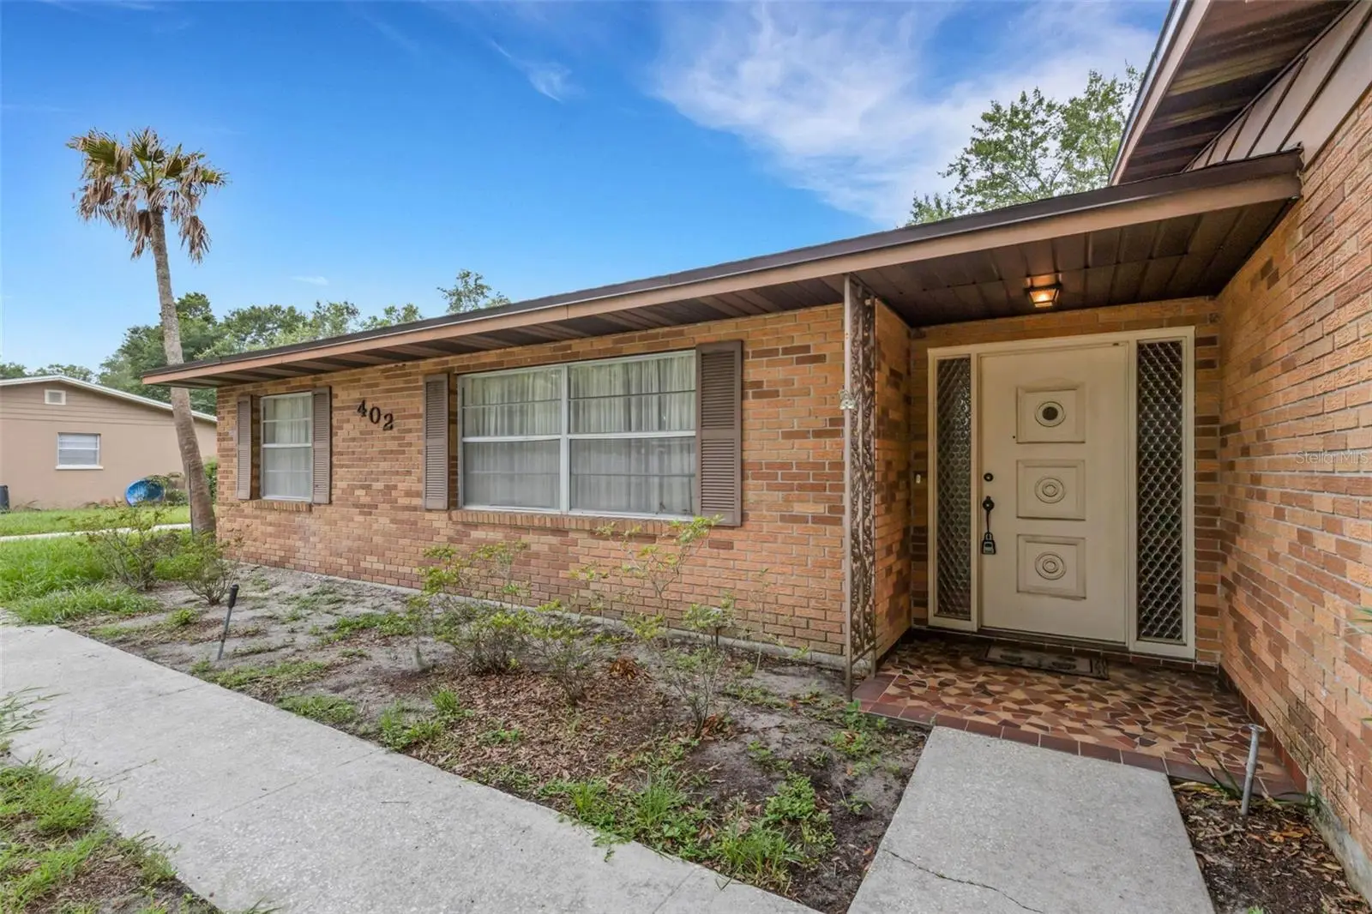
Welcome to this well-maintained 4-bedroom, 2.5-bath home, ideally situated on a spacious .43-acre lot in a desirable in-town location with no HOA. Offering over-sized living spaces, an abundance of storage, and endless potential, this home provides the perfect opportunity to update at your own pace while enjoying a solid home with major improvements already completed. The floor plan features a formal living and dining room, perfect for entertaining or holiday gatherings, while the spacious family room offers a comfortable place to relax and opens through sliding glass doors to the 14' x 19' screened porch—an ideal spot to enjoy your morning coffee, unwind with a good book, or gather with family and friends while overlooking the expansive backyard. The kitchen offers warm wood cabinetry, generous cabinet and counter space, a casual dining area, and a convenient pass-through window overlooking the family room to keep everyone connected. The fourth bedroom is privately located just off the garage, making it an ideal space for guests, a home office, hobby room, or multigenerational living. A large laundry and utility room with a convenient half bath adds everyday functionality. The spacious primary suite features two closets and a private en-suite bath with a walk-in shower, while the additional bedrooms are all generously sized with ample closet space. Skylights brighten the bathrooms with natural light, and storage can be found throughout the home. Outside, you'll appreciate the side-entry two-car garage, oversized parking area, pull-down attic storage, mature landscaping, and attractive brick front exterior. Recent updates include a new roof (2024) and drainfield and septic system (2007). The A/C was replaced in 2010. Conveniently located near shopping, dining, medical facilities, parks, and major roadways, this home offers exceptional space, a fantastic location, and the opportunity to make it your own.
Estimated monthly payment
Estimate only. Taxes use the listing's reported amount where available; insurance is a Florida-average estimate. Your actual payment will vary — run a full calculation or talk to a lender.
Price & listing history13 days on market
- Status: ActiveJul 31, 2026
- Listed$379,900Jul 31, 2026
- Price increased$379,900
Facts & features
- Property type
- Residential
- Sub type
- Single Family Residence
- Status
- Active
- Days on market
- 13
- Subdivision
- Greenbriar
- County
- Polk
- Year built
- 1968
- Living area
- 2,008 sq ft
- Price/sq ft
- $189
- Building area
- 2,818 sq ft (Public Records)
- Lot size
- 18,744 sq ft
- Lot category
- 1/4 to less than 1/2
- Flood zone
- X (12105C0480G)
- Garage
- 2 spaces
- Annual taxes
- $1,636 (2025)
- Parcel #
- 24-29-06-000000-043430
- Zoning
- R-1
- MLS #
- L4963827
Ask about this home
Have a question? Ask the broker directly.
Ryan Solberg answers personally — no call center, no spam. Your question goes straight to him.
Interior Details
- Bedrooms
- 4
- Full bathrooms
- 2
- Half bathrooms
- 1
- Flooring
- Carpet, Ceramic Tile
- Appliances
- Dishwasher, Electric Water Heater, Microwave, Range, Refrigerator
- Interior features
- Crown Molding, Eat-in Kitchen, Living Room/Dining Room Combo, Solid Wood Cabinets
- Laundry
- Electric Dryer Hookup, Inside, Laundry Room, Washer Hookup
- Stories / Levels
- One
- Direction faces
- East
Heating & Cooling
- Heating
- Central, Electric
- Cooling
- Central Air
Parking
- Garage spaces
- 2
- Attached garage
- Yes
- Parking features
- Driveway, Garage Door Opener, Garage Faces Side, Open, Parking Pad
HOA & Financial
- Total monthly fees
- $0/mo
- Total annual fees
- $0
- CDD
- No
- Homestead exemption
- Yes
- Min lease term
- No Minimum
- Listing terms
- Cash, Conventional, FHA, VA Loan
- Ownership
- Fee Simple
- Available for lease
- Yes
- Lease restrictions
- No
- Additional lease restrictions
- Buyer or Buyer's Agent should verify any lease restrictions with the City of Lakeland or Polk County, none are known.
- Approval process
- Buyer or Buyer's Agent should verify any approval process with the City of Lakeland or Polk County, none are known.
Exterior & Construction
- Exterior features
- Lighting, Private Mailbox, Rain Gutters, Sidewalk, Sliding Doors
- Construction materials
- Block, Brick
- Roof
- Shingle
- Foundation
- Slab
- Road surface
- Paved
Utilities
- Sewer
- Septic Tank
- Water source
- Public
- Utilities
- BB/HS Internet Available, Cable Available, Electricity Connected, Public, Water Connected
Community
- Pets allowed
- Cats OK, Dogs OK, Yes
Schools
Letter grades: Florida DOE 2024–25 school grades (Orange, Seminole, Lake, Osceola, Brevard). Assigned schools from the listing agent — verify enrollment with the district.
Room Details
| Room | Level | Dimensions |
|---|---|---|
| Living Room | First | 12.5x27 |
| Family Room | First | 12x20 |
| Kitchen | First | 12x12 |
| Primary Bedroom | First | 14x15 |
| Primary Bathroom | First | 5x10 |
| Bedroom 2 | First | 11.5x12 |
| Bedroom 3 | First | 11x12 |
| Bedroom 4 | First | 10x10 |
| Bathroom 2 | First | 9x9.5 |
| Laundry | First | 7.5x8 |
| Balcony/Porch/Lanai | First | 14x19 |
Listing Details
- Listing date
- 2026-07-31
- On market date
- 2026-07-31
- Original list price
- $379,900
- Occupant type
- Vacant
- MLS area
- 33813 - Lakeland
- Listing AOR
- Sarasota - Manatee
- Status changed
- 2026-07-31
- Tax legal description
- BEG AT PT 758 FT W & 105 FT S OF NE COR OF NW1/4 OF SW1/4 FOR POB RUN S 62 DEG 18 MIN 30 SEC E 169.64 FT TO PT ON CURVE SLY ALONG CURVE 37.32 FT S 55.07 FT W 140 FT N 170.07 FT TO POB ALSO KNOWN AS LOT 7 OF UNREC GREENBRIAR
Flood risk
Minimal-risk area outside the mapped floodplain. Flood insurance is optional and typically low-cost.
Source: FEMA flood zone reported on the listing. Confirm current designation at FEMA Flood Map Service Center.
Location
Directions
East or West on East Highland Drive, North on S. Polk Ave to West on Aberdeen to 402.
More homes like this
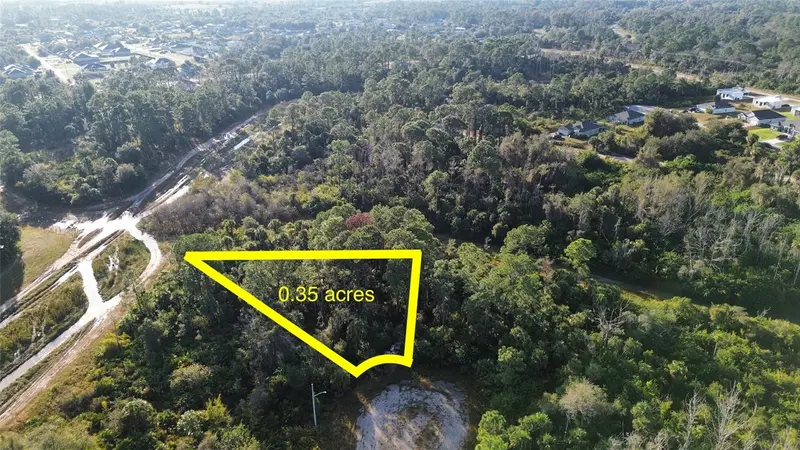
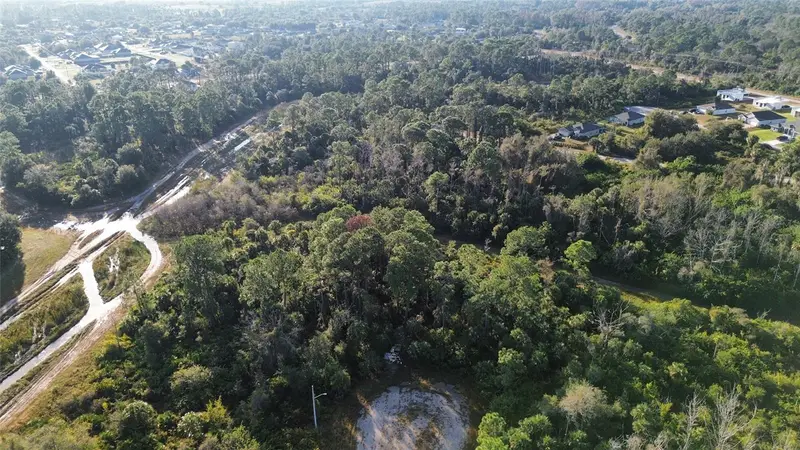
$15,000
616 Lombardy Ct
Lehigh Acres, FL 33972
0.35 acres
Greenbriar
MLS ID #O6393745, DIAMOND KEY BUSINESS & REAL ESTATE.
Listing provided by Stellar MLS
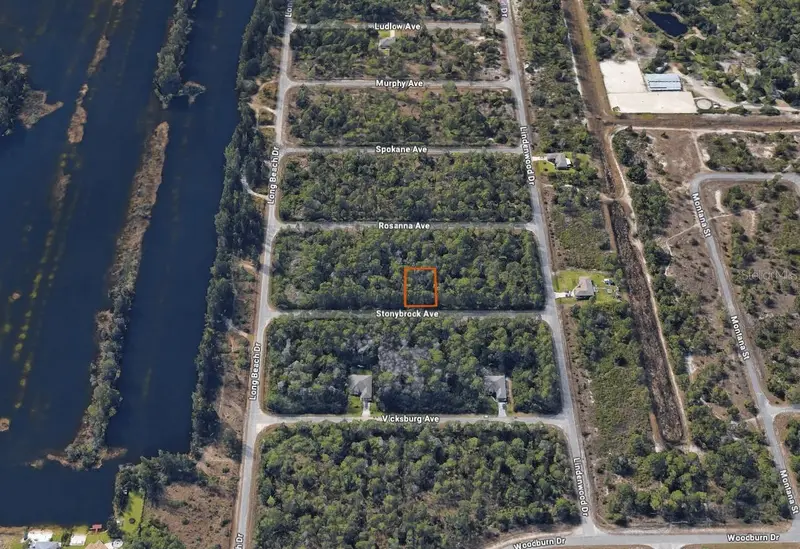
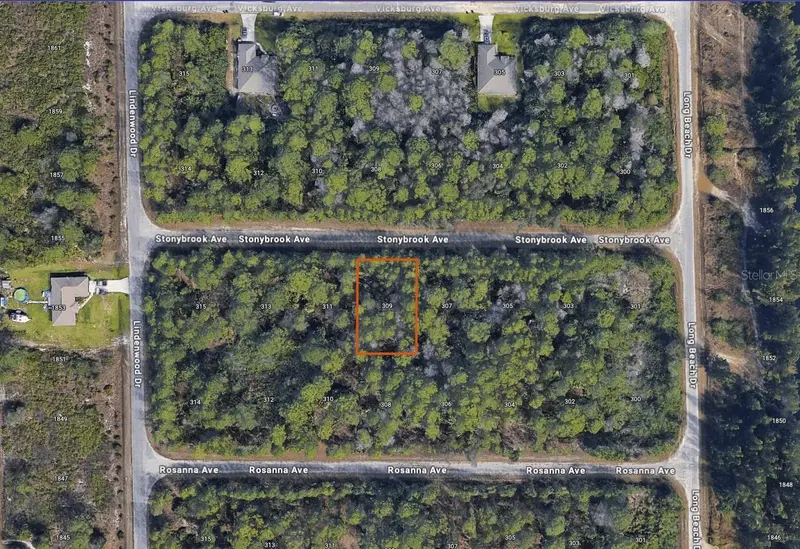
$17,000
309 Stonybrook Ave
Lehigh Acres, FL 33972
0.23 acres
Greenbriar
MLS ID #C7514341, ALLISON JAMES ESTATES & HOMES.
Listing provided by Stellar MLS
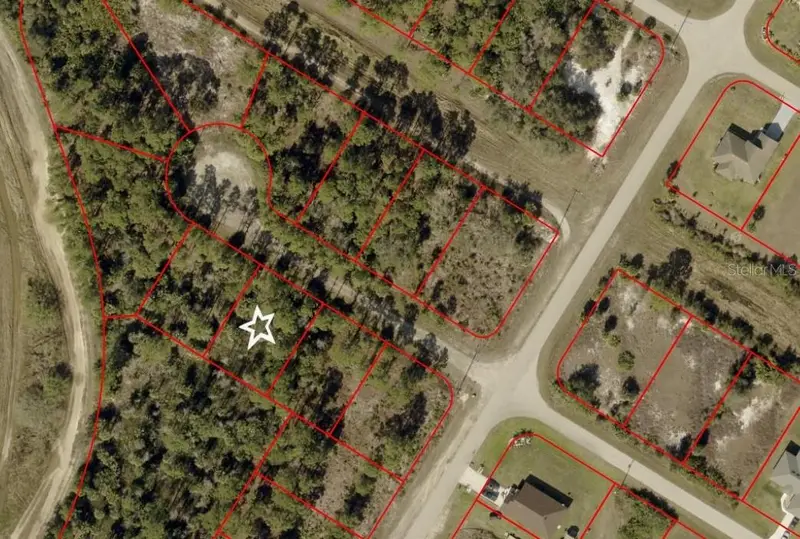
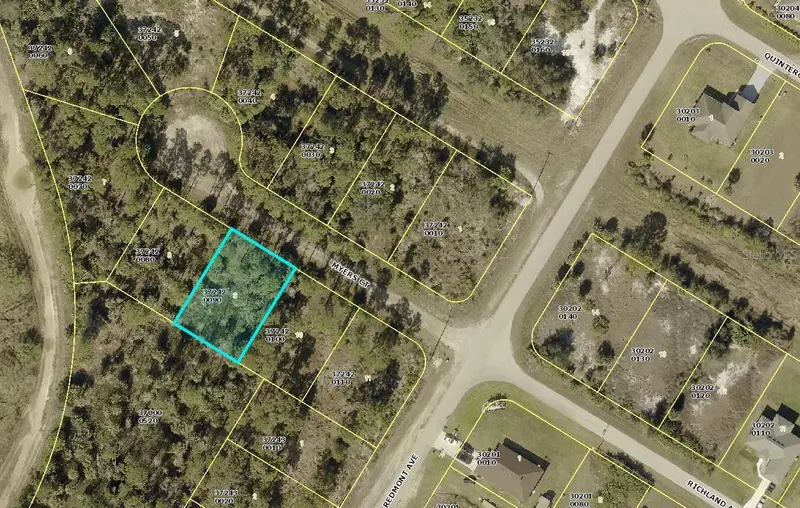
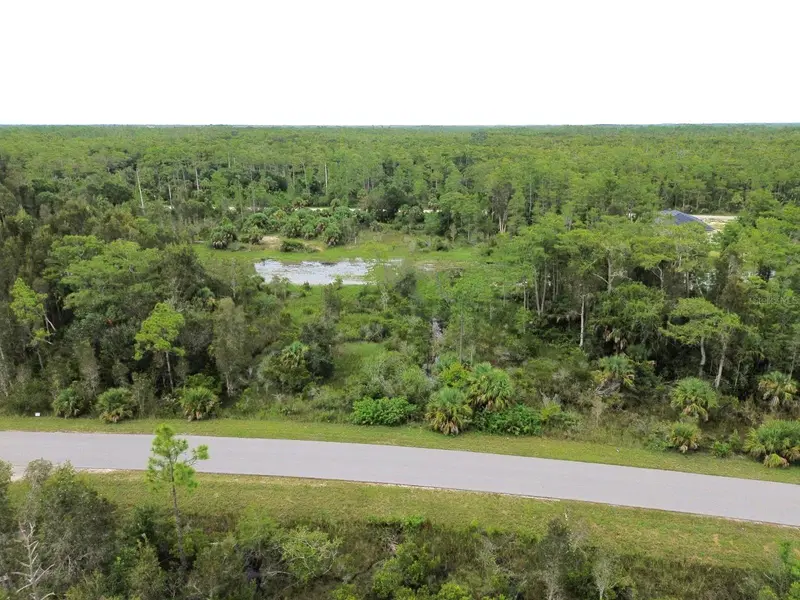
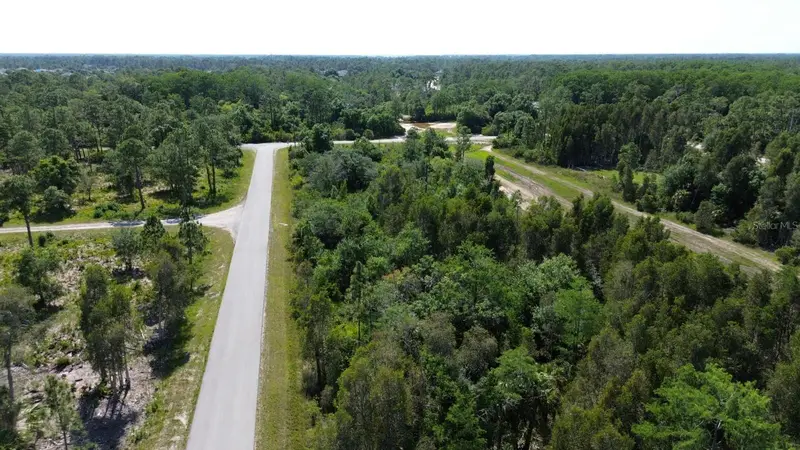
$18,000
605 Myers Ct
Lehigh Acres, FL 33972
0.24 acres
Greenbriar
MLS ID #OM710817, REAL ESTATE SALES FORCE.
Listing provided by Stellar MLS
$19,500
482 Westchester Dr
Lehigh Acres, FL 33972
0.29 acres
Greenbriar
MLS ID #TB8460877, CENTURY 21 TENACE REALTY.
Listing provided by Stellar MLS

Listings courtesy of Stellar MLS as distributed by MLS GRID
IDX information is provided exclusively for consumers’ personal, non-commercial use and may not be used for any purpose other than to identify prospective properties consumers may be interested in purchasing.
Based on information submitted to the MLS GRID as of August 13, 2026 at 11:41 AM ET. All data is obtained from various sources and may not have been verified by broker or MLS GRID. Supplied Open House Information is subject to change without notice. All information should be independently reviewed and verified for accuracy. Properties may or may not be listed by the office/agent presenting the information.
All or a portion of the multiple listing information is provided by Stellar MLS, from a copyrighted compilation of listings. The compilation of listings and each individual listing are © 2026 Stellar MLS. All rights reserved.
Ryan Solberg, Broker · MaxLife Realty LLC · FL License #BK3354351 · Equal Housing Opportunity · Full disclaimer · DMCA