


$2,490
2932 Cello Lane
Kissimmee, FL 34741
Listing updated: August 1, 2026 at 5:32 AM ET
Listing courtesy of Agent Trust Realty Corporation · Hector Fernandez · MLS #S5154481 · Active · 407-251-0669Property type
Year built
Lot size
Price / sq ft
HOA dues
Day on market
Garage spaces
Flood zone
About this home
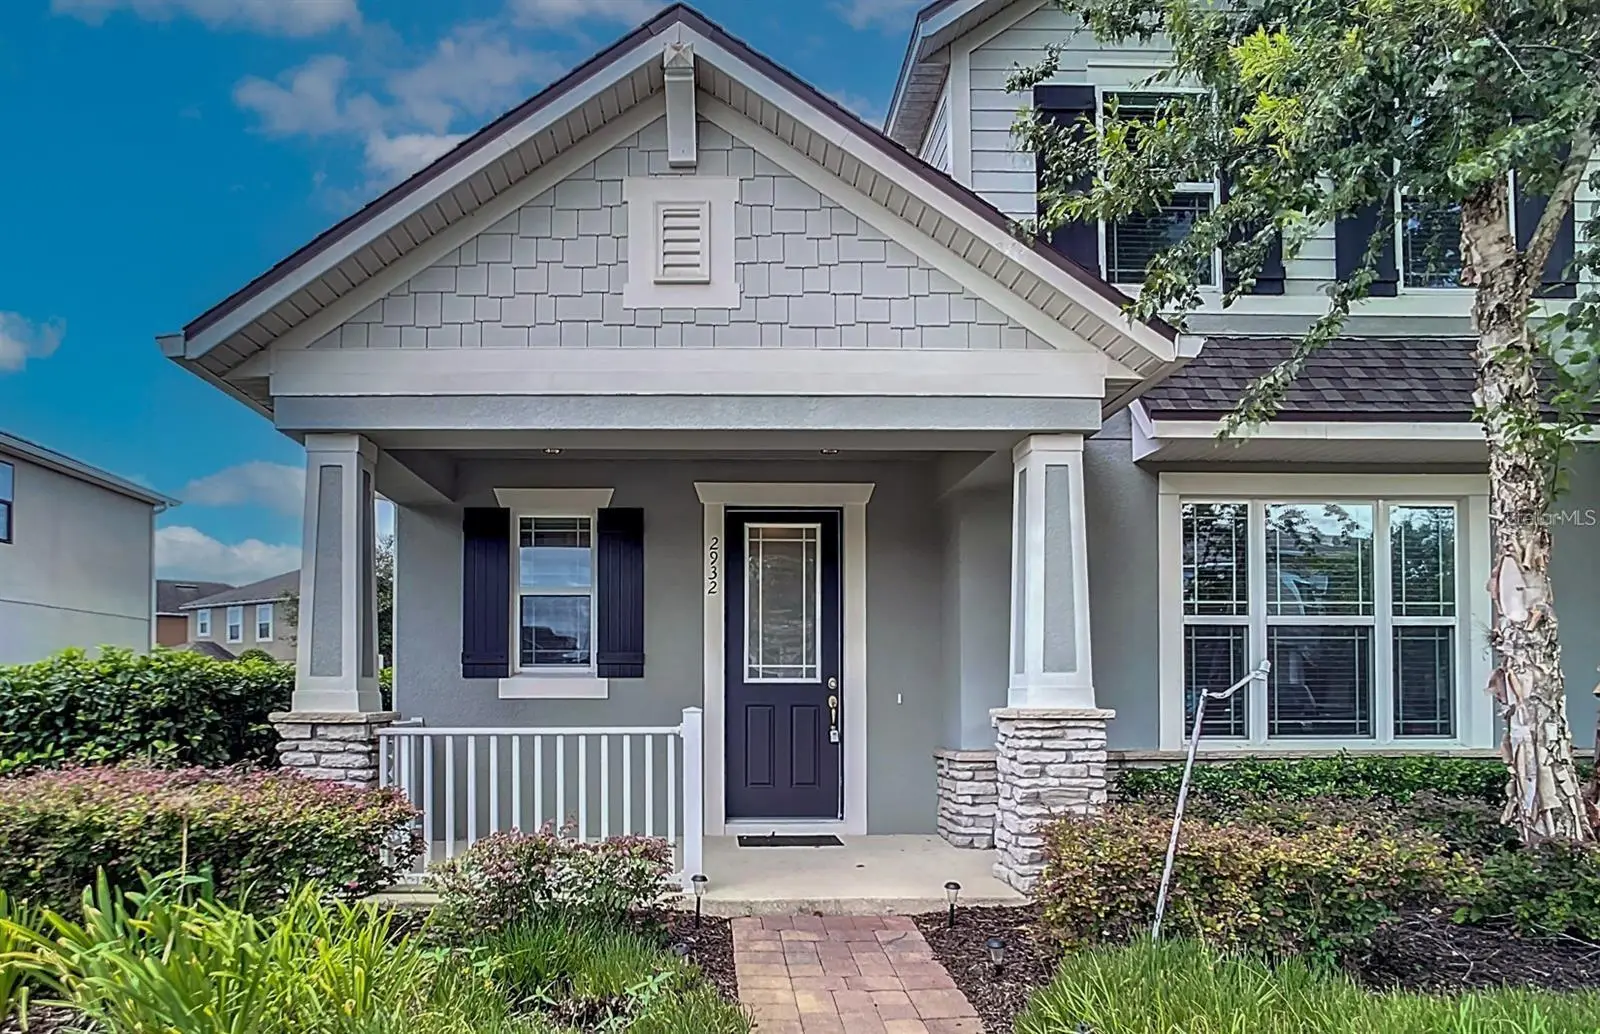
Stunning Corner Unit Townhome at Tapestry - A Modern Oasis Welcome to your dream home! This beautiful townhome, situated in the heart of Tapestry, boasts a contemporary design with a pristine wood cabinets kitchen and elegant granite countertops. As a corner unit, it offers an abundance of natural light and a sense of spaciousness. The prime location of this modern townhome is a true highlight. Imagine enjoying your morning coffee at the serene covered lanai right outside your kitchen window. This thoughtfully designed townhouse features 3 bedrooms and 2 and a half bathrooms, being the master bedroom conveniently located at the first floor, providing ample space for comfortable living. Also has a upsatirs family room, and a covered lanai. The convenience of a 2-car garage adds to the practicality of this residence. Tapestry is not just a place to live; it's a vibrant community. Nestled beside the esteemed Renaissance Charter School and Prodigy Learning Preschool, education is right at your doorstep. The community itself offers a plethora of amenities, including a refreshing pool, a playful splash park, a well-equipped gym, and a playground to enjoy. Residents can also engage in various activities, fostering a sense of community and camaraderie. Don't miss the opportunity to make this Tapestry townhome your own. Experience the perfect blend of modern living, convenience, and community in this idyllic setting. Schedule a viewing today and step into the lifestyle you've been dreaming of!
Estimated monthly payment
Estimate only. Taxes use the listing's reported amount where available; insurance is a Florida-average estimate. Your actual payment will vary — run a full calculation or talk to a lender.
Price & listing history1 days on market
- Status: ActiveJul 31, 2026
- Listed$2,490Jul 31, 2026
- Price increased$2,490
Facts & features
- Property type
- Residential Lease
- Sub type
- Townhouse
- Status
- Active
- Days on market
- 1
- Subdivision
- Tapestry
- County
- Osceola
- Year built
- 2017
- Living area
- 1,690 sq ft
- Price/sq ft
- $1
- Building area
- 2,309 sq ft (Public Records)
- Lot size
- 3,485 sq ft
- Flood zone
- X (12097C0060G)
- Garage
- 2 spaces
- Parcel #
- 08-25-29-2236-0001-0360
- MLS #
- S5154481
Ask about this home
Have a question? Ask the broker directly.
Ryan Solberg answers personally — no call center, no spam. Your question goes straight to him.
Interior Details
- Bedrooms
- 3
- Full bathrooms
- 2
- Half bathrooms
- 1
- Flooring
- Carpet, Ceramic Tile
- Appliances
- Dishwasher, Disposal, Dryer, Microwave, Range, Refrigerator, Washer, Water Filtration System
- Interior features
- Ceiling Fans(s), Eat-in Kitchen, Kitchen/Family Room Combo, Living Room/Dining Room Combo, Open Floorplan, Primary Bedroom Main Floor, Solid Wood Cabinets, Split Bedroom, Thermostat, Walk-In Closet(s)
- Laundry
- Inside, Laundry Room
- Stories / Levels
- Two
- Direction faces
- North
Heating & Cooling
- Heating
- Central, Electric
- Cooling
- Central Air
Parking
- Garage spaces
- 2
- Attached garage
- Yes
- Parking features
- Garage Door Opener
HOA & Financial
- Total monthly fees
- $0/mo
- Total annual fees
- $0
- HOA name
- Leland Mgt /Ruth Quijano
- Min lease term
- 1-2 Years
Exterior & Construction
- Exterior features
- Rain Gutters, Sprinkler Metered
- Road surface
- Asphalt, Paved
Utilities
- Sewer
- Public Sewer
- Water source
- Public
- Utilities
- BB/HS Internet Available, Cable Available, Electricity Available, Electricity Connected
Community
- Pets allowed
- No
Schools
Letter grades: Florida DOE 2024–25 school grades (Orange, Seminole, Lake, Osceola, Brevard). Assigned schools from the listing agent — verify enrollment with the district.
Room Details
| Room | Level | Dimensions |
|---|---|---|
| Primary Bedroom | First | 12x16 |
| Bedroom 2 | Second | 11x10 |
| Bedroom 3 | Second | 13x12 |
| Kitchen | First | 10x12 |
| Balcony/Porch/Lanai | First | 10x10 |
| Living Room | First | 16x13 |
| Dining Room | First | 9x11 |
Listing Details
- Listing date
- 2026-07-29
- On market date
- 2026-07-31
- Original list price
- $2,490
- Occupant type
- Tenant
- MLS area
- 34741 - Kissimmee (Downtown East)
- Listing AOR
- Osceola
- Status changed
- 2026-07-31
Flood risk
Minimal-risk area outside the mapped floodplain. Flood insurance is optional and typically low-cost.
Source: FEMA flood zone reported on the listing. Confirm current designation at FEMA Flood Map Service Center.
Location
Directions
1. **Start on John Young Parkway (FL-423):** - Head south on John Young Parkway. 2. **Continue on John Young Parkway:** - Stay on John Young Parkway for several miles. 3. **Merge onto Carol Street:** - Merge onto Carol Street. 4. **Proceed to Tapestry Main Gate:** - Continue on Carol Street until you reach the Tapestry Main Gate. Show your realtor-provided QR code to the Security Guard. 5. **Proceed to Palisade Blvd:** - Go ahead to Palisade Blvd. 6. **Turn right onto Cello Lane:** - Turn right onto Cello Lane. 7. **Arrive at 2932 Cello Lane:** - Your destination, 2932 Cello Lane, will be on the right. Safe travels!
More homes like this
$335,000
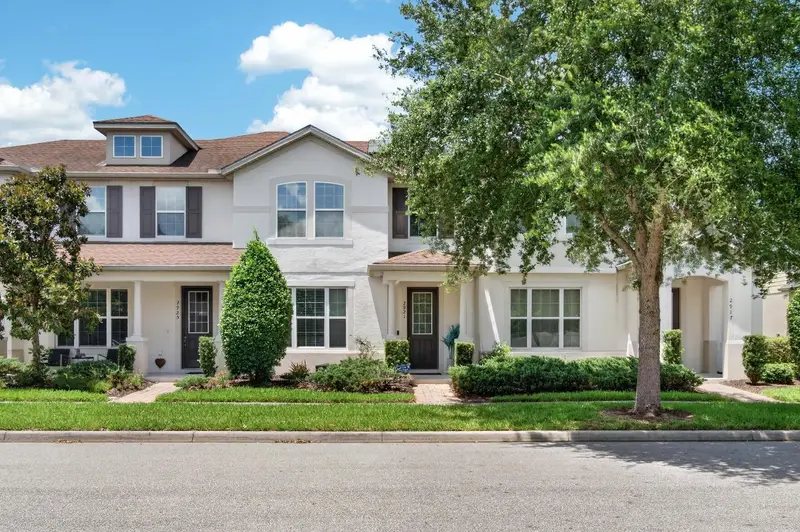
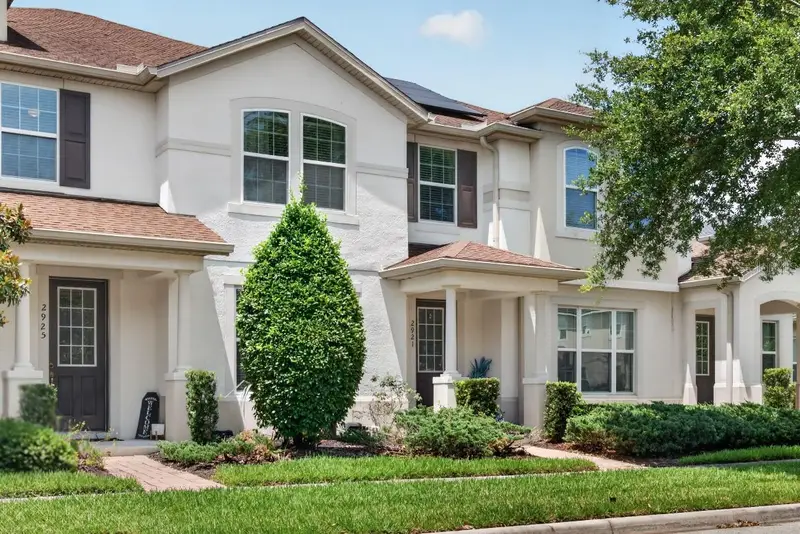
2921 Cello Ln
Kissimmee, FL 34741
3 bd · 3 ba · 1,528 sqft
Tapestry
MLS ID #O6411611, ORLANDO BROTHERS REAL ESTATE LLC.
Listing provided by Stellar MLS
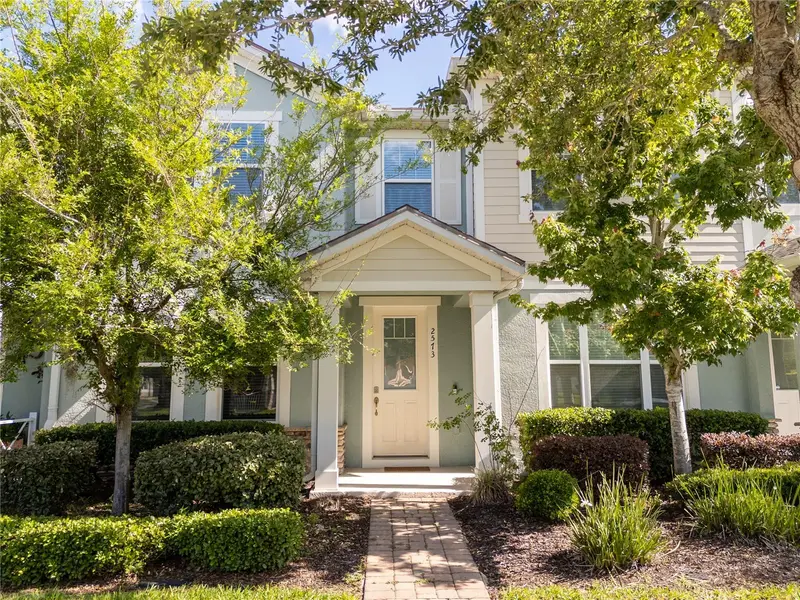
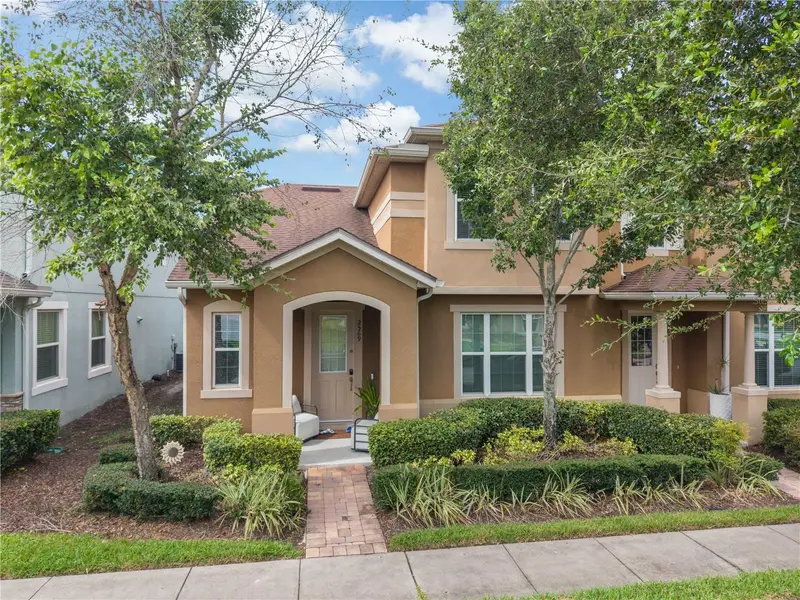
$349,000
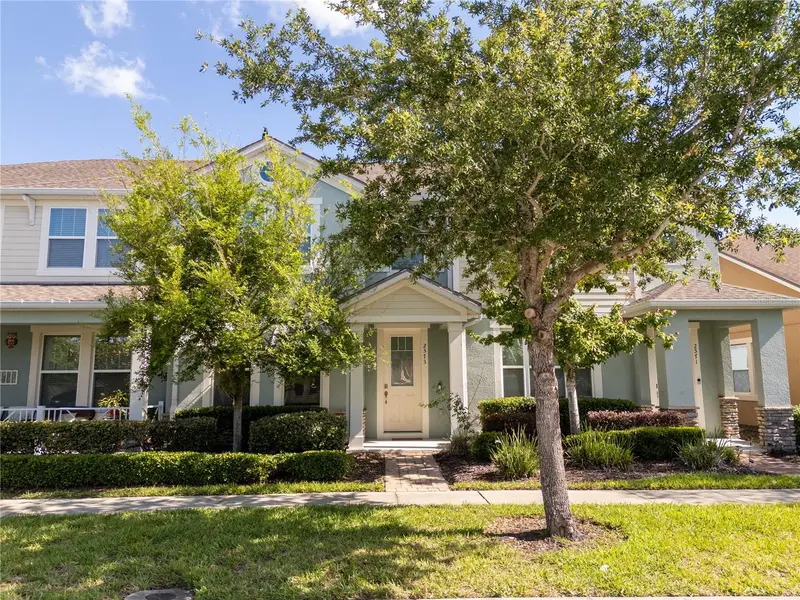
2573 Folio Way
Kissimmee, FL 34741
3 bd · 3 ba · 1,603 sqft
Tapestry
MLS ID #O6401958, MS LAND & BUILDING LLC.
Listing provided by Stellar MLS
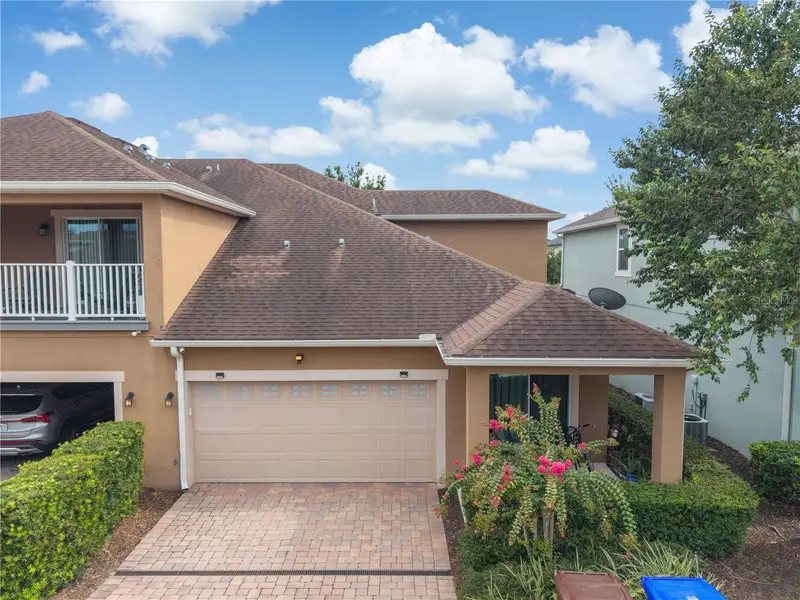
$375,000
2569 Folio Way
Kissimmee, FL 34741
3 bd · 3 ba · 1,690 sqft
Tapestry
MLS ID #O6430480, CENTRIC REALTY SERVICES LLC.
Listing provided by Stellar MLS
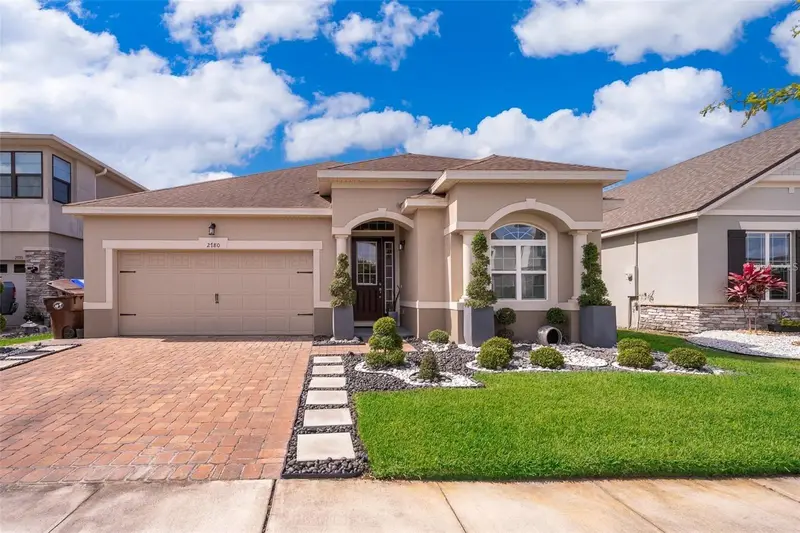
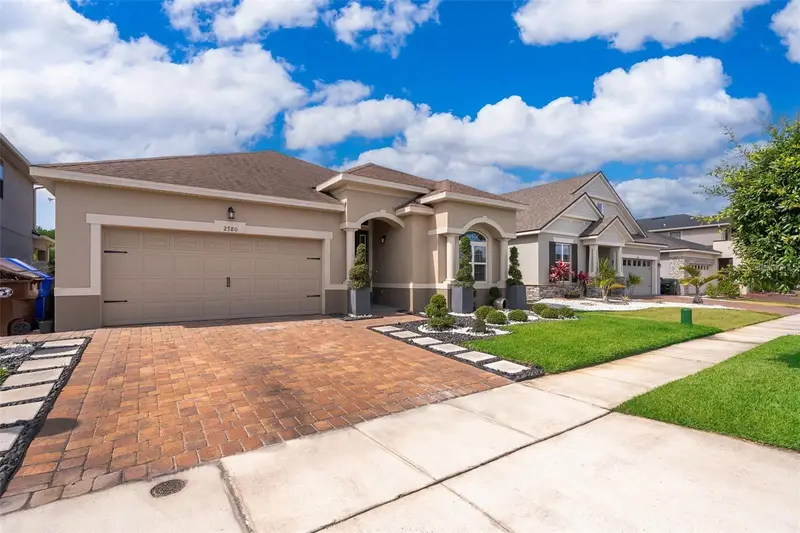
$439,900
2780 Avian Loop
Kissimmee, FL 34741
4 bd · 3 ba · 2,176 sqft
Tapestry
MLS ID #S5142594, AGENT TRUST REALTY CORPORATION.
Listing provided by Stellar MLS

Listings courtesy of Stellar MLS as distributed by MLS GRID
IDX information is provided exclusively for consumers’ personal, non-commercial use and may not be used for any purpose other than to identify prospective properties consumers may be interested in purchasing.
Based on information submitted to the MLS GRID as of August 1, 2026 at 5:32 AM ET. All data is obtained from various sources and may not have been verified by broker or MLS GRID. Supplied Open House Information is subject to change without notice. All information should be independently reviewed and verified for accuracy. Properties may or may not be listed by the office/agent presenting the information.
All or a portion of the multiple listing information is provided by Stellar MLS, from a copyrighted compilation of listings. The compilation of listings and each individual listing are © 2026 Stellar MLS. All rights reserved.
Ryan Solberg, Broker · MaxLife Realty LLC · FL License #BK3354351 · Equal Housing Opportunity · Full disclaimer · DMCA